










Modular Space Divider · Storage · Acoustic · High Design

Space that works from both sides.

A freestanding divider designed to define zones, store belongings, manage sound, and to make every room worth returning to.

Configure Zone Divider →
Both sides.

A divider designed to be seen from every angle.

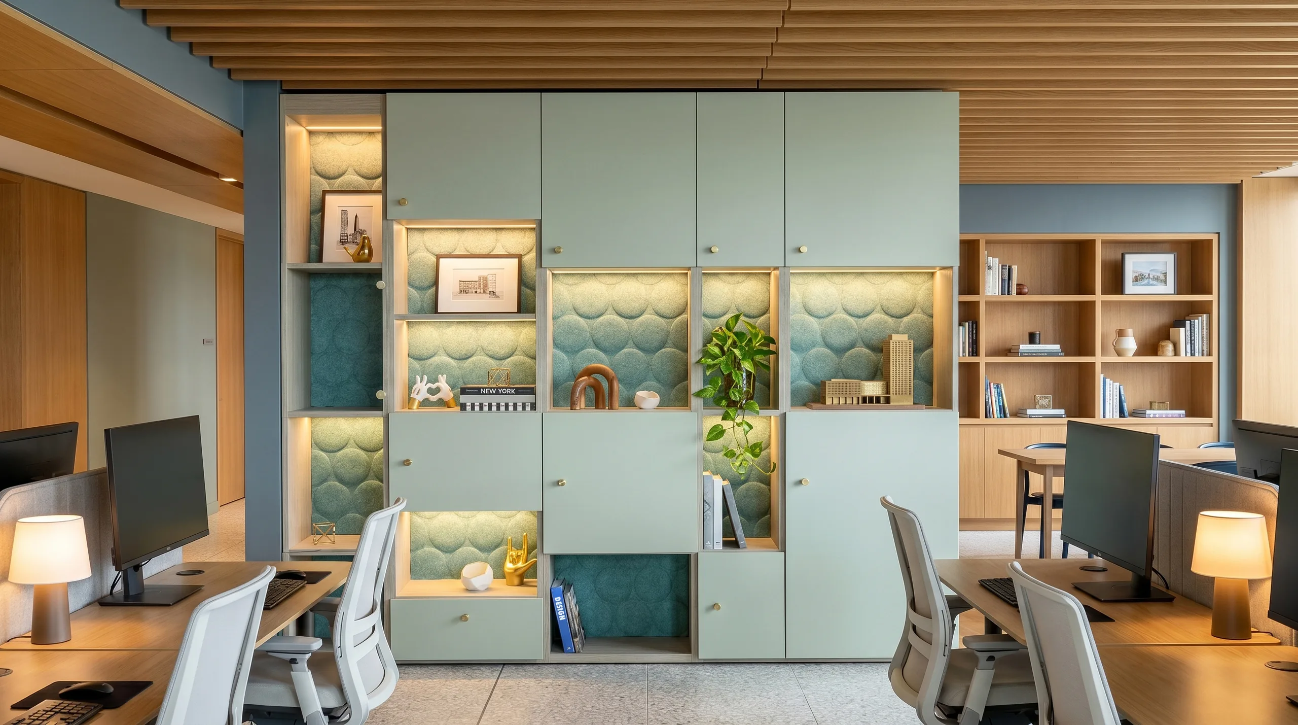
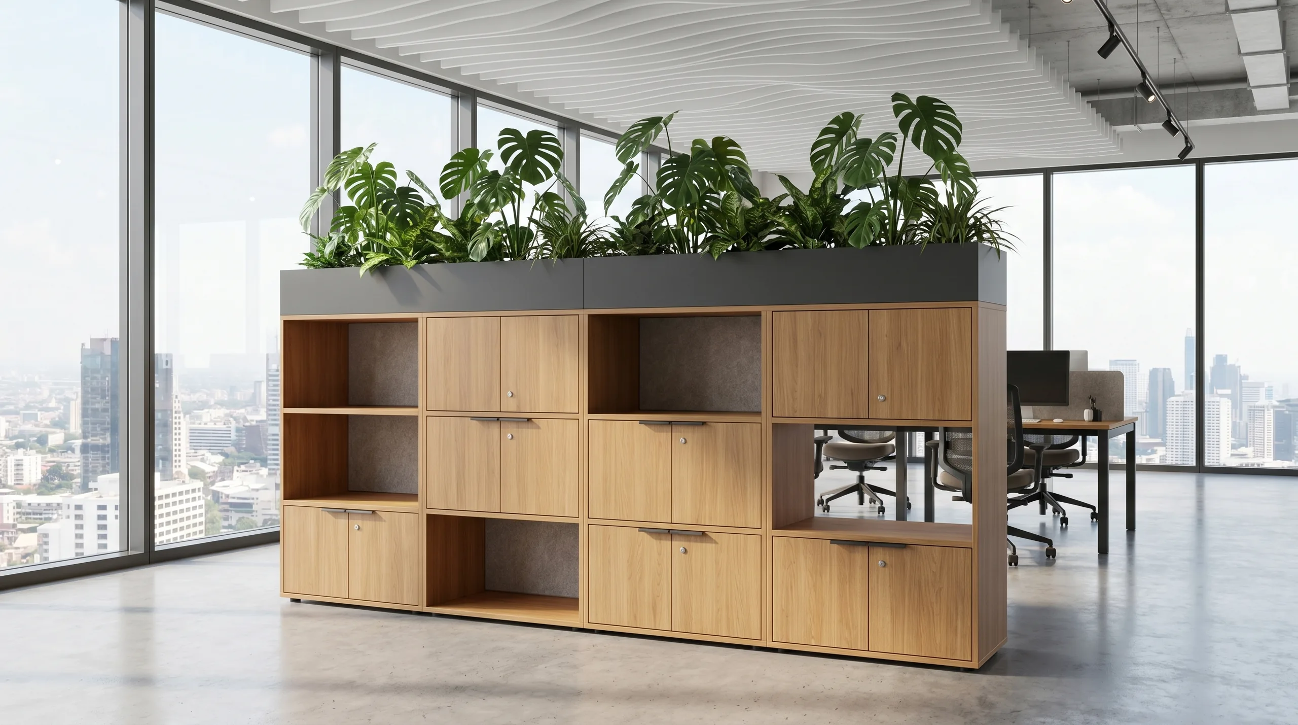
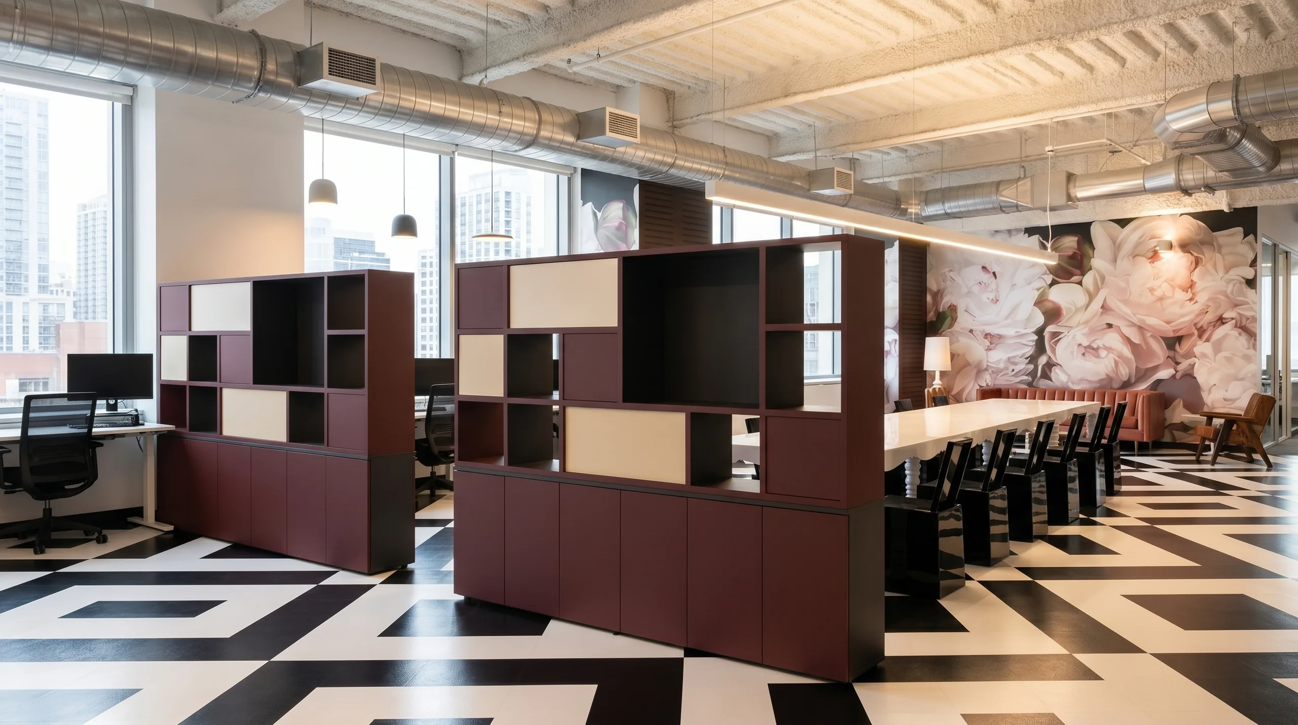
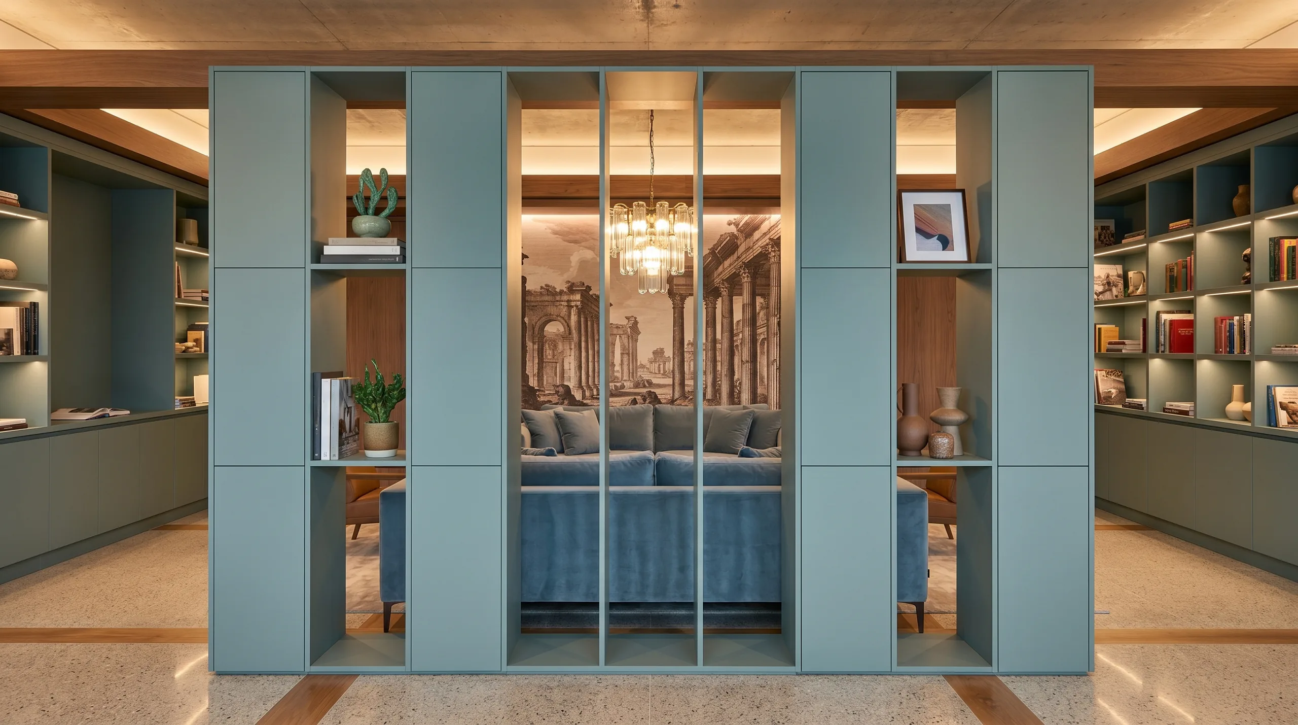
Zone Divider does what a wall cannot. It defines space without construction, stores belongings without becoming casework, and manages sound without adding a separate acoustic screen. Every column is configured to the space it serves: different storage types, different finishes, different functions on each face.

There is something that happens when storage is designed this well. The room feels considered, not furnished. Open cubbies, closed cabinets, full-height lockers. Acoustic panels. Four base types. A finish palette built for environments where the storage is as designed as everything else around it.

Zone Divider · The System

Every column.
Every side.
Your call.

01 / Frame & Base

Scale the unit to the space.

Frame Options

Against the Wall or Open Floor Plan

Configure flush against a wall for one-sided access, or freestanding in the room, genuinely double-sided, accessible from both faces.

Columns

2–6 Columns

Scale the unit to the run. Each column is specified independently: different storage types, finishes, and acoustic choices on every one.

Column Width

18" or 36" Wide

Narrower 18" columns for tight runs and linear storage. Double-width 36" for statement shelving, display, or divider-type configurations.

Base Options

Four Base Styles

4" plinth, 18" plinth, 36" cabinet base, or 36" 2-tier locker base, each changes the total height, weight, and character of the unit.

02 / Divider Height

Set the height of the zone.

Tiers

1–5 Cubby Tiers

Choose how many cubby rows high the unit rises. Total height is a combination of the tier count and the base style selected: from a low room divider to a full architectural screen.

Note

Height is a function of the whole

The Zone Divider does not offer fixed height sizes as standalone options. Height is determined by the tiers you configure and the base beneath them, which means every unit is the right height for your space.

03 / Cubby Modules

Configure each column, each side.

Open Cubby

Pass-Through Open

Fully open: no back panel. Visible and accessible from both sides. Natural home for books, display objects, or plants.

Closed Cubby

Back Panel, One-Side Access

Enclosed with a back panel. Specify which face the opening faces, front or back, for intentional access control per column.

Divider Insert

Split a 36" Column

Divide a double-width column down the center: pass-through or with a back. Available on 36" columns only. Creates two independent storage zones within one column.

Cabinet Storage

Full Cabinet with Doors

Hinged cabinet doors for fully concealed storage. Specify the door finish independently from the frame.

Locker Storage

Individual Locker Bays

Locker bays with integrated locks. Suitable for day-use or assigned individual storage programs.

04 / Sound Dampening

Acoustic integration, per column.

Acoustic Options

Back of Cubby or Full Facade

Line the back of any cubby with acoustic felt, or specify the full front facade of a column as an acoustic panel. Per-column, per-side control: mix acoustic and storage in the same unit.

Panel Textures

11 Colors + Textured Weaves

Choose from 11 acoustic felt colors: from Graphite and City Grey to Bondi Blue, Sienna, and Sage. Add a woven texture like Nordic Knit for additional tactility. Mix colors column by column.

05 / Finishes

Choose your palette. Mix by column.

Choose Your Palette

FENIX · Wilsonart Woodgrain · Wilsonart Solids

Three laminate families: ultra-matte solids, woodgrain textures, and standard solid colors. All furniture-grade, all applied to frame, doors, and structural elements at the same standard.

Frame & Door Colors

Mix Your Frame and Door Finishes

Your frame color and your door or panel color don't need to match. Specify them independently, and mix finishes column by column, for a unit that feels designed, not uniform.

Design Variants

The same system.
Three different expressions.

Open Frame · Media · Cityscape, each built on the Zone Divider platform.

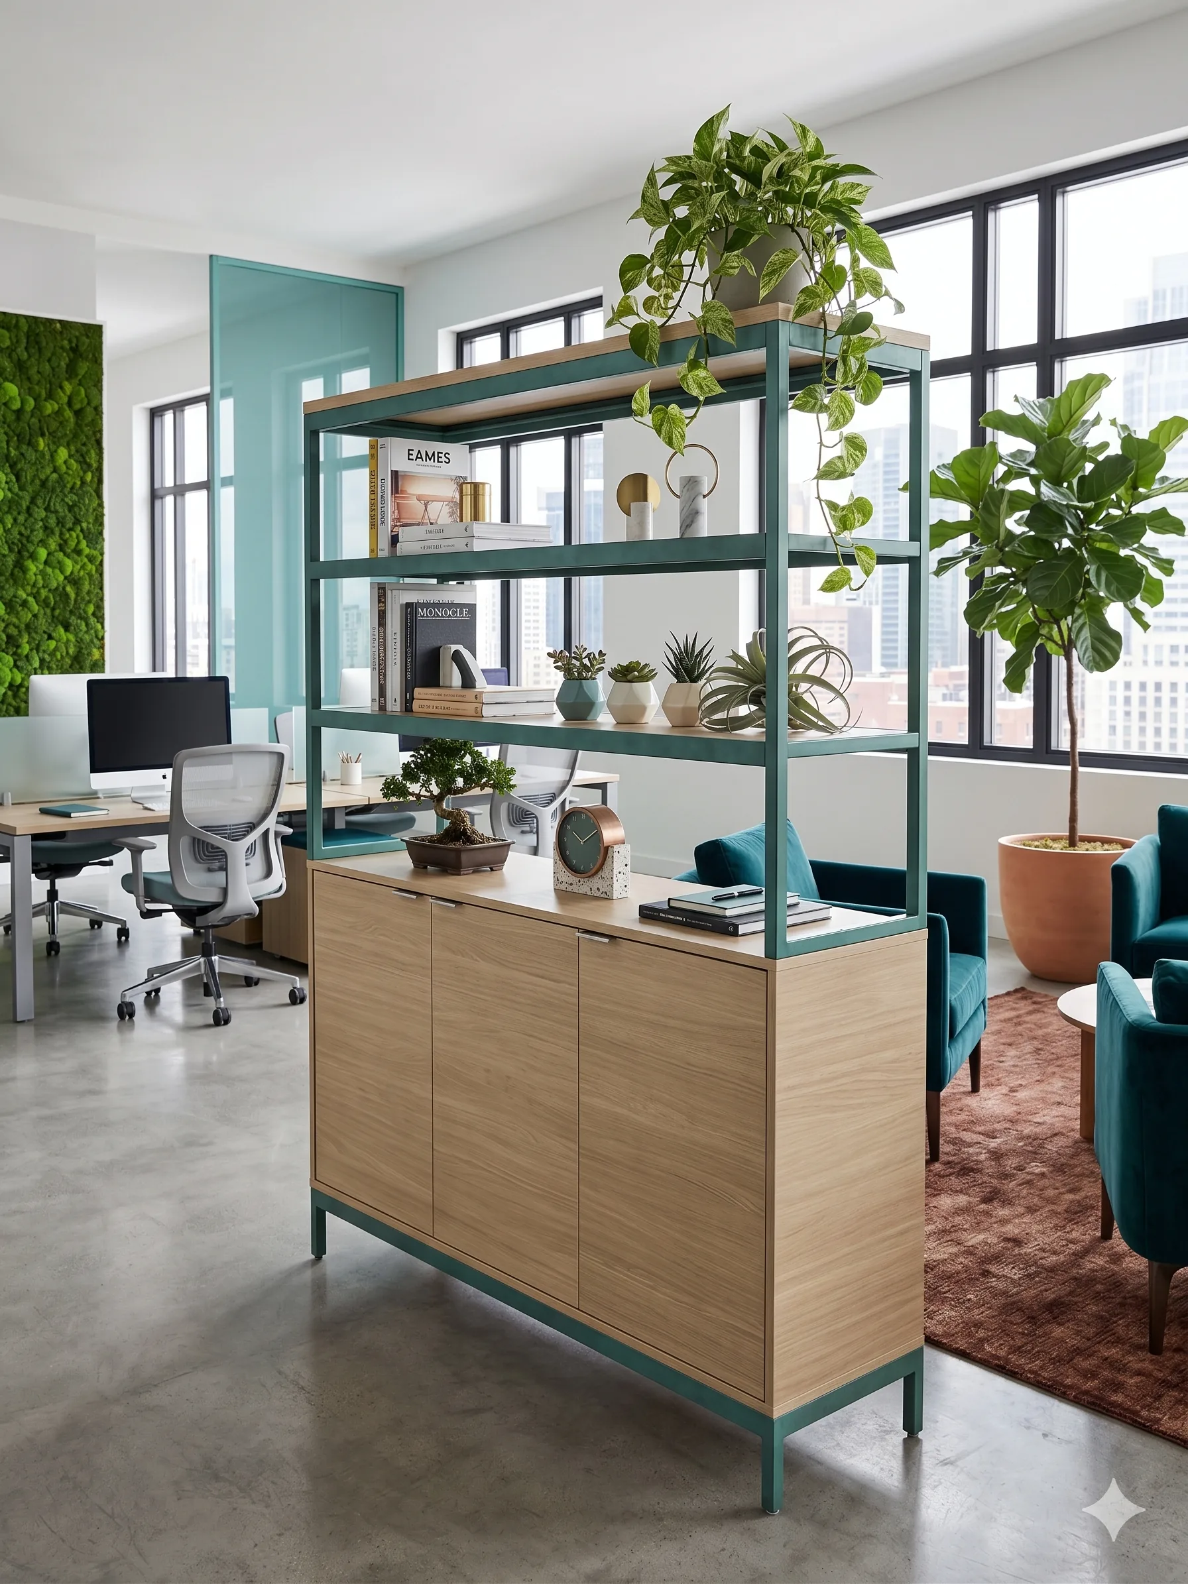
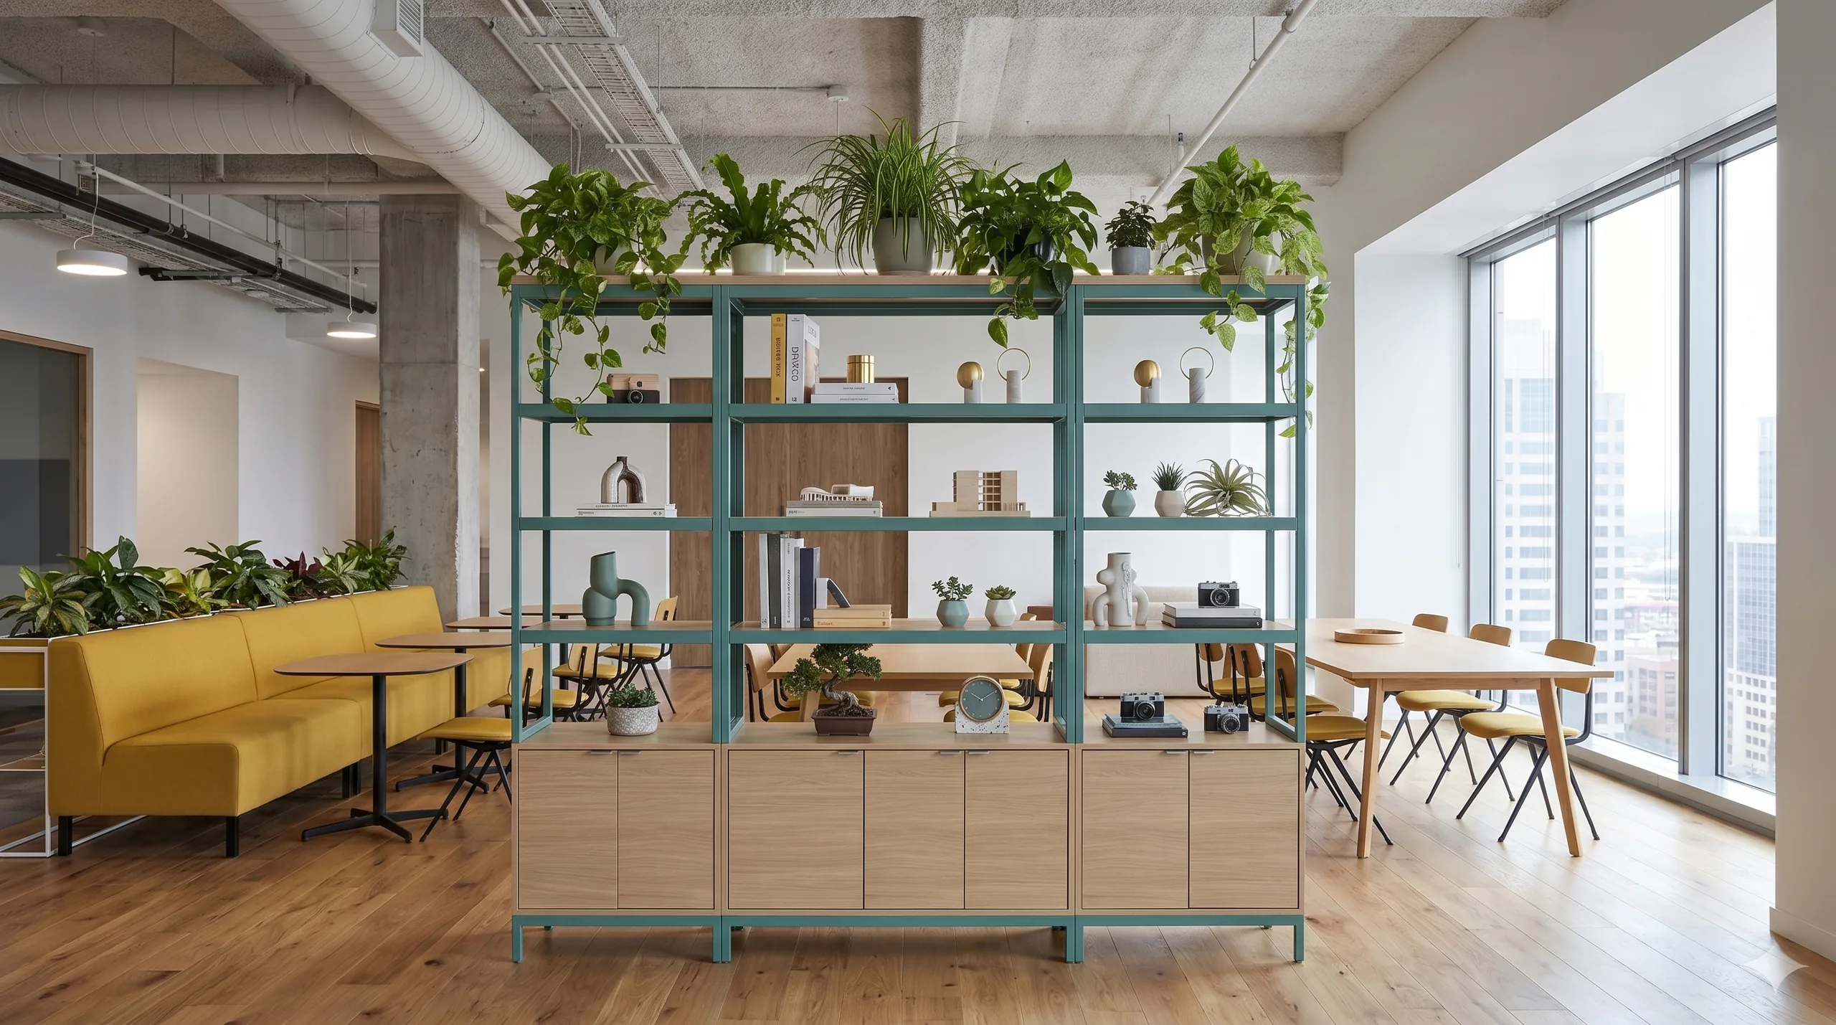
Zone Divider Open Frame: aluminum extrusion structure

Open Frame

Open Frame Zone Divider

A powder-coated aluminum extrusion replaces the closed panel upper: open shelving, full visibility through the unit, and a natural home for plants and objects. The cabinet base and finish palette carry over. The character is entirely different.

Teal and black powder coat. Specification on request.

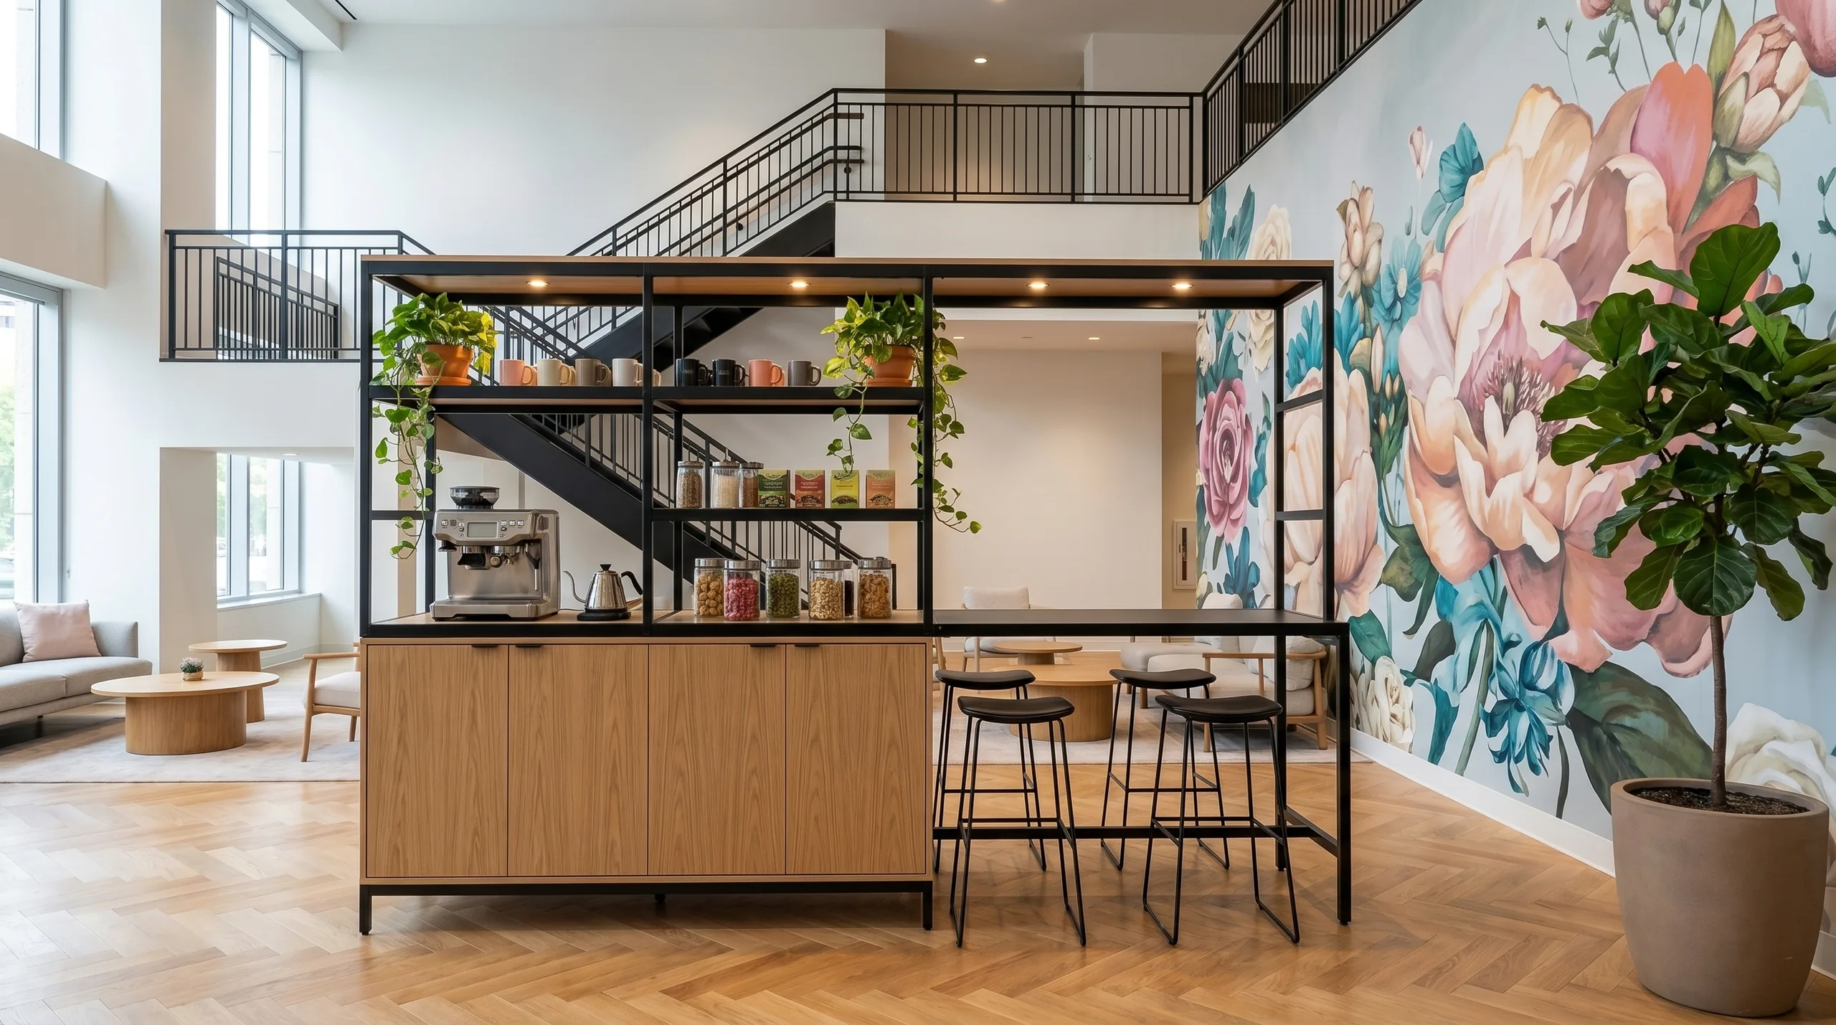
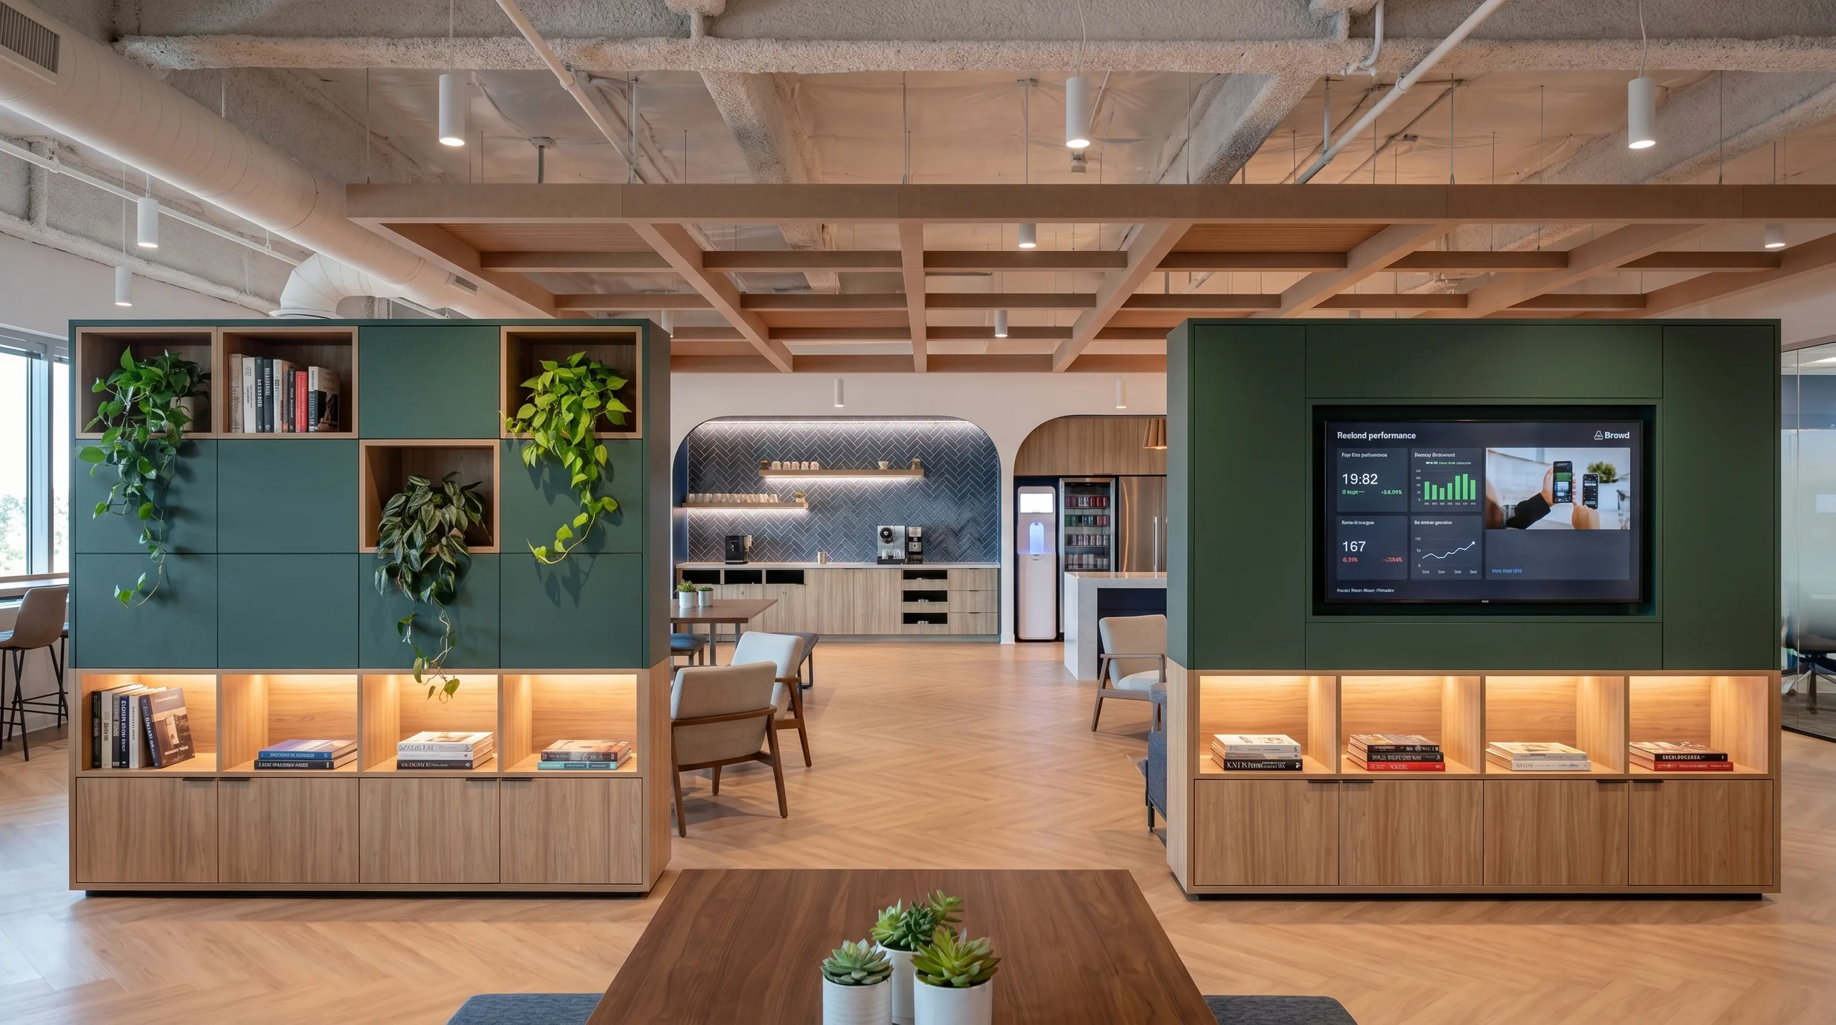
Zone Divider with integrated media display in tech office pantry hub

Media

Media Zone Divider

The same configurable base unit, with an integrated display mounted above: your choice of screen size and orientation. Storage below, visual communication above. One product, one specification, no separate AV mount.

32"–65" display options. Available in the configurator.

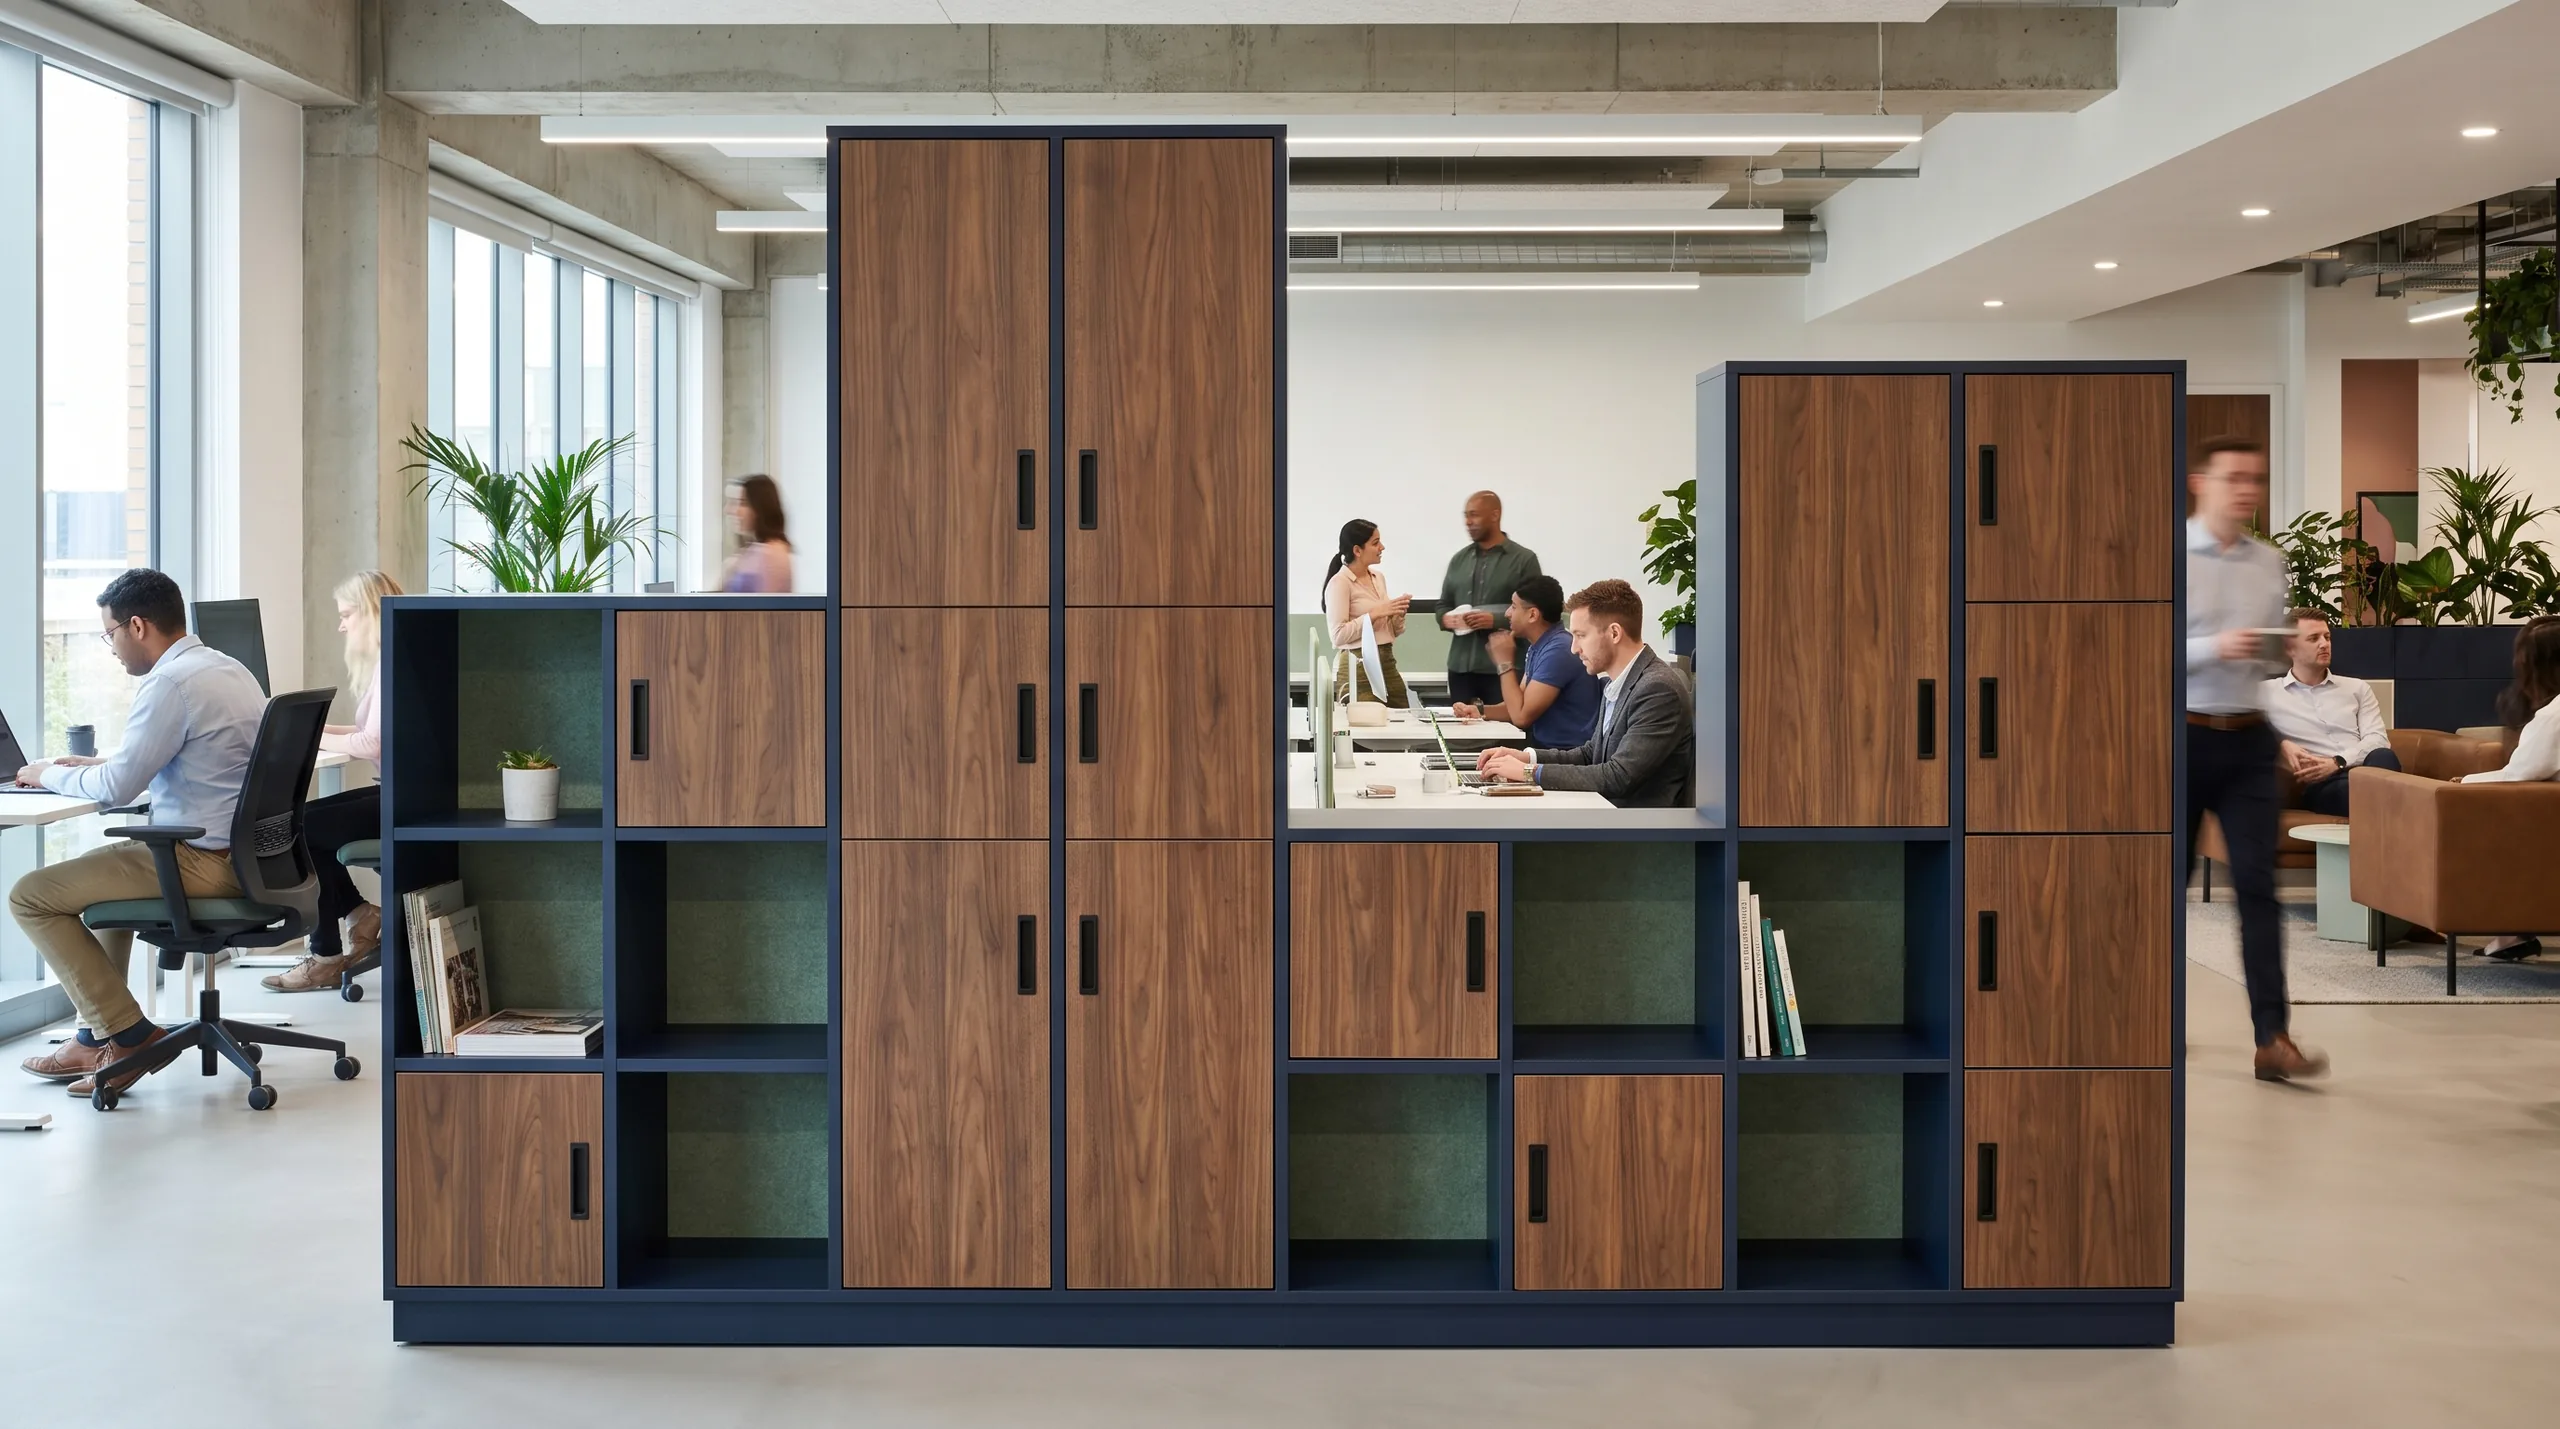
Zone Divider Cityscape: variable-height stepped tiers in walnut and navy

Cityscape

Cityscape Zone Divider

Each tier steps to a different height: a silhouette that reads like a skyline. The Cityscape configuration adds visual rhythm and scale variation to the zone, while each column remains independently specified for storage, acoustic, and finish.

Variable-height tiers. Specification on request.

The Zone Divider Brochure

Everything you need
to specify.

Dimensions, base and column options, acoustic felt colors, and the full finish palette, in one document you can bring into any project.

Get instant access

We respect your information. No spam, ever.

Finish Palette

Every finish.
Every environment.

FENIX Ultra-Matte and Wilsonart laminates, plus a curated range of acoustic panel colors. The same furniture-grade palette applied to every surface: structure, storage, and sound dampening. Click any swatch to preview.

FENIX Ultra-Matte

Wilsonart Woodgrain

Wilsonart Solids

Acoustic Panel Colors

Selected finish

FENIX Ultra-Matte

Nero Ingo

A true soft-touch matte black. Absorbs light and anchors the palette.

Click any swatch to preview the finish.

In Configuration

Designed for this space.
Configured for yours.

Open Configurator →
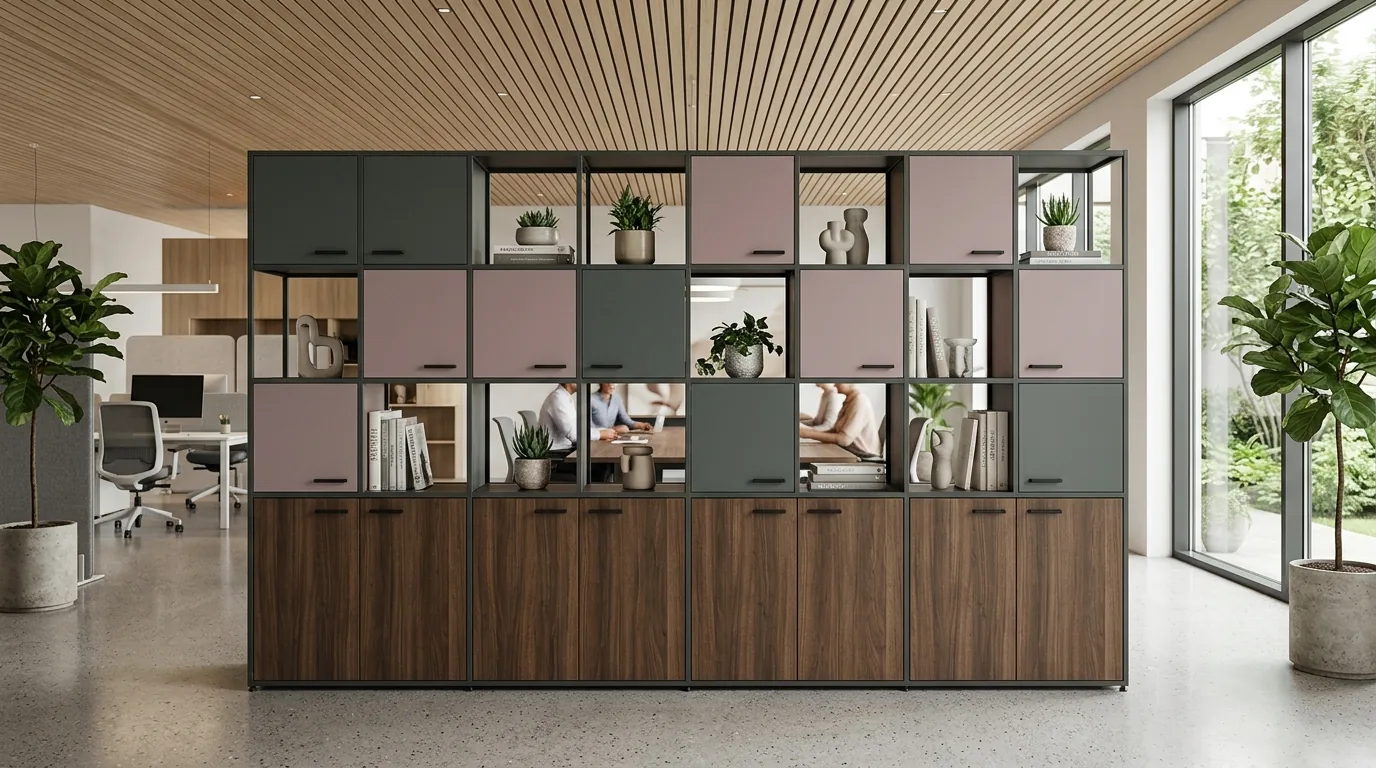
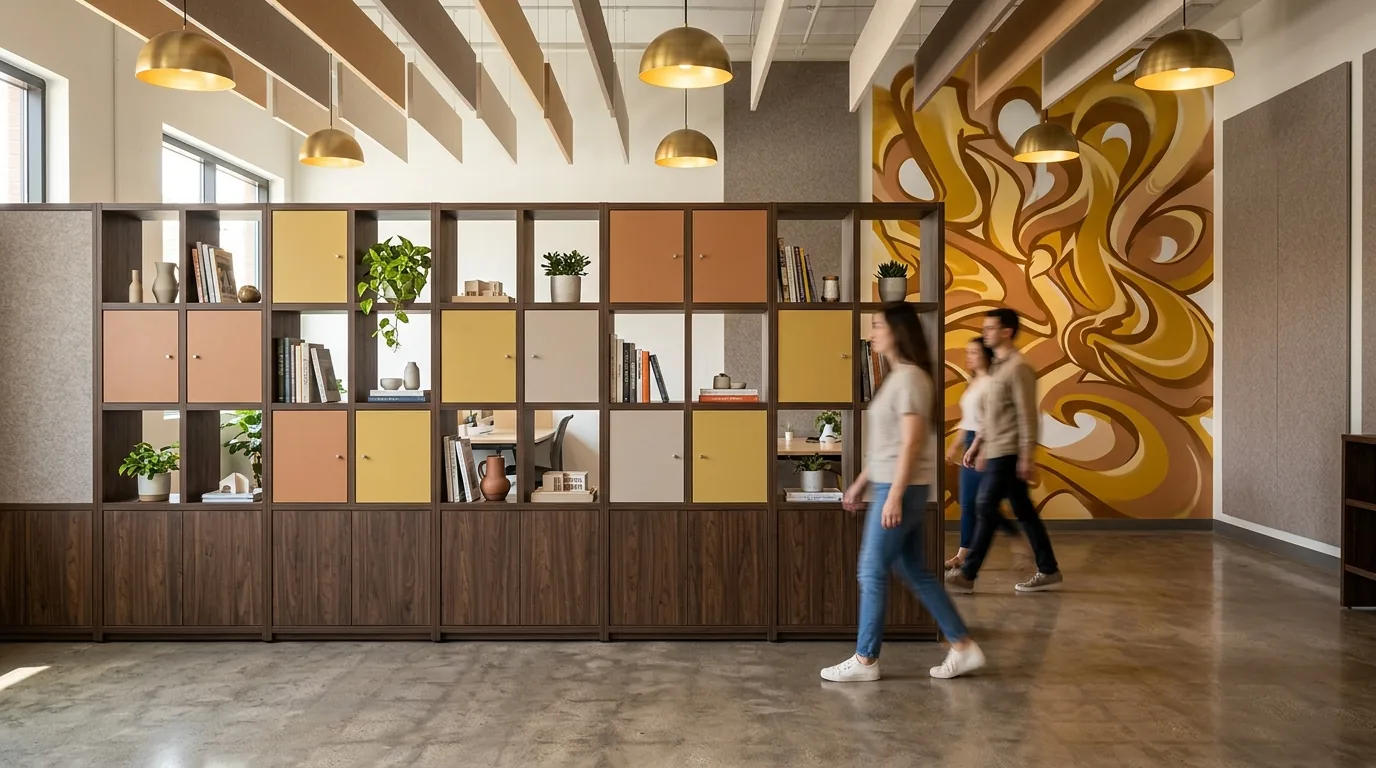
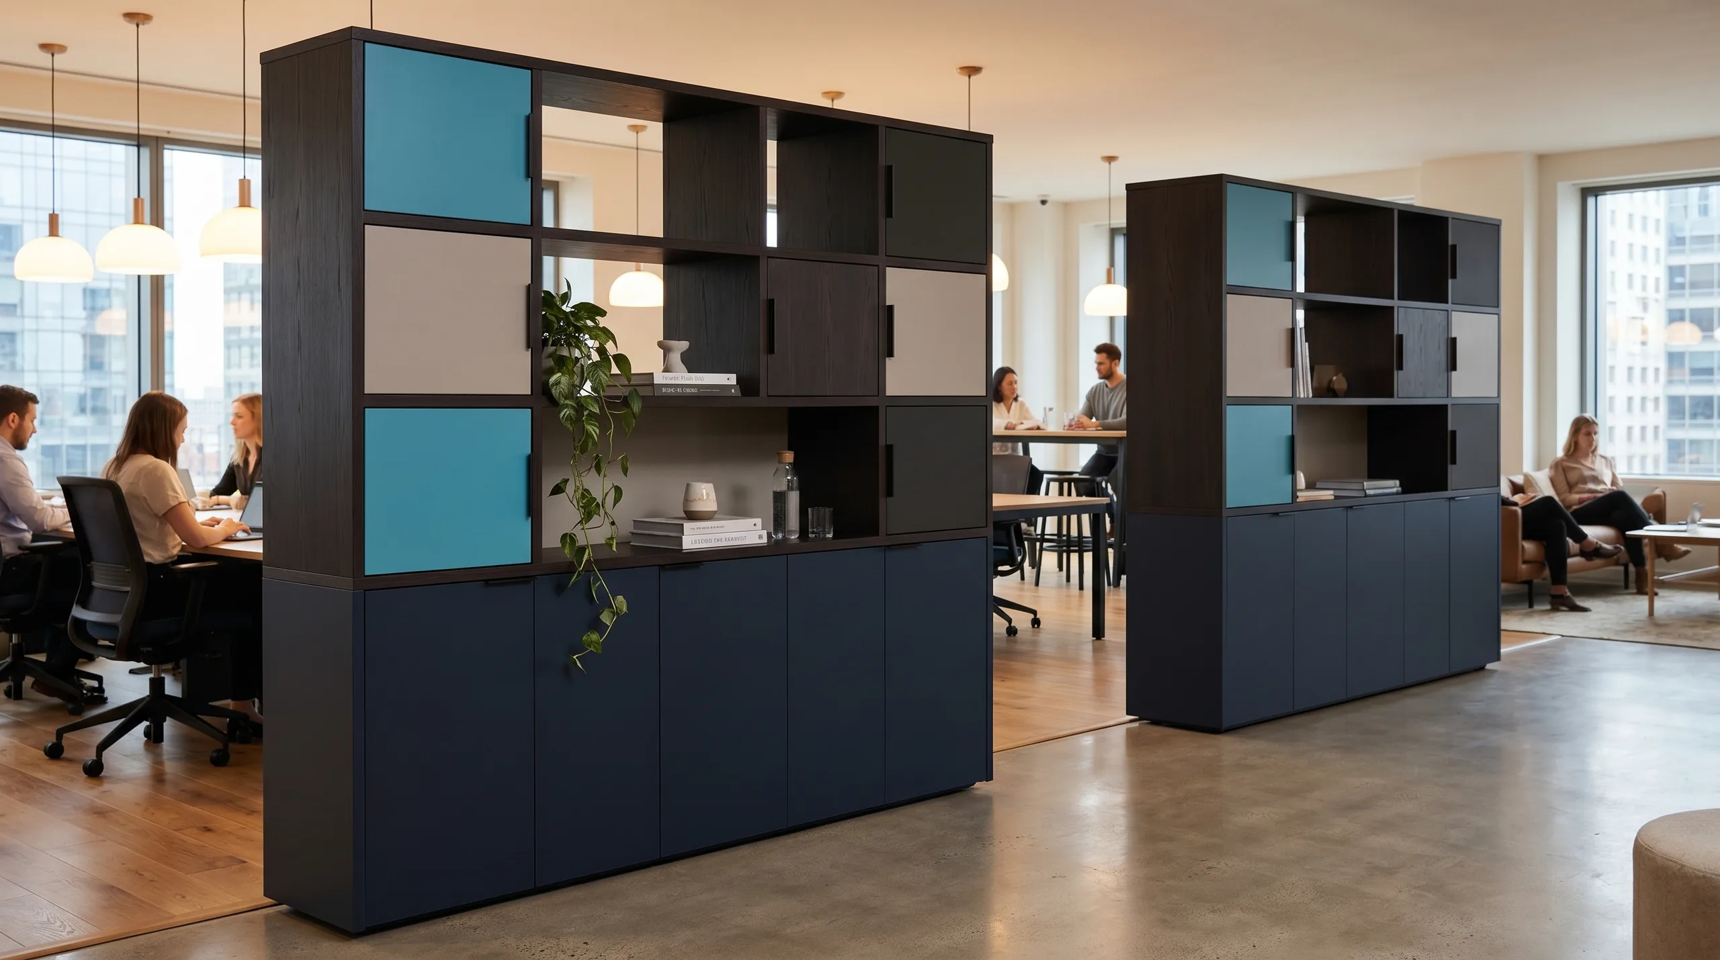
Double-sided Zone Divider in collaboration zone

Collaboration Zone · Double-Sided

Studio Configuration

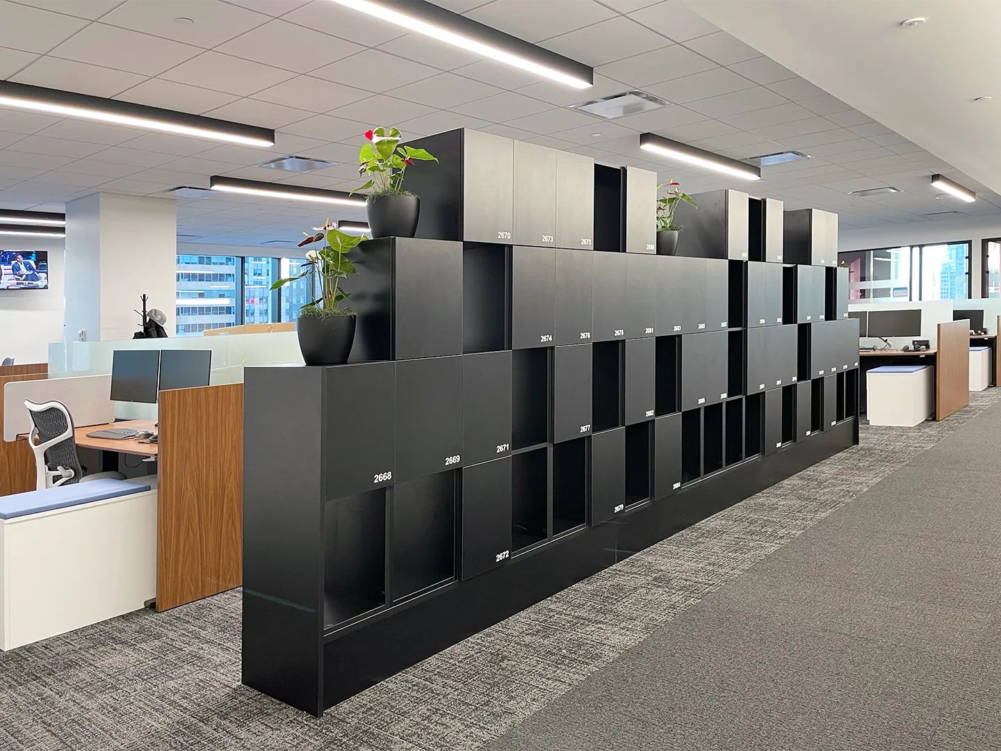
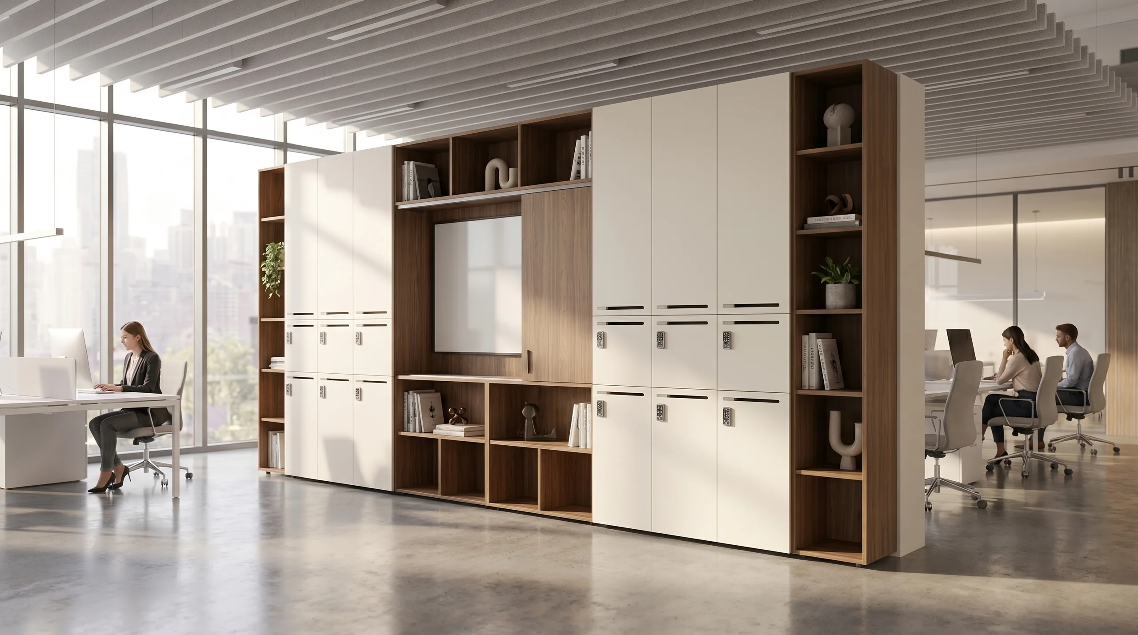
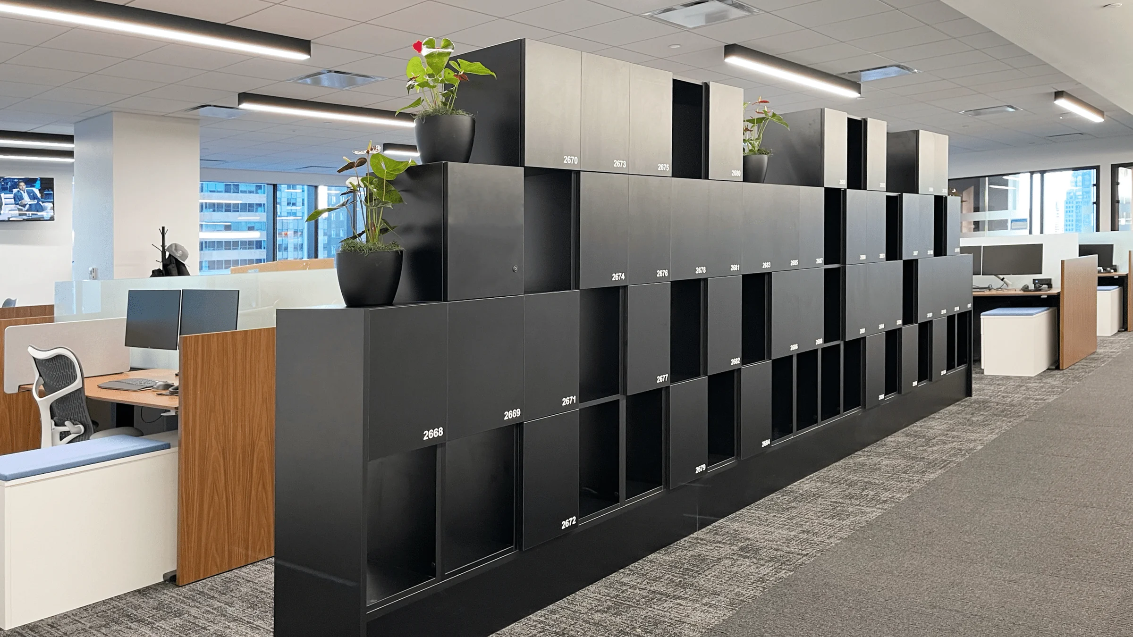
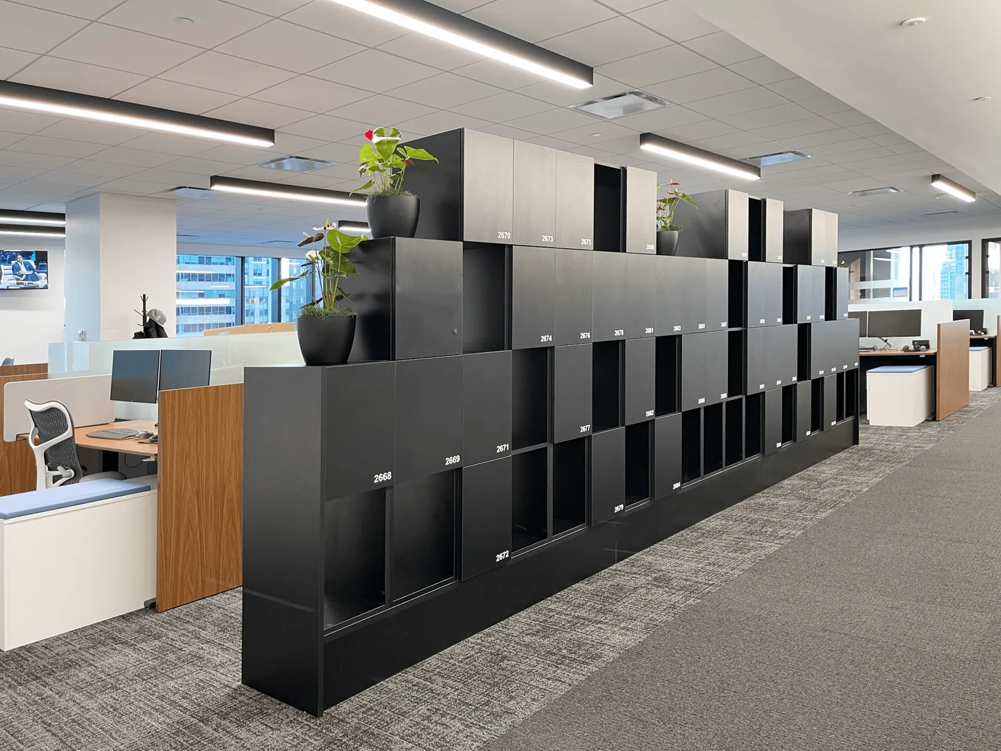
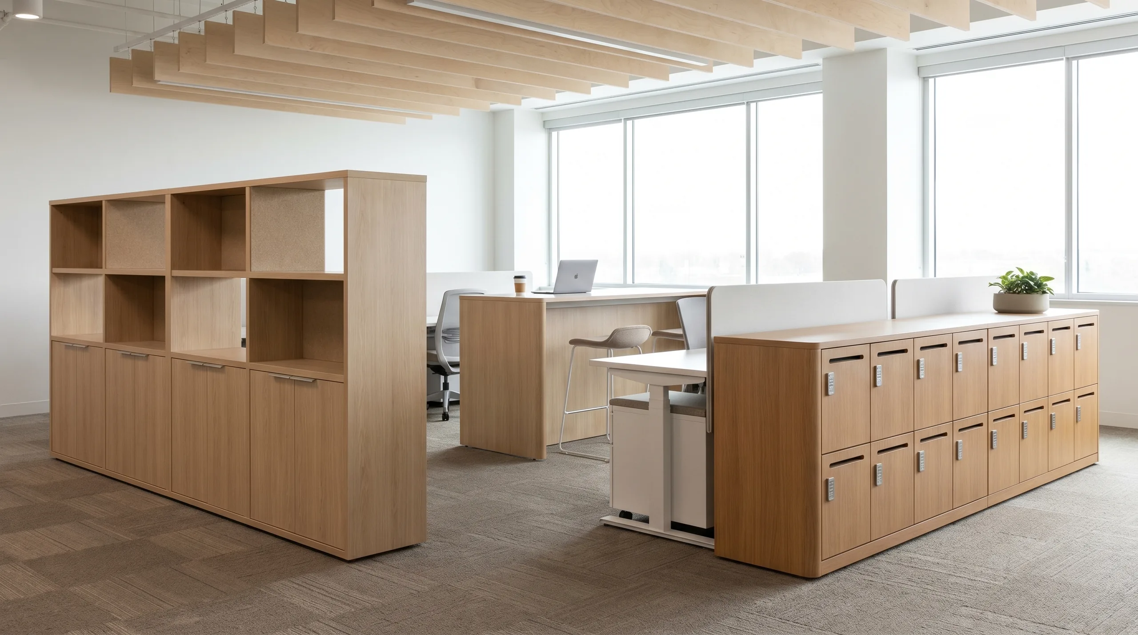
Zone Divider with locker configuration in open office

Open Office · Locker Config

Personal Storage

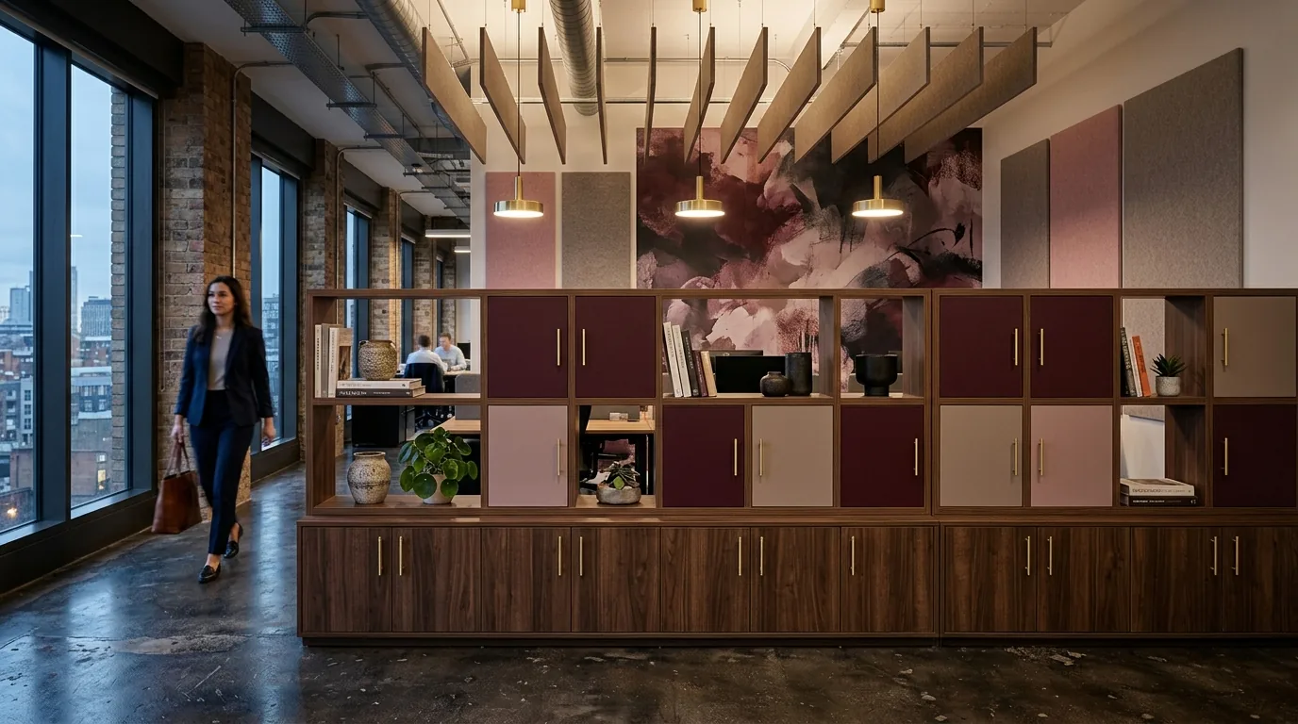
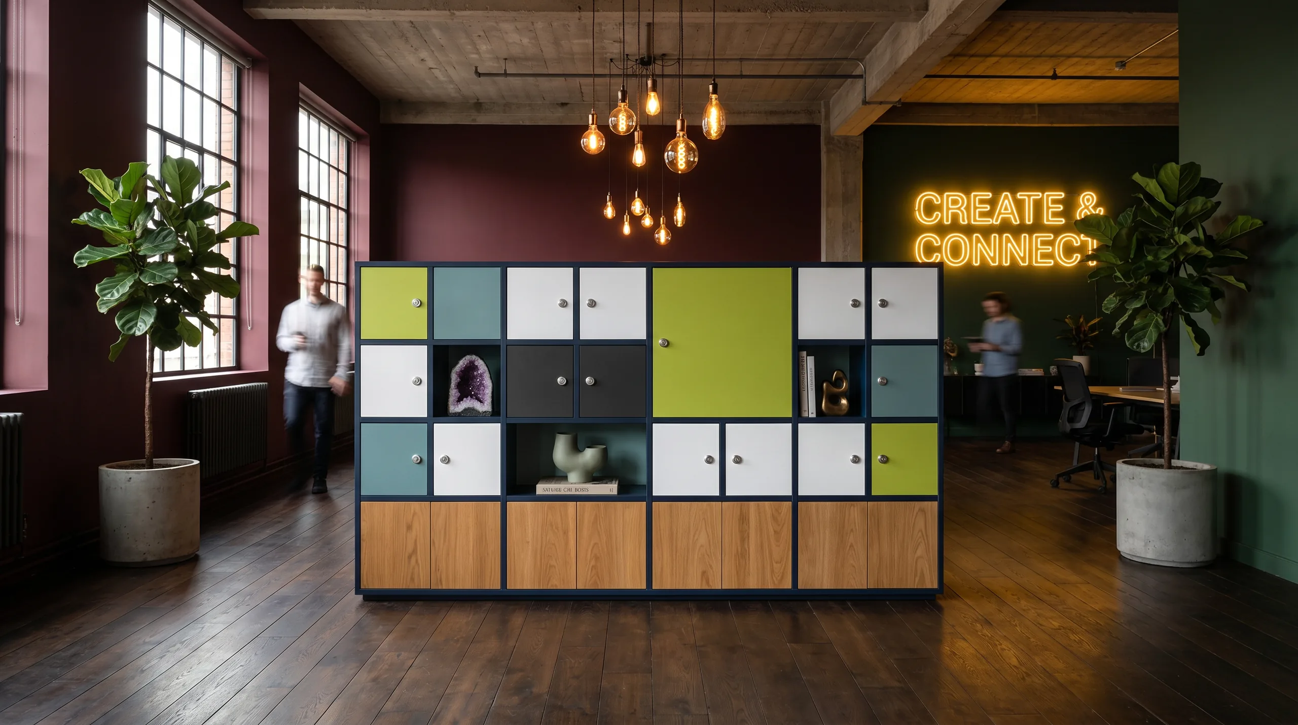
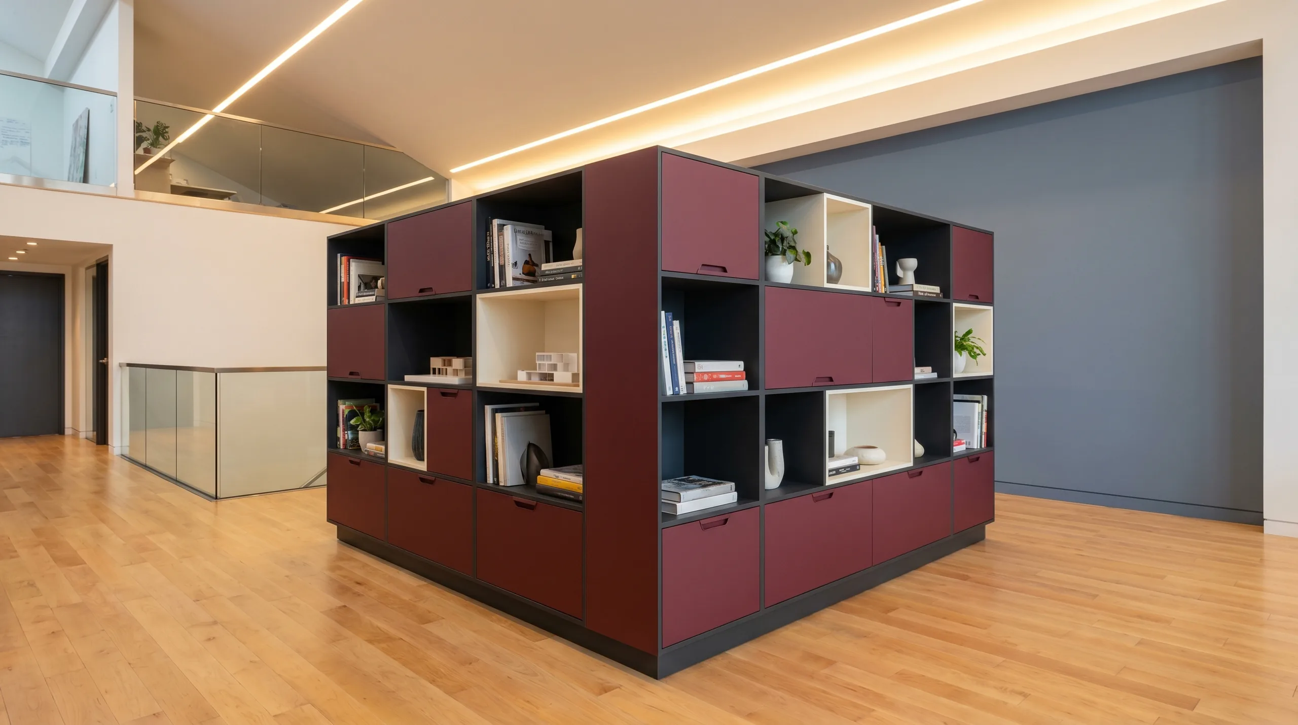
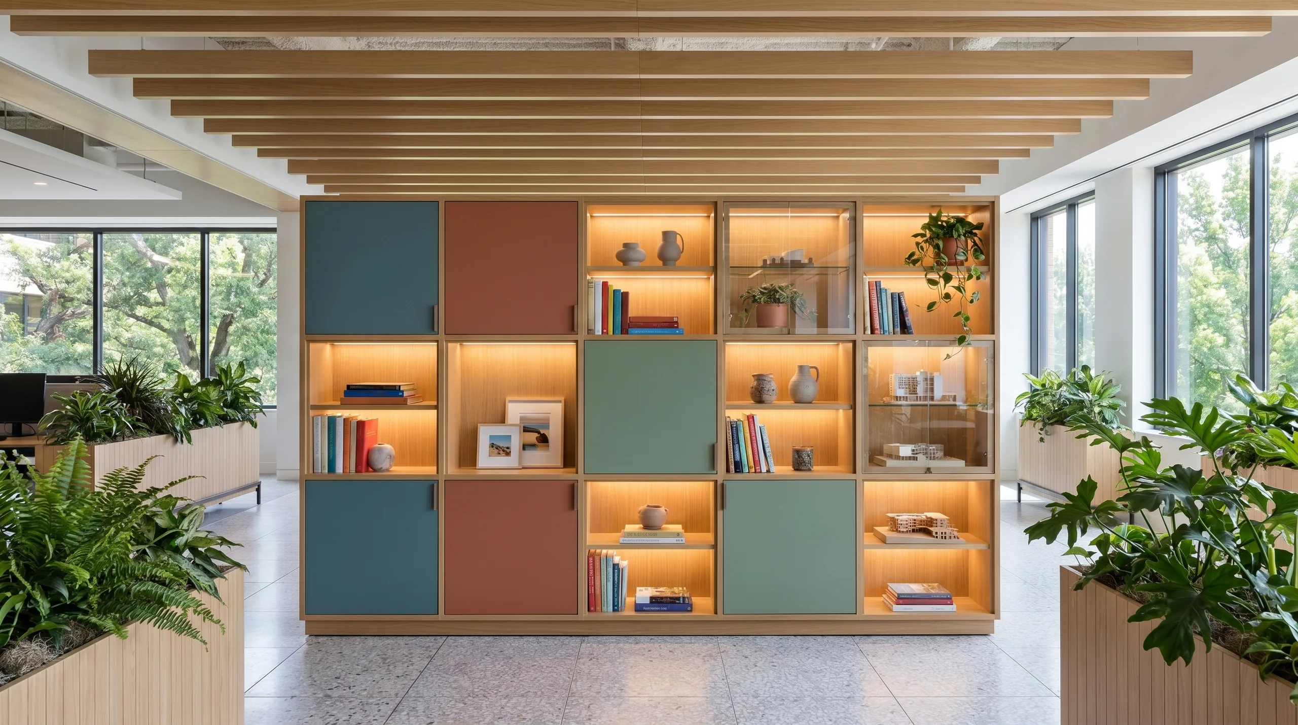
Zone Divider passthrough jewel tone configuration

Hospitality · Passthrough

Jewel Tone Passthrough

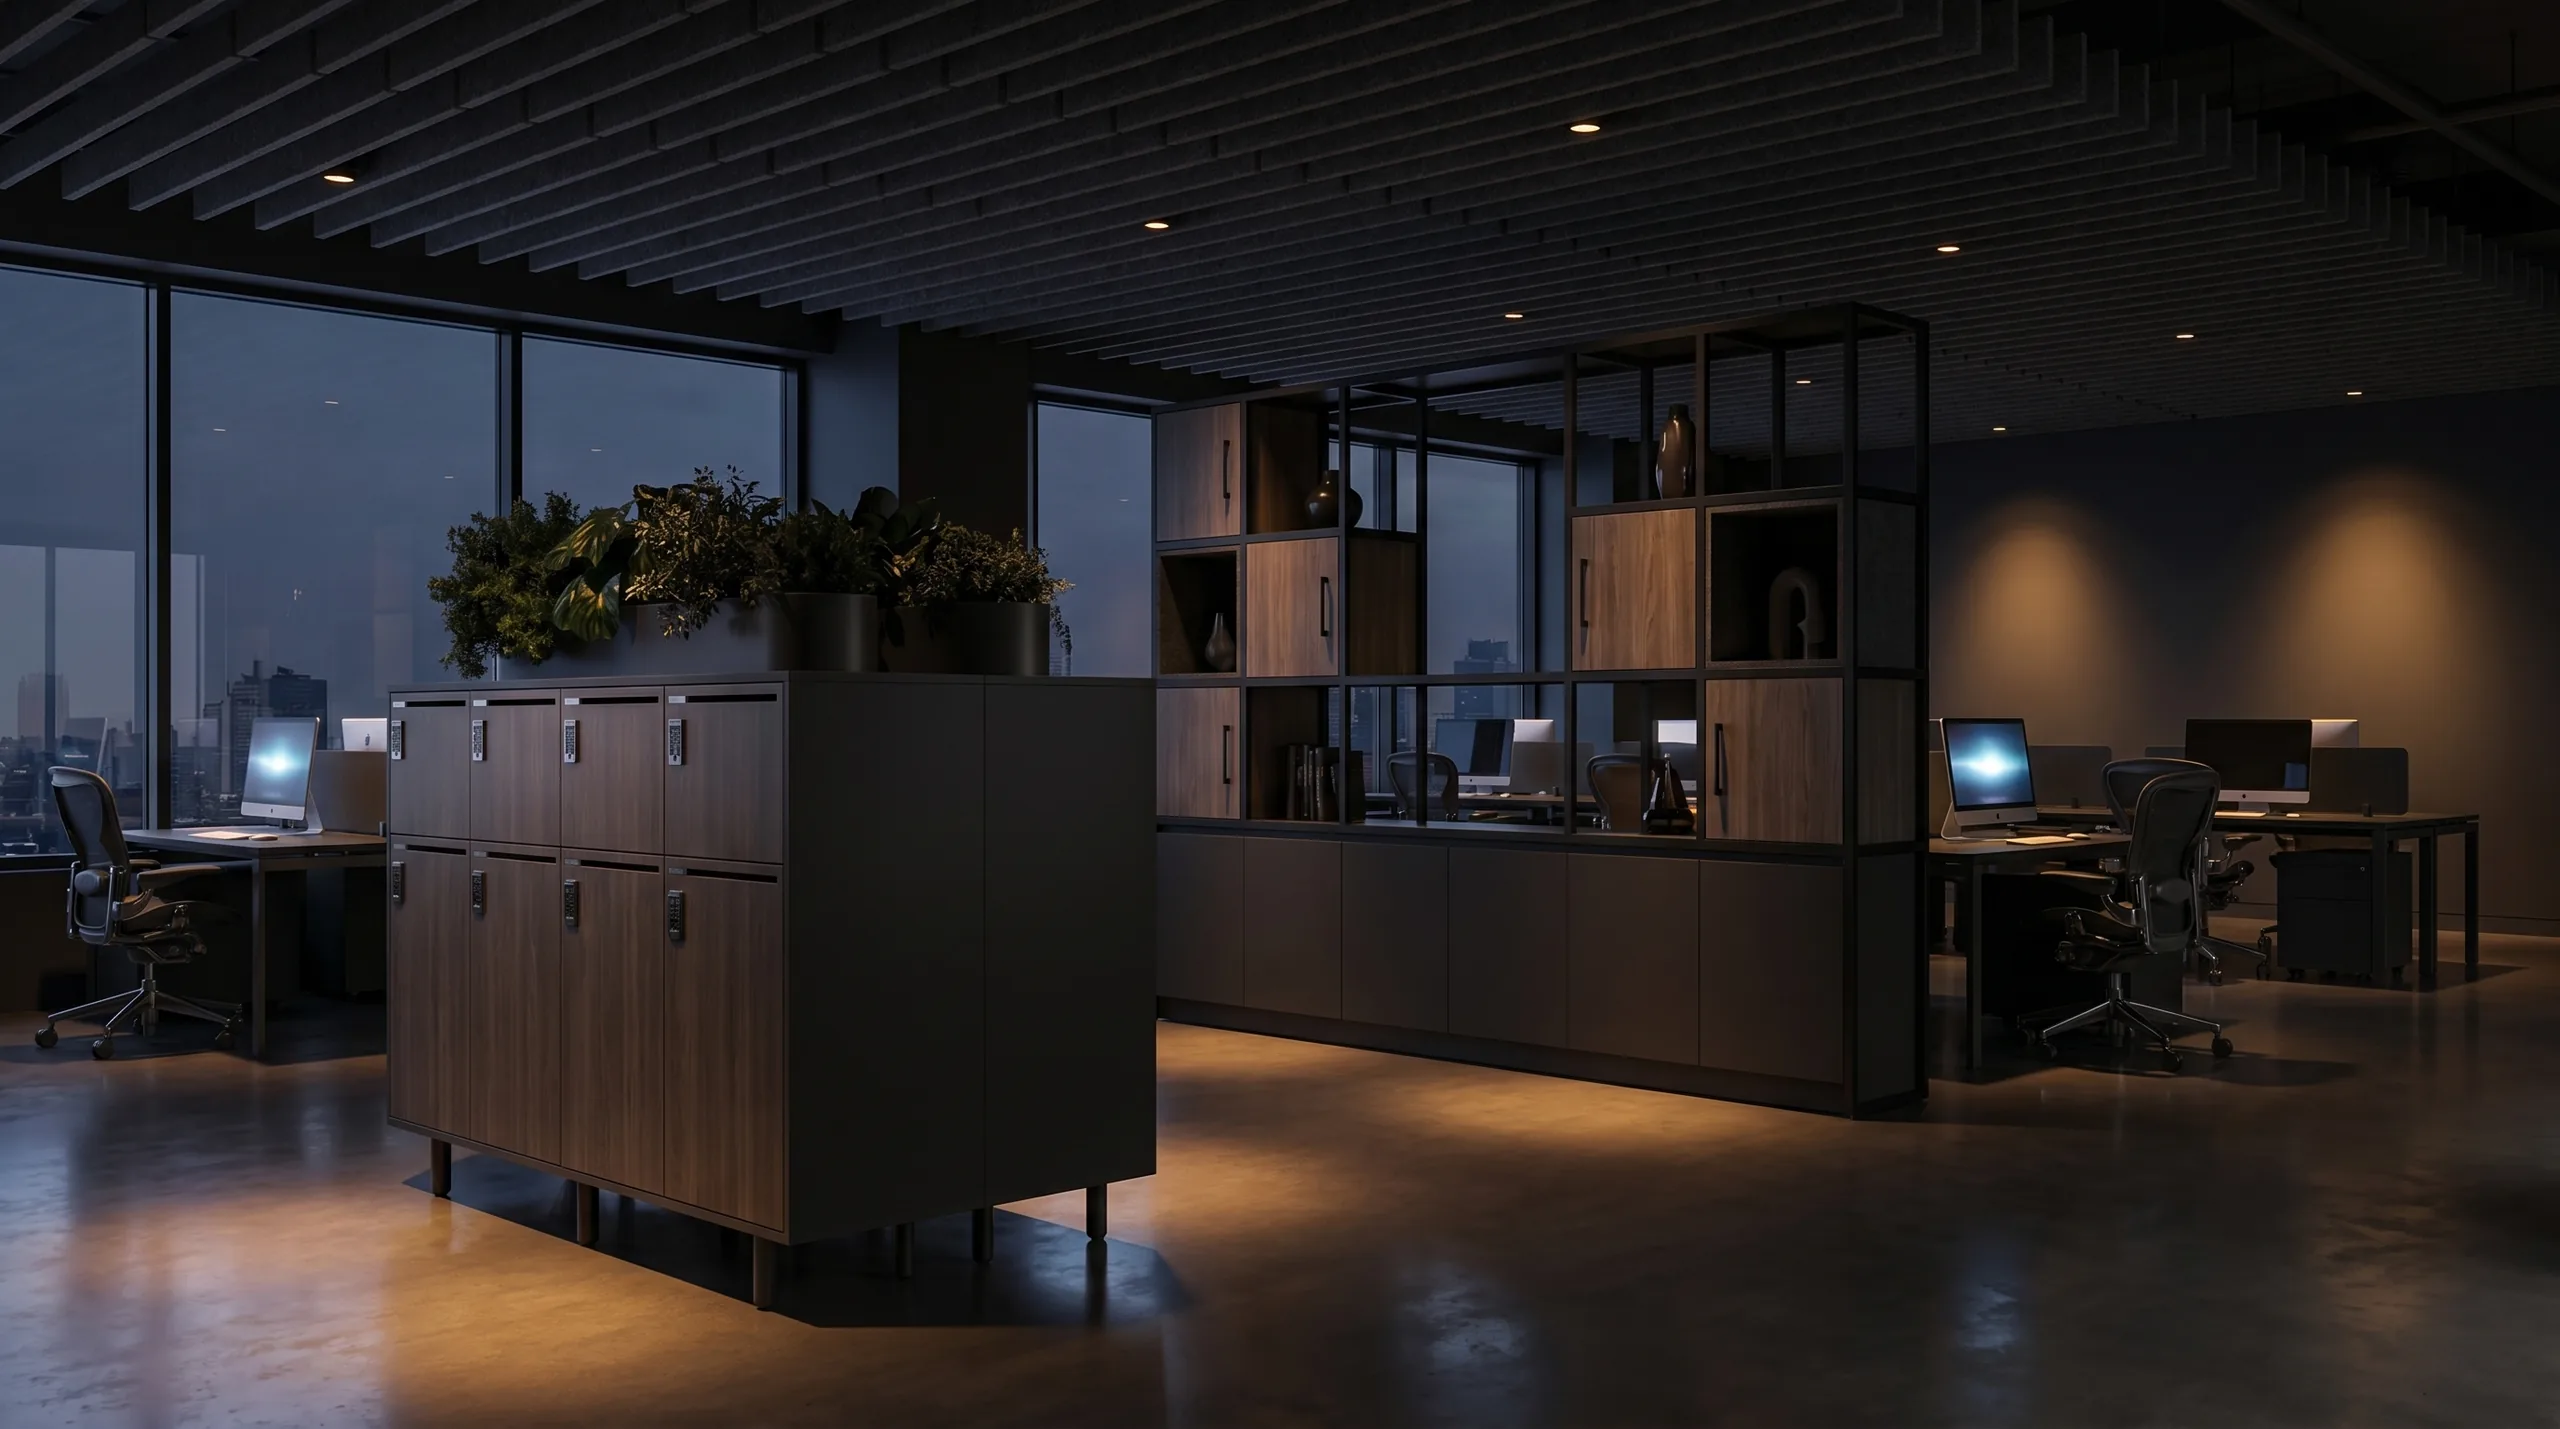
Zone Divider mixed storage open office

Corporate · Mixed Storage

Mixed-Type Environment

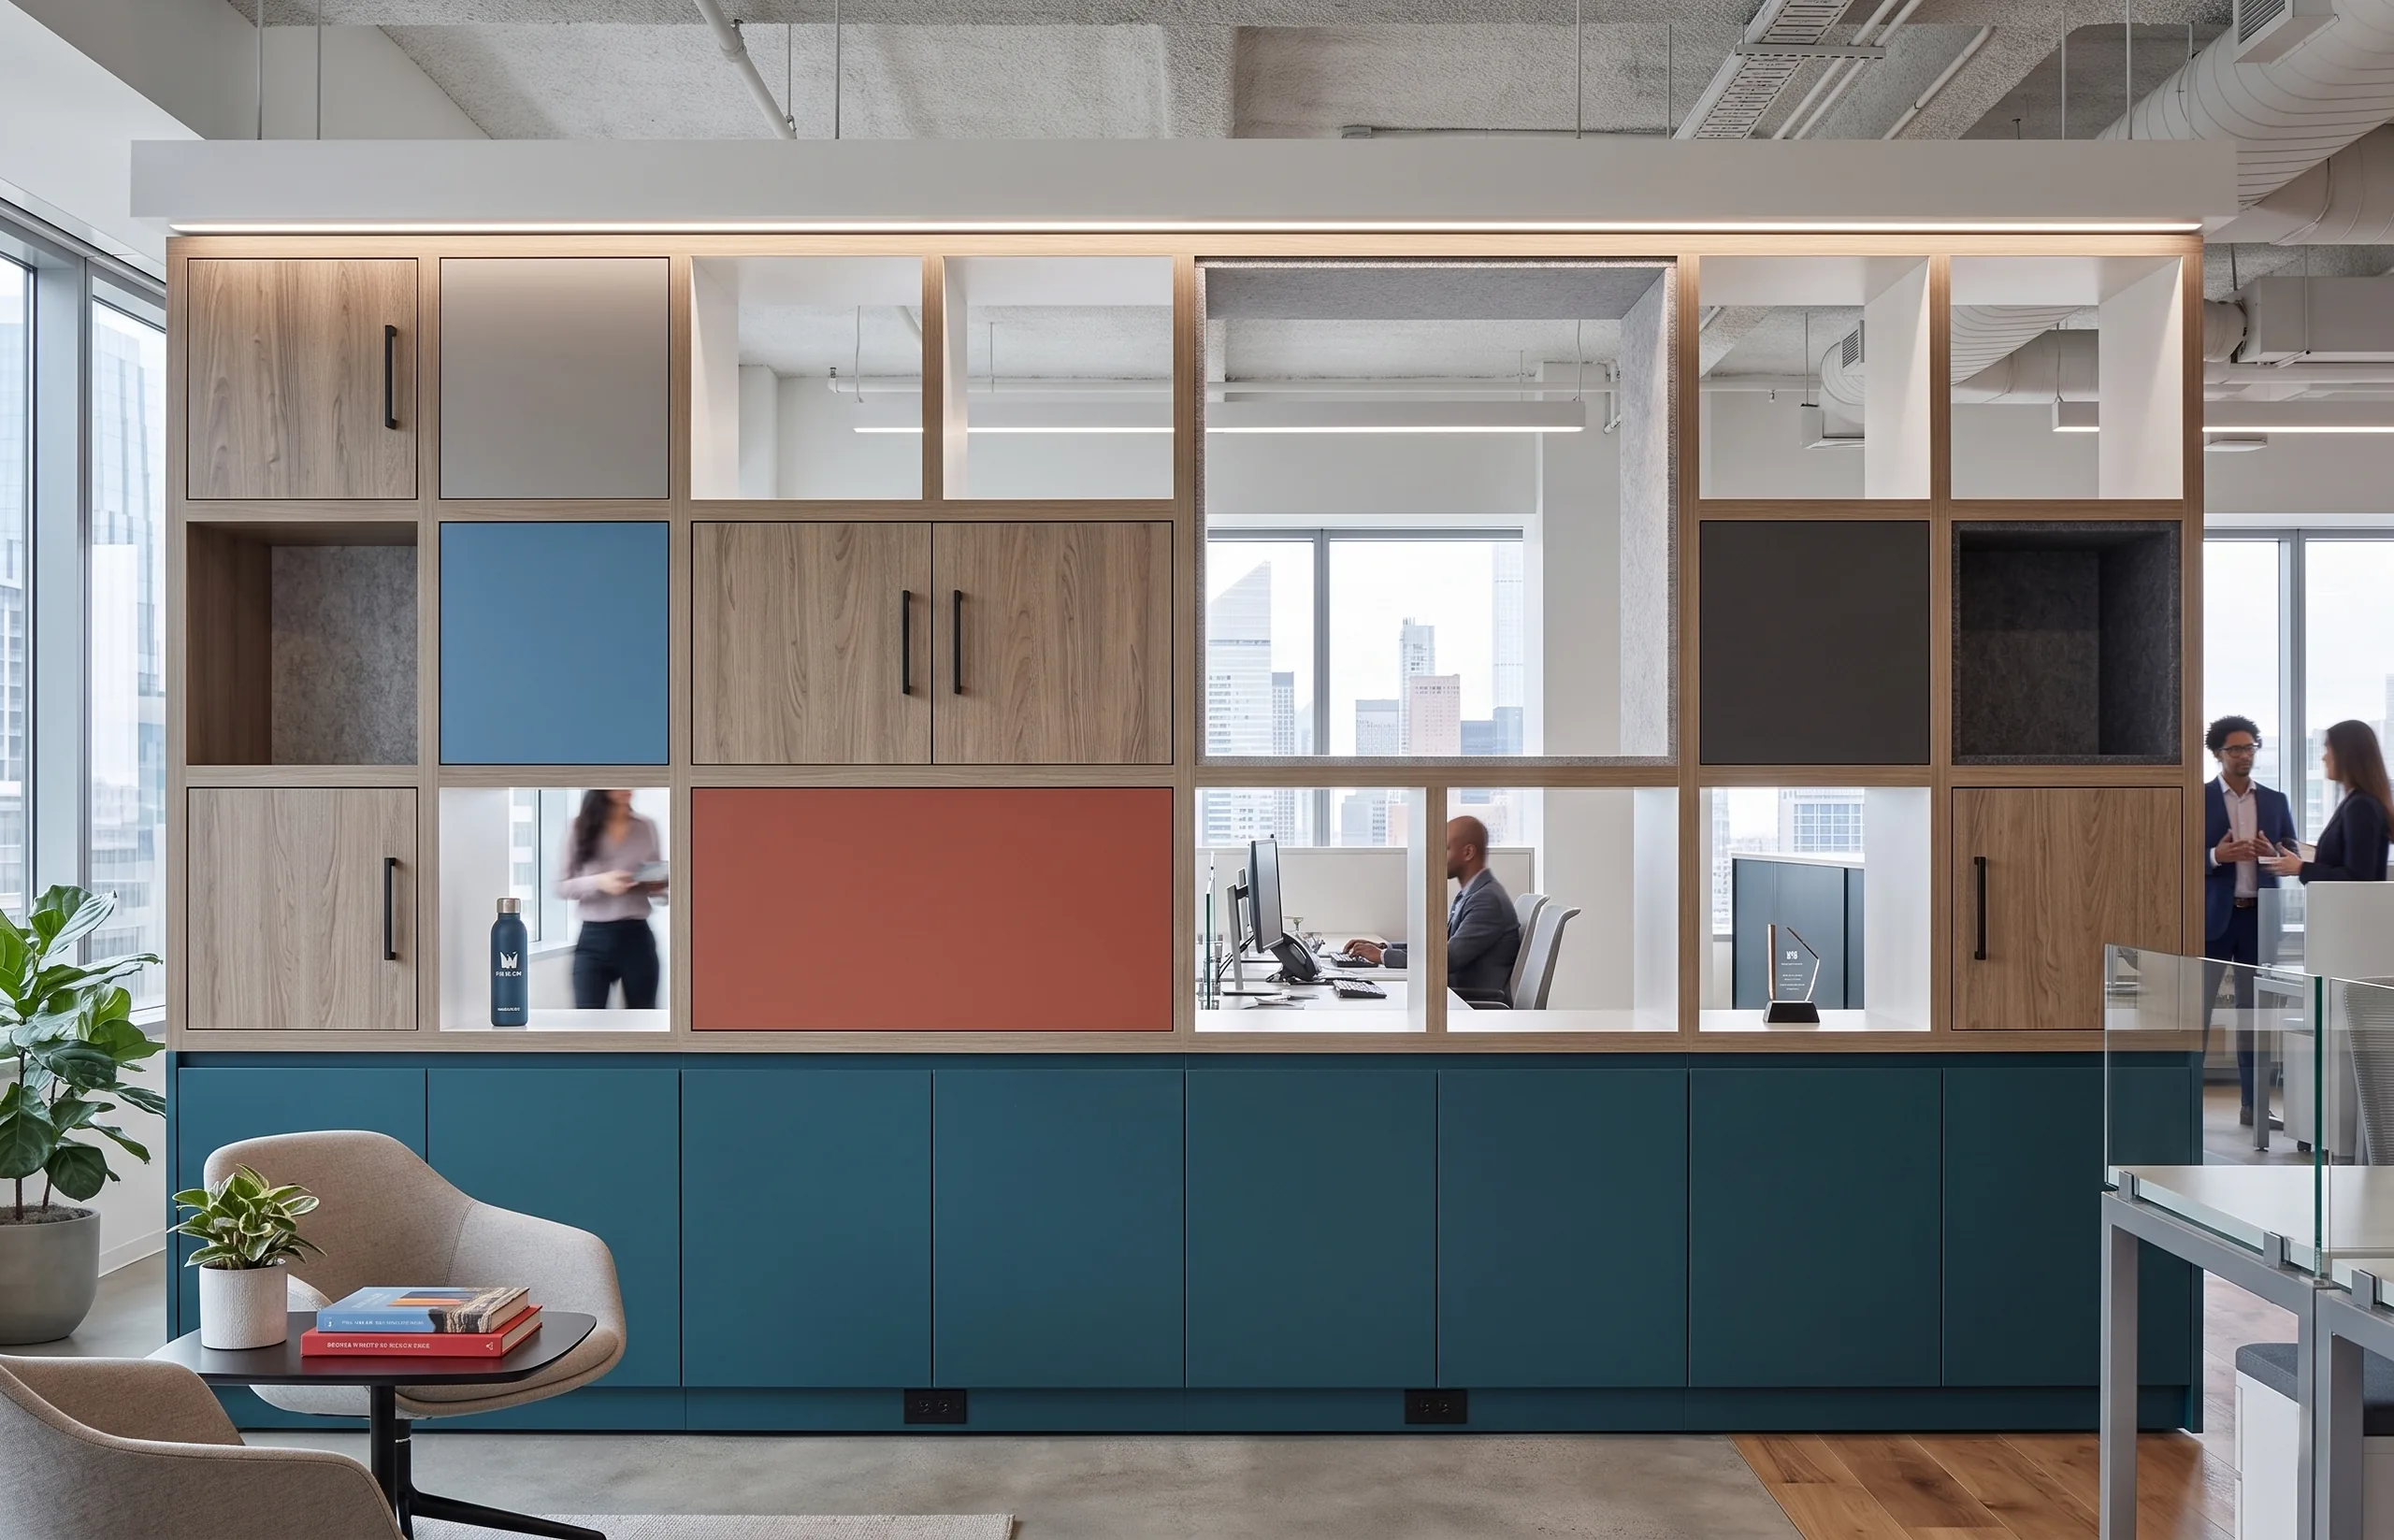
Zone Divider corporate reveal wall

Corporate HQ · Reveal Wall

Curated Reveal Configuration

Two Zone Divider units creating neighborhoods in coworking space

Coworking · Neighborhoods

Two-Unit Neighborhoods

High Design. Serious Function.

Storage designed as furniture.
A divider built to be seen.

Most freestanding dividers are functional objects, useful, but not designed to be looked at. Zone Divider is built to the same material standard as the casework and furniture around it: FENIX and Wilsonart surfaces, curated hardware finishes, acoustic integration that reads as design detail rather than afterthought. It defines a space and holds that space's design standard.

And because it is genuinely double-sided, each face independently configured, it works for the people on both sides of the zone, not just the side facing the room. A space worth working in, from any direction you approach it.

Ready when you are.

Configure your
Zone Divider specification.

Choose storage types, finishes, acoustic panels, base style, and display options. Generate a specification-ready output in minutes. No login required.

Zone Divider · Storage with Intention

Designed for

THE ROOM.

Specify by Space

One system.
Every environment.

← Drag to explore →

Zone Divider open office workplace

Workplace

Open Office & Neighborhoods

Zones without walls. Store by team, manage sound, and define circulation paths, without construction.

Zone Divider collaboration zone

Collaboration

Collaboration Zones

Define the meeting zone from the open floor. Acoustic panels on the side that needs quiet. Storage on the other.

Zone Divider coworking

Coworking

Coworking

Flexible, freestanding, moveable on casters. Reconfigure the floor plan without calling facilities.

Zone Divider boutique fitness retail

Boutique Fitness

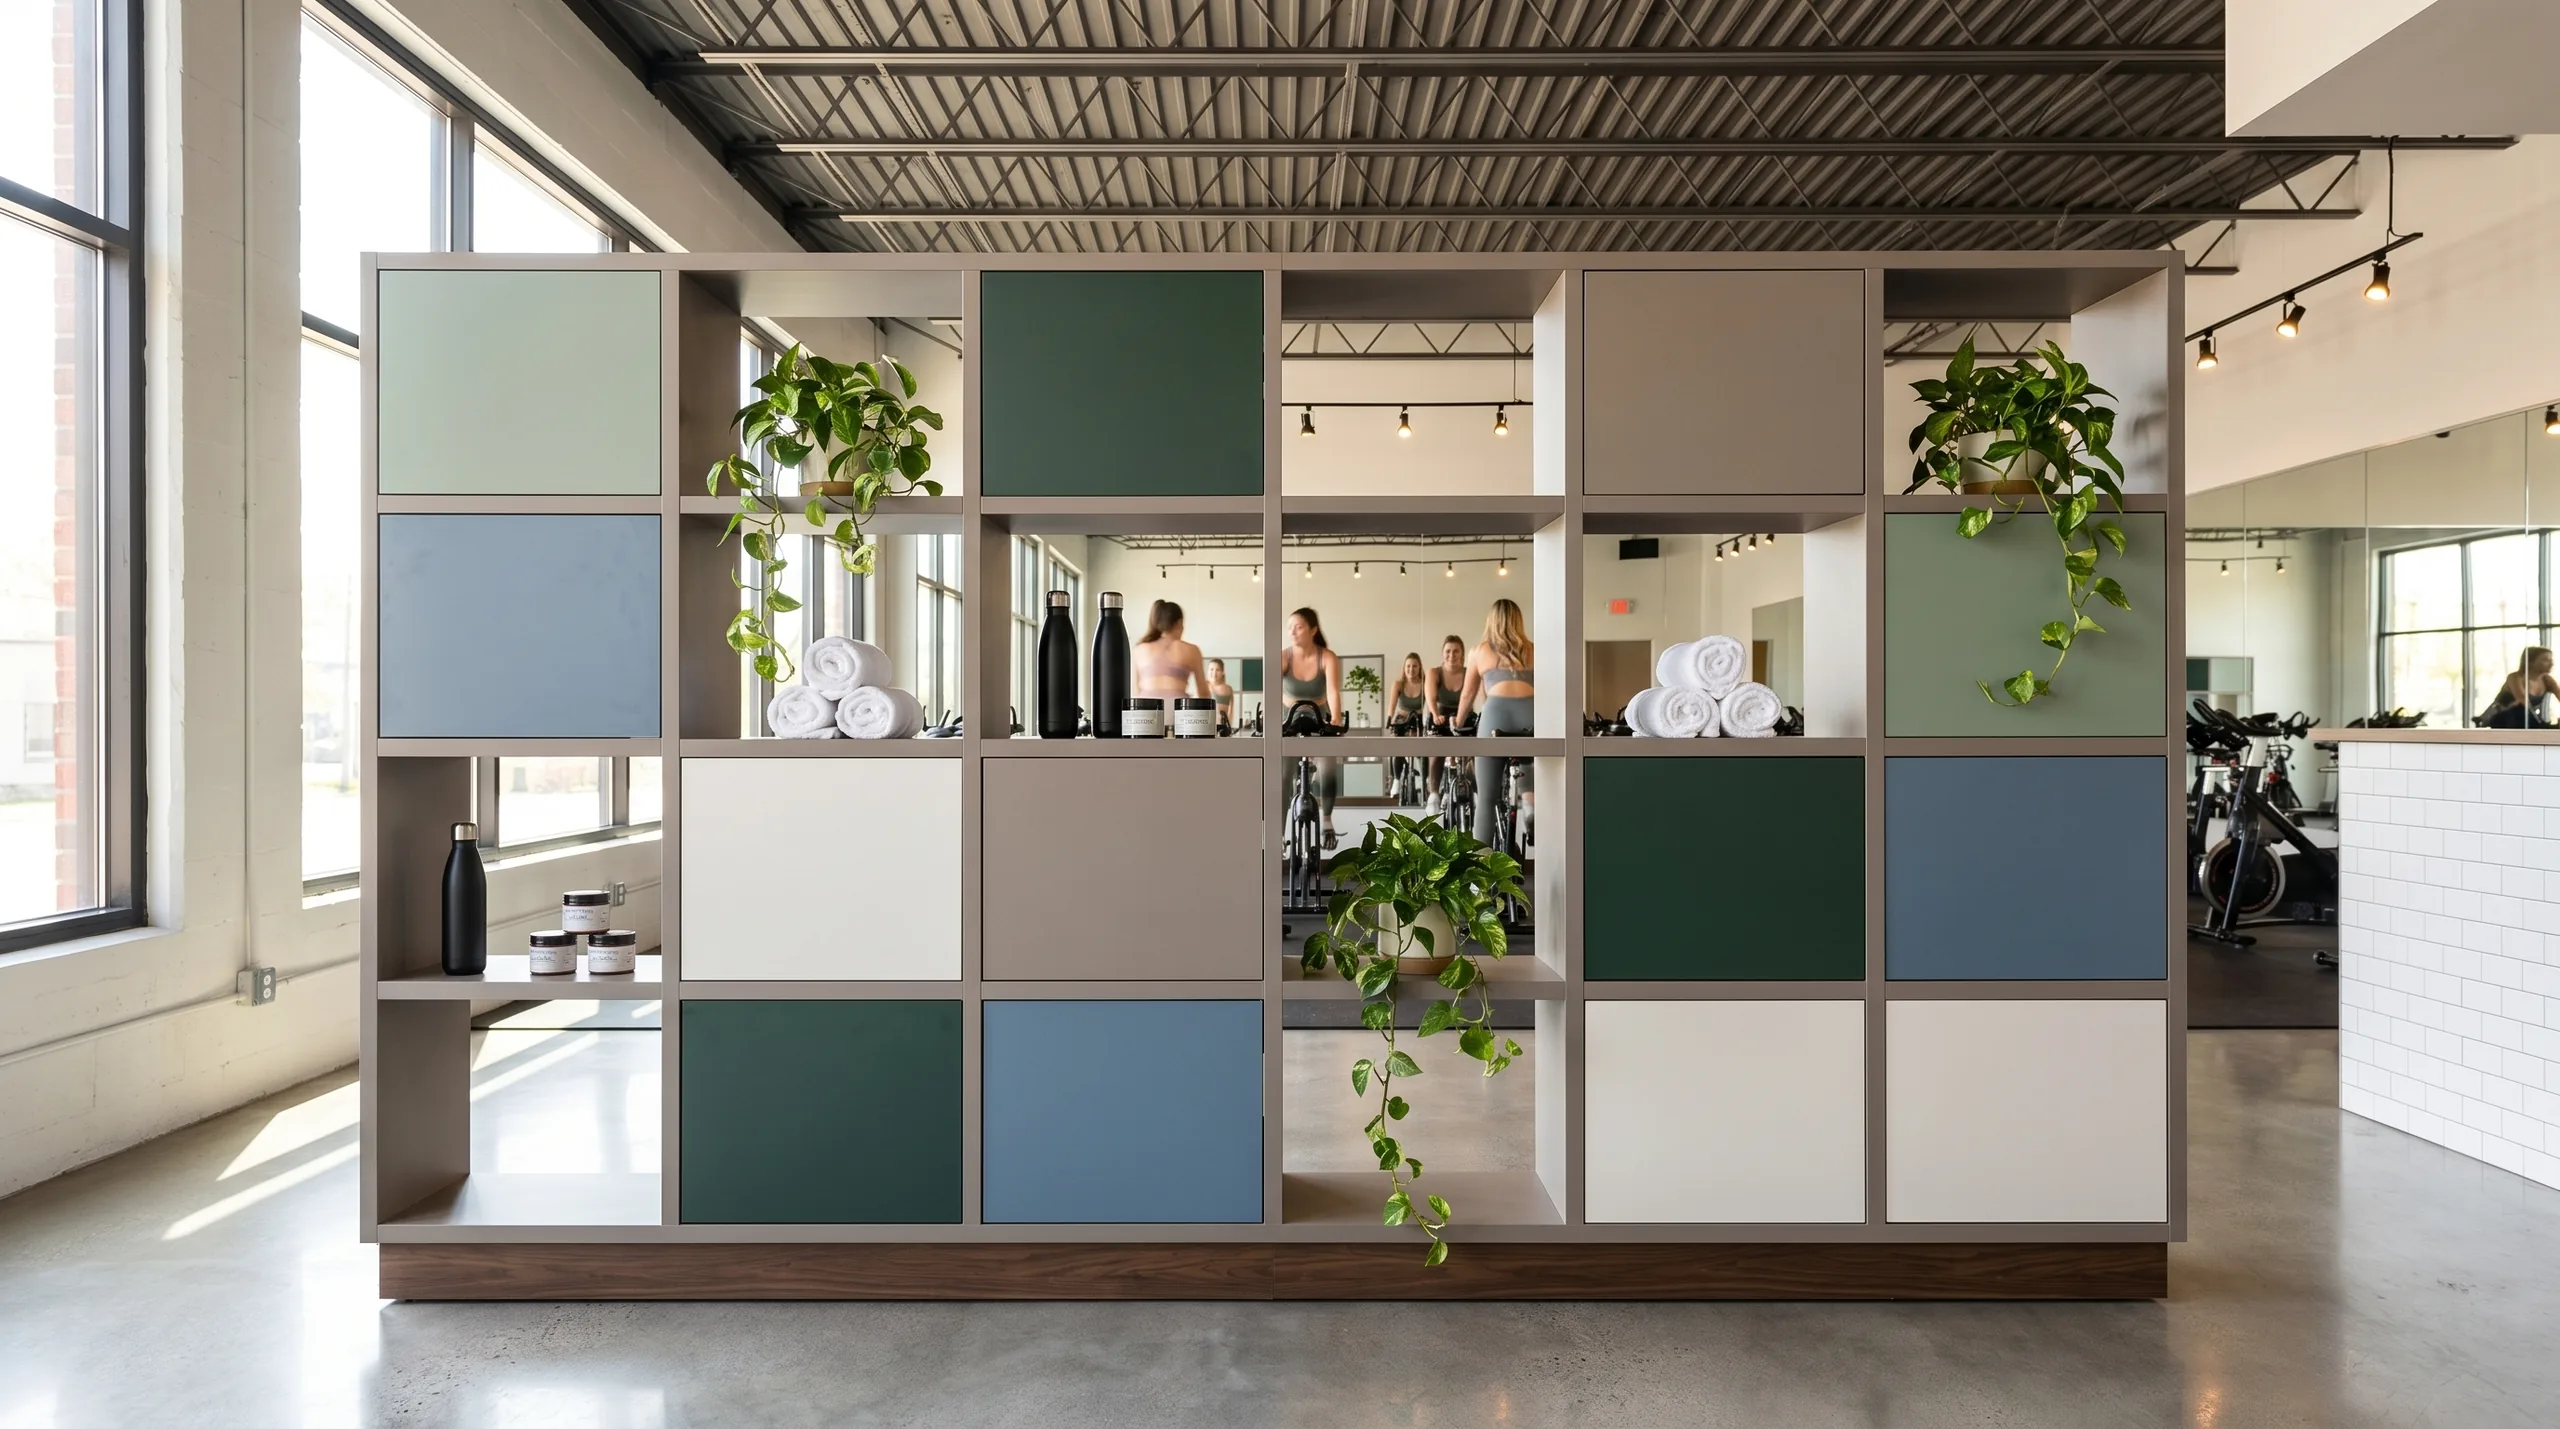
Boutique Fitness & Retail

Pass-through cubbies for retail display. Locker columns for member storage. Both faces earning their keep.

Zone Divider hospitality club amenity

Hospitality

Hospitality & Club Amenity

Lobby and amenity spaces where the divider is part of the design. Both sides earn their keep.

The Color Vocabulary

The Joy Collection

Seventeen colors and four woodgrains, each one named, each one deliberate. The same vocabulary that defines the collection carries straight into Zone Divider: frame, door, and acoustic panel color, all specified from one palette.

Explore The Joy Collection →

See the full palette →