
01 / 05
Corporate Office
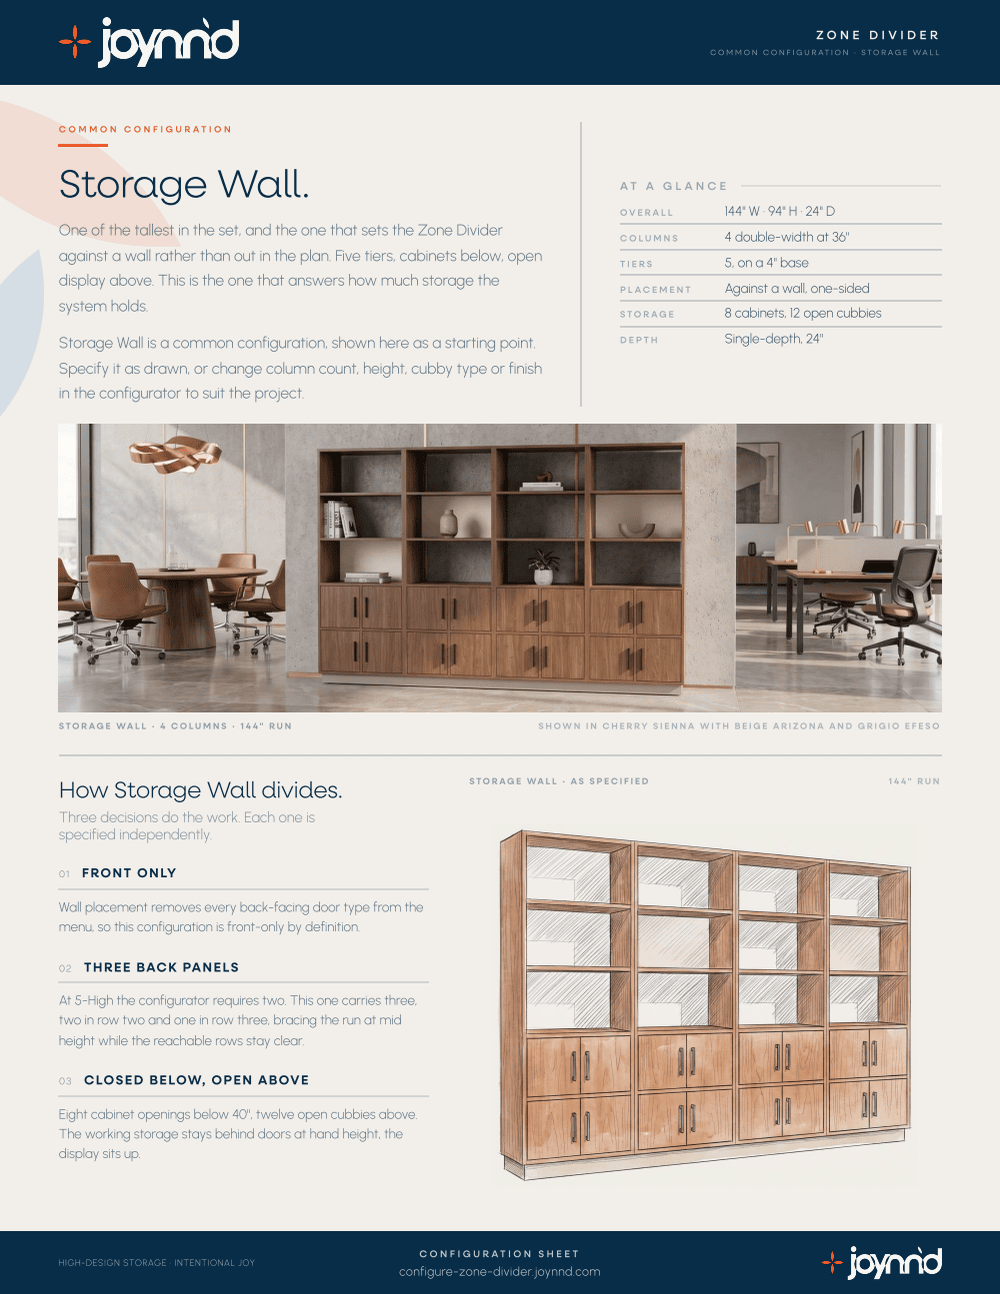
Twelve feet wide, just under eight feet tall, and the only configuration that goes against a wall rather than out in the plan. Eight cabinet bays below, twelve open cubbies above. This is the one that answers how much the system actually holds.

Every other configuration in this commercial set is freestanding, and spends half of itself on a second face. Storage Wall makes the opposite trade. Put the run against a wall and the back stops being a design problem: there is one face, and all of it can be storage. That is why this is the configuration that answers how much the system holds, eight cabinet bays and twelve open cubbies across twelve feet, none of it split with a neighbour on the other side.
The split between closed and open is the second decision. Doors fill the bottom two rows, up to forty inches, which is as high as most people reach comfortably and exactly where the things you would rather not look at live. Above that it is open all the way to ninety-four inches. A twelve foot wall of doors would read as a corridor; a twelve foot wall that is closed at hand height and open above it reads as architecture with a job.
03
Elevation
An office storage wall drawn to scale. Hover or tab any bay for its treatment and finish. This is the one configuration with a single face, so there is no face to switch to.

| Row | Configuration | Finish |
|---|---|---|
| Row 1 76–94″ |
Open shelf across all four columns, no backs. At this height the wall of the room reads through the cubbies. | Cherry Sienna |
| Row 2 58–76″ |
A full-width back panel at columns two and four. Open shelf at columns one and three. | Cherry Sienna Latte |
| Row 3 40–58″ |
A full-width back panel at column one. Open shelf at columns two, three and four. | Cherry Sienna Latte |
| Row 4 22–40″ |
A pair of cabinet doors filling each of the four columns, all opening to the front. | Cherry Sienna |
| Row 5 4–22″ |
A pair of cabinet doors filling each of the four columns. Eight cabinet bays in the run in total, sixteen doors. | Cherry Sienna |
| Base 0–4″ |
4″ recessed plinth, set back so the case reads as floating. No doors and no hardware. | Beige Arizona |
Shared specifications
Change one thing
Column count sets the run and every column adds a cabinet bay below and open cubbies above. Tier count and base set the height, the two door rows hold their place at the bottom, so every tier you add is open display rather than more doors. The panels move with the doors rather than with the top, which is what keeps the stagger reading the same at any height.
Columns
Tiers
Base
Overall144″ W · 94″ H · 18″ D
Storage Wall, as drawn.
Changed from as drawn.
04
Finishes
A piece this large sets the temperature of the room whether it means to, so Storage Wall is specified to do it on purpose. A deep red cherry across every surface you see, a base pale enough to lift it off the floor, and a warm pale greige on the three panels. Twelve FENIX Ultra-Matte solids, five Wilsonart woodgrains and eleven acoustic panel colors are available on every configuration.
Case
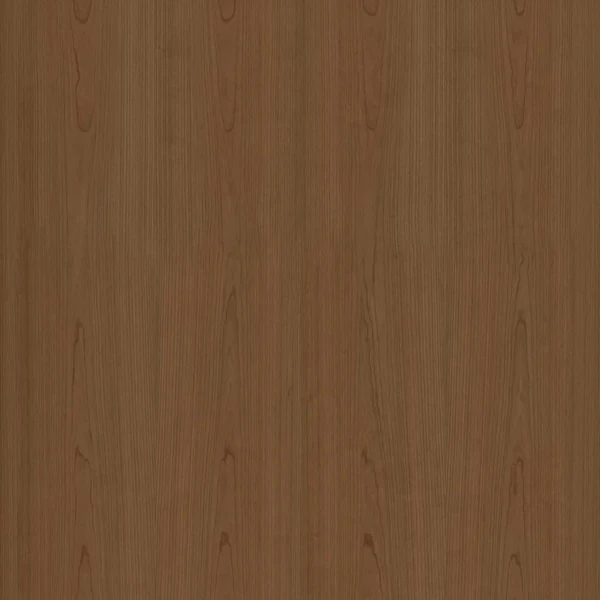
Cherry Sienna
Wilsonart 8275-05. A deep warm red-brown, carried across case, shelves, dividers and all sixteen cabinet doors.

Base
Beige Arizona
FENIX Ultra-Matte J0748. The 4″ recessed plinth, full width. Warm sand rather than a dark shadow, which keeps a tall run from looking bottom-heavy.

Acoustic backs
Latte
Acoustic panel in the plain pattern, at the three back panels. Pale enough to read as light rather than as a hole in a dark run.
Does a wall-placed run still do anything acoustically?
Less than a freestanding one, and the honest answer is that absorption is not why you would specify this configuration. A divider out in a plan catches speech travelling between two zones and gets to work on both sides of it. Against a wall the three Latte panels are doing a smaller job: taking the edge off a hard surface at the end of a room, in a piece whose real argument is twenty bays of storage. Specify Quiet Neighborhood or Sightline when absorption is the point. Specify this when the storage is.

Ready when you are.
Storage Wall loads as a starting point, drawn exactly as it is on this page: four columns, five tiers, the four inch plinth, wall placement, Cherry Sienna with a Beige Arizona base and three Latte panels. Because it is set against a wall, the configurator hides every back-facing door type. No login required.
06
Issue
Storage Wall as a two page design sheet you can drop straight into a package. Dimensions, the schedule row by row, the finish palette, and the drawing.
Joynn’d
Storage-Integrated Space Division
Common questions
144 inches wide, 94 inches high and 18 inches deep. The width is four double-width 36 inch columns; the height is five 18 inch tiers over a 4 inch recessed plinth. It is the tallest of the eight common configurations.
Because it buys storage. Every freestanding configuration spends half of itself on a second face and specifies the two independently. Put the run against a wall and there is no second face to design, so the whole depth of every bay serves one side. That is what gives Storage Wall eight cabinet bays and twelve open cubbies across twelve feet. In the configurator, choosing wall placement removes every back-facing door type from the menu.
Twenty bays: eight cabinet bays with paired doors filling the bottom two rows, and twelve open cubbies in the three rows above them. At 36 inches wide and 18 inches deep per bay that is the most storage the system carries in a single run.
Because that is where hands reach and where the things you would rather not look at live. Doors fill the two rows up to 40 inches; everything above is open to 94 inches. A twelve foot wall of doors reads as a corridor. Closed at hand height and open above it reads as a piece of architecture doing a job, and it keeps a tall run from feeling heavy.
Less than a freestanding one, and absorption is not the reason to specify this configuration. The three Latte panels take the edge off a hard surface at the end of a room, but a divider standing out in a plan gets to work on speech from both sides. Specify Quiet Neighborhood or Sightline when acoustic performance is the point; specify Storage Wall when the storage is.
No. It is a starting point. Column count, tier layout, which bays carry doors or acoustic panels, the base type and every finish can change — and because the two door rows hold their place at the bottom, every tier you add is open display rather than more doors. Build it in the configurator to see the specification update as you go, or download the design sheet for the version drawn here.
Common Configuration
Dimensions, base and column options, acoustic panel colors, and the full finish palette, one document for any project.
We respect your information. No spam, ever.
Your Storage Wall design sheet is on its way. We'll send a copy to your inbox.