




.webp)
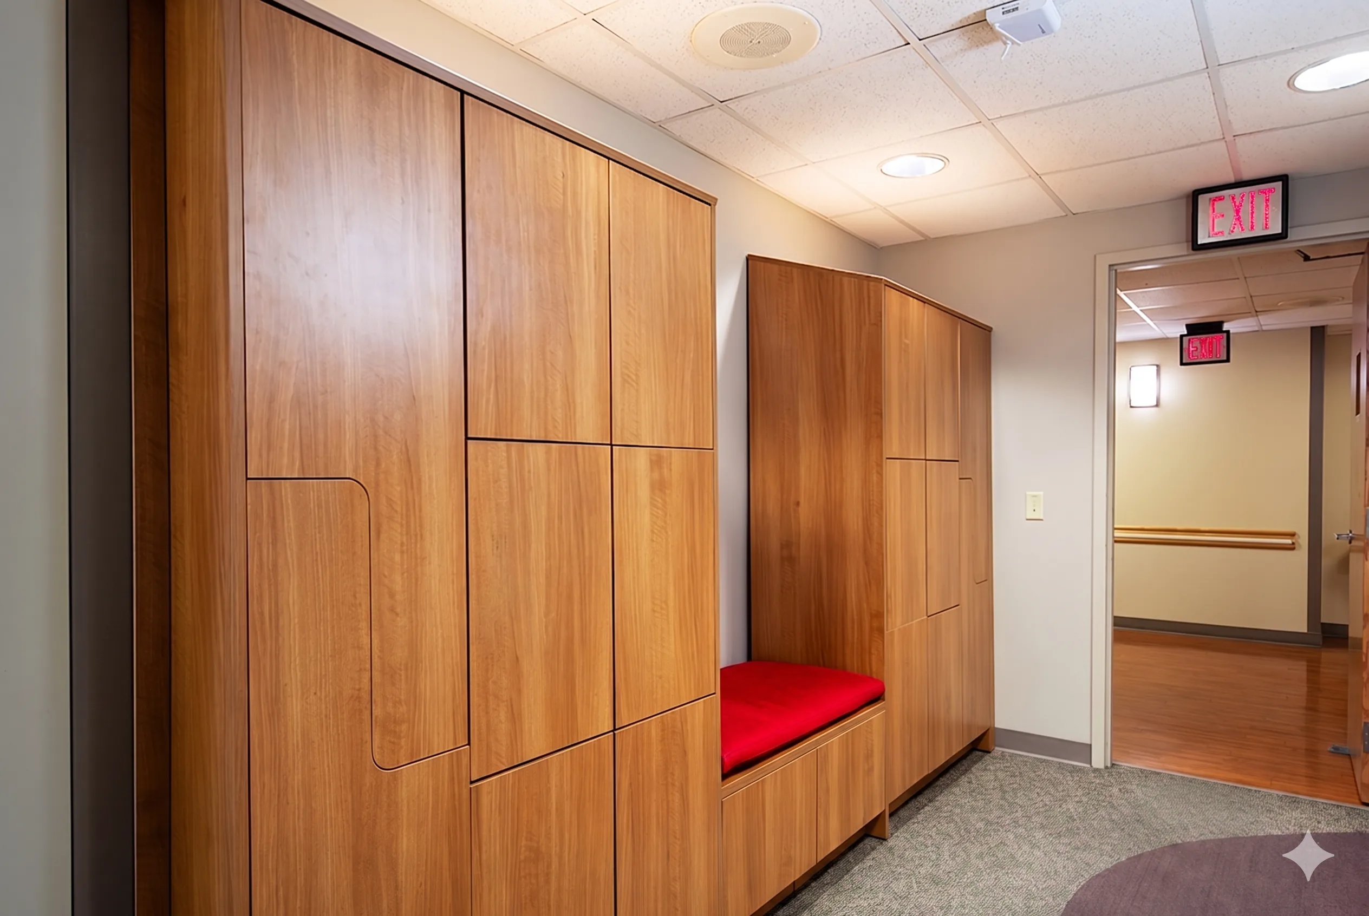
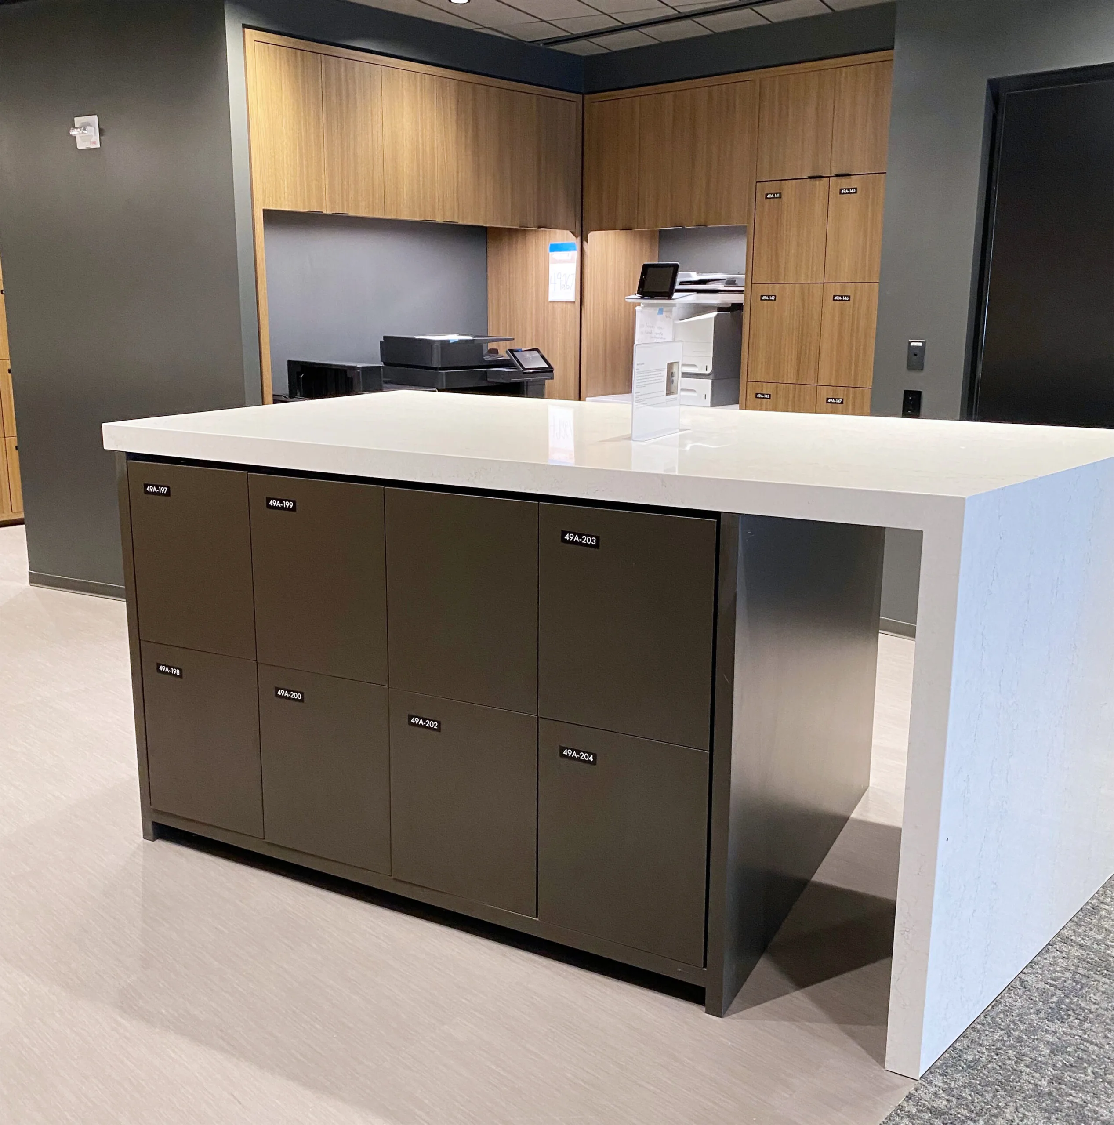
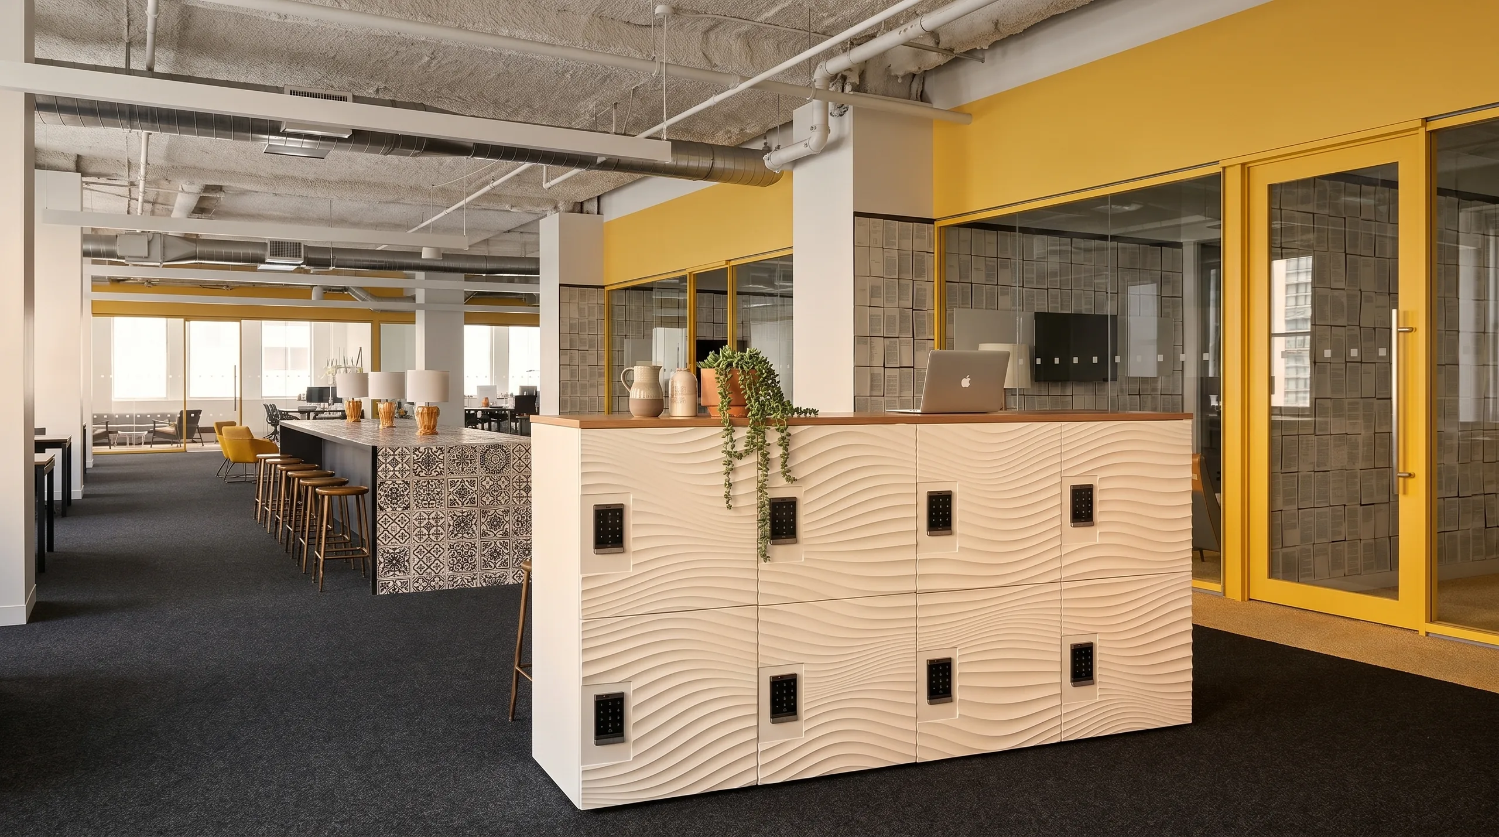
.webp)
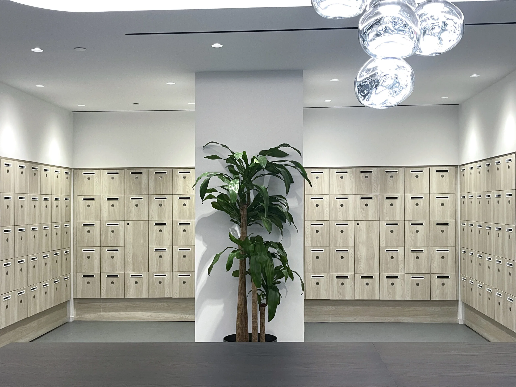
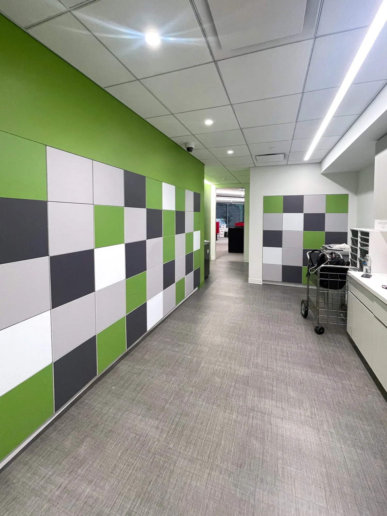
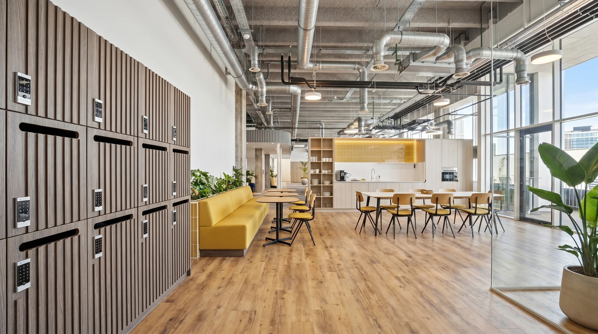
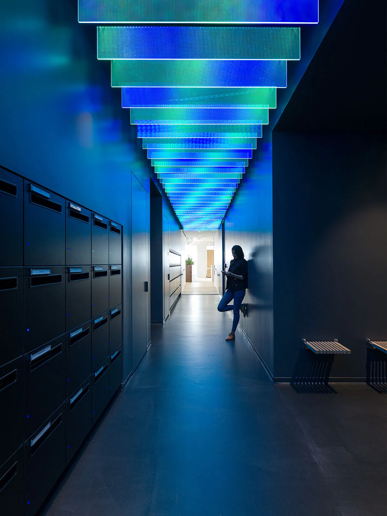
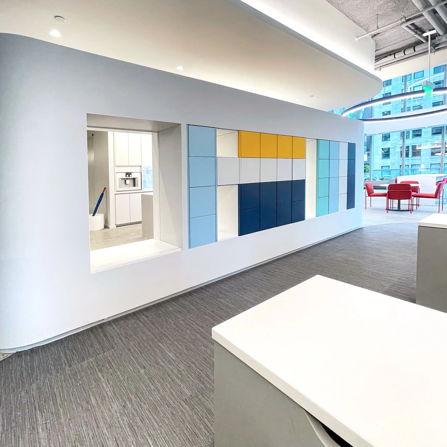
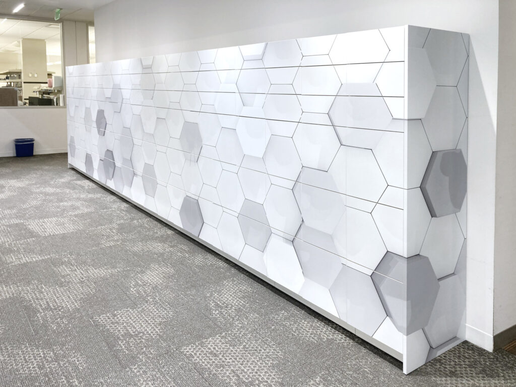
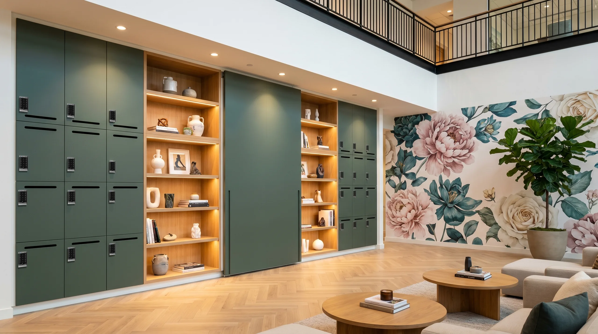
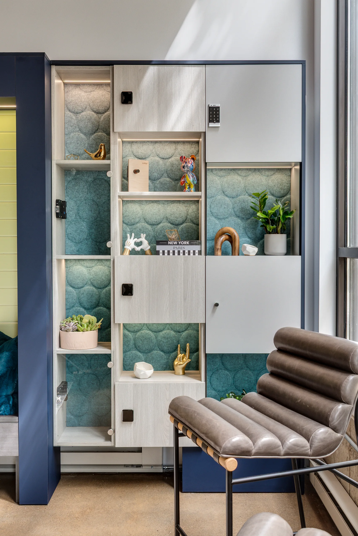
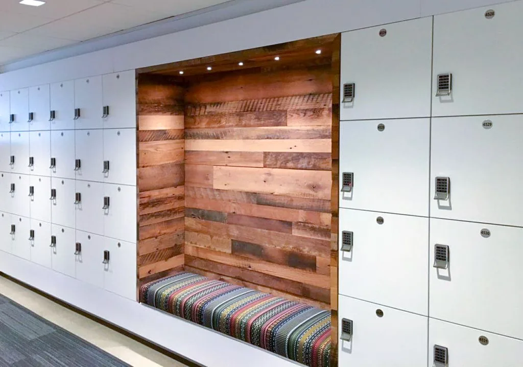
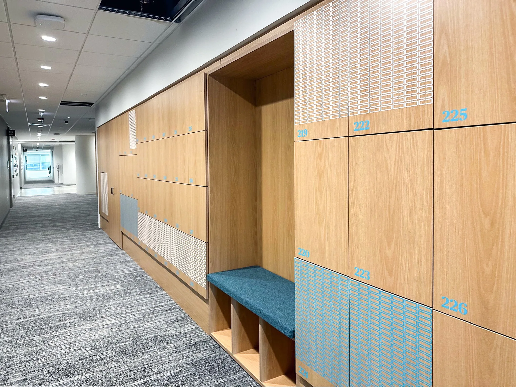
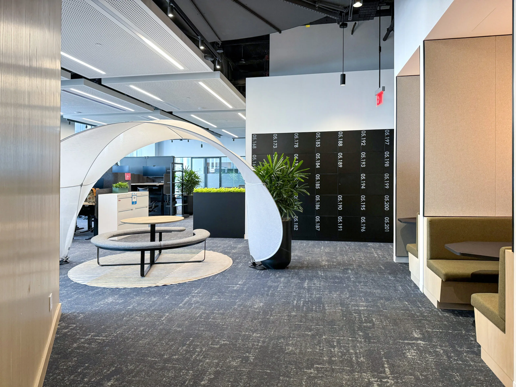
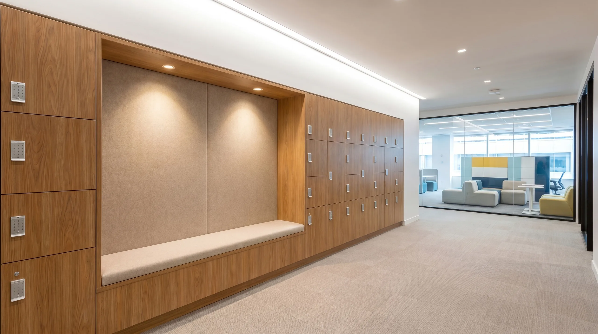
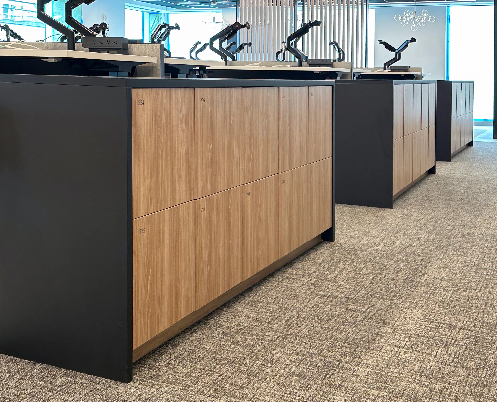
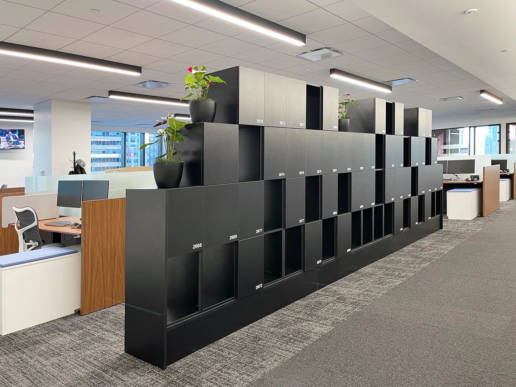
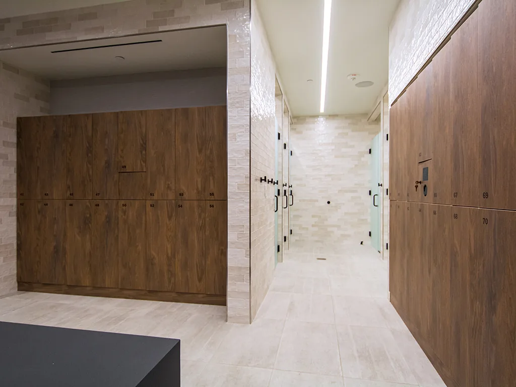
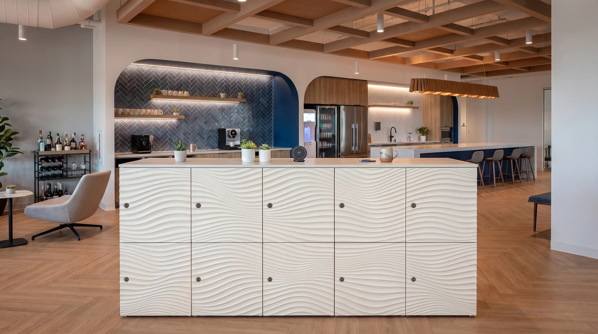
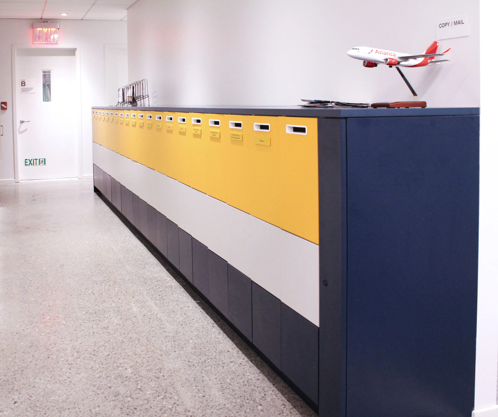
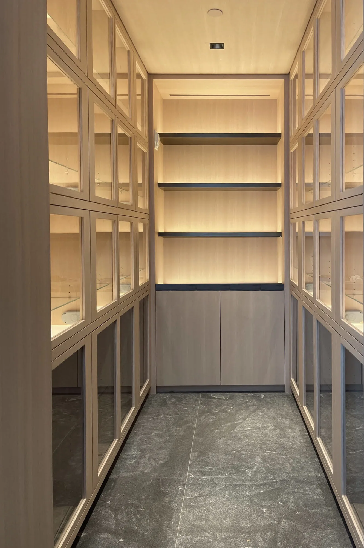
Installed.
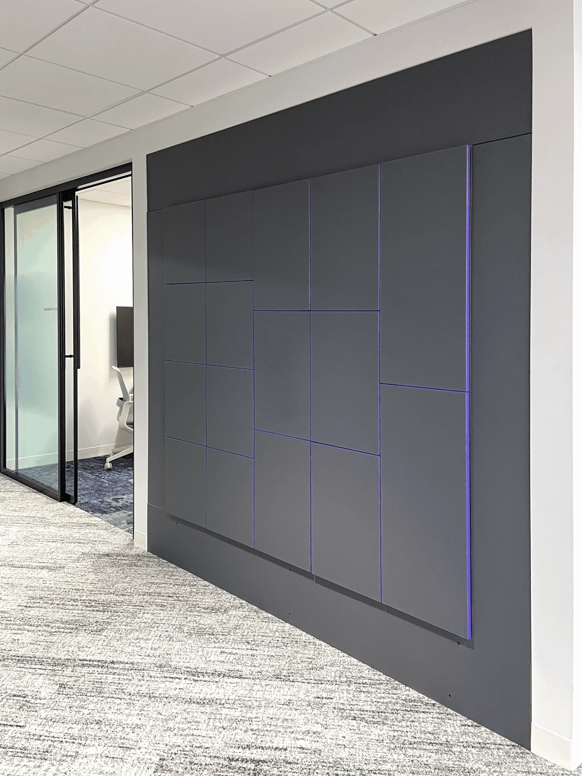
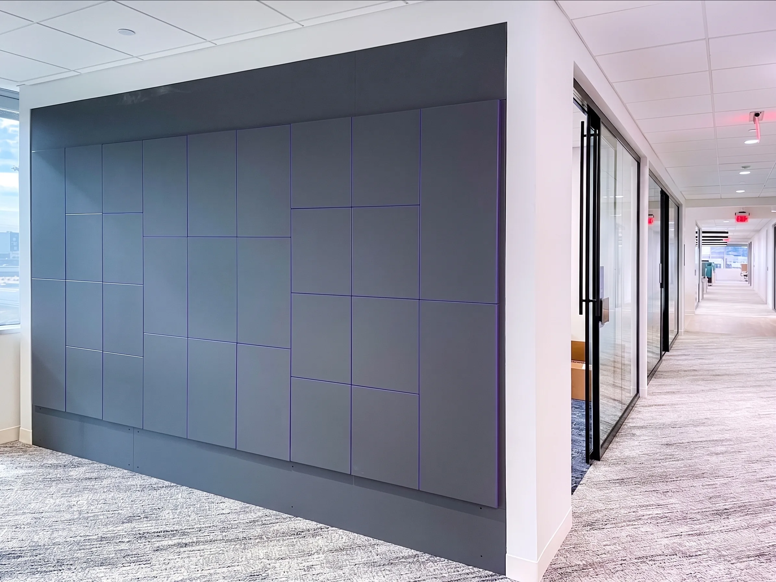
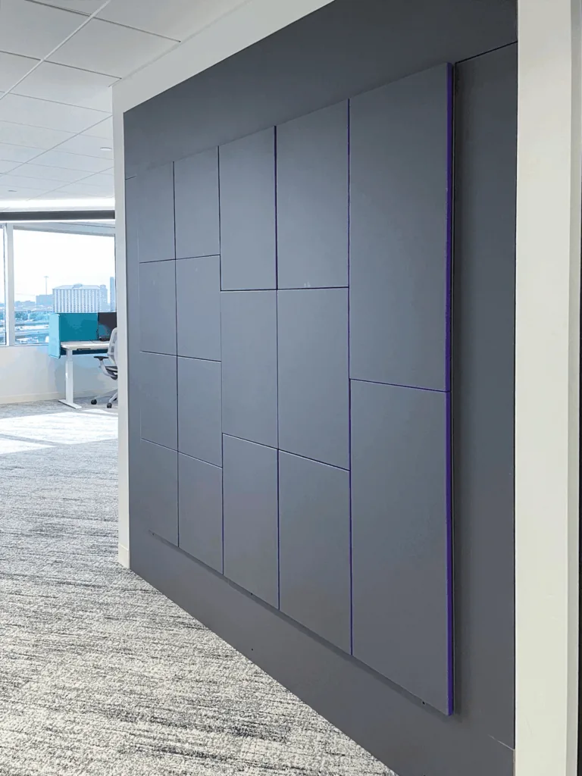
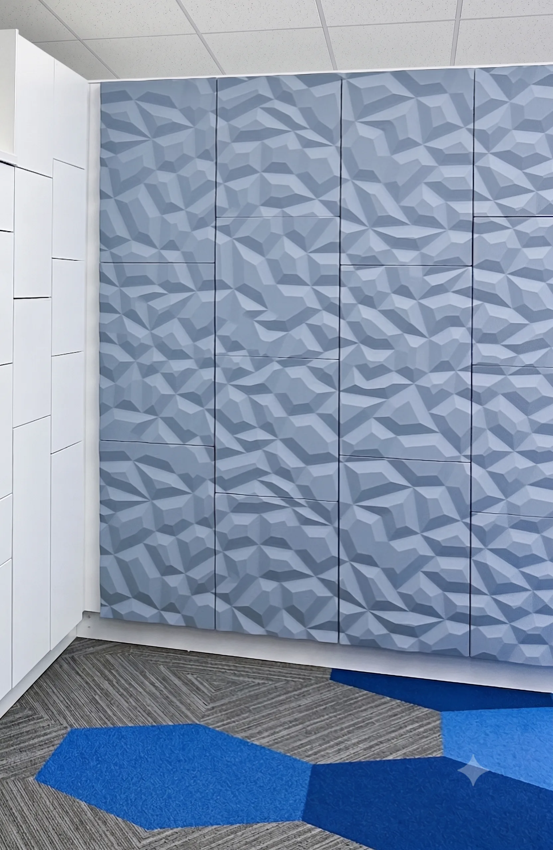
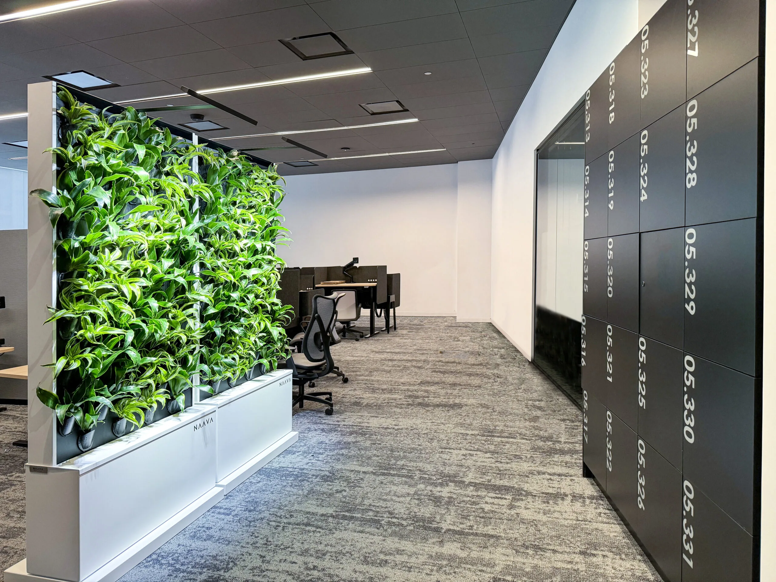
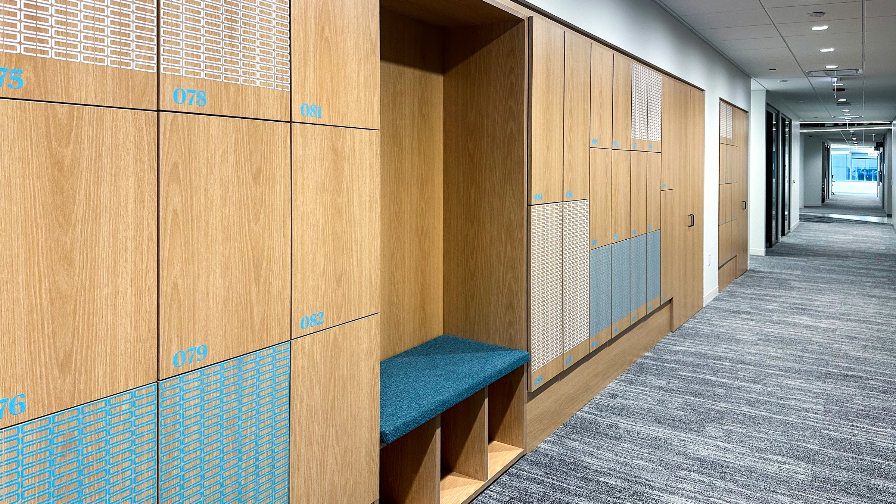
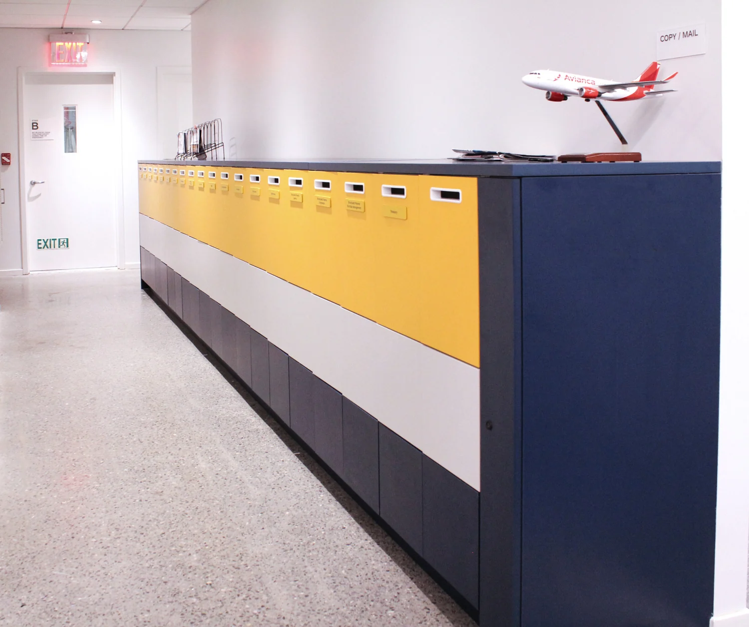
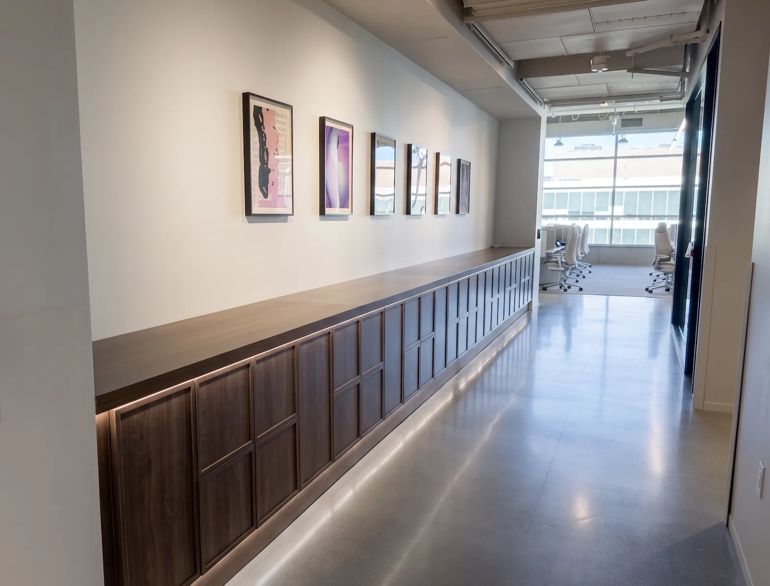 Corridor run · nib wall
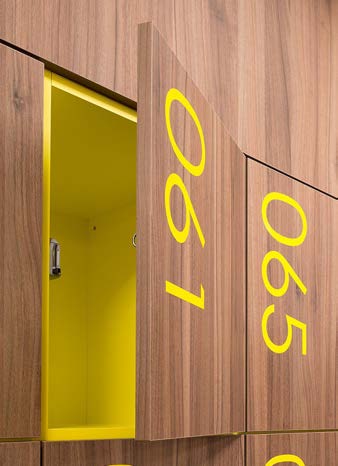
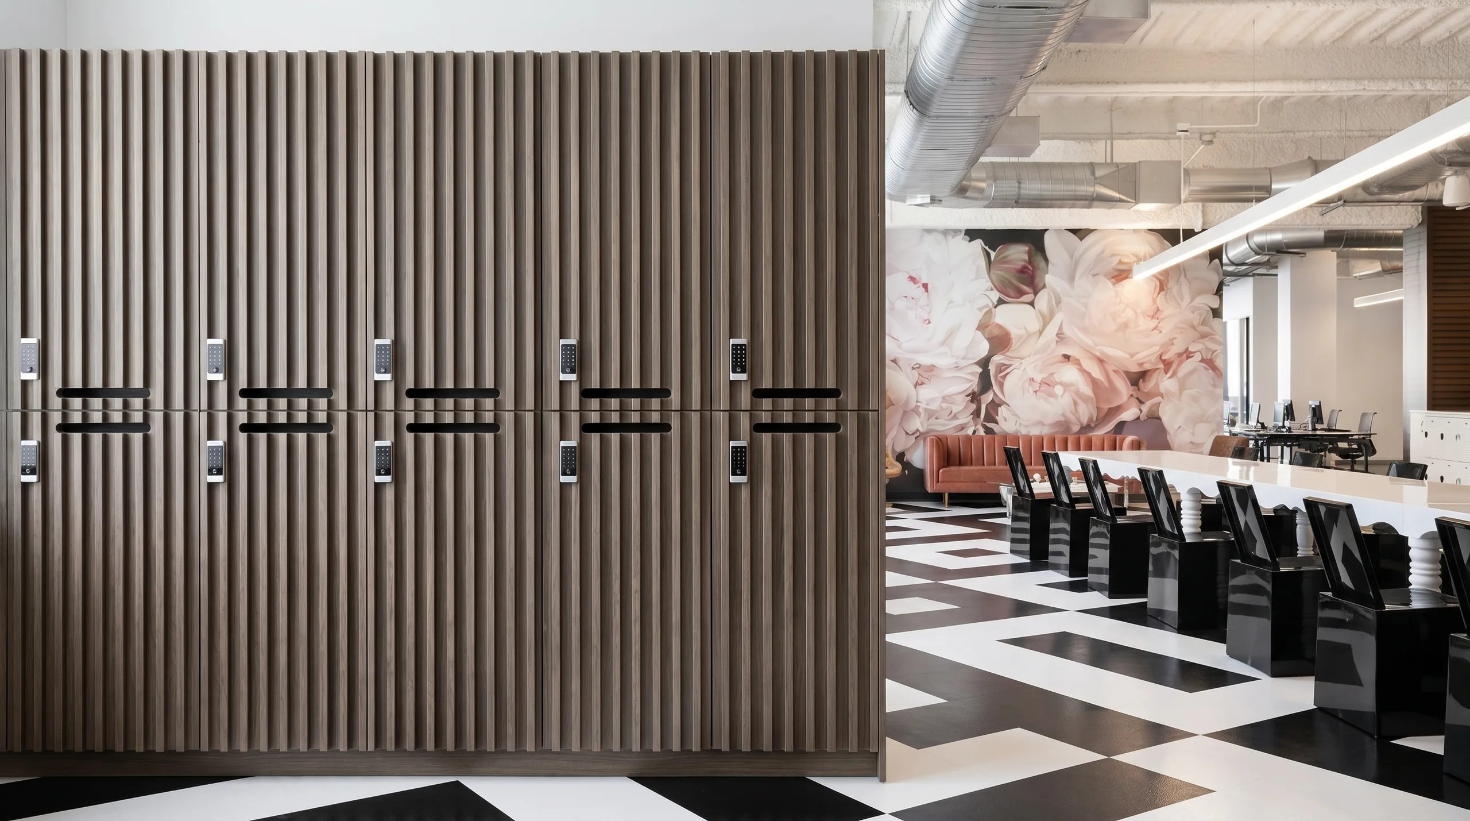
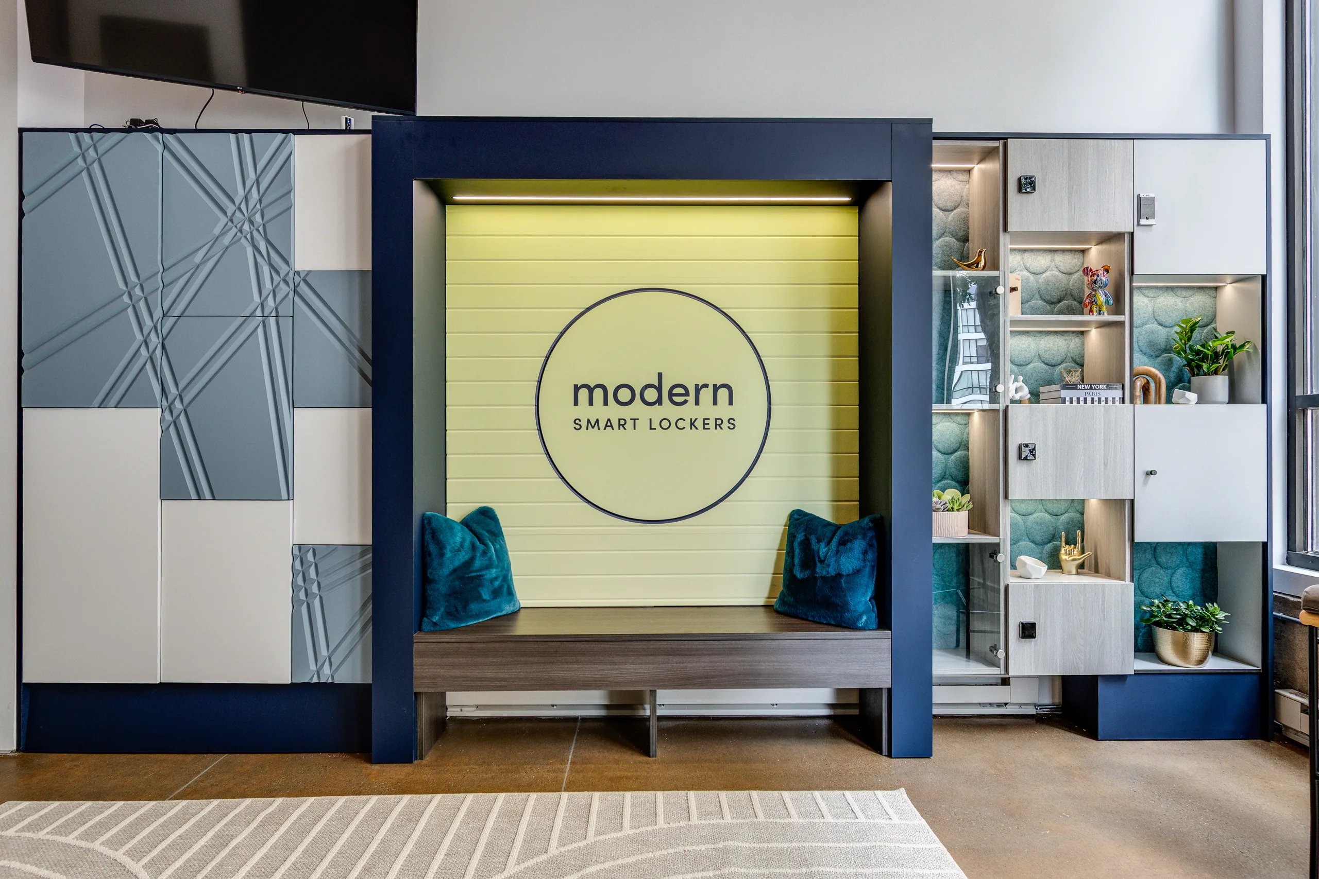
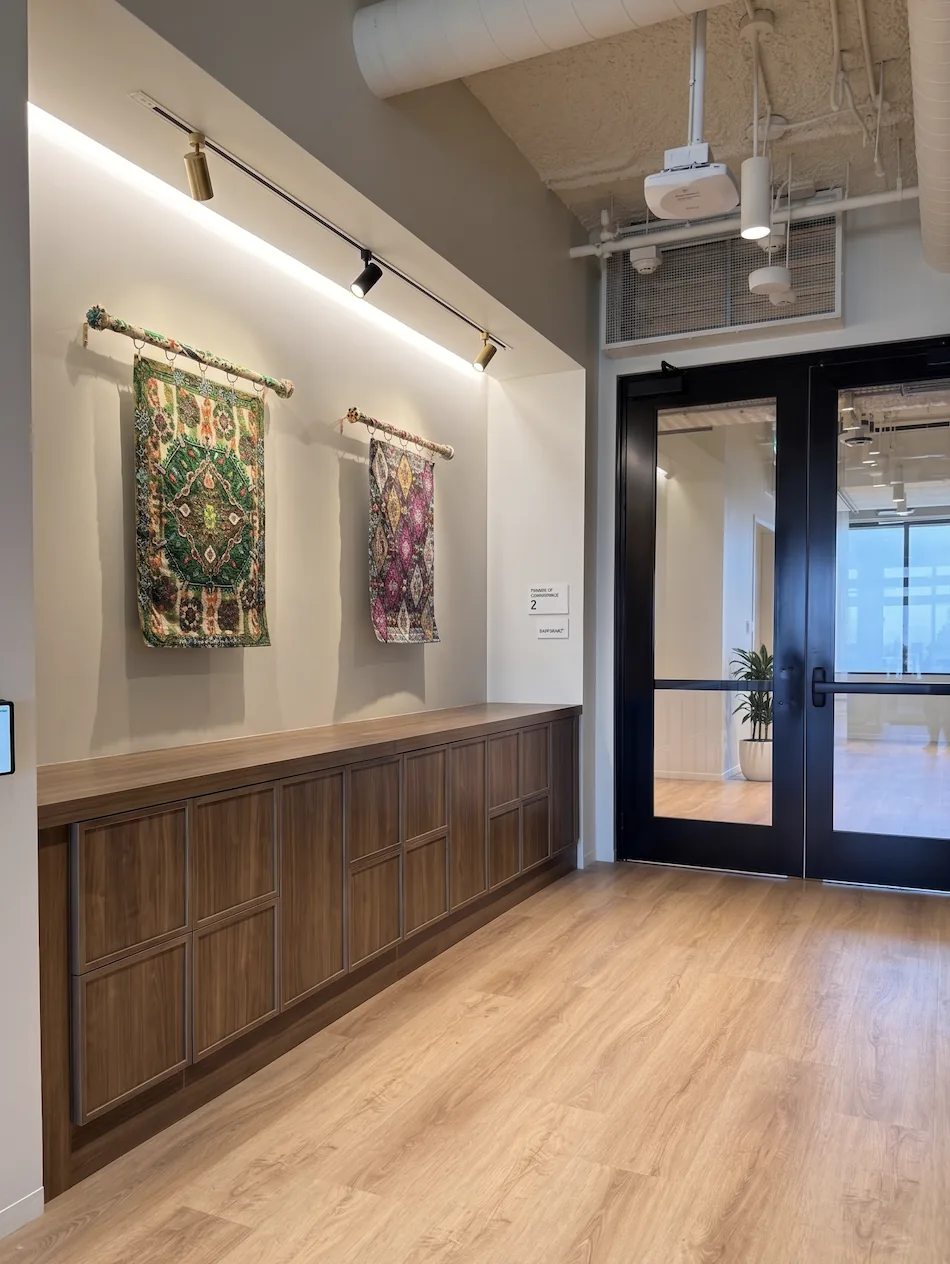 Low-profile shaker · walnut
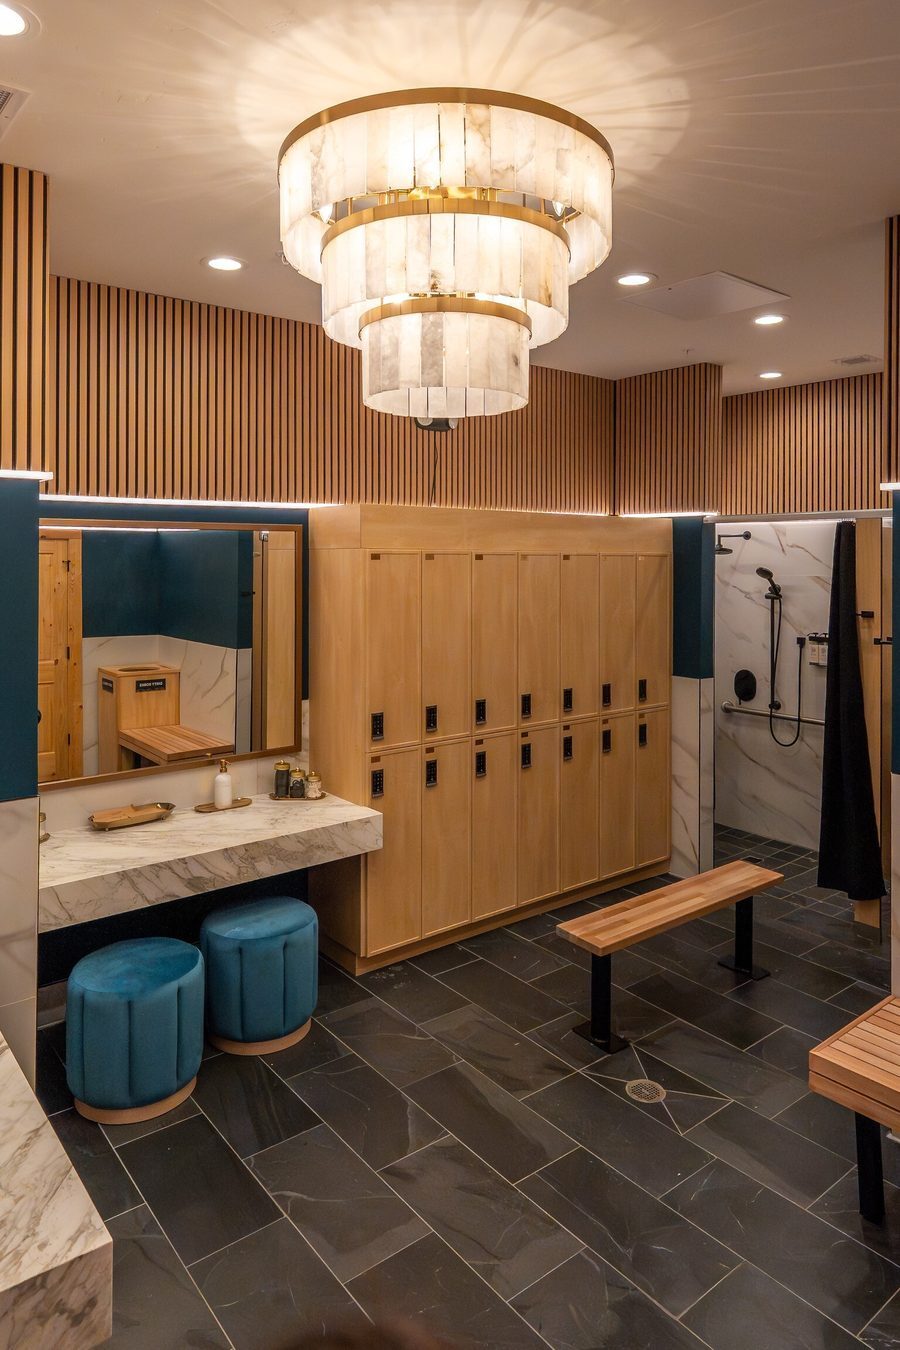
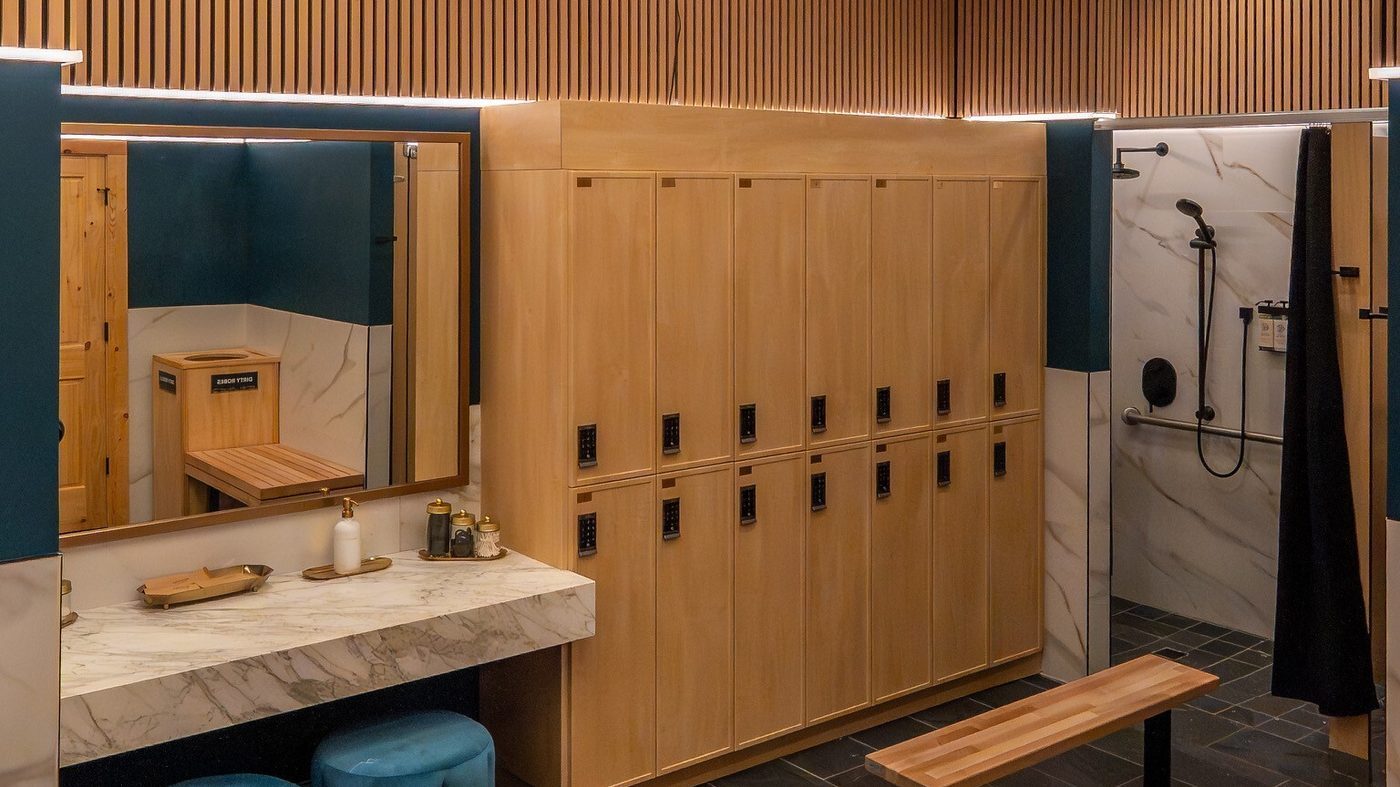
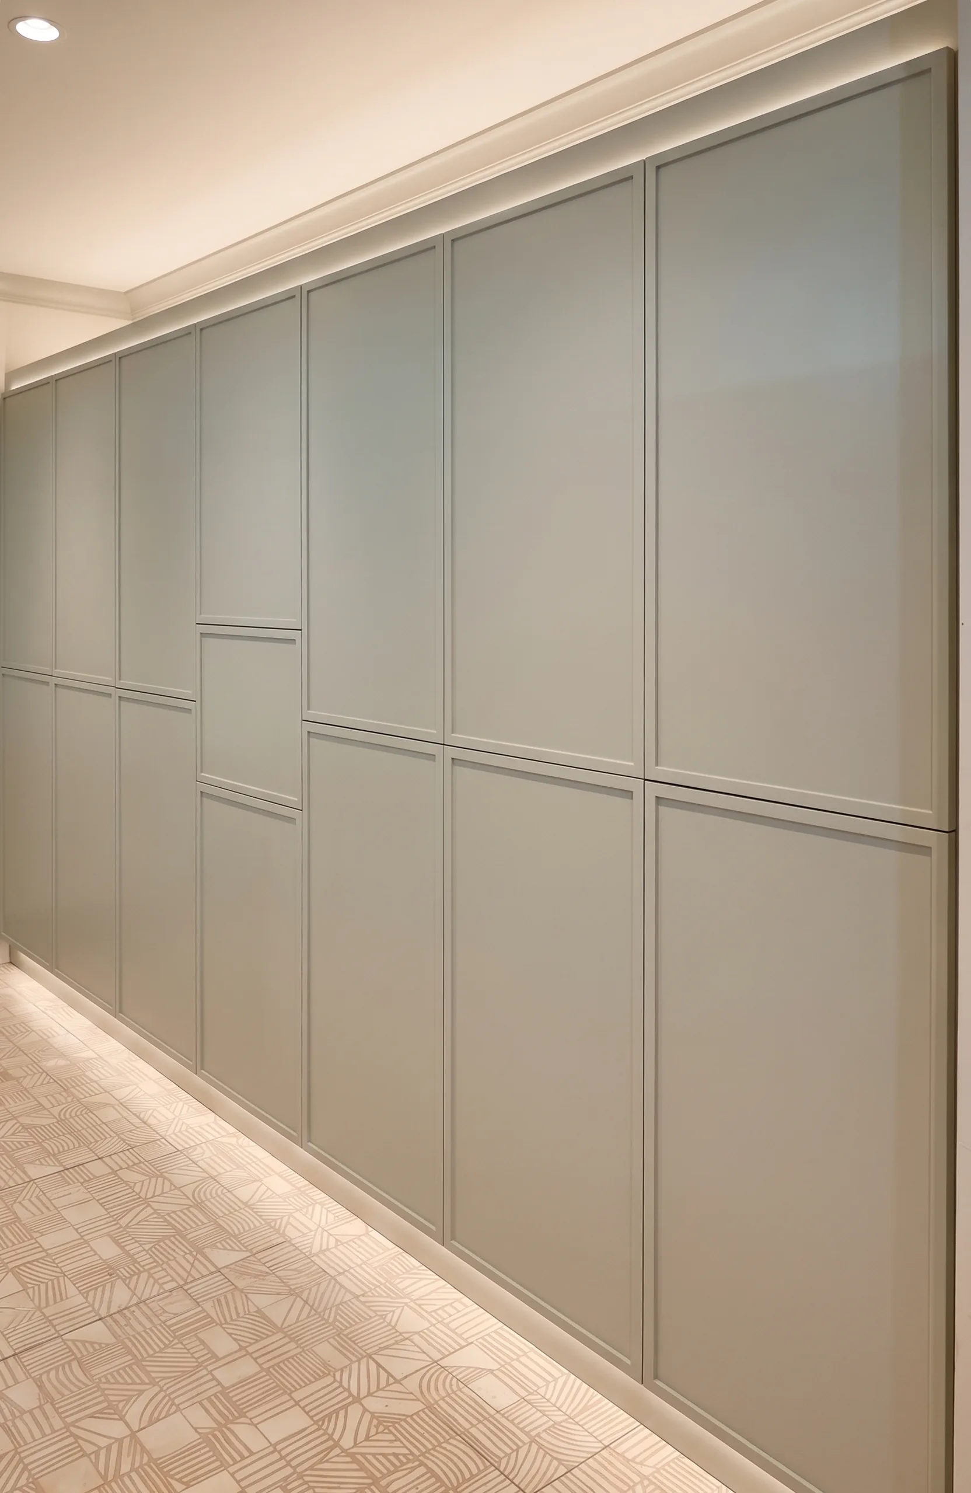 End-of-trip · lockers
Design Direction
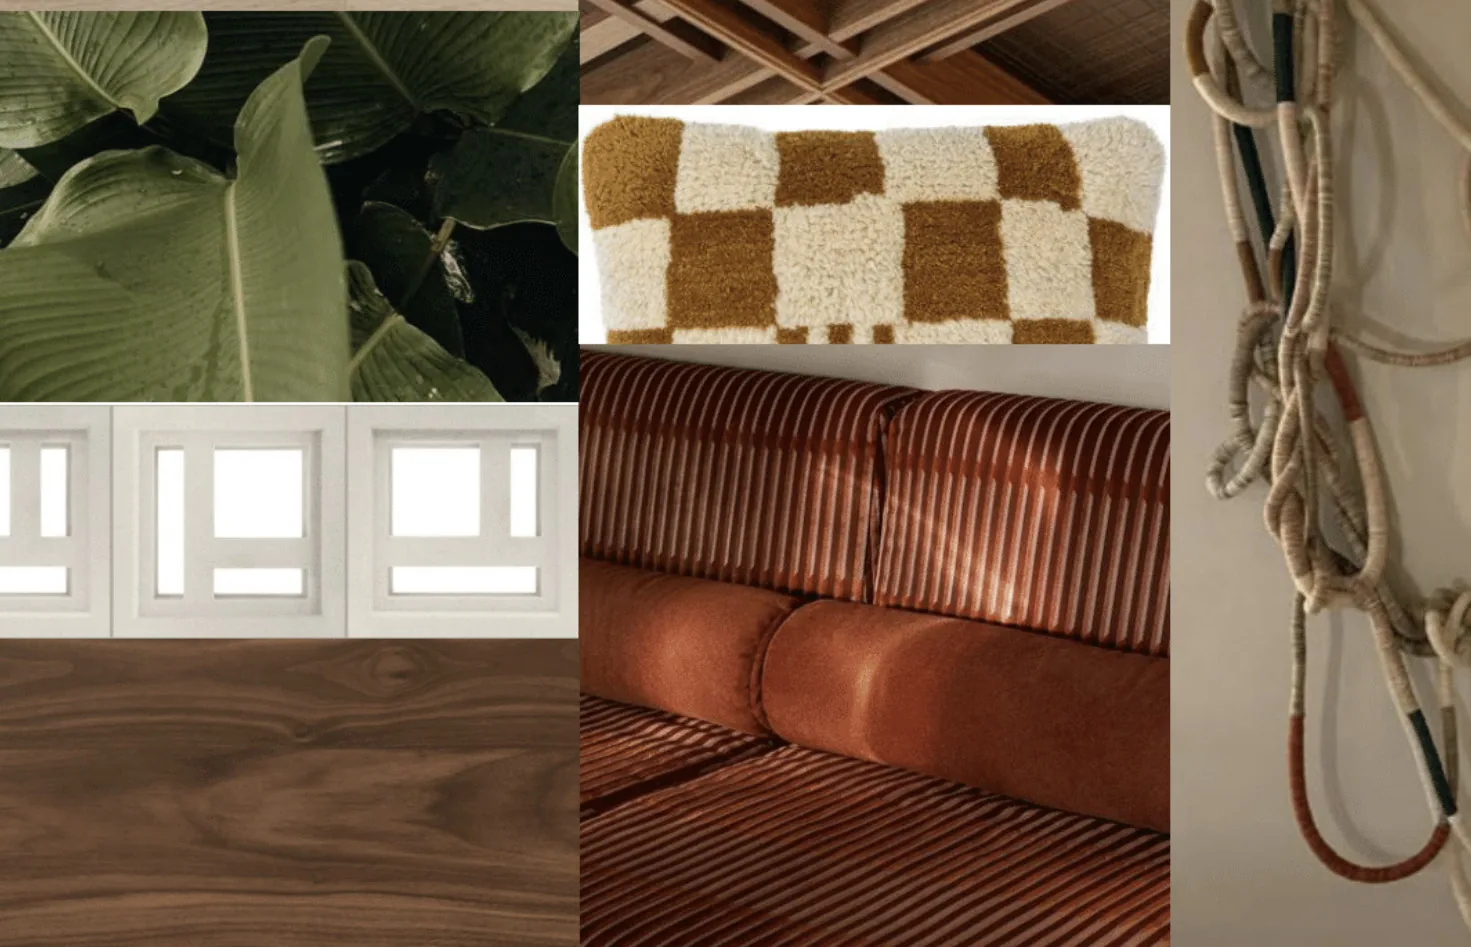
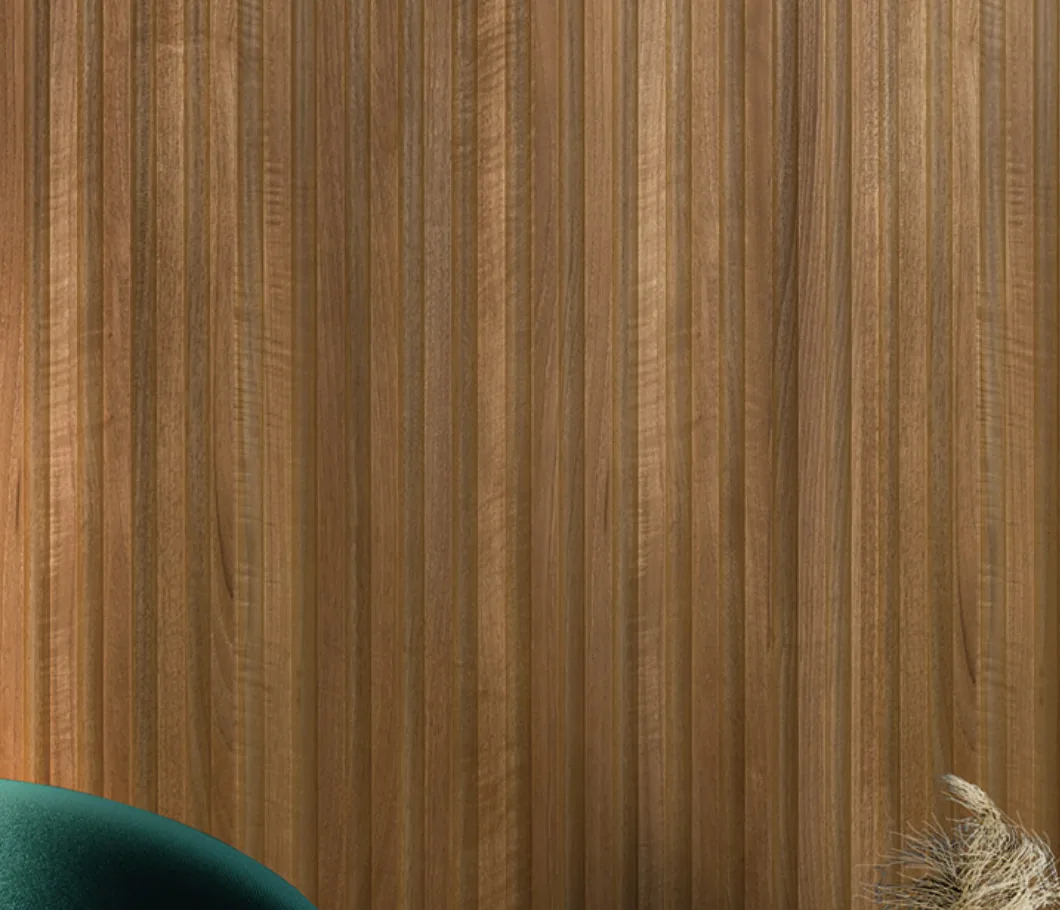
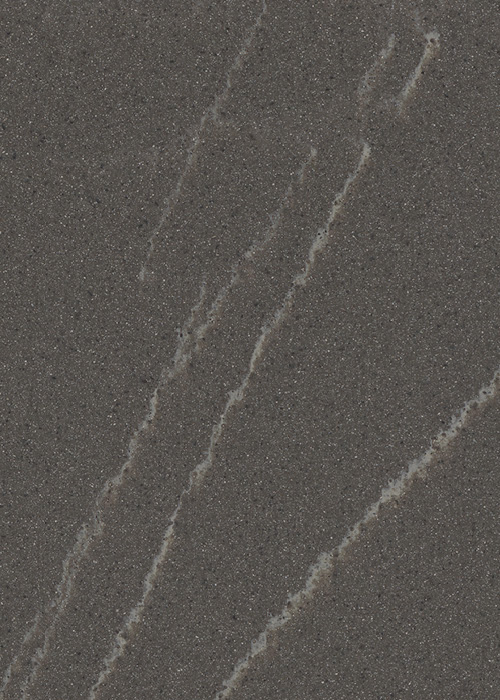
Material Inspiration
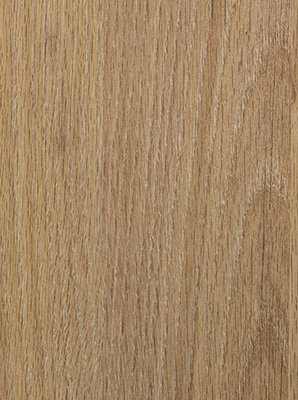
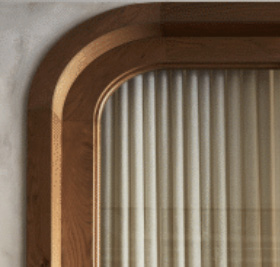
Door Profile Mockups · Configuration
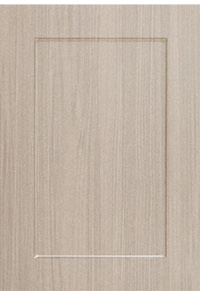 Flat shaker
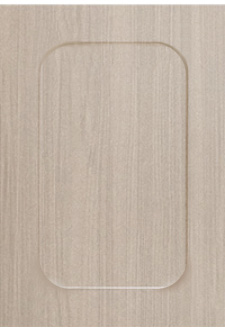 Radius corner
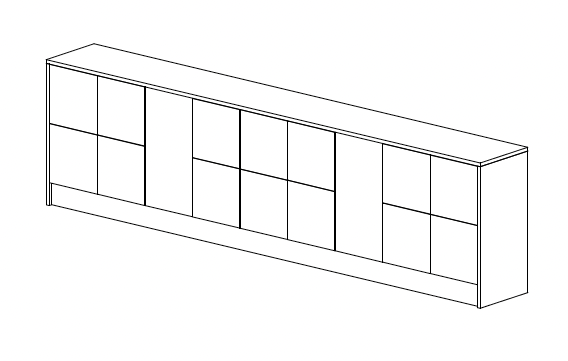 Corridor run · nib wall
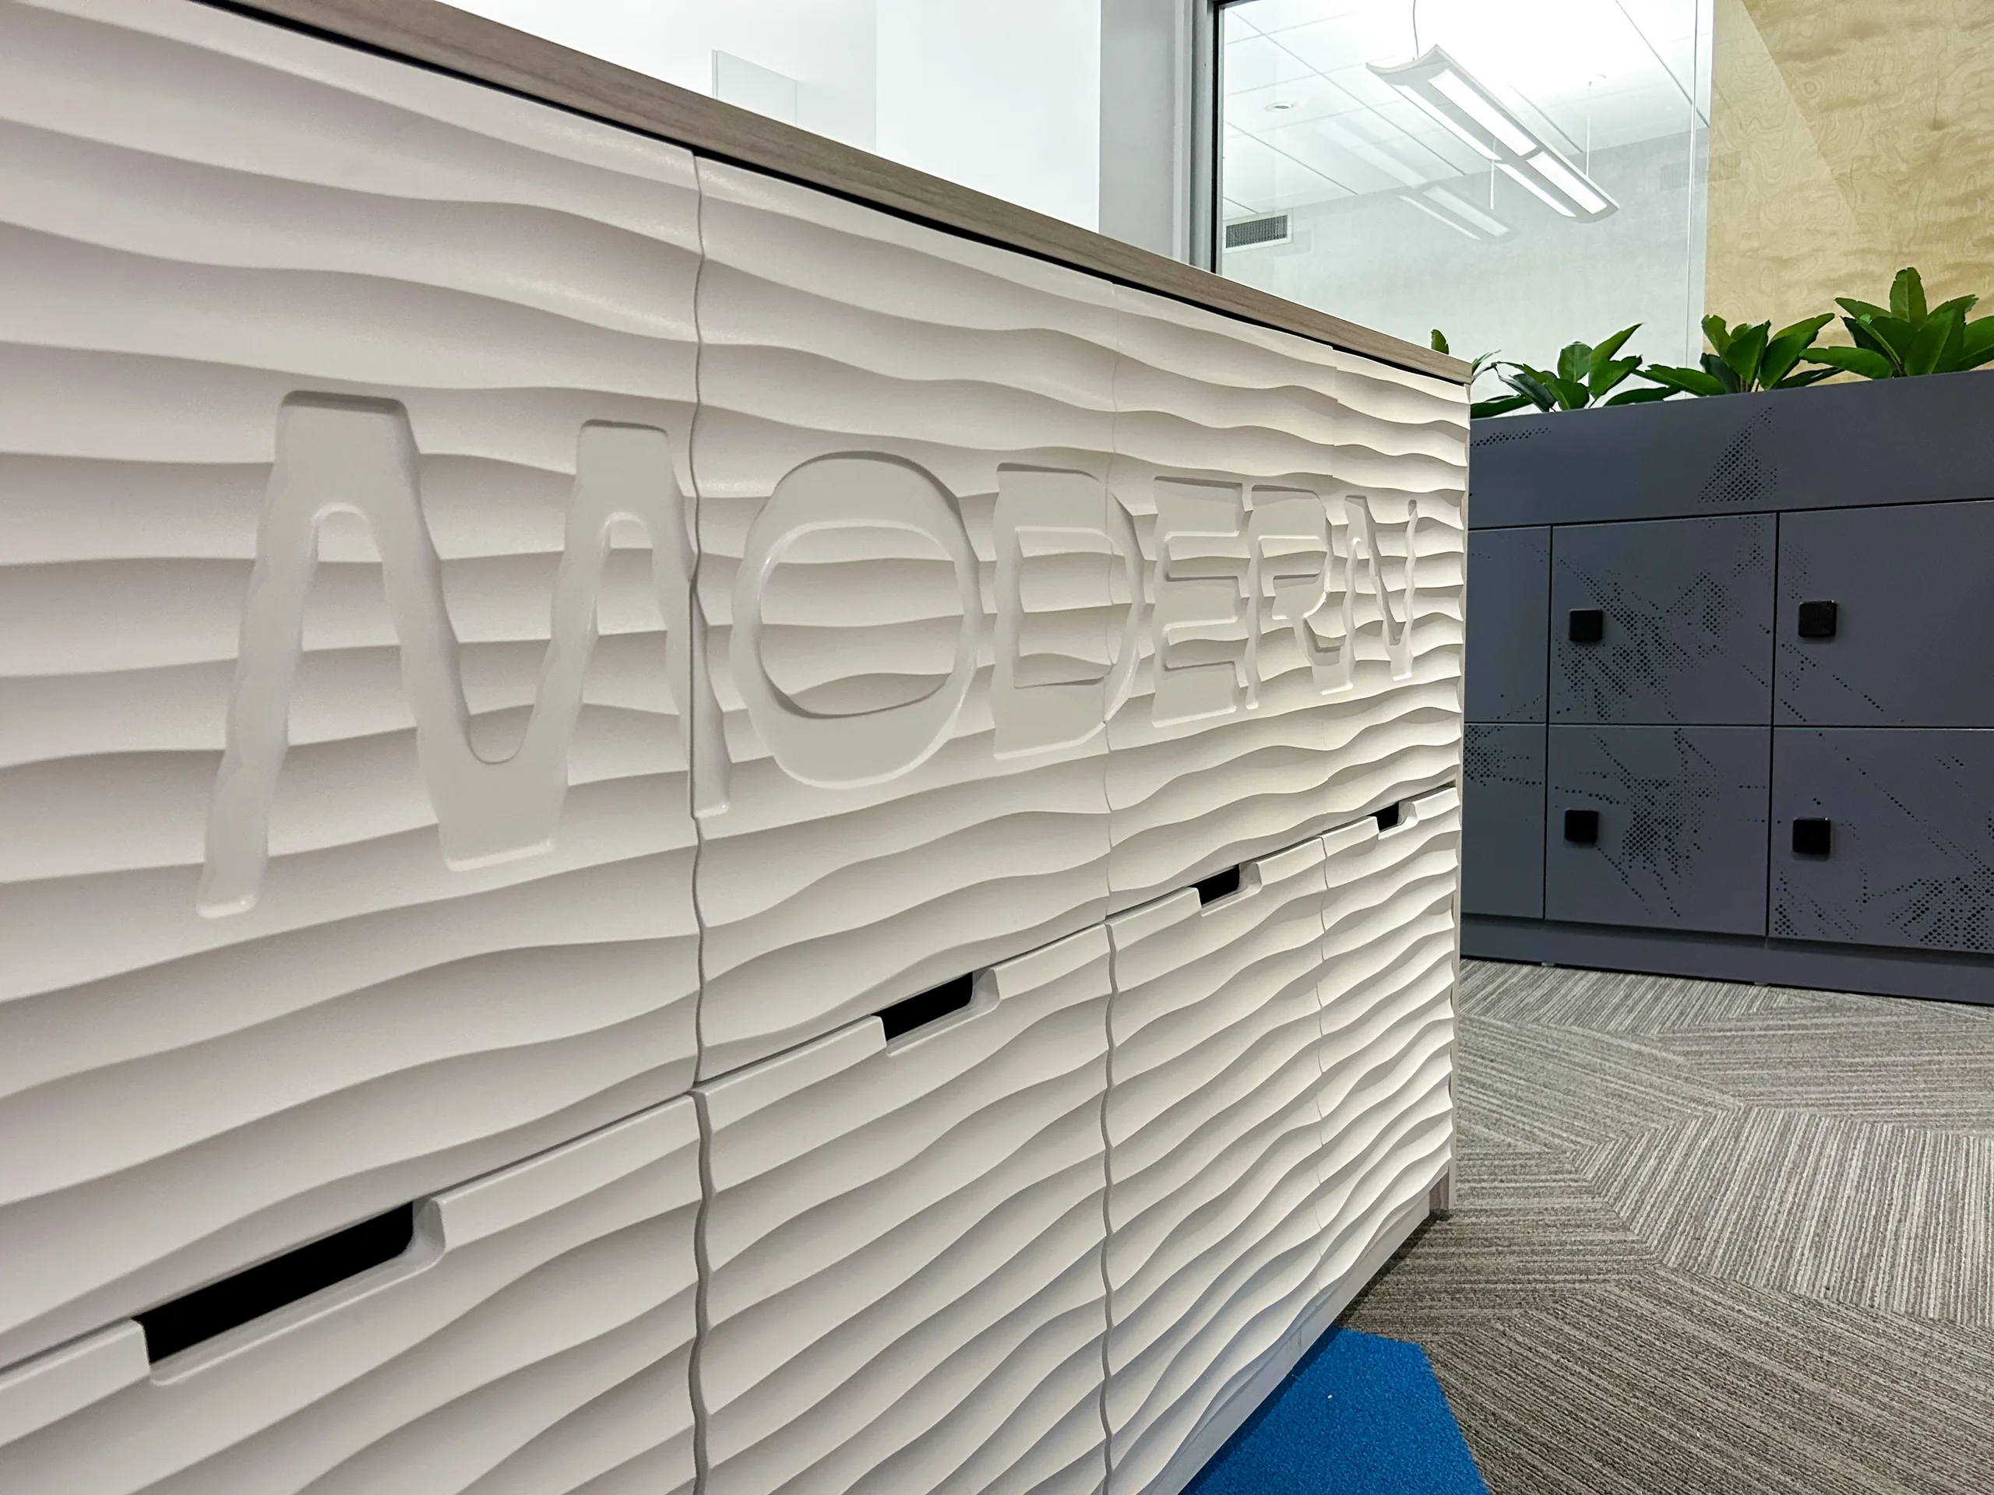
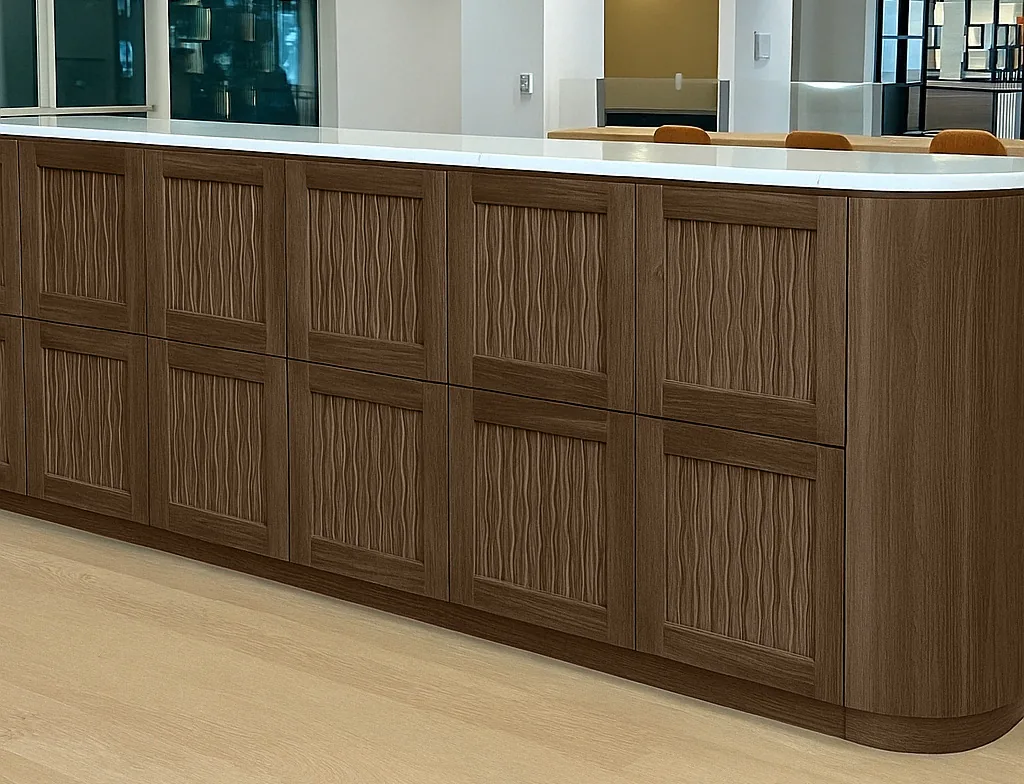 Rattan door rendering
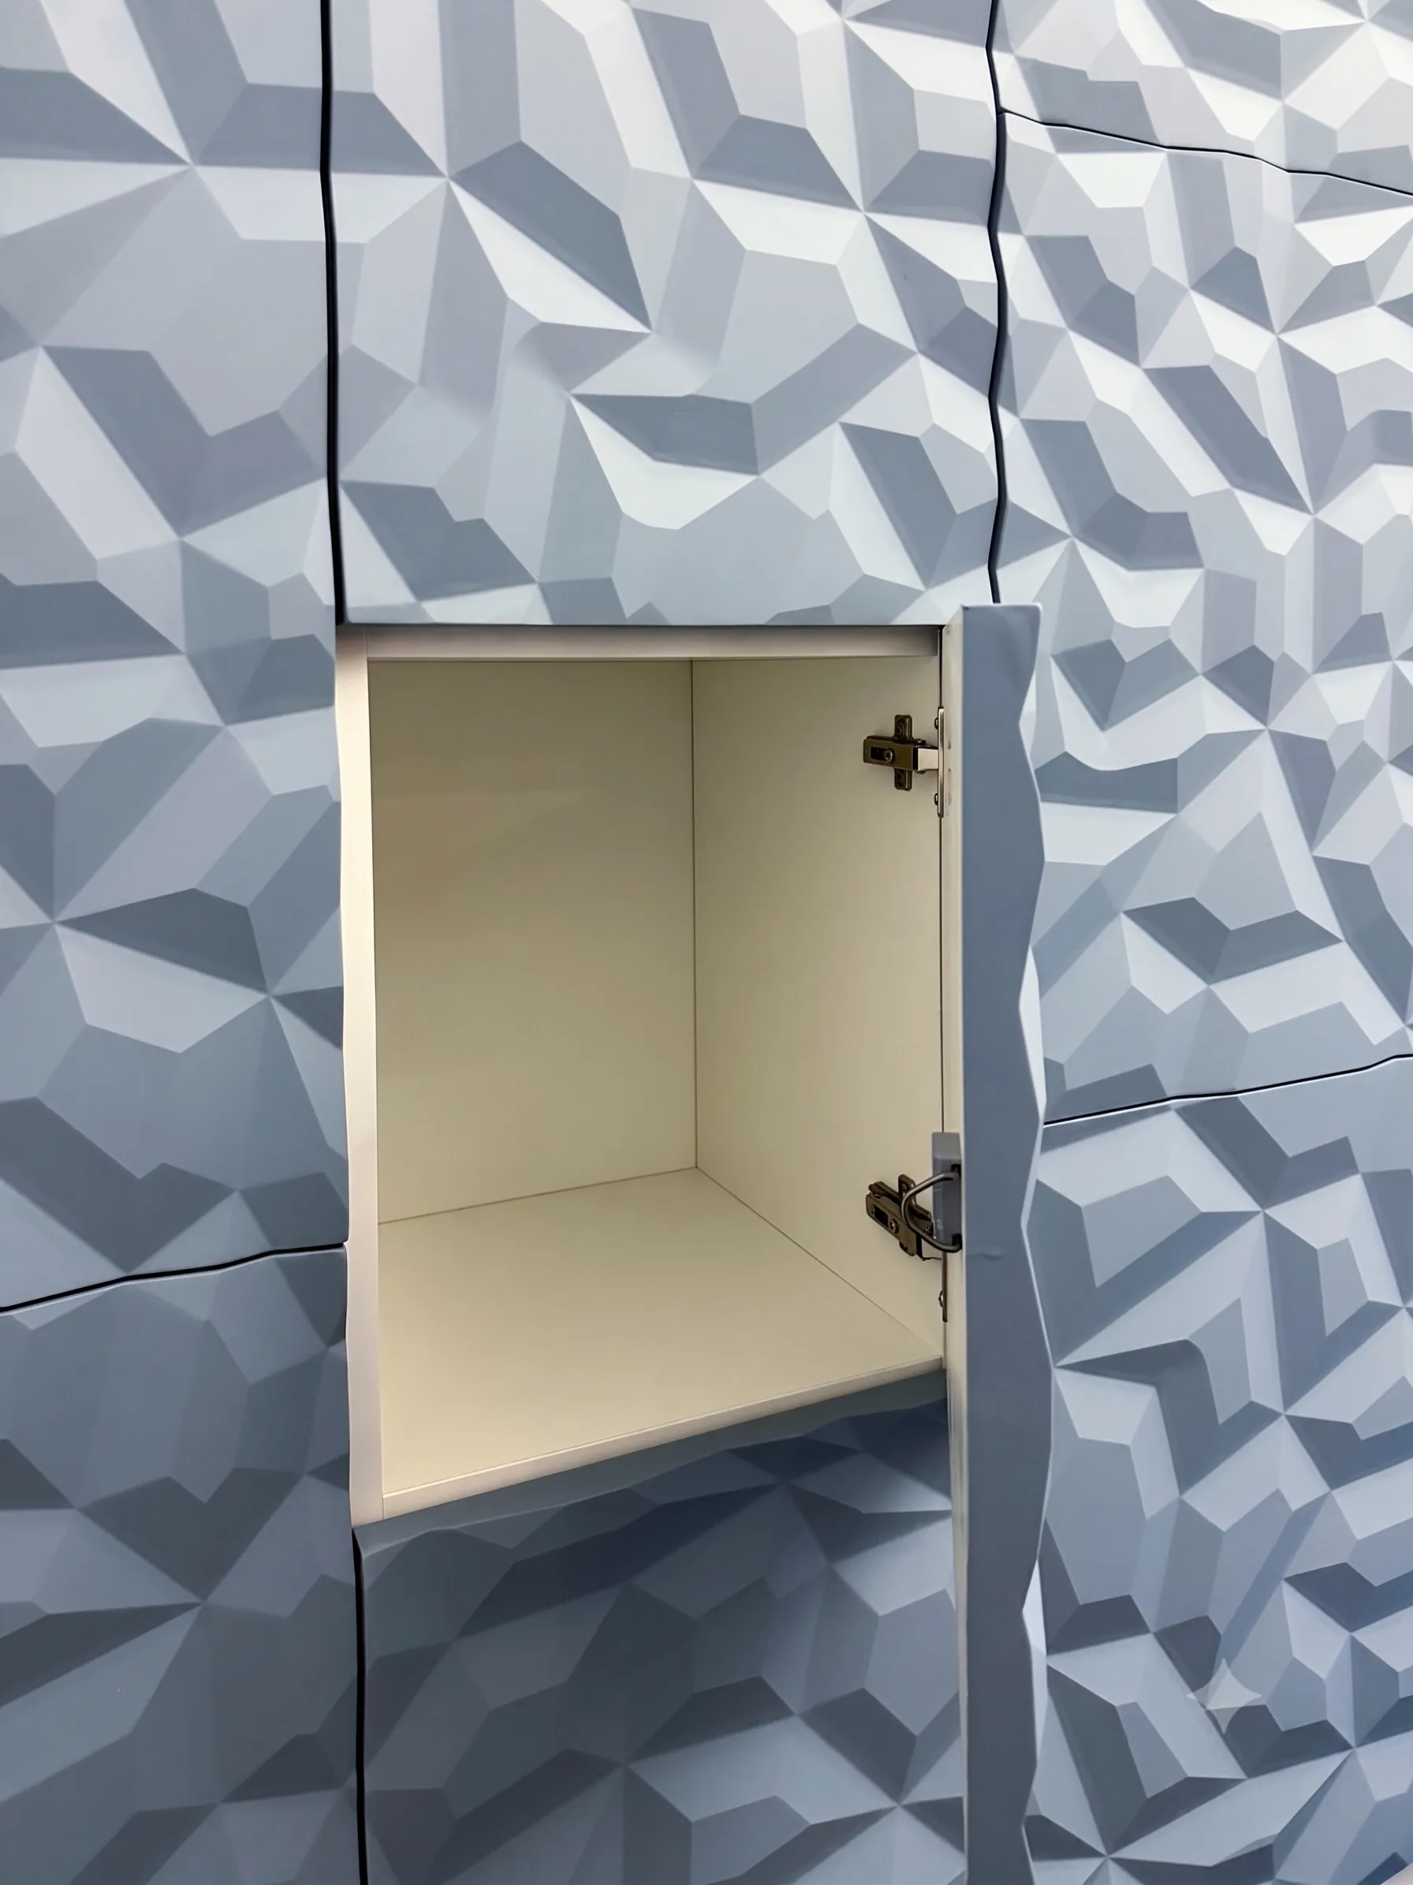
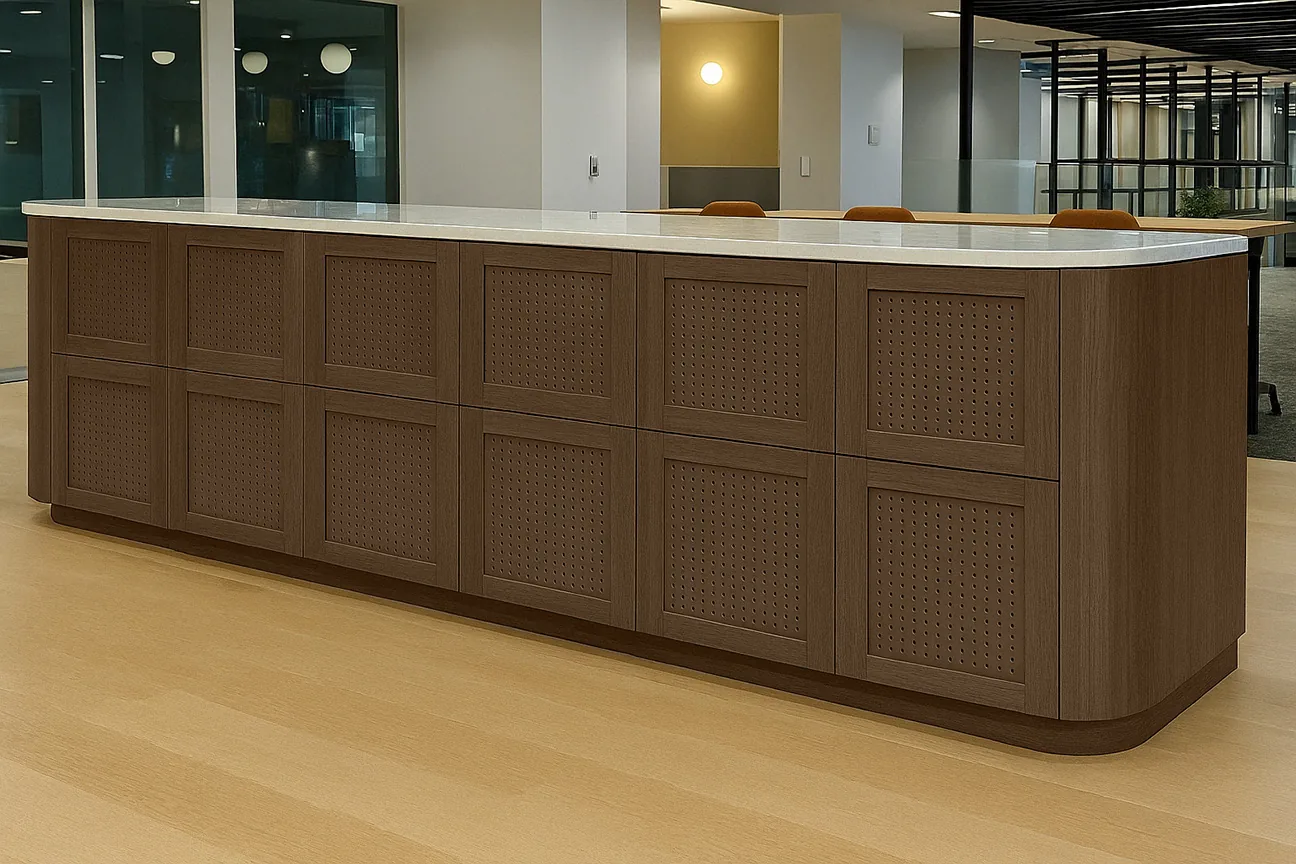 Perforated door rendering
New Corporate Headquarters · Tech Industry
A building designed with intention at every surface. We proposed the lockers be one of them.
The project came in with its own renderings. A new headquarters, a fully designed building, materials and palette already committed. Lockers hadn't made it into the scope yet.
We proposed that a building this considered shouldn't treat lockers as an afterthought.
After a few meetings with the lead designer, we pulled together an inspiration deck: shaker profiles, textured door options, finish combinations drawn from the palette already in the building. Physical door samples followed, a flat shaker and a radius-corner version in Salinas Oak, so the decision could be made by hand, not by rendering.
The project landed on the low-profile walnut shaker. It reads as millwork from the corridor. In this building, that was the only outcome that made sense.