 Healthcare
Every other locker company took their standard line and relabeled it "Medical." We started over, with the research, the mandates, and the design intelligence that Europe and Australia built first.
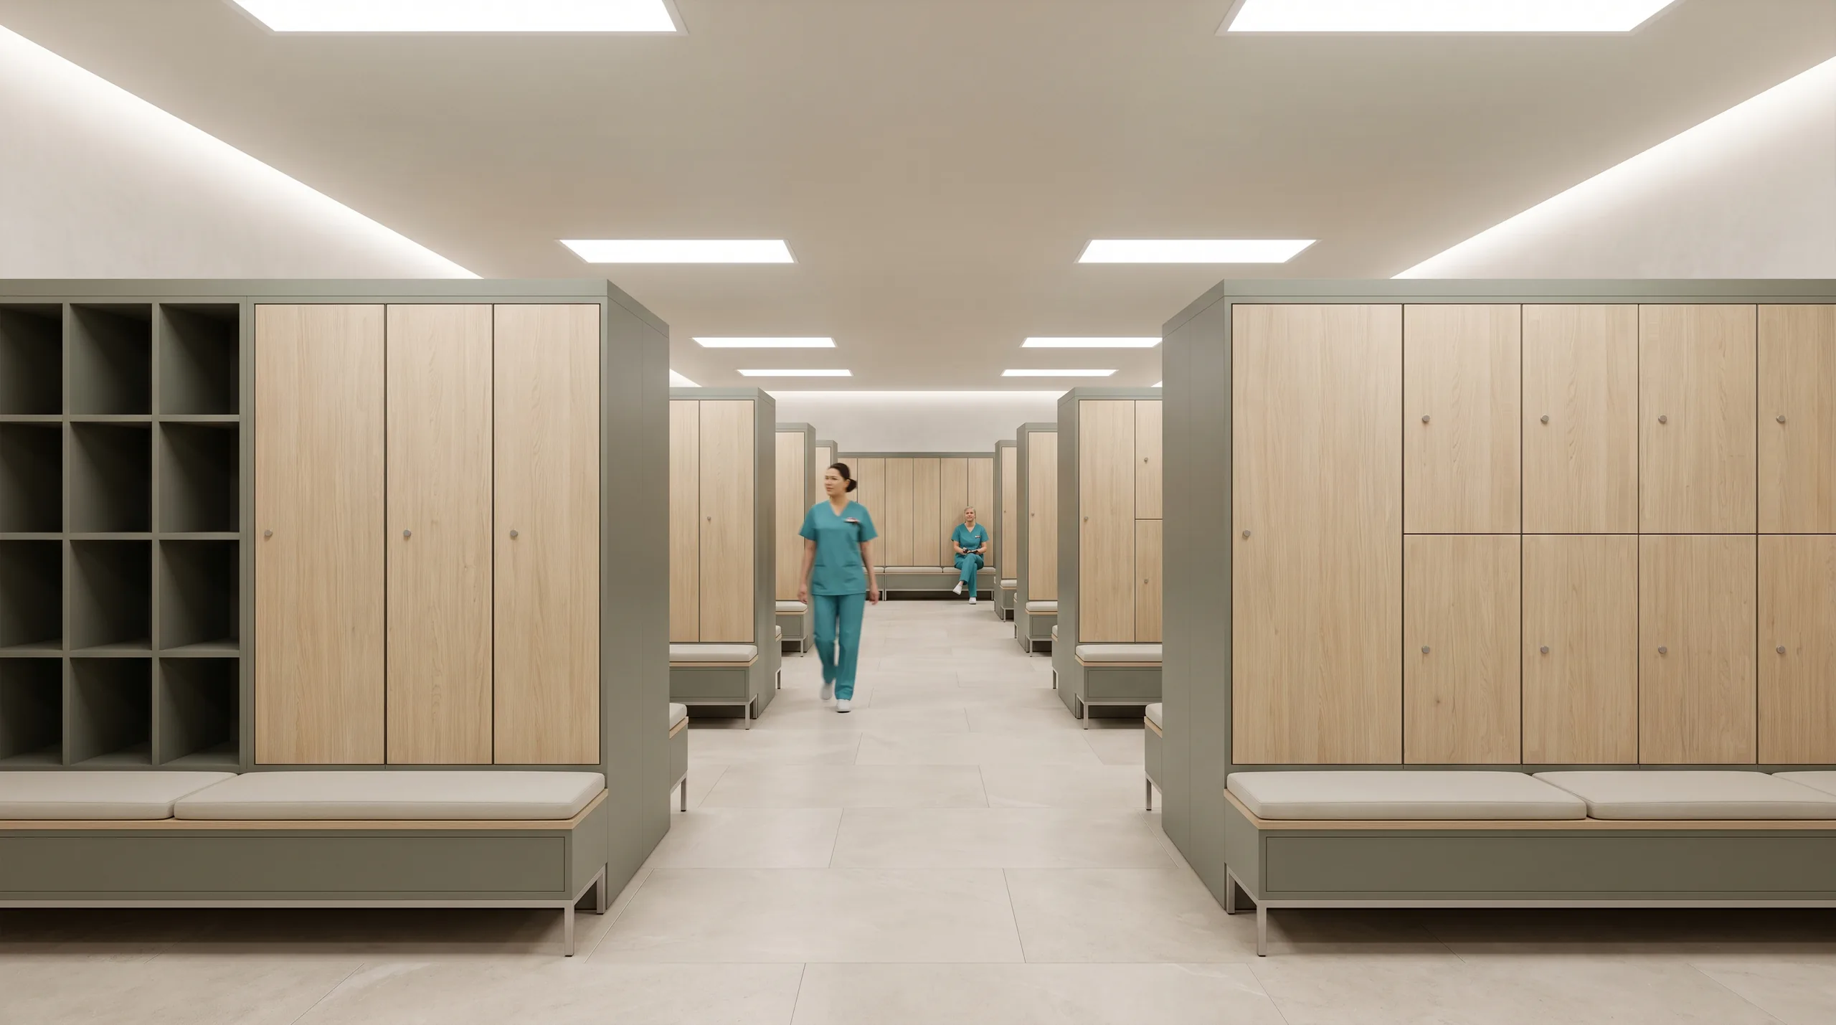
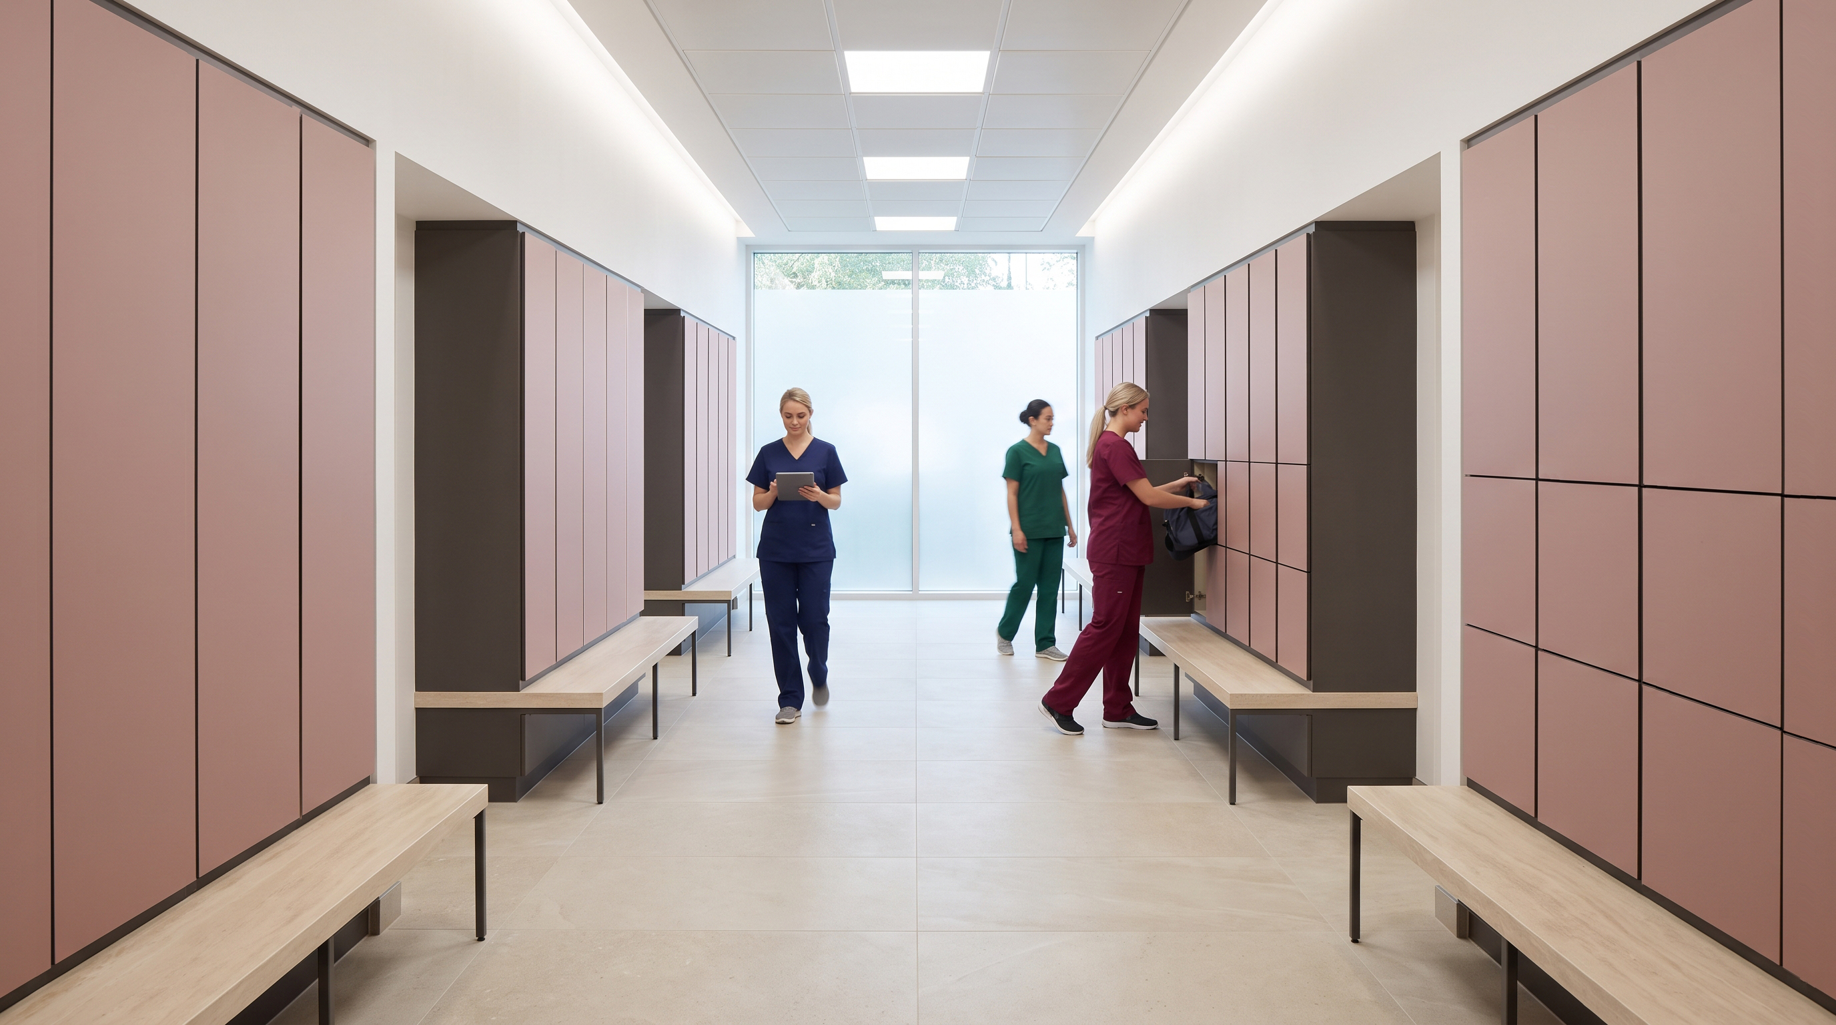
The locker room is the first and last clinical environment every staff member encounters on every shift. How it feels, how it functions, and what it signals about institutional care matters.
"Traditionally, areas for staff rest and changing rooms have been sacrificed for office or bed spaces. This must not continue."
NHS Employers, Welfare Facilities for Healthcare Staff
Overwhelm is a systems failure, not a mindset problem.
Global average across a landmark 2025 survey of over 9,000 nurses across 35 countries. Turkey reported the highest rate at 80.9%, connecting workplace conditions directly to the quality of changing and decompression spaces.
Squires et al. · International Nursing Review, February 2025Retention is a design problem as much as a pay problem.
Peer-reviewed Australian research placed the average per-FTE turnover cost across 11 hospitals studied at AUD $49,255, ranging up to AUD $104,686. The ROI on environment investment is calculable and defensible.
Roche et al. · Collegian, 2014Design is the lever. Environment is the evidence.
68% of nurses in a study of hospital break areas rated their end-of-shift stress 7 of 10 or higher. Break areas with outdoor access scored far more restorative than unmodified indoor spaces.
Nejati, Shepley et al. · Health Environments Research & Design Journal, 2016"Pay is not the main reason why people choose to work in the health and social care sectors, nor is it the main reason why most people leave the NHS."
The King's Fund · Closing the Gap, 2019
Healthcare interior designers and architects work with evidence-based design as a discipline. So do we. Every product decision Joynn'd makes (configuration, material, color, dimension) connects to peer-reviewed research. This is what that looks like.
A single break room serves neither well. Staff need both individual privacy and space for peer connection. The same principle should shape locker and changing areas, not just break rooms.
Nejati, Shepley et al. · 2016A study of 10 OR locker rooms across five hospital sites found women received 23% fewer lockers per person and 22% less floor area per person than men, despite being 55% of that hospital's surgical workforce. Locker design is a literal, measurable marker of whose needs an institution prioritizes.
Mudgway et al. · JAMA Surgery, 2022In studies of hospital break areas, welcoming, comfortable spaces got used far more than bare, functional ones. The same logic holds for locker rooms: a space staff want to be in gets used, not skipped.
Nejati, Shepley et al. · 2016Nurses exposed to biophilic design elements during breaks showed significantly reduced oxyhemoglobin concentrations in the dorsolateral prefrontal cortex, the brain region associated with cognitive-emotional overload. Metabolic recovery, not metaphor.
Intl J. Environmental Research & Public Health, 2025Behavioral health caregiver turnover averages 40% annually industry-wide, with some settings reported far higher. NBBJ's research identifies facility design as a critical factor in addressing caregiver burnout and retention.
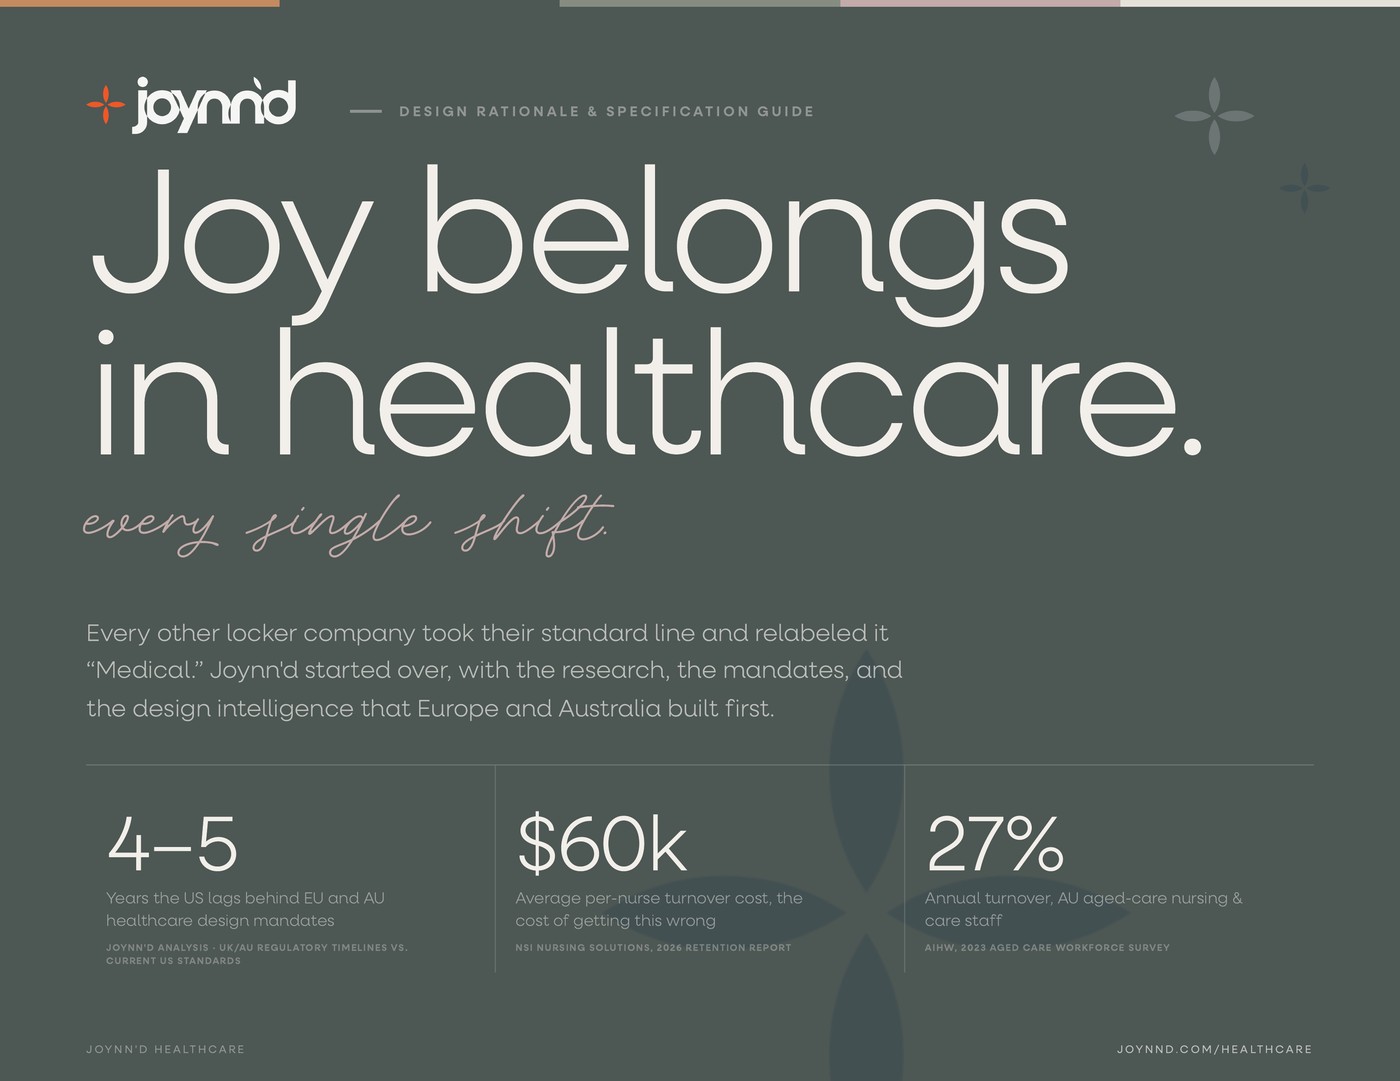
NBBJ · Designing Hospitals for the Behavioral Health of Healthcare WorkersA complete design rationale and specification guide: the nursing turnover data, the UK, AU, and US regulatory mandates, the evidence-based design research, and the product architecture behind the Joynn'd Healthcare Collection. Every stat sourced, every citation checked.
A hospital locker line engineered around tri-zone compartments and shift-length planning, treating the locker room as both a practical and restorative space for staff. Joynn'd studied that philosophy, built into an American product that ships in 6–8 weeks.
Designs and installs medical storage systems project-by-project for Australian hospitals, including Royal Adelaide, Royal Hobart, and Geelong. A project-delivery partner, not a dedicated product line. That is the gap Joynn'd fills.
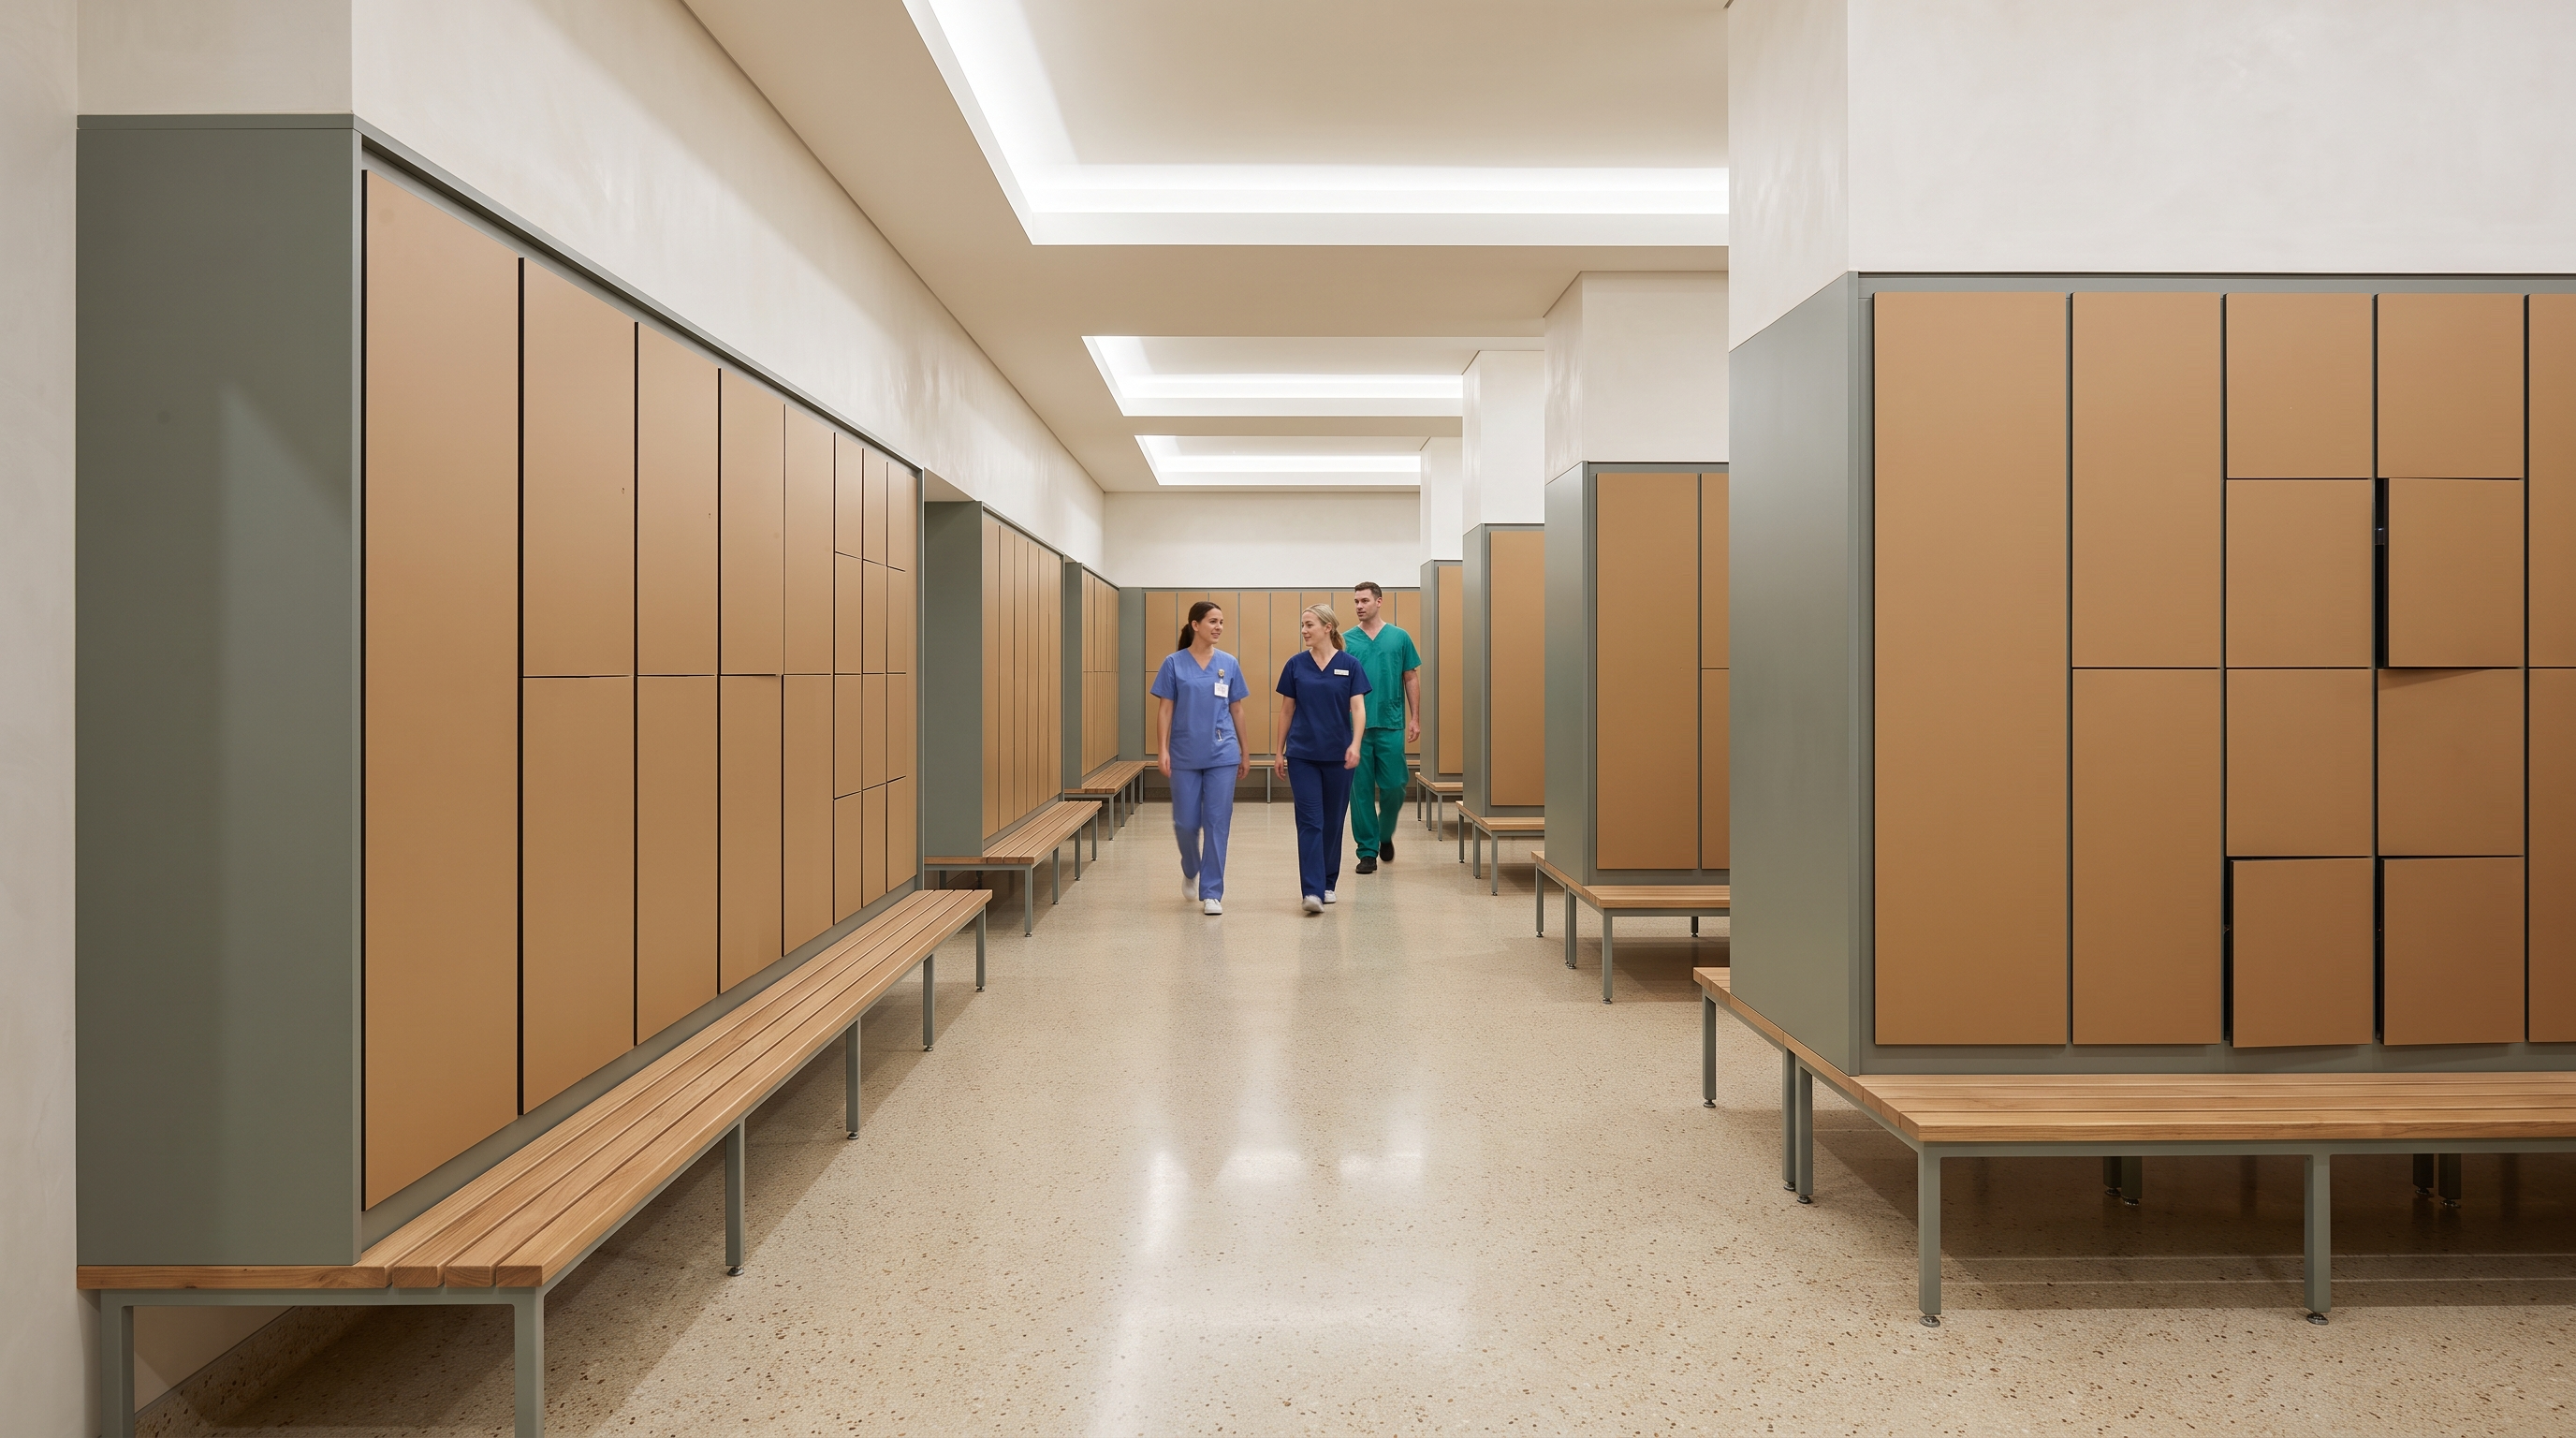
The Workplace (Health, Safety and Welfare) Regulations 1992 place legal duties on UK employers, NHS trusts included: secure storage for personal clothing, private changing facilities, and adequate rest facilities. Sheffield Teaching Hospitals recently converted a staff room into a dedicated calm space for rest and reflection, one example of what meeting that duty can look like in practice.
Legal Requirement · Active NowState health departments in New South Wales, Victoria, Queensland, and South Australia recommend AusHFG as the reference standard for planning and designing publicly funded hospital capital projects, with formal processes allowing justified departures. In practice, it functions as the design bar for public hospital work.
Recommended Reference StandardMagnet-recognized hospitals, roughly 10% of US hospitals, are evaluated under Structural Empowerment and Exemplary Professional Practice, domains built around giving nurses a voice in decisions that affect their practice. Specifying staff storage with nursing at the table is that kind of decision. Joynn'd Signature is built for that conversation.
Active Evaluation Criteria · US
Healthcare
Tell us about the facility and we'll follow up with configuration guidance, finish samples, and a specification package tailored to your clinical environment.
We typically respond within one business day. No spam, ever.
We'll be in touch within one business day with configuration guidance tailored to your facility.
Free Resource
Enter your details and we'll send the complete design rationale and specification guide straight to your inbox.
We'll email your copy and may follow up about your project. No spam, ever.