Frontier AI Company · Multiple Buildings
From the architect’s rendering to installed reality.
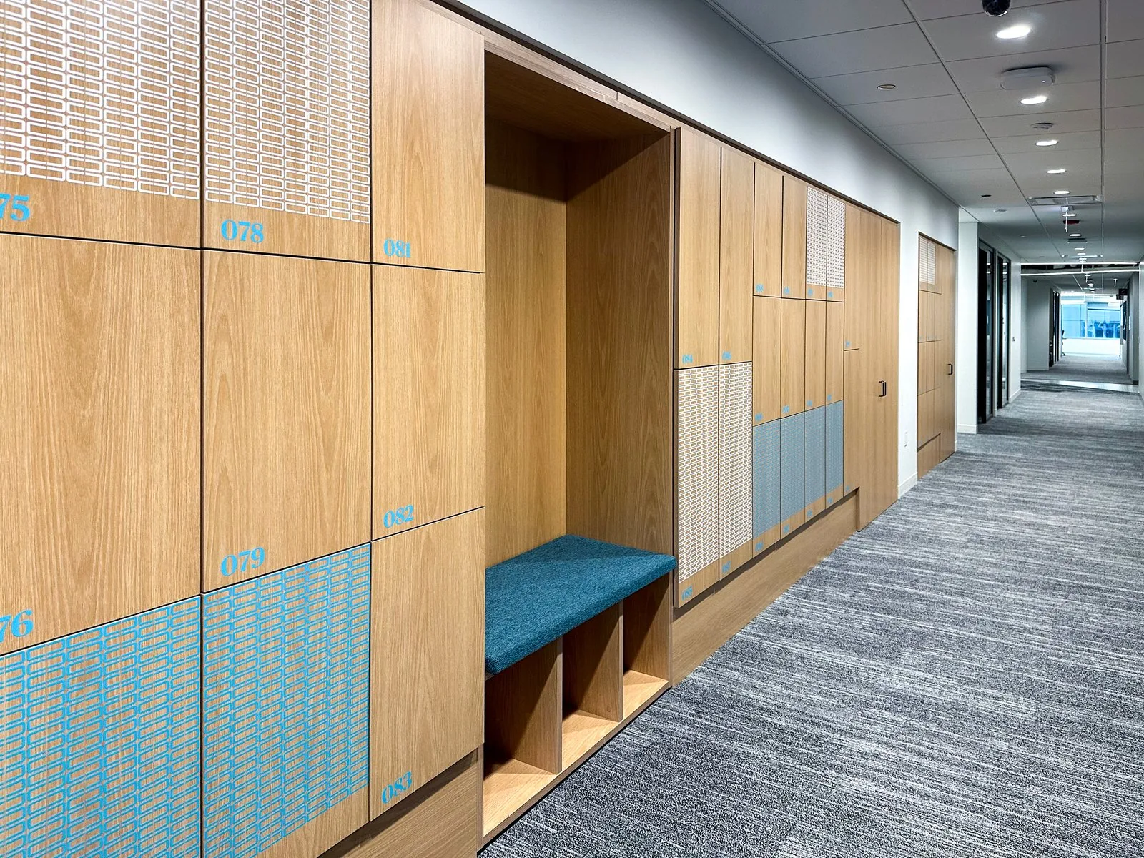
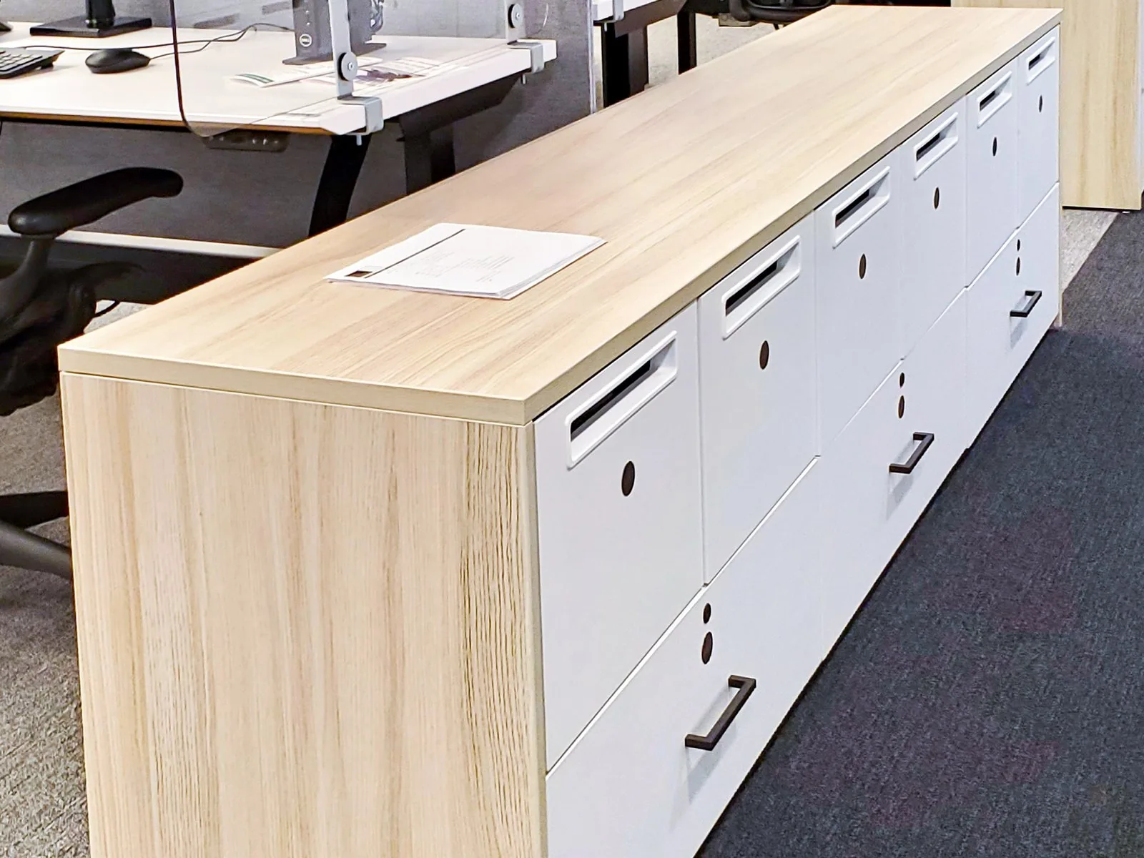
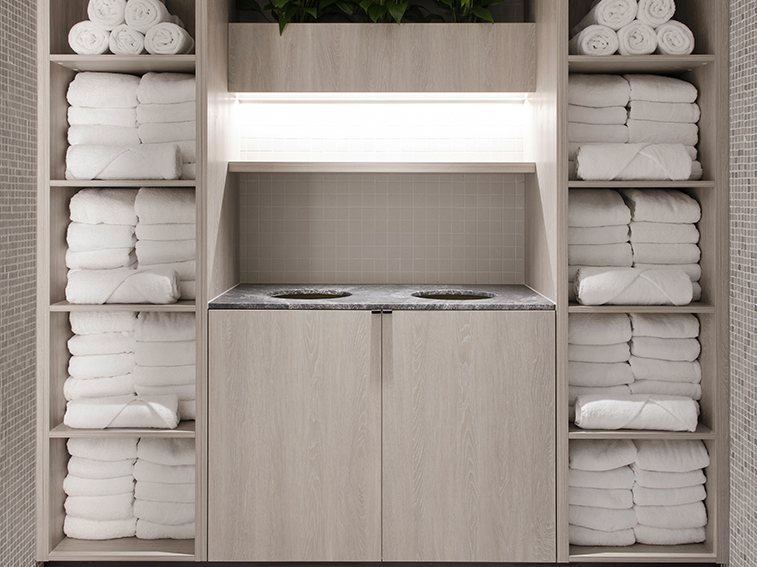
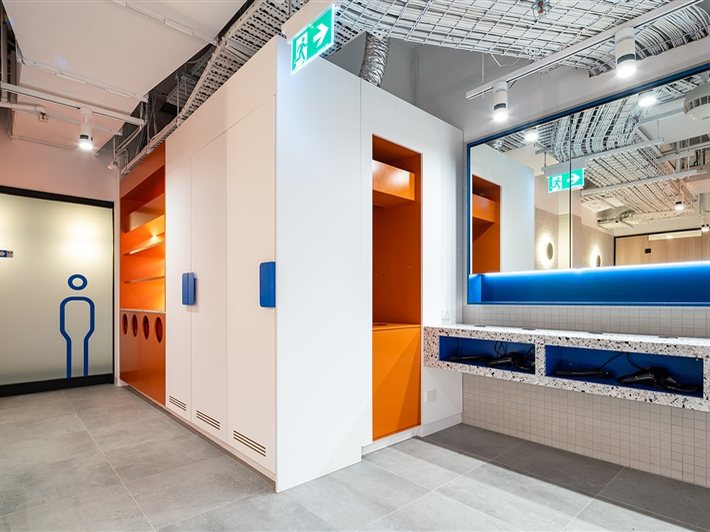
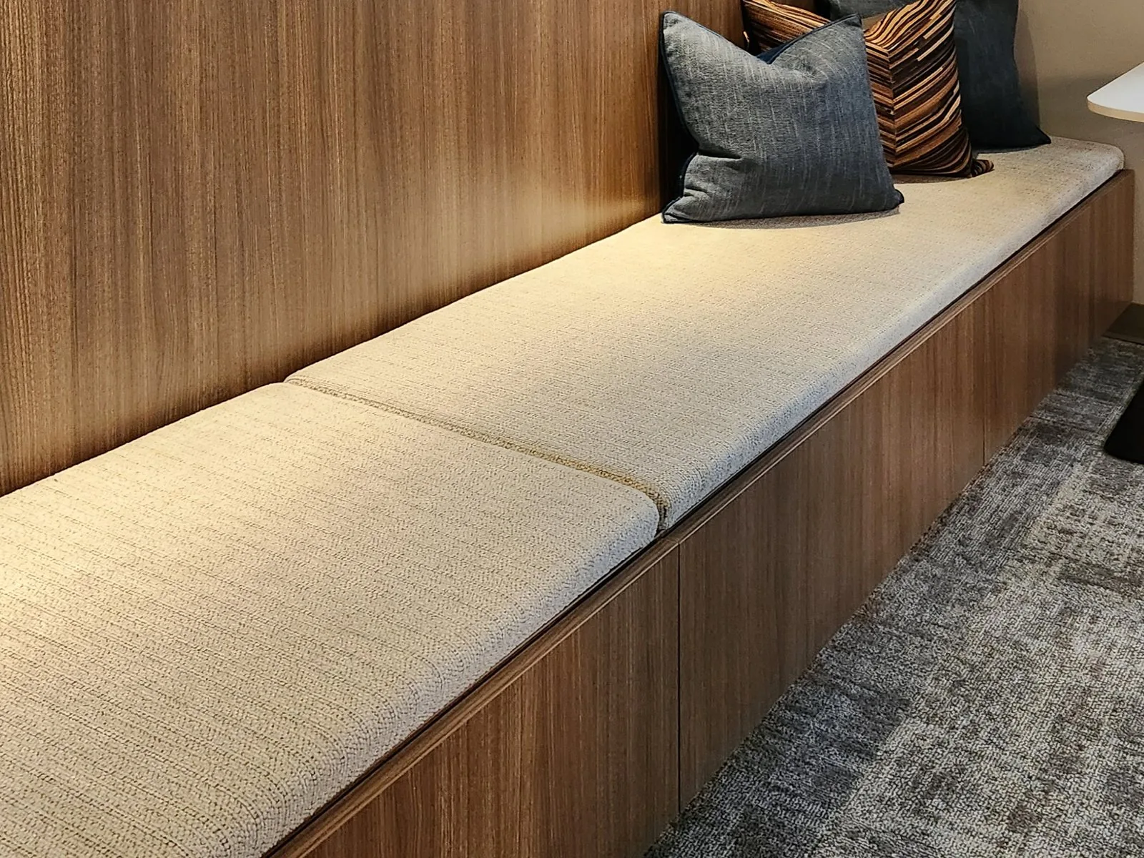
One of the most closely watched AI companies in the world handed our team a 152-page design development package, a warm world of oak, rattan, celadon green, and bronze, and asked us to make storage disappear into it. Lockers hadn’t even made the original scope; we proposed that a building this considered shouldn’t treat them as an afterthought.
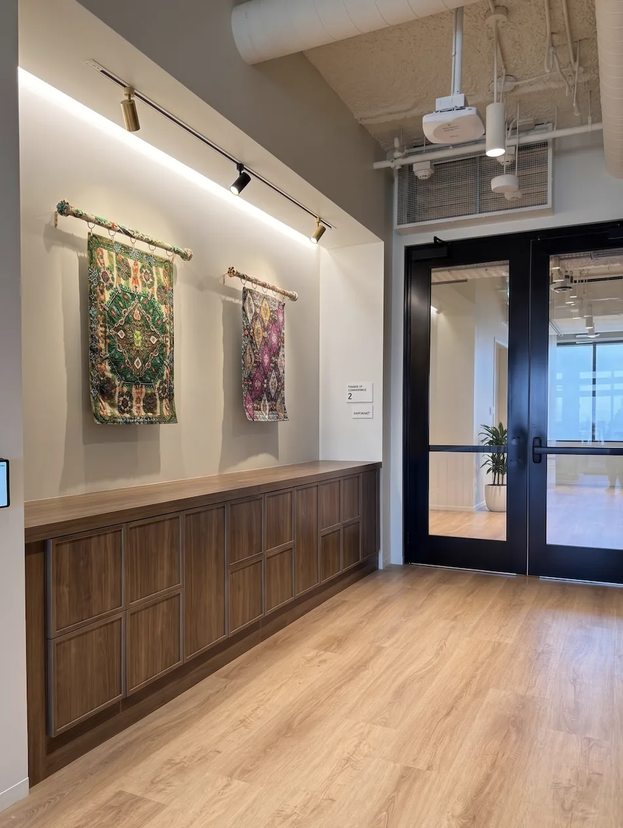
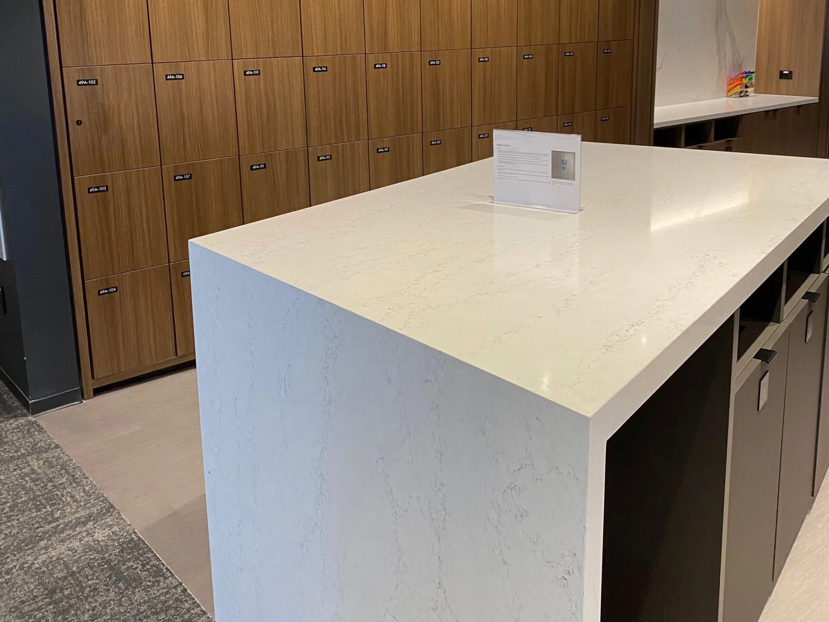
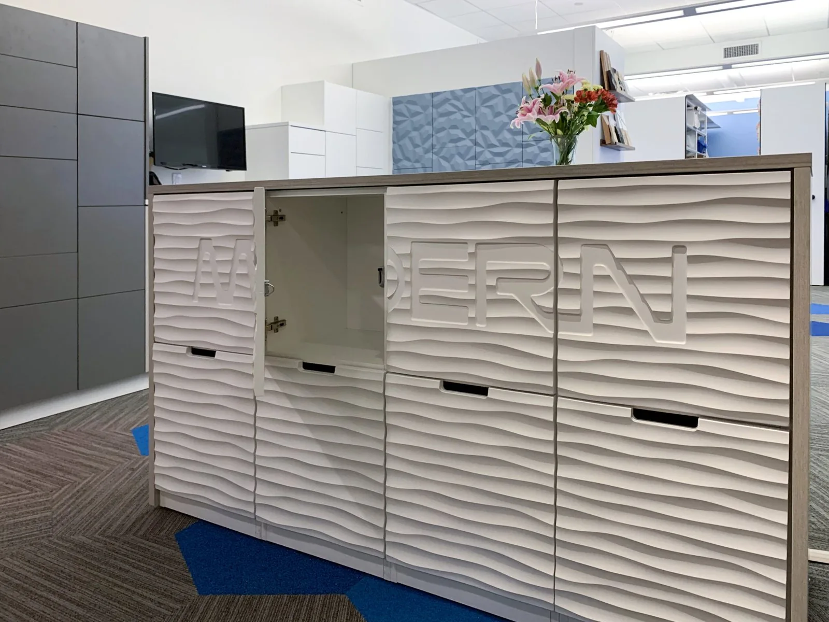
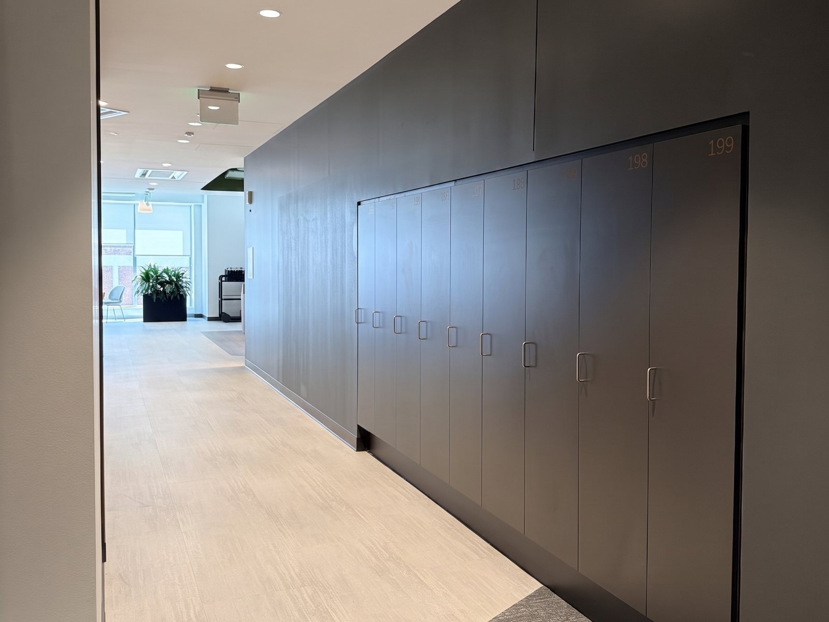
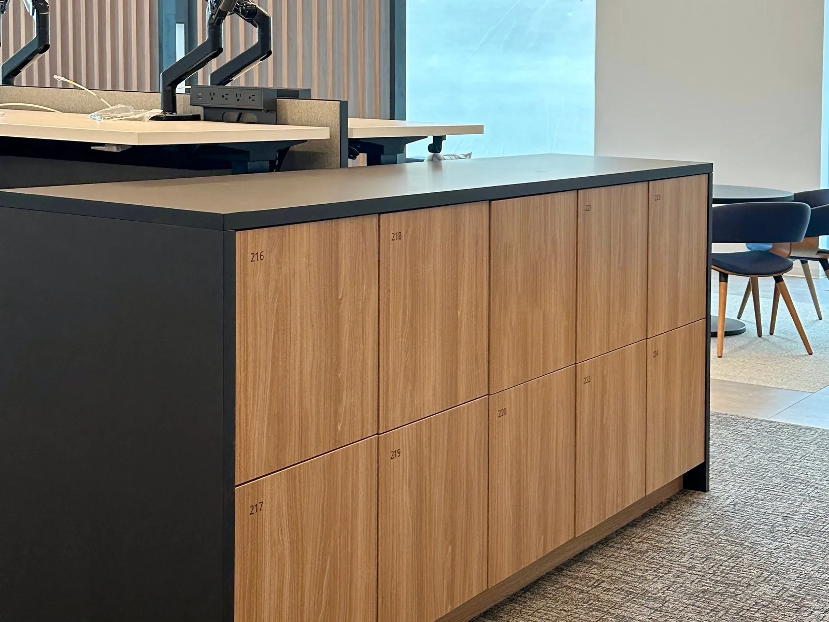
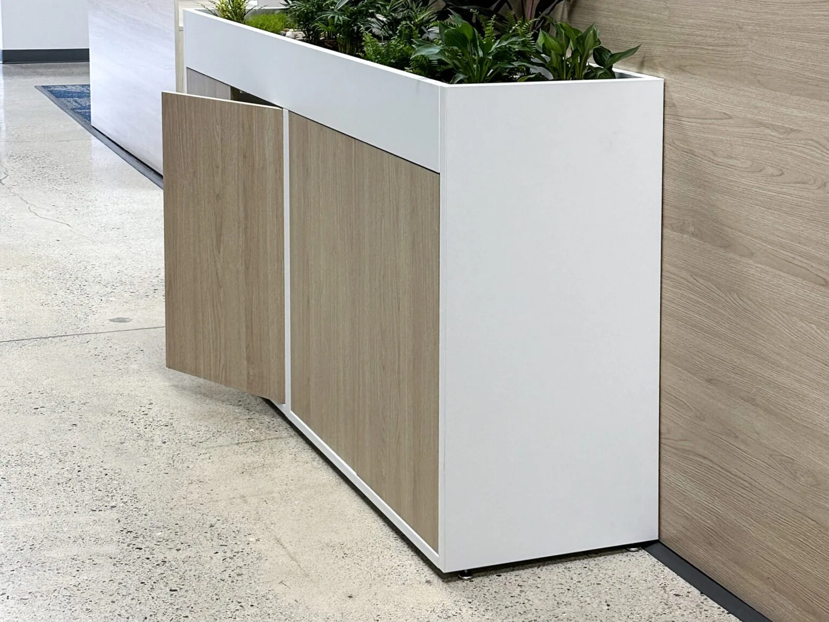
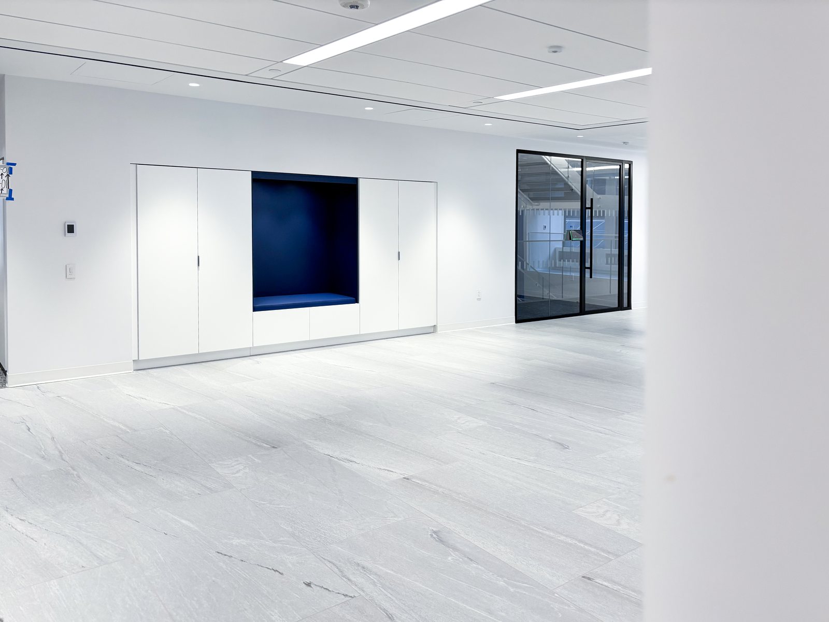
We turned the renderings into fabrication drawings, presented three door directions with real budgets, and prototyped the finalists as physical samples so the team could decide by hand, not by picture. The result was four distinct locker programs, from the low-profile walnut shaker shown here, which reads as millwork from the corridor, to a sculpted wave-texture credenza, all reading as one crafted system across the campus.
4Locker programs
3 + 2Door directions / prototyped
R1→R5Drawing revisions
Chubb · Dallas, TX · Financial Services
Lockers that read as architecture.
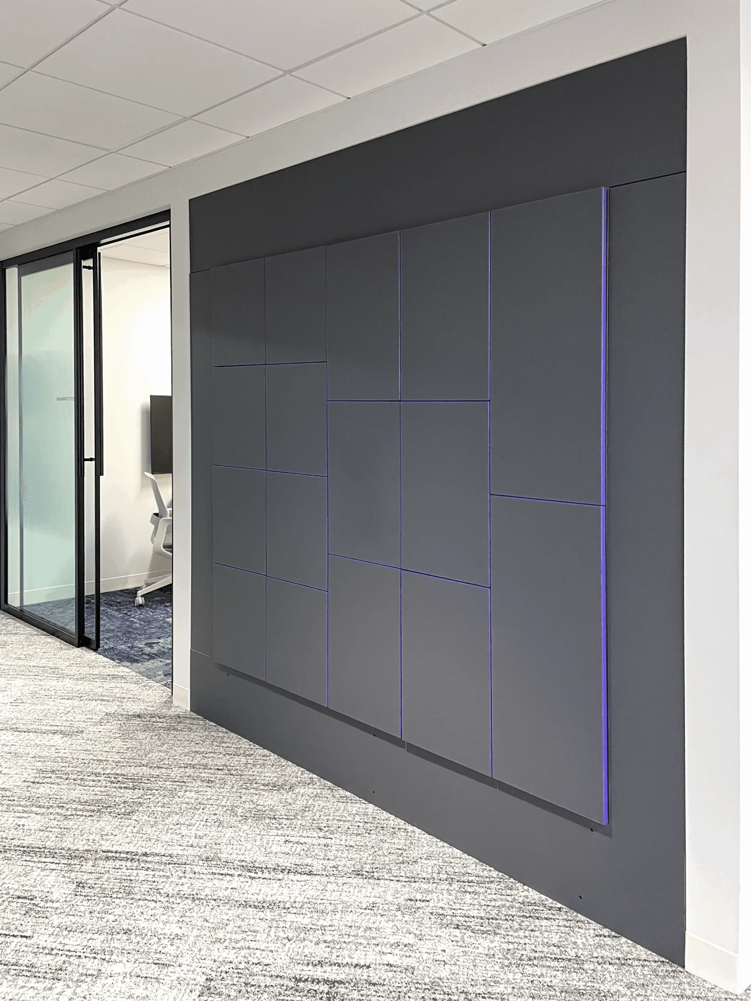
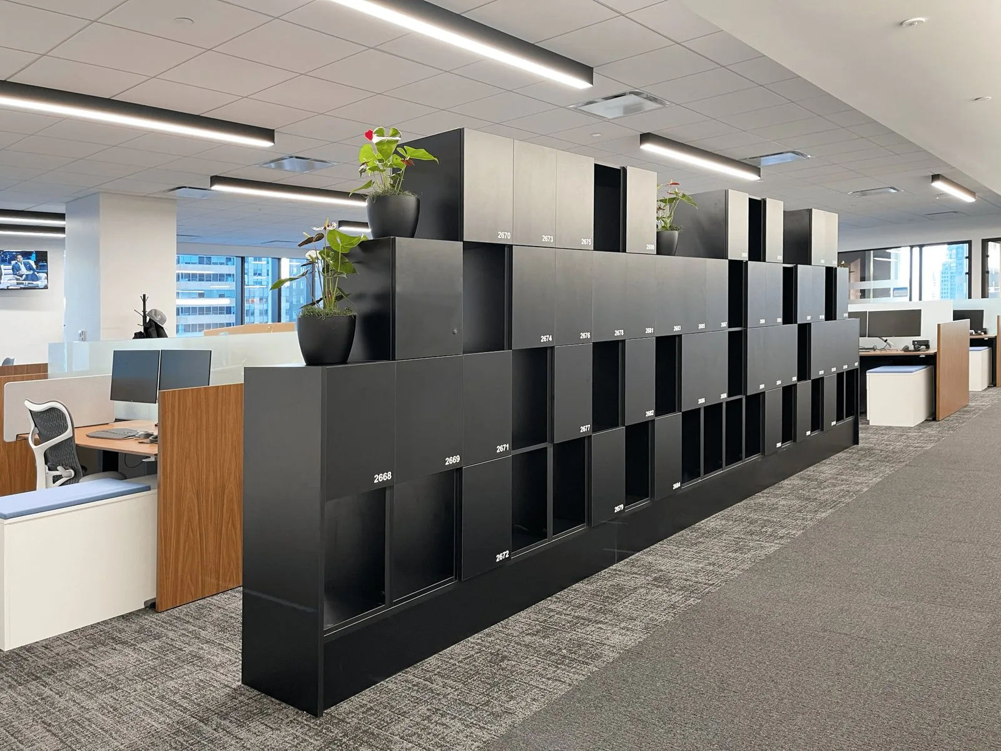
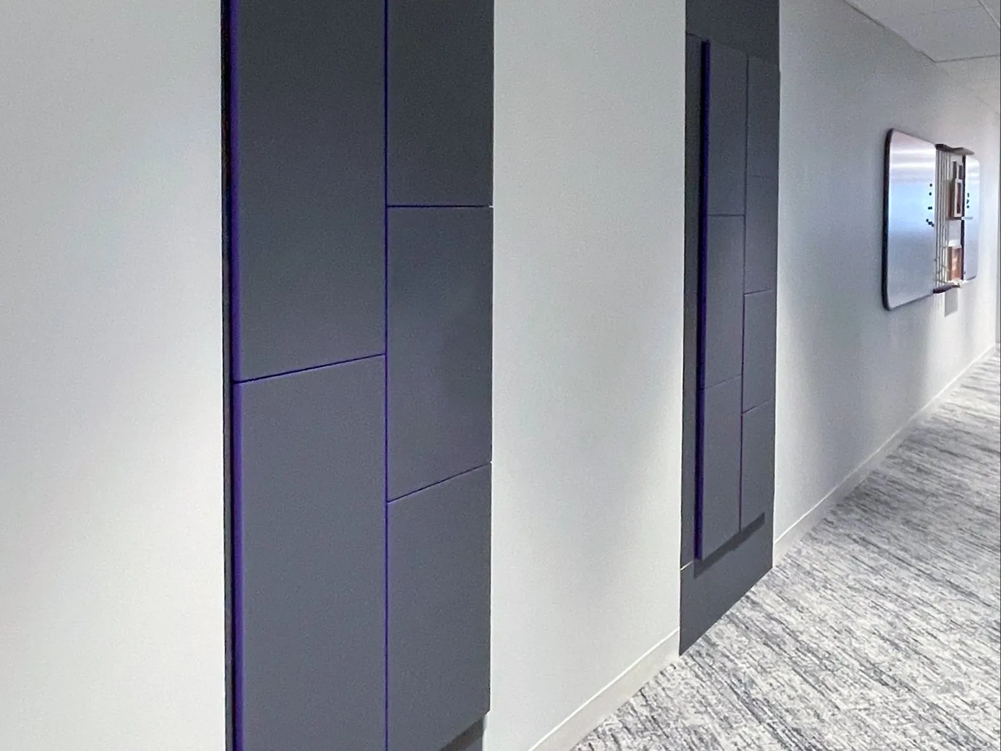
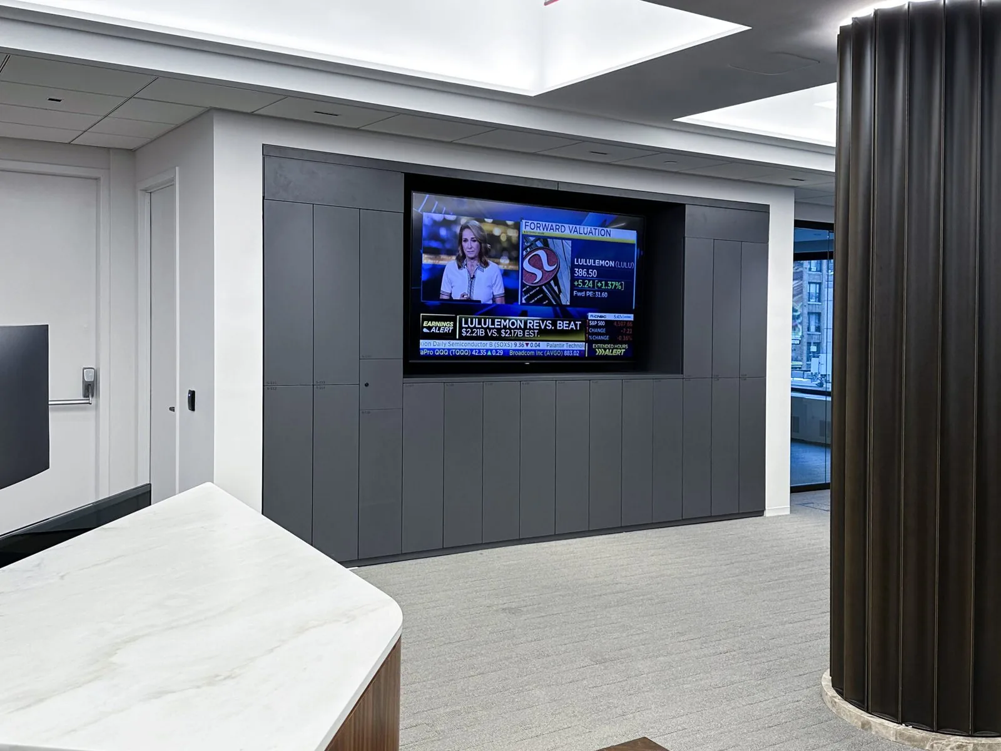
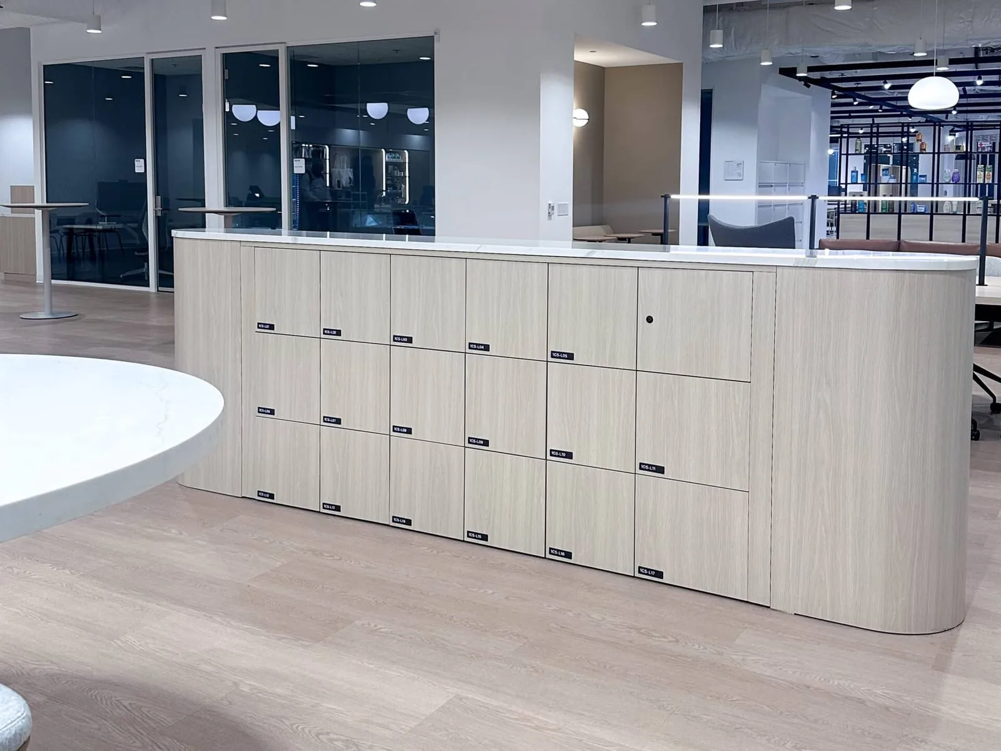
409 lockers across two floors, finished in a dark charcoal laminate chosen to recede into the white corridor walls. The defining detail is a fine Abet Laminati purple edge running every door seam, a grid that only reveals itself when you look for it. From down the hall it’s a wall; up close, the purple is the proof of what it actually is.
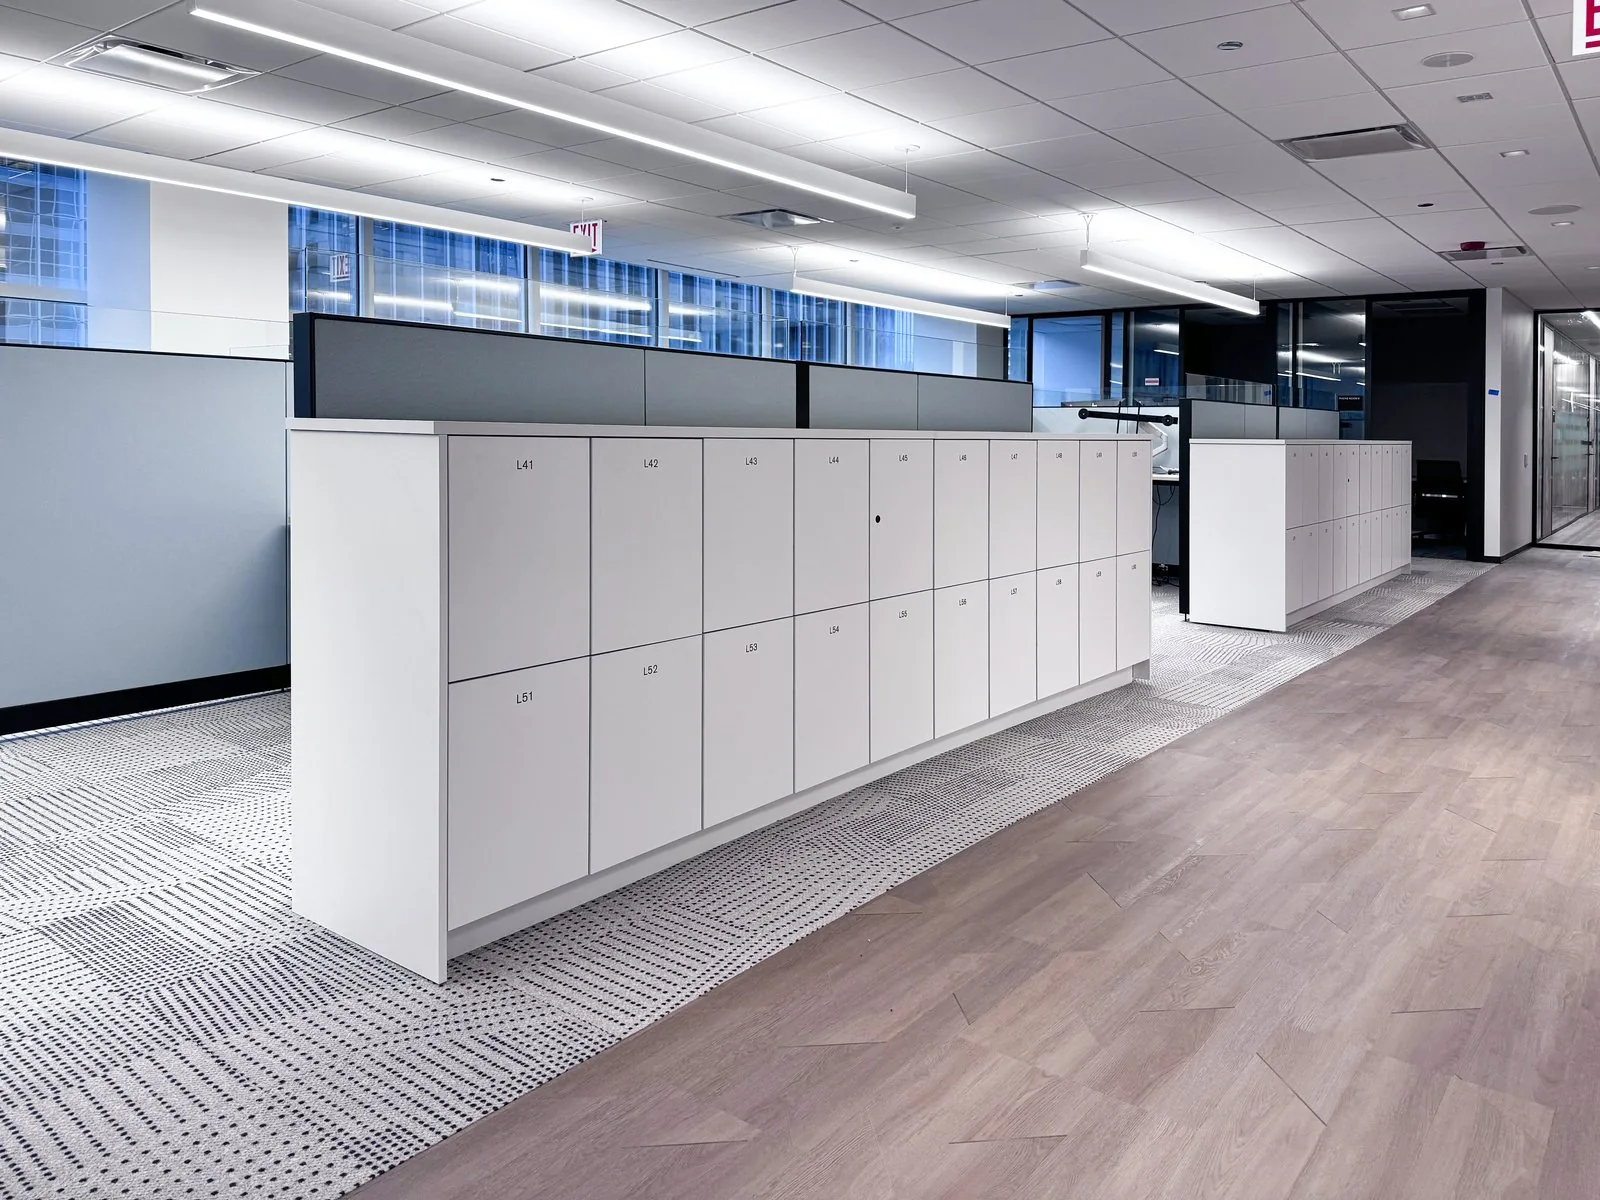
Fourteen banks, HID badge access on the same credential that brings you up the elevator, and oversized graphic numbers as the only signage on the wall. Dallas is the darkest and most architectural of Chubb’s offices, a deliberate counterpoint to the warm oak we specified for their Chicago floors.
409Smart lockers
14Banks
2Floors
Nord Bank · New York City · Financial Services
Composed like a palette.
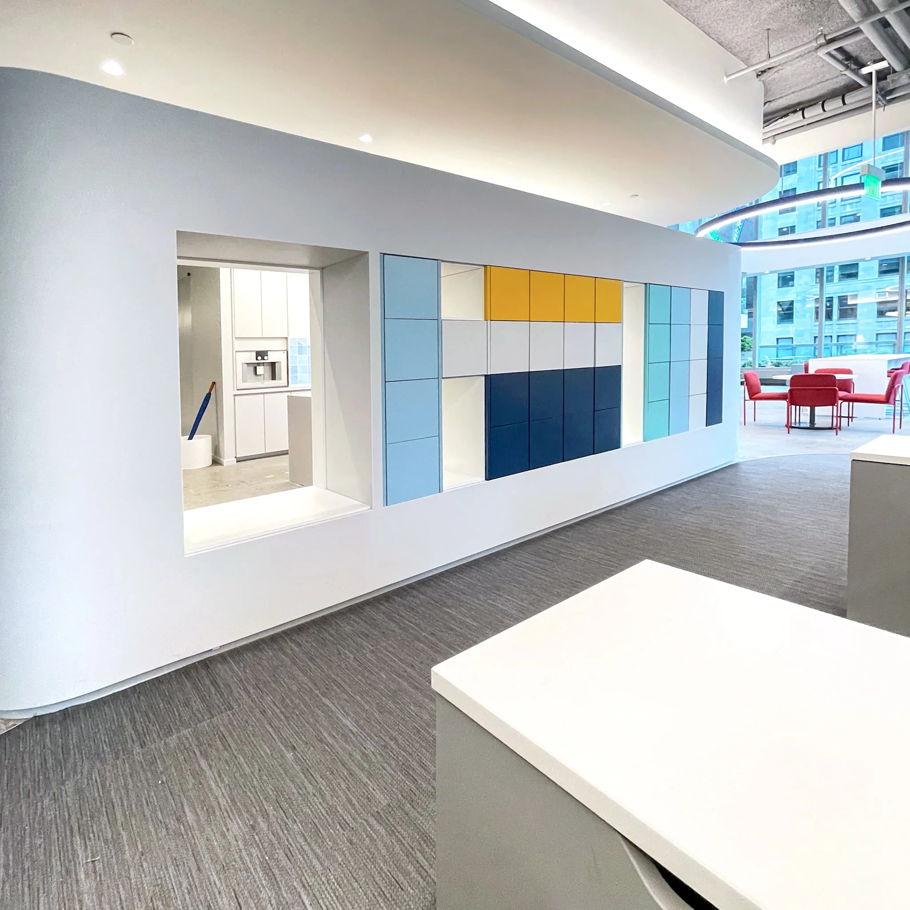
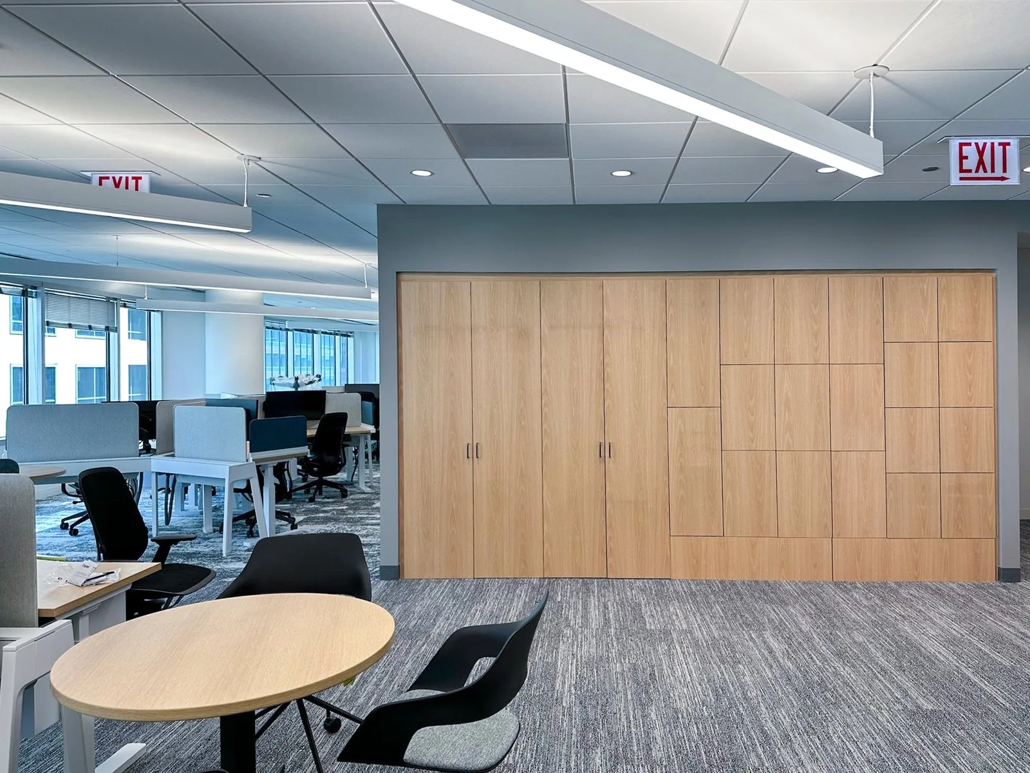
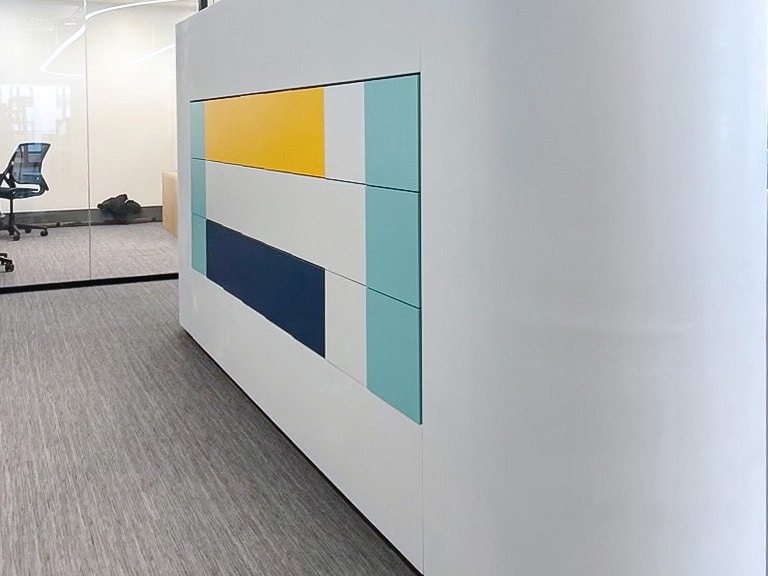
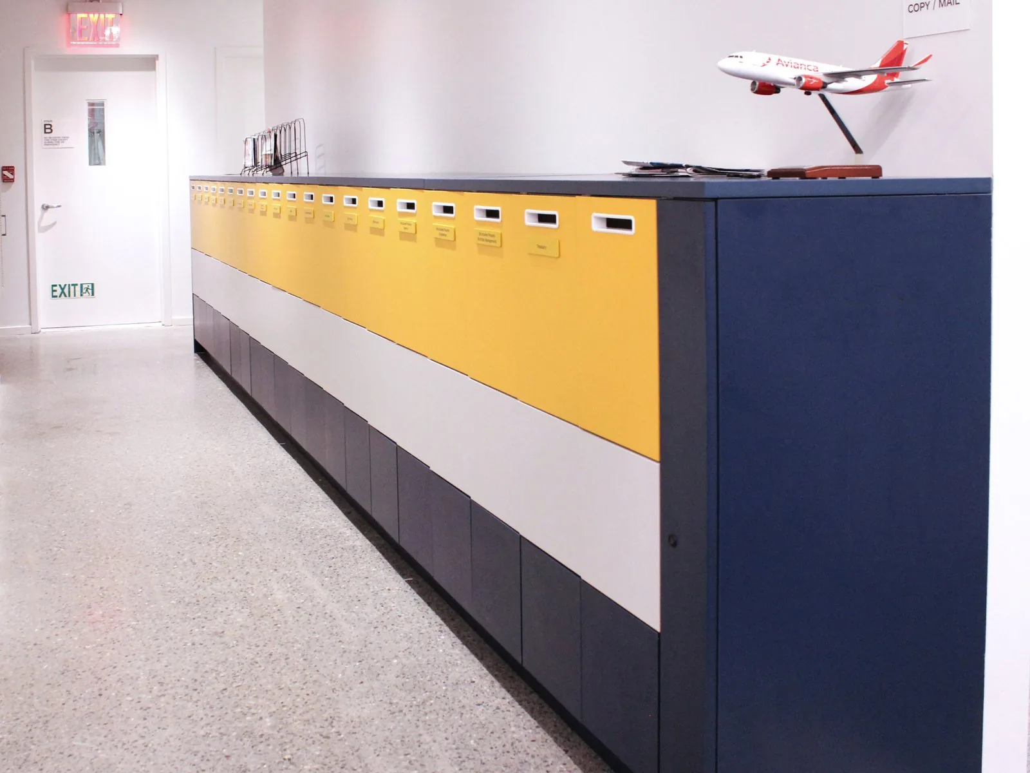
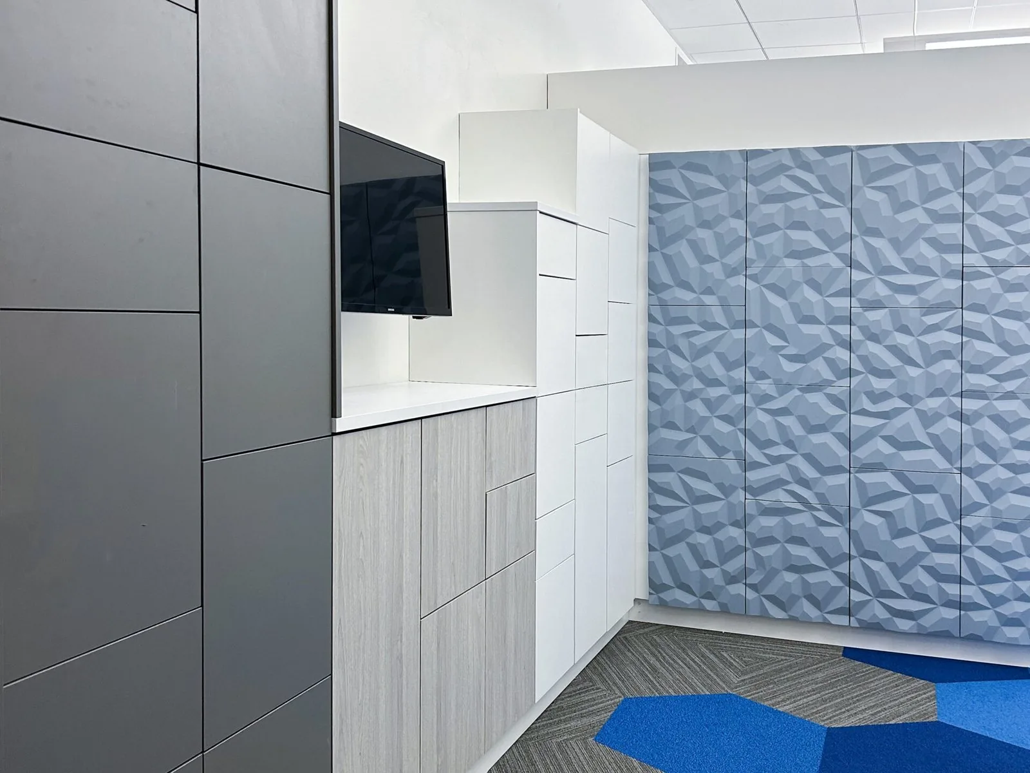
For this Manhattan office, the count was modest and the standard was not. Rather than hide the lockers, the design leaned into them: a wall of custom Abet Laminati doors arranged like a painter’s palette, warm yellow and soft white played against layered blues, each flush face reading as its own block of color in the room.
A pass-through window frames the pantry beyond, and the whole run sits flush and square against the curved white wall. The client’s own design team photographed the finished install for their portfolio, which is about the highest compliment a locker wall can earn.
250Smart lockers
CustomAbet color palette
NYCWorkplace