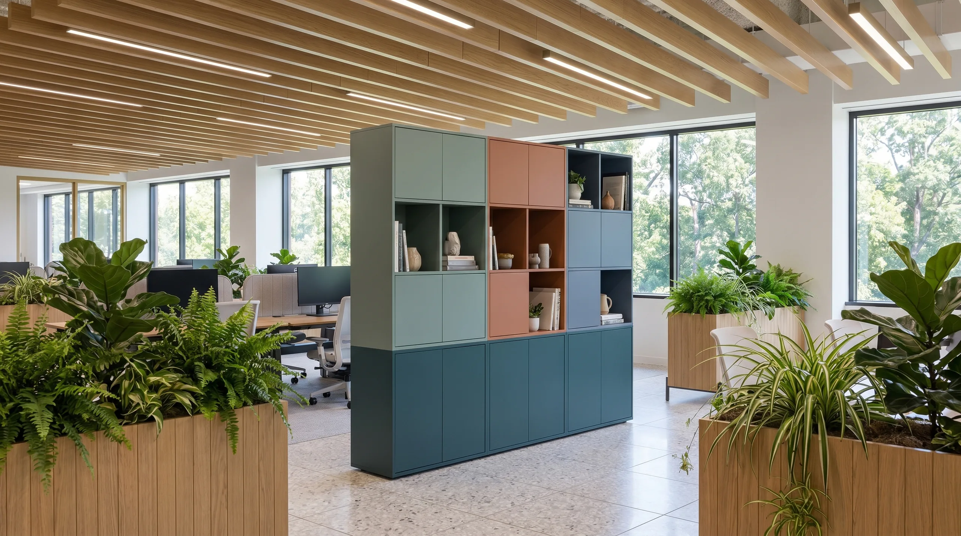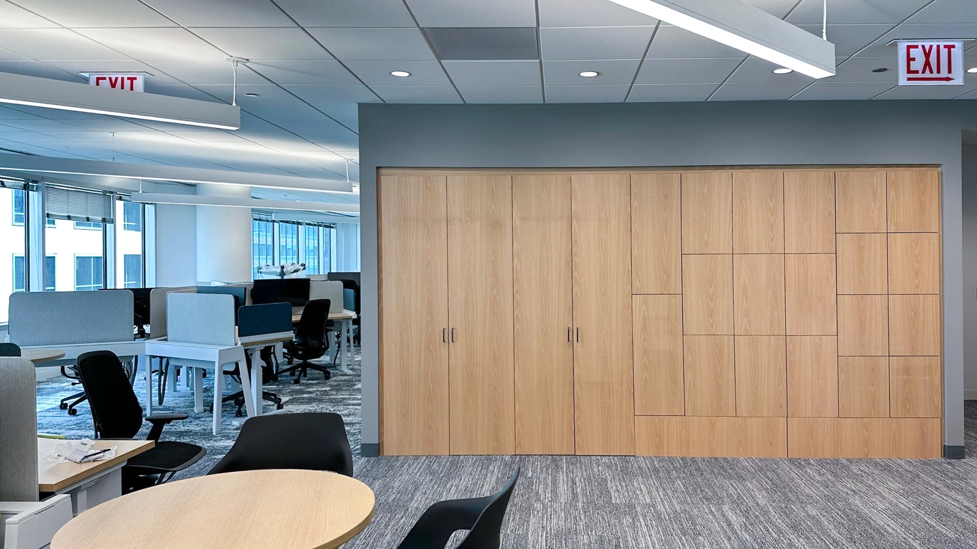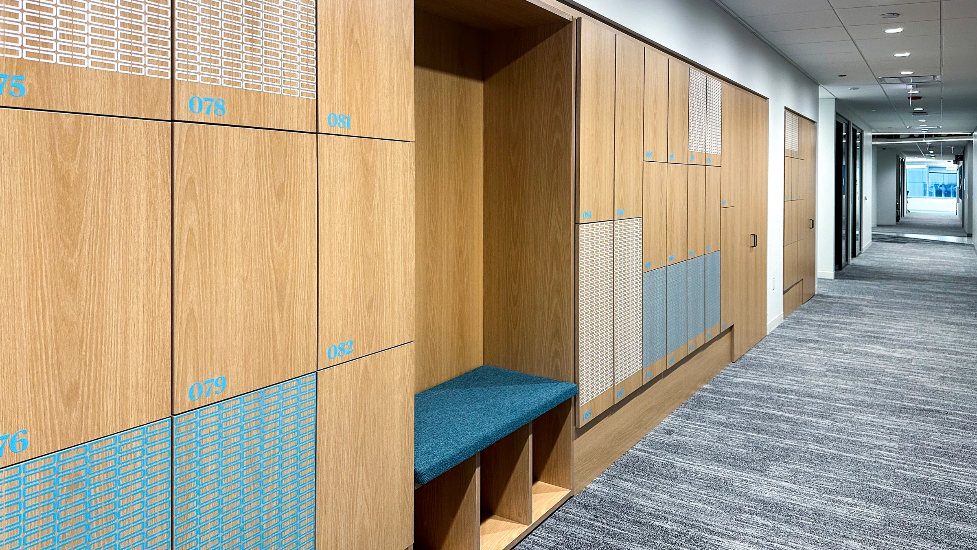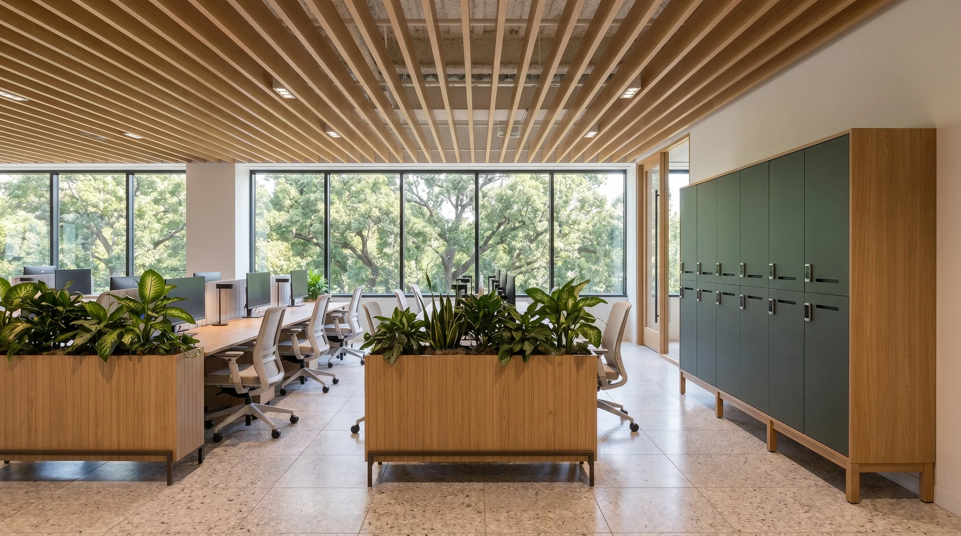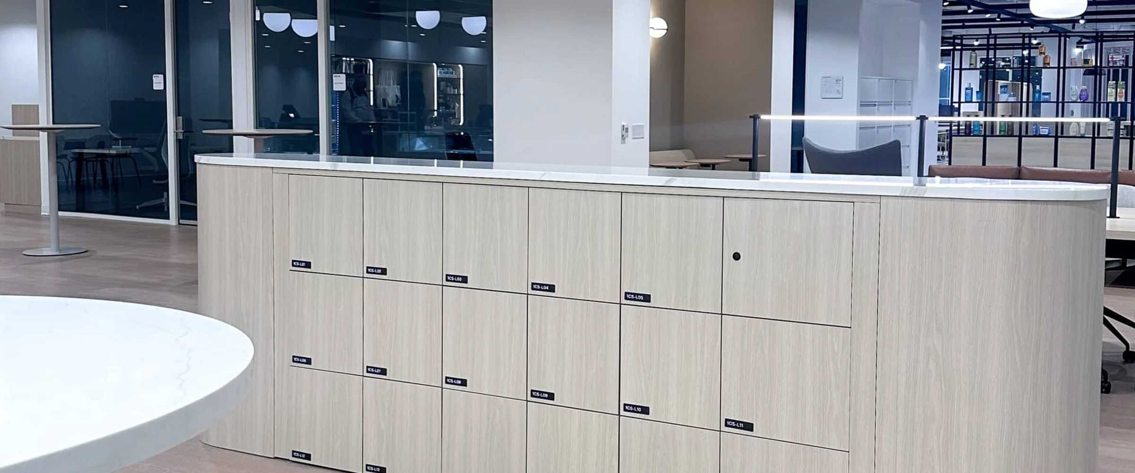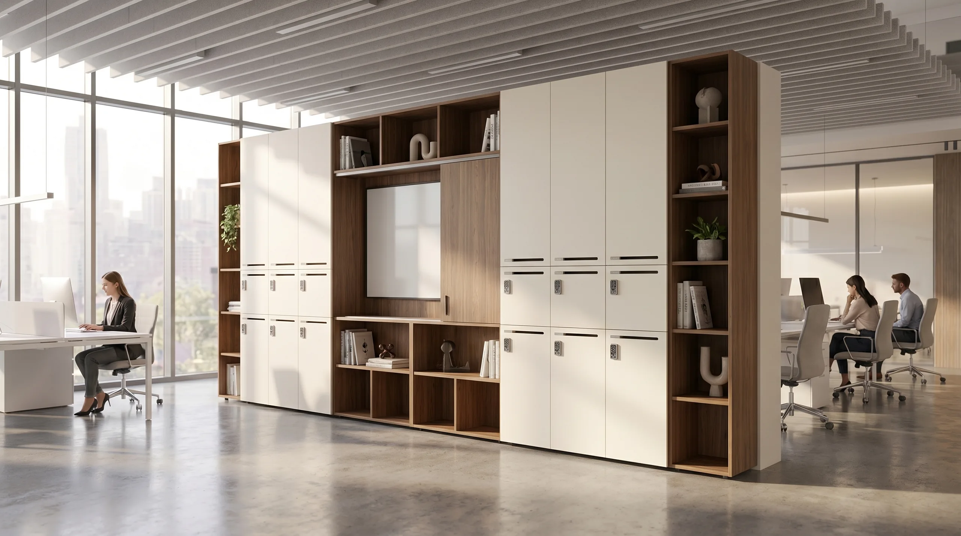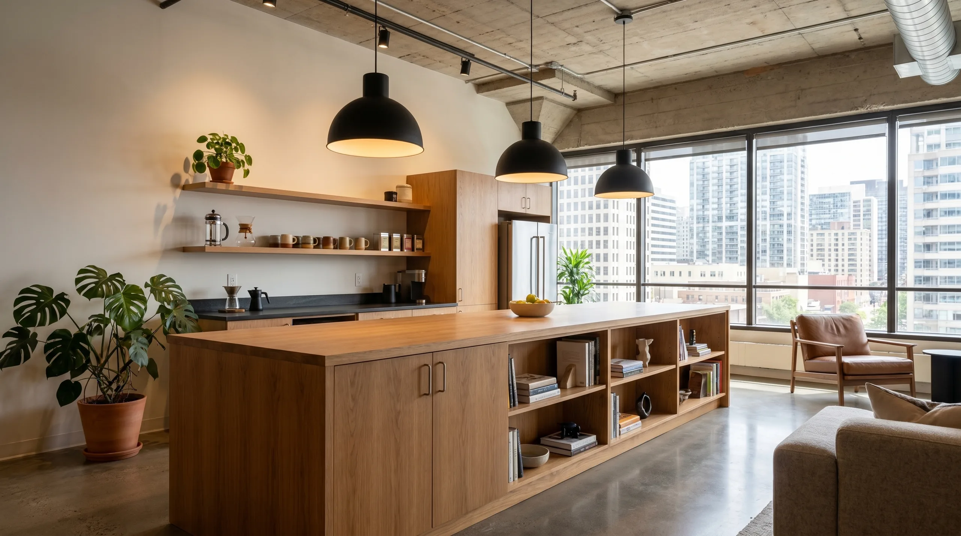
Joynn'd designs for the full floor: office partitions and Zone Dividers that shape space, employee and day-use locker systems that match the finish spec, pantry casework, and surfaces that anchor the room. One finish standard throughout.
Open Office & Workplace
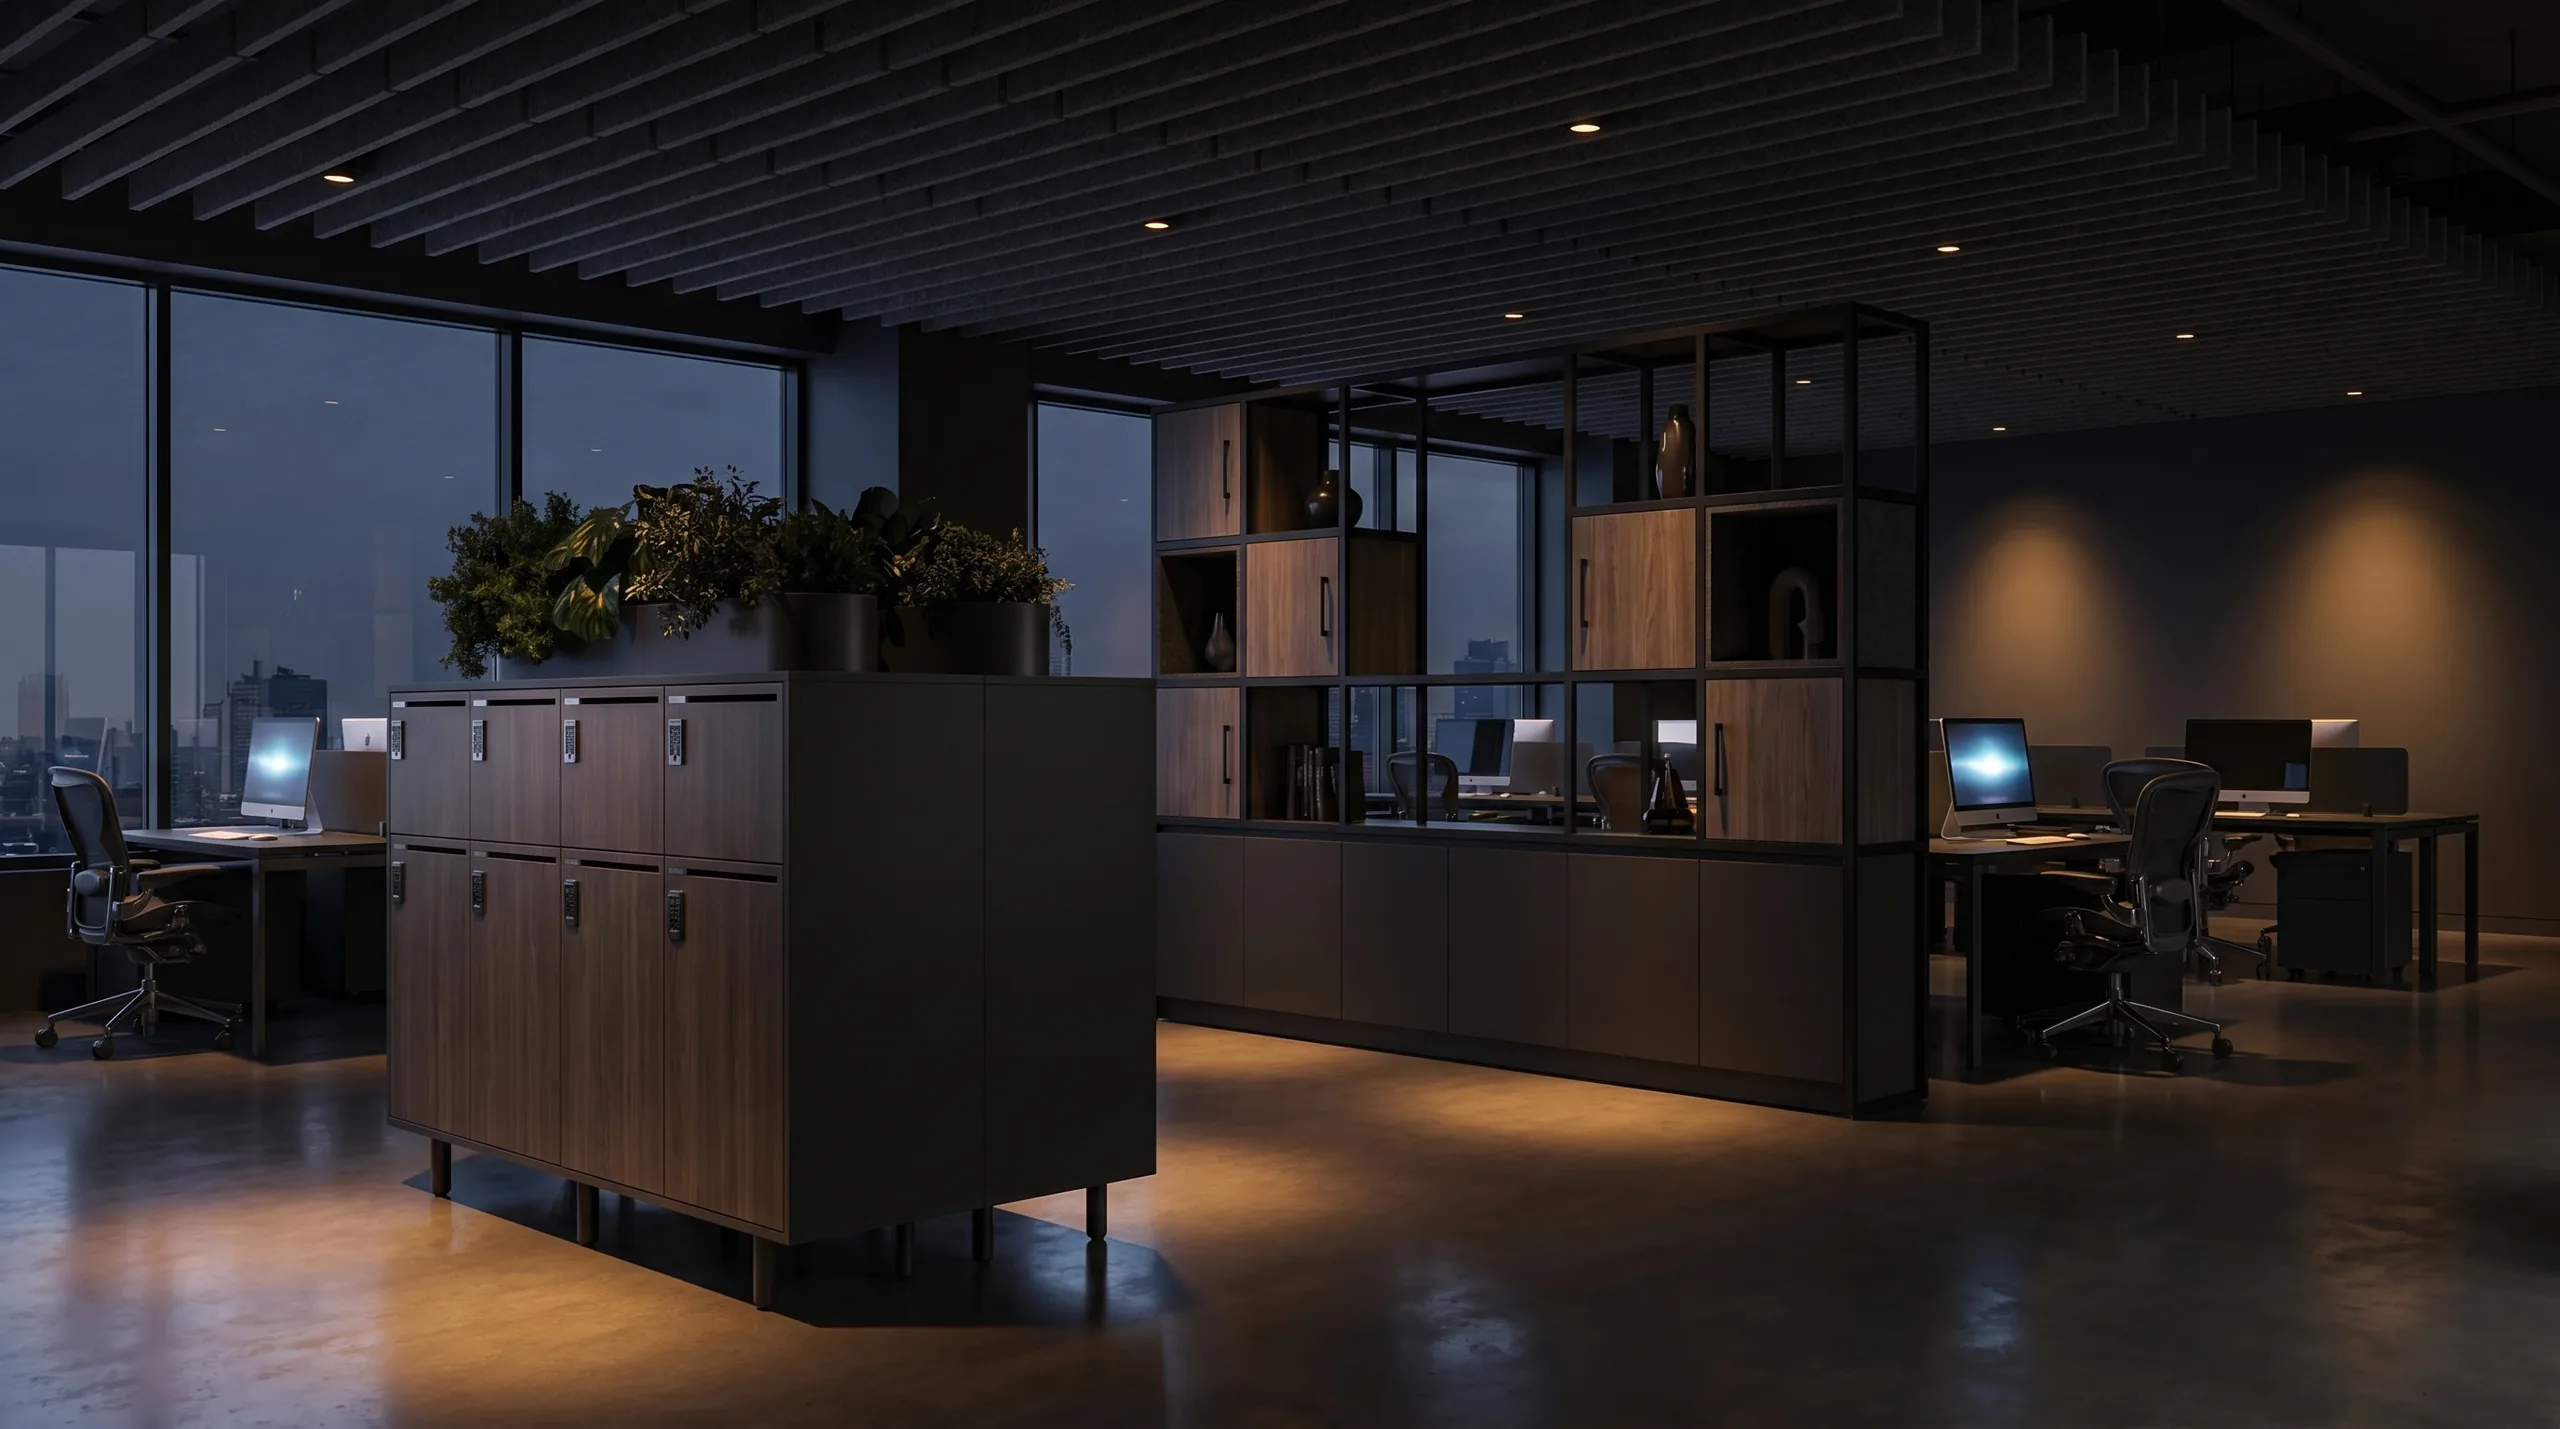
Storage in an open office shows up in every part of the room. The locker wall. The pantry counter. The surface behind the team. What you specify becomes part of the environment, visible from every angle, present in every experience.
Joynn'd designs all of it. Zone Dividers that define the floor without closing it off. Arraya locker systems specified like furniture. Pantry casework and collaboration surfaces held to the same material standard as the rest of the room.
Open Floor
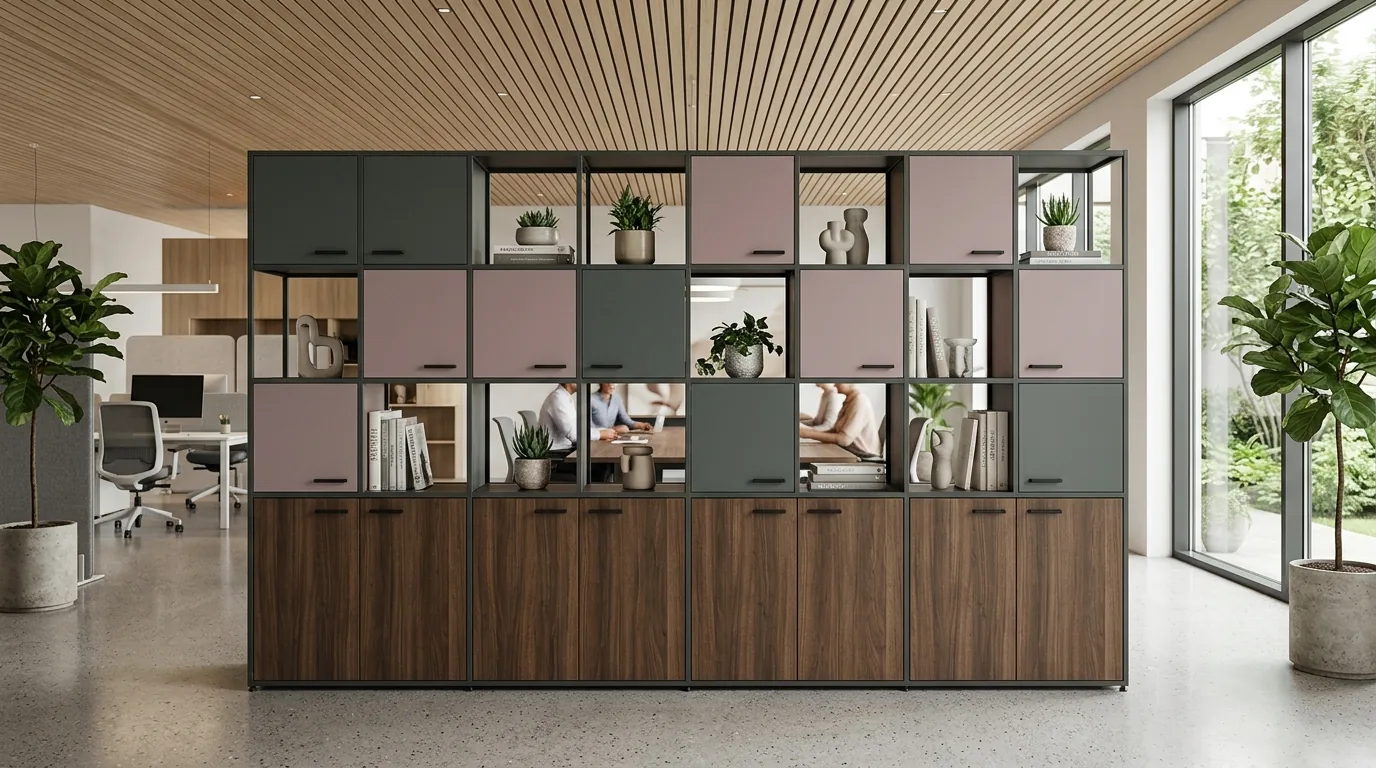
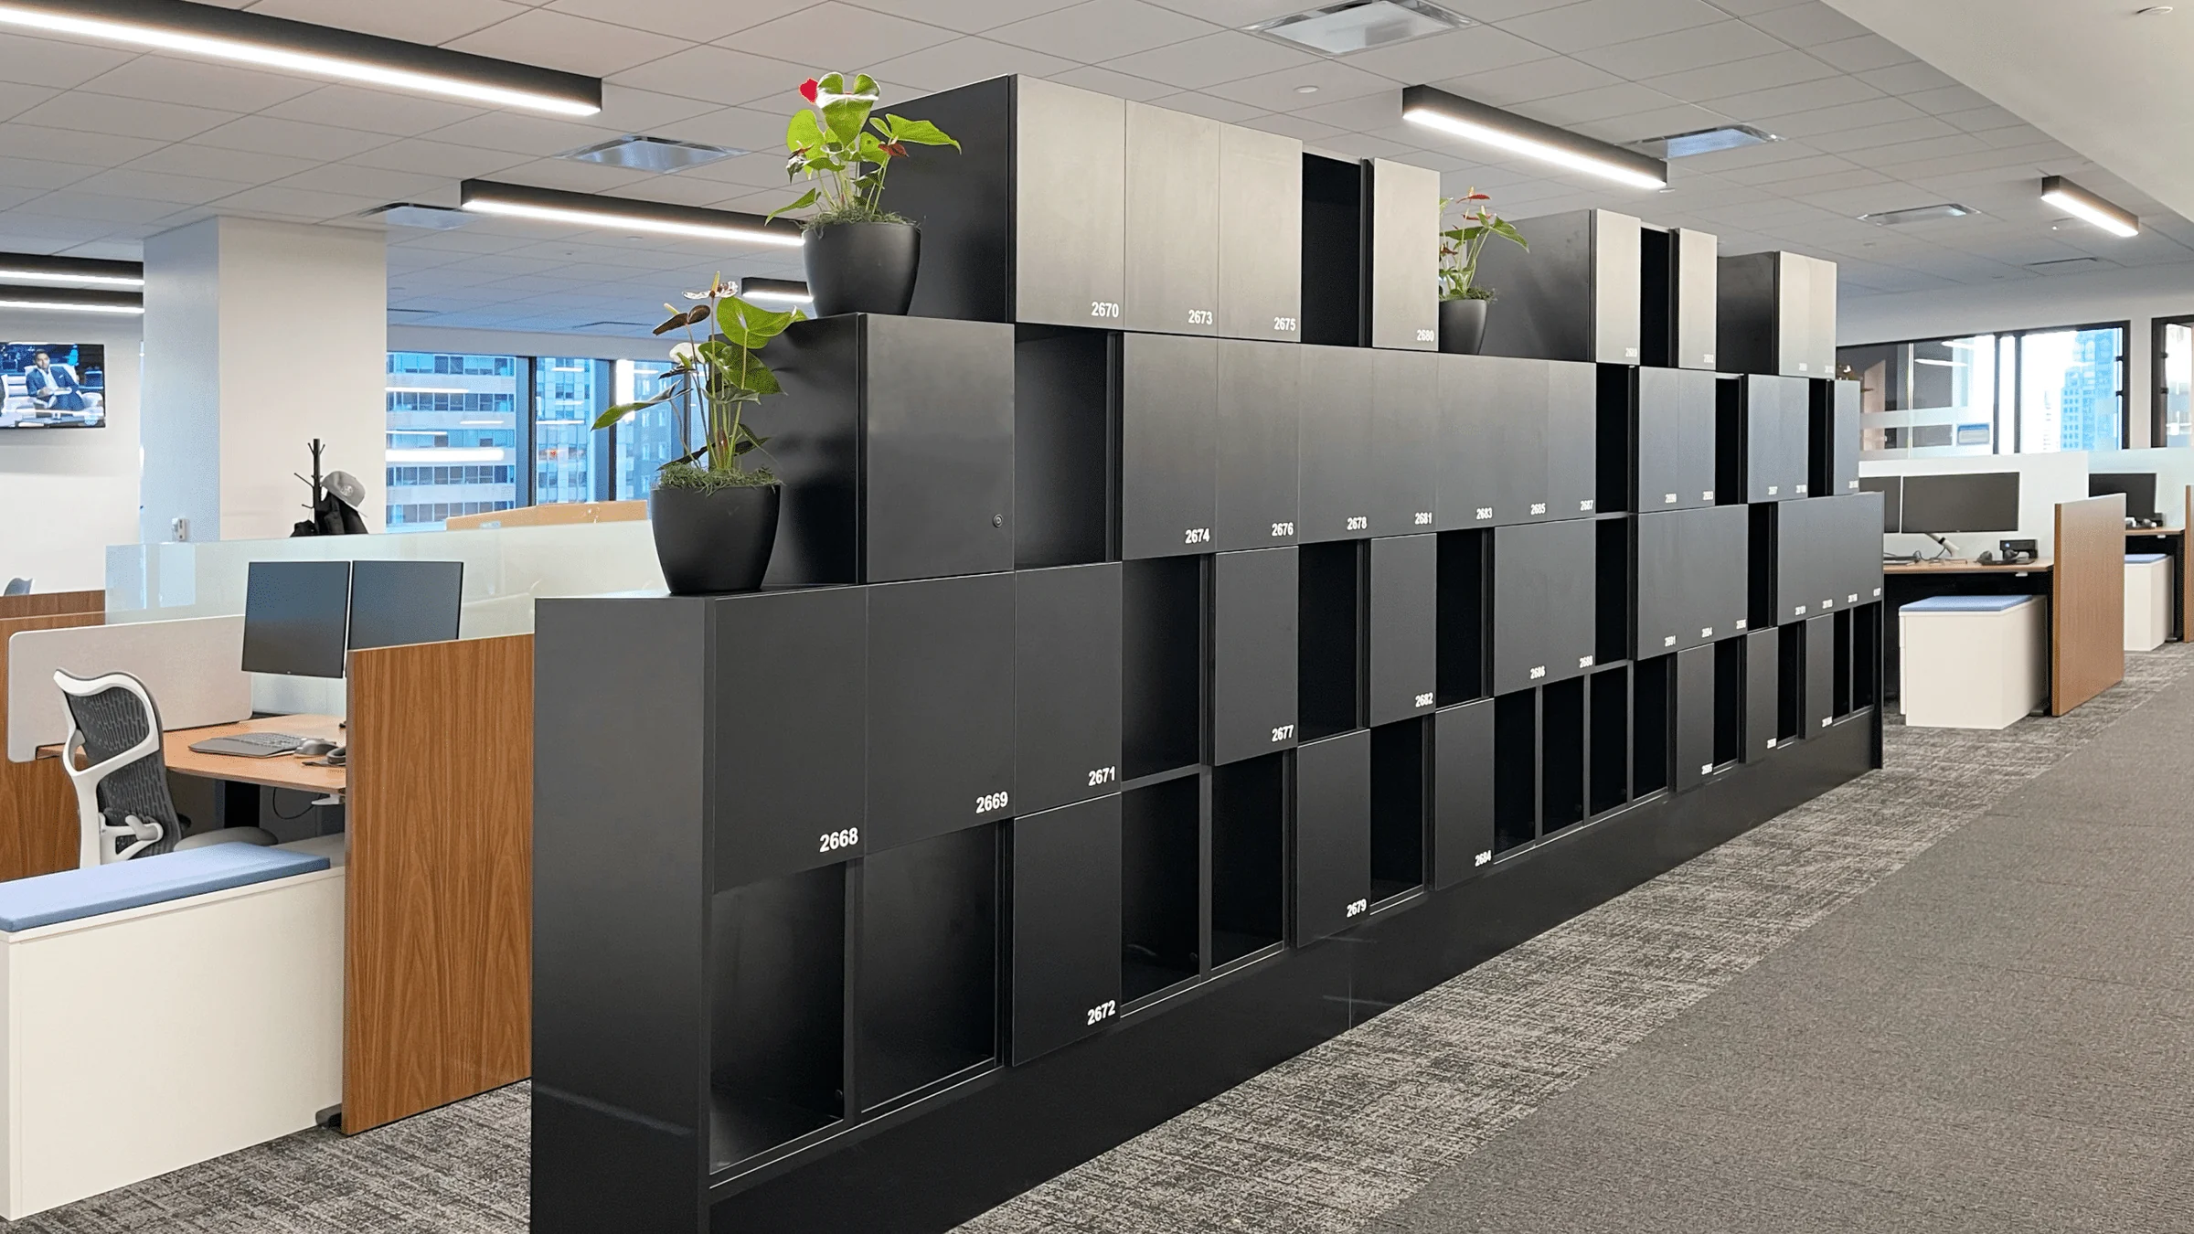
The Zone Divider creates spatial definition without walls, separating neighborhoods, anchoring workstations, absorbing what would otherwise accumulate on desk surfaces. Storage walls take the perimeter. Acoustic panels manage noise without a single solid partition.
Explore Zone Divider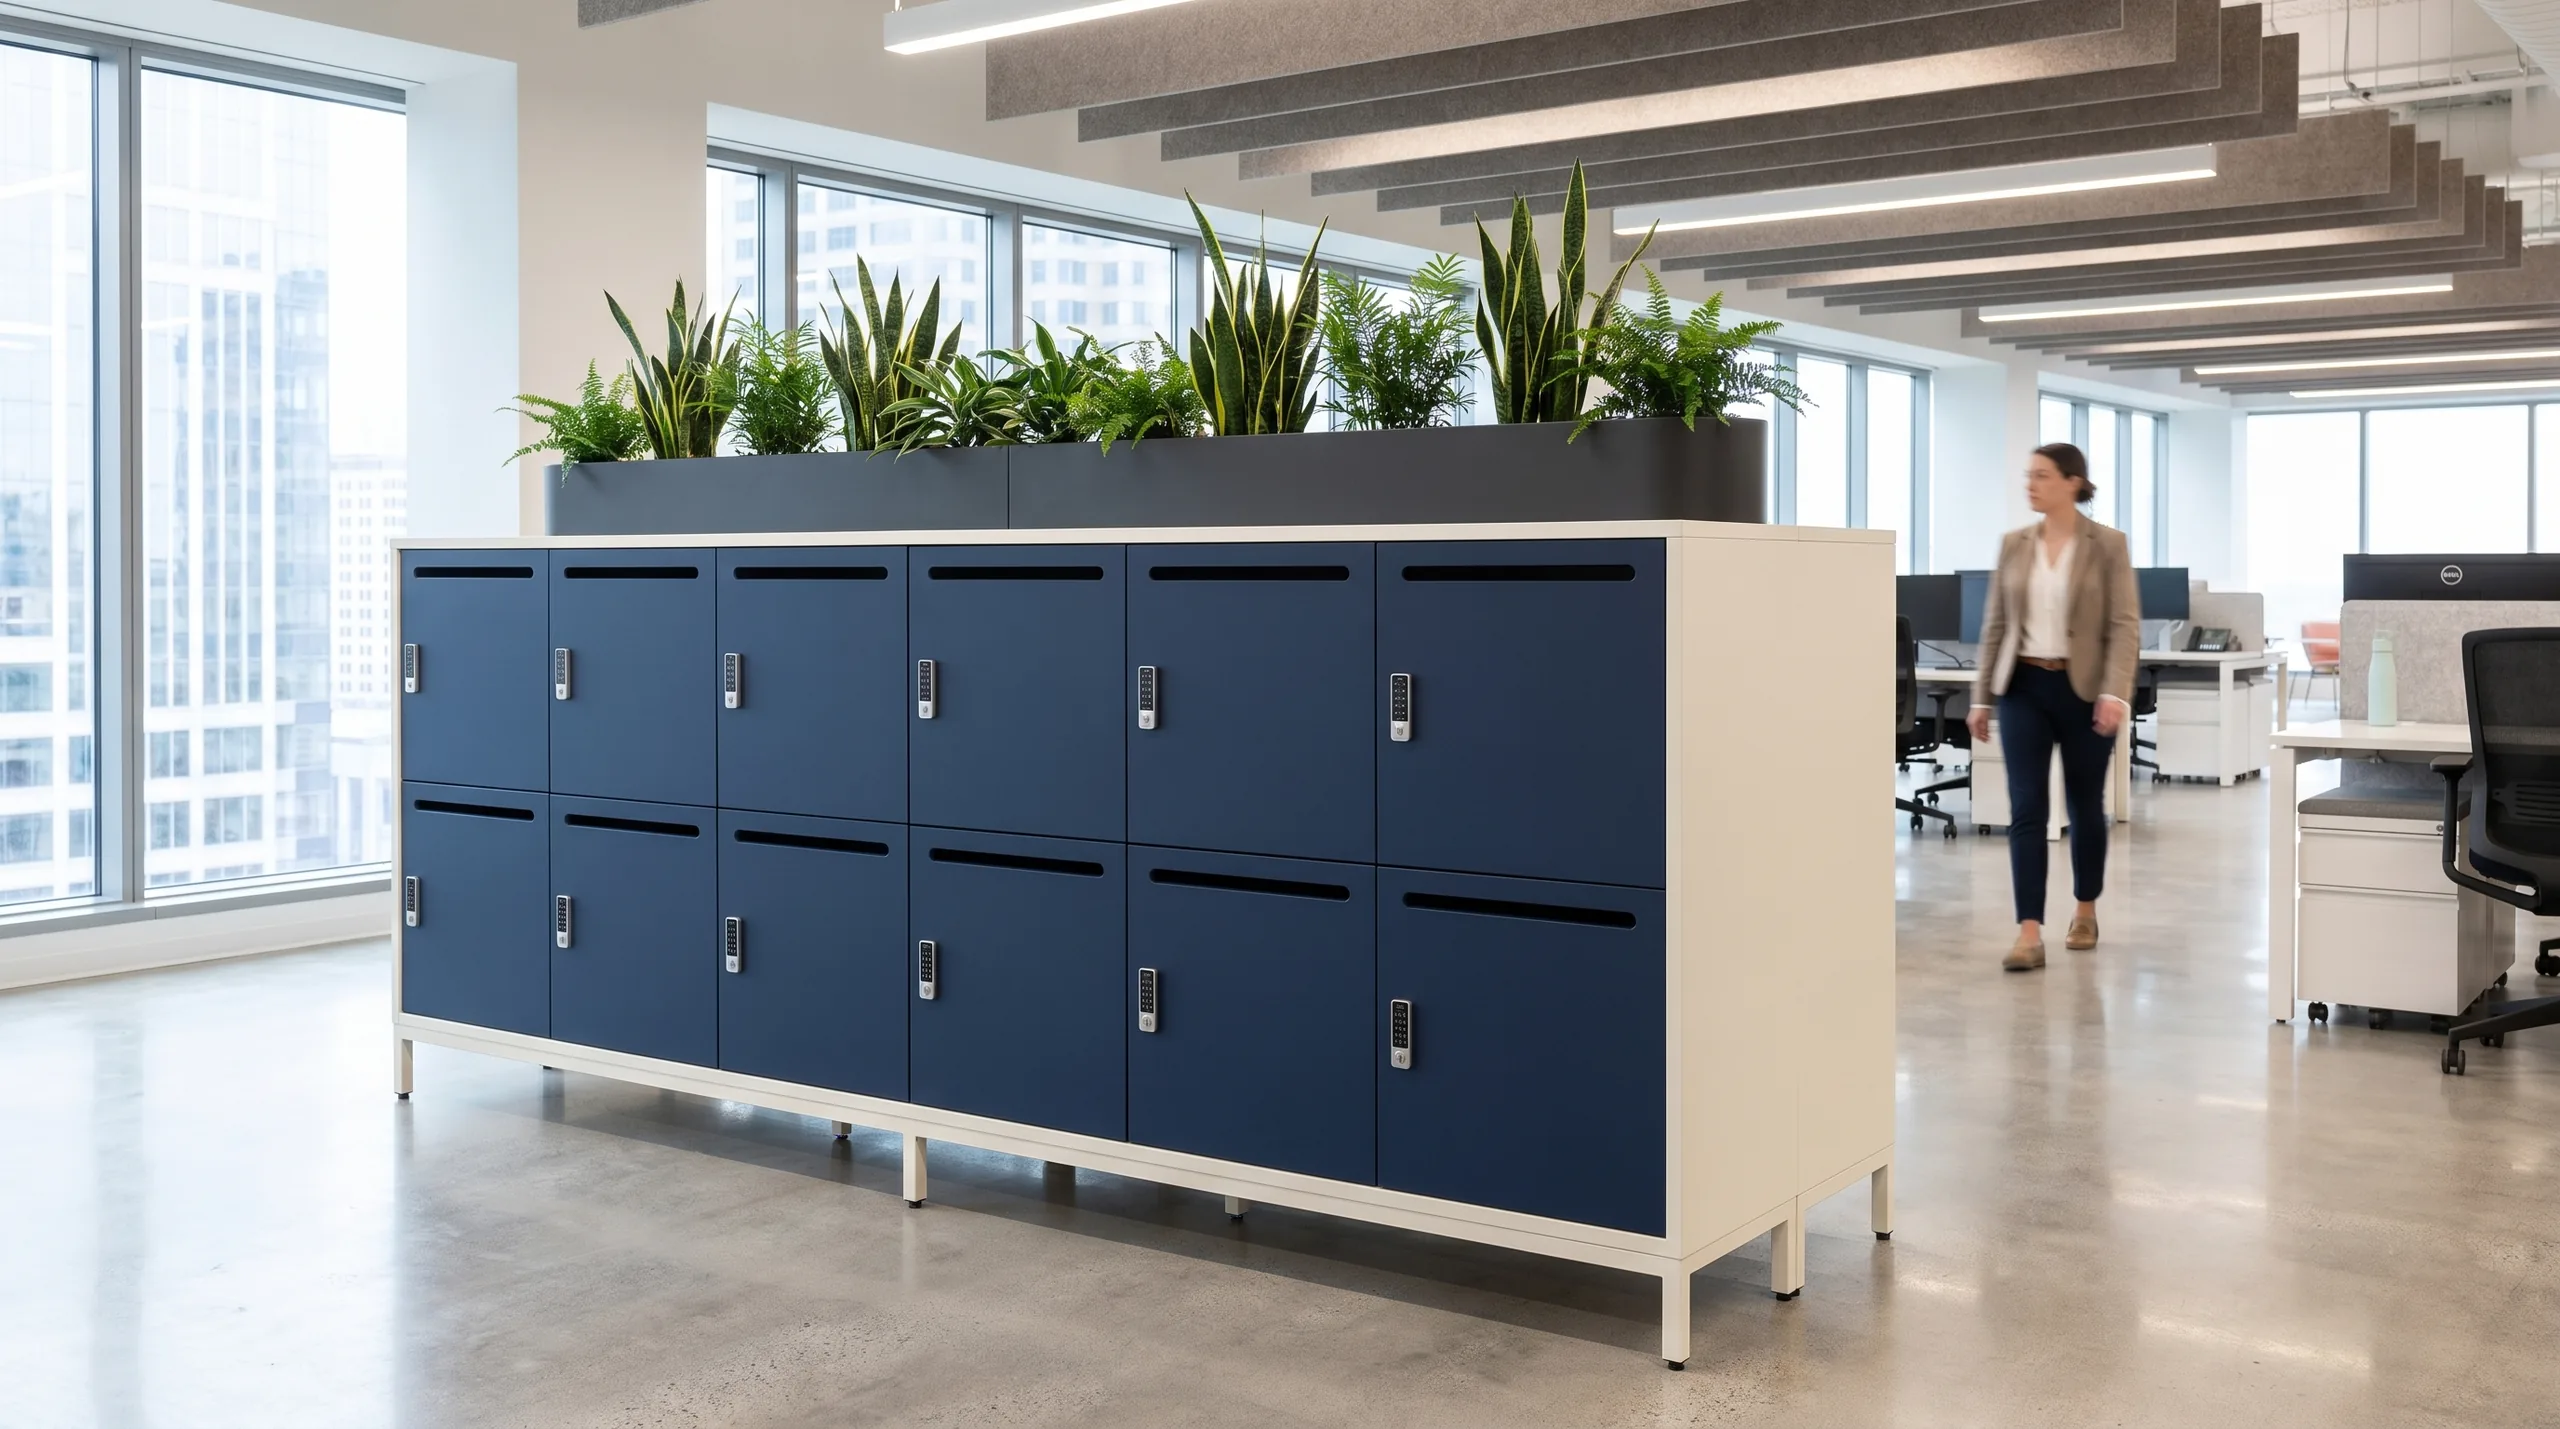
Personal Storage
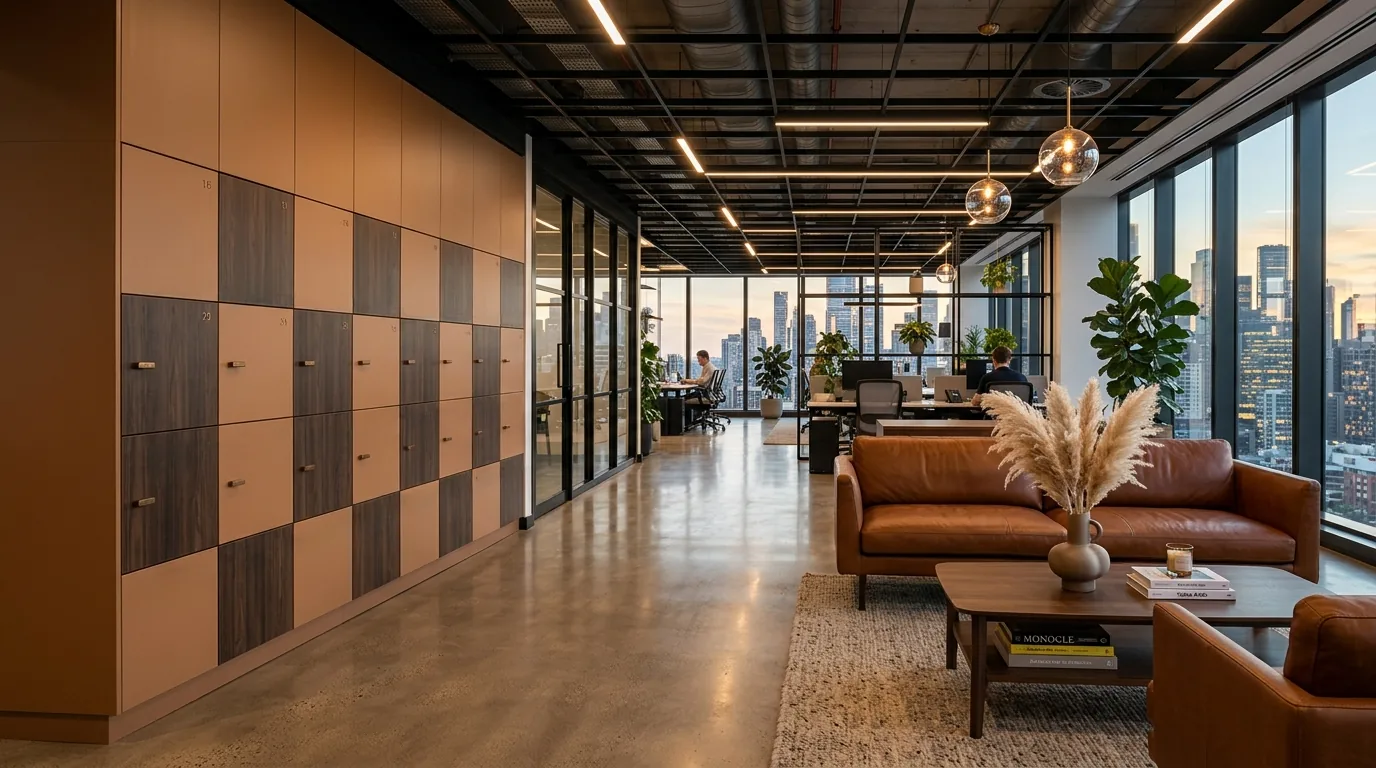
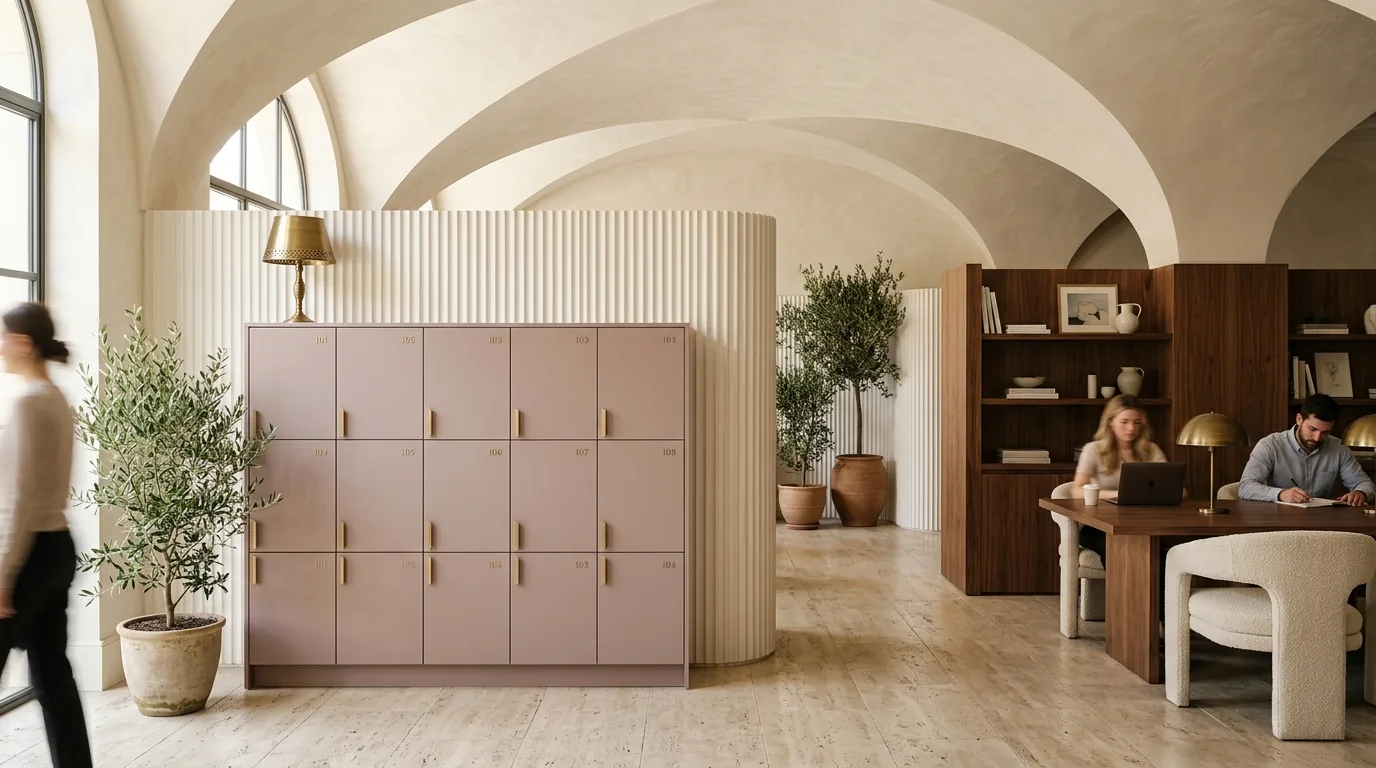
Arraya brings furniture-grade proportion to day-use storage: FENIX Ultra-Matte surfaces, considered handle detail, bases that read as part of the architecture. For larger volumes or built-in configurations, Joynn'd's high-design locker line scales without compromising the specification.
Explore ArrayaThe Joy Collection
Zone Dividers, lockers, and casework in this space all draw from the same curated palette, so the floor reads as one specification, not a patchwork of vendors.
Pantry & Kitchen
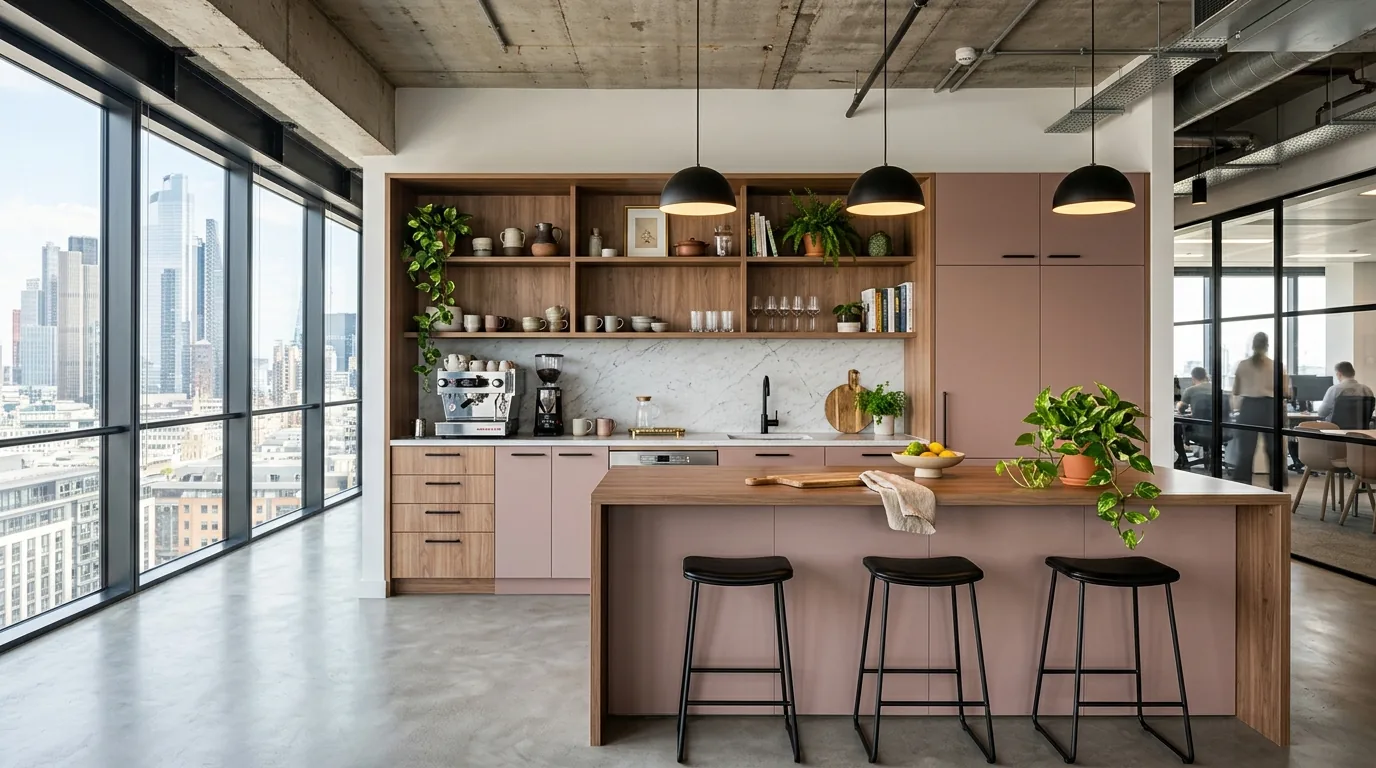
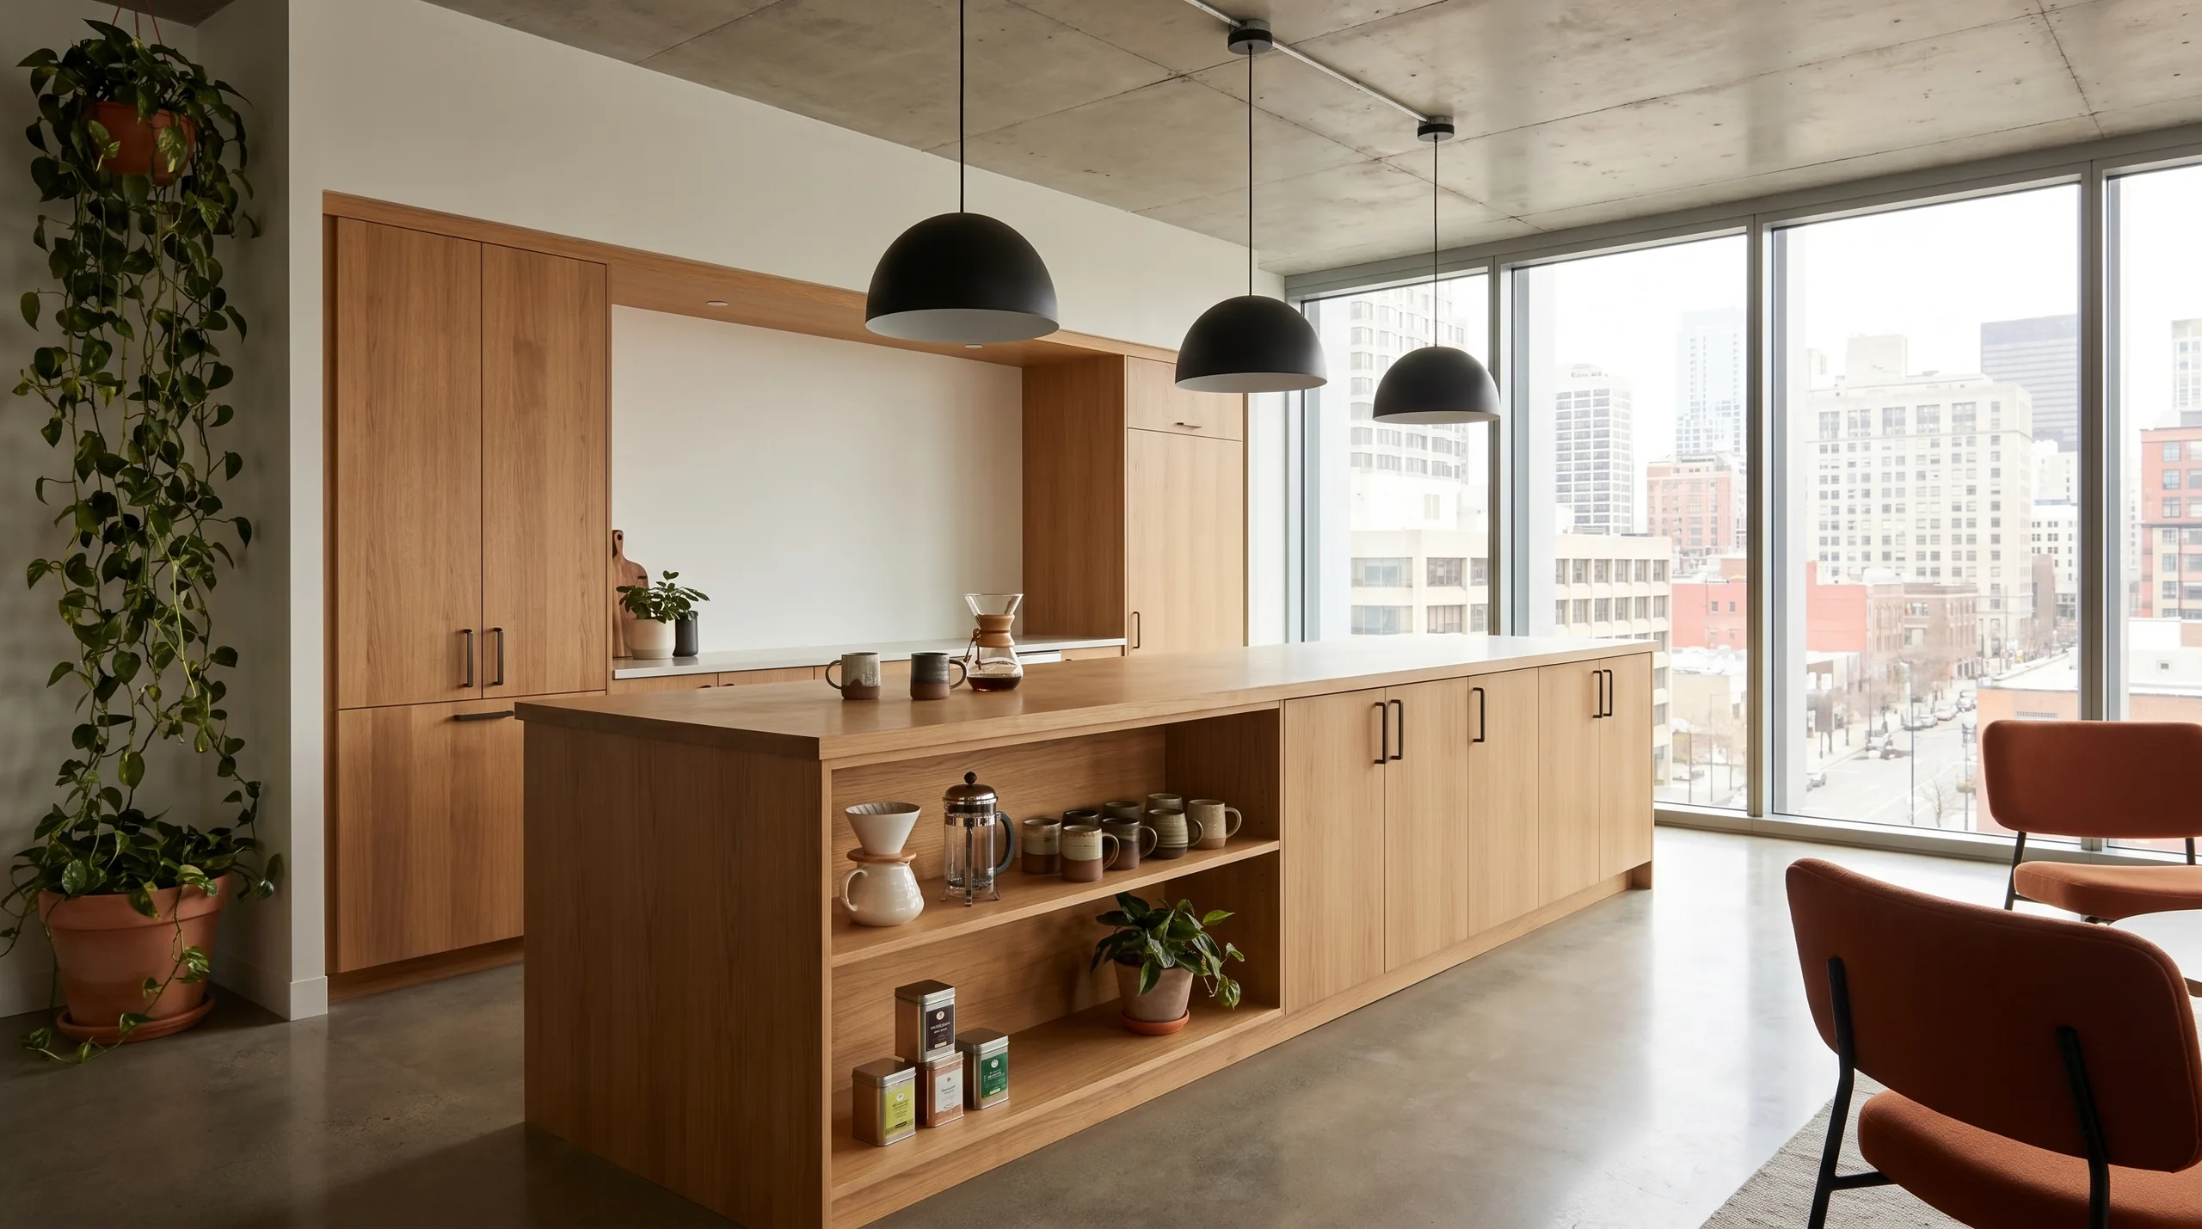
A well-designed break room is part of the workplace proposition. Joynn'd specifies the full build: custom casework, solid surface counters, integrated waste enclosures, held to the same finish standard as the rest of the environment. The pantry stops being an afterthought.
Explore Pantries & Kitchenettes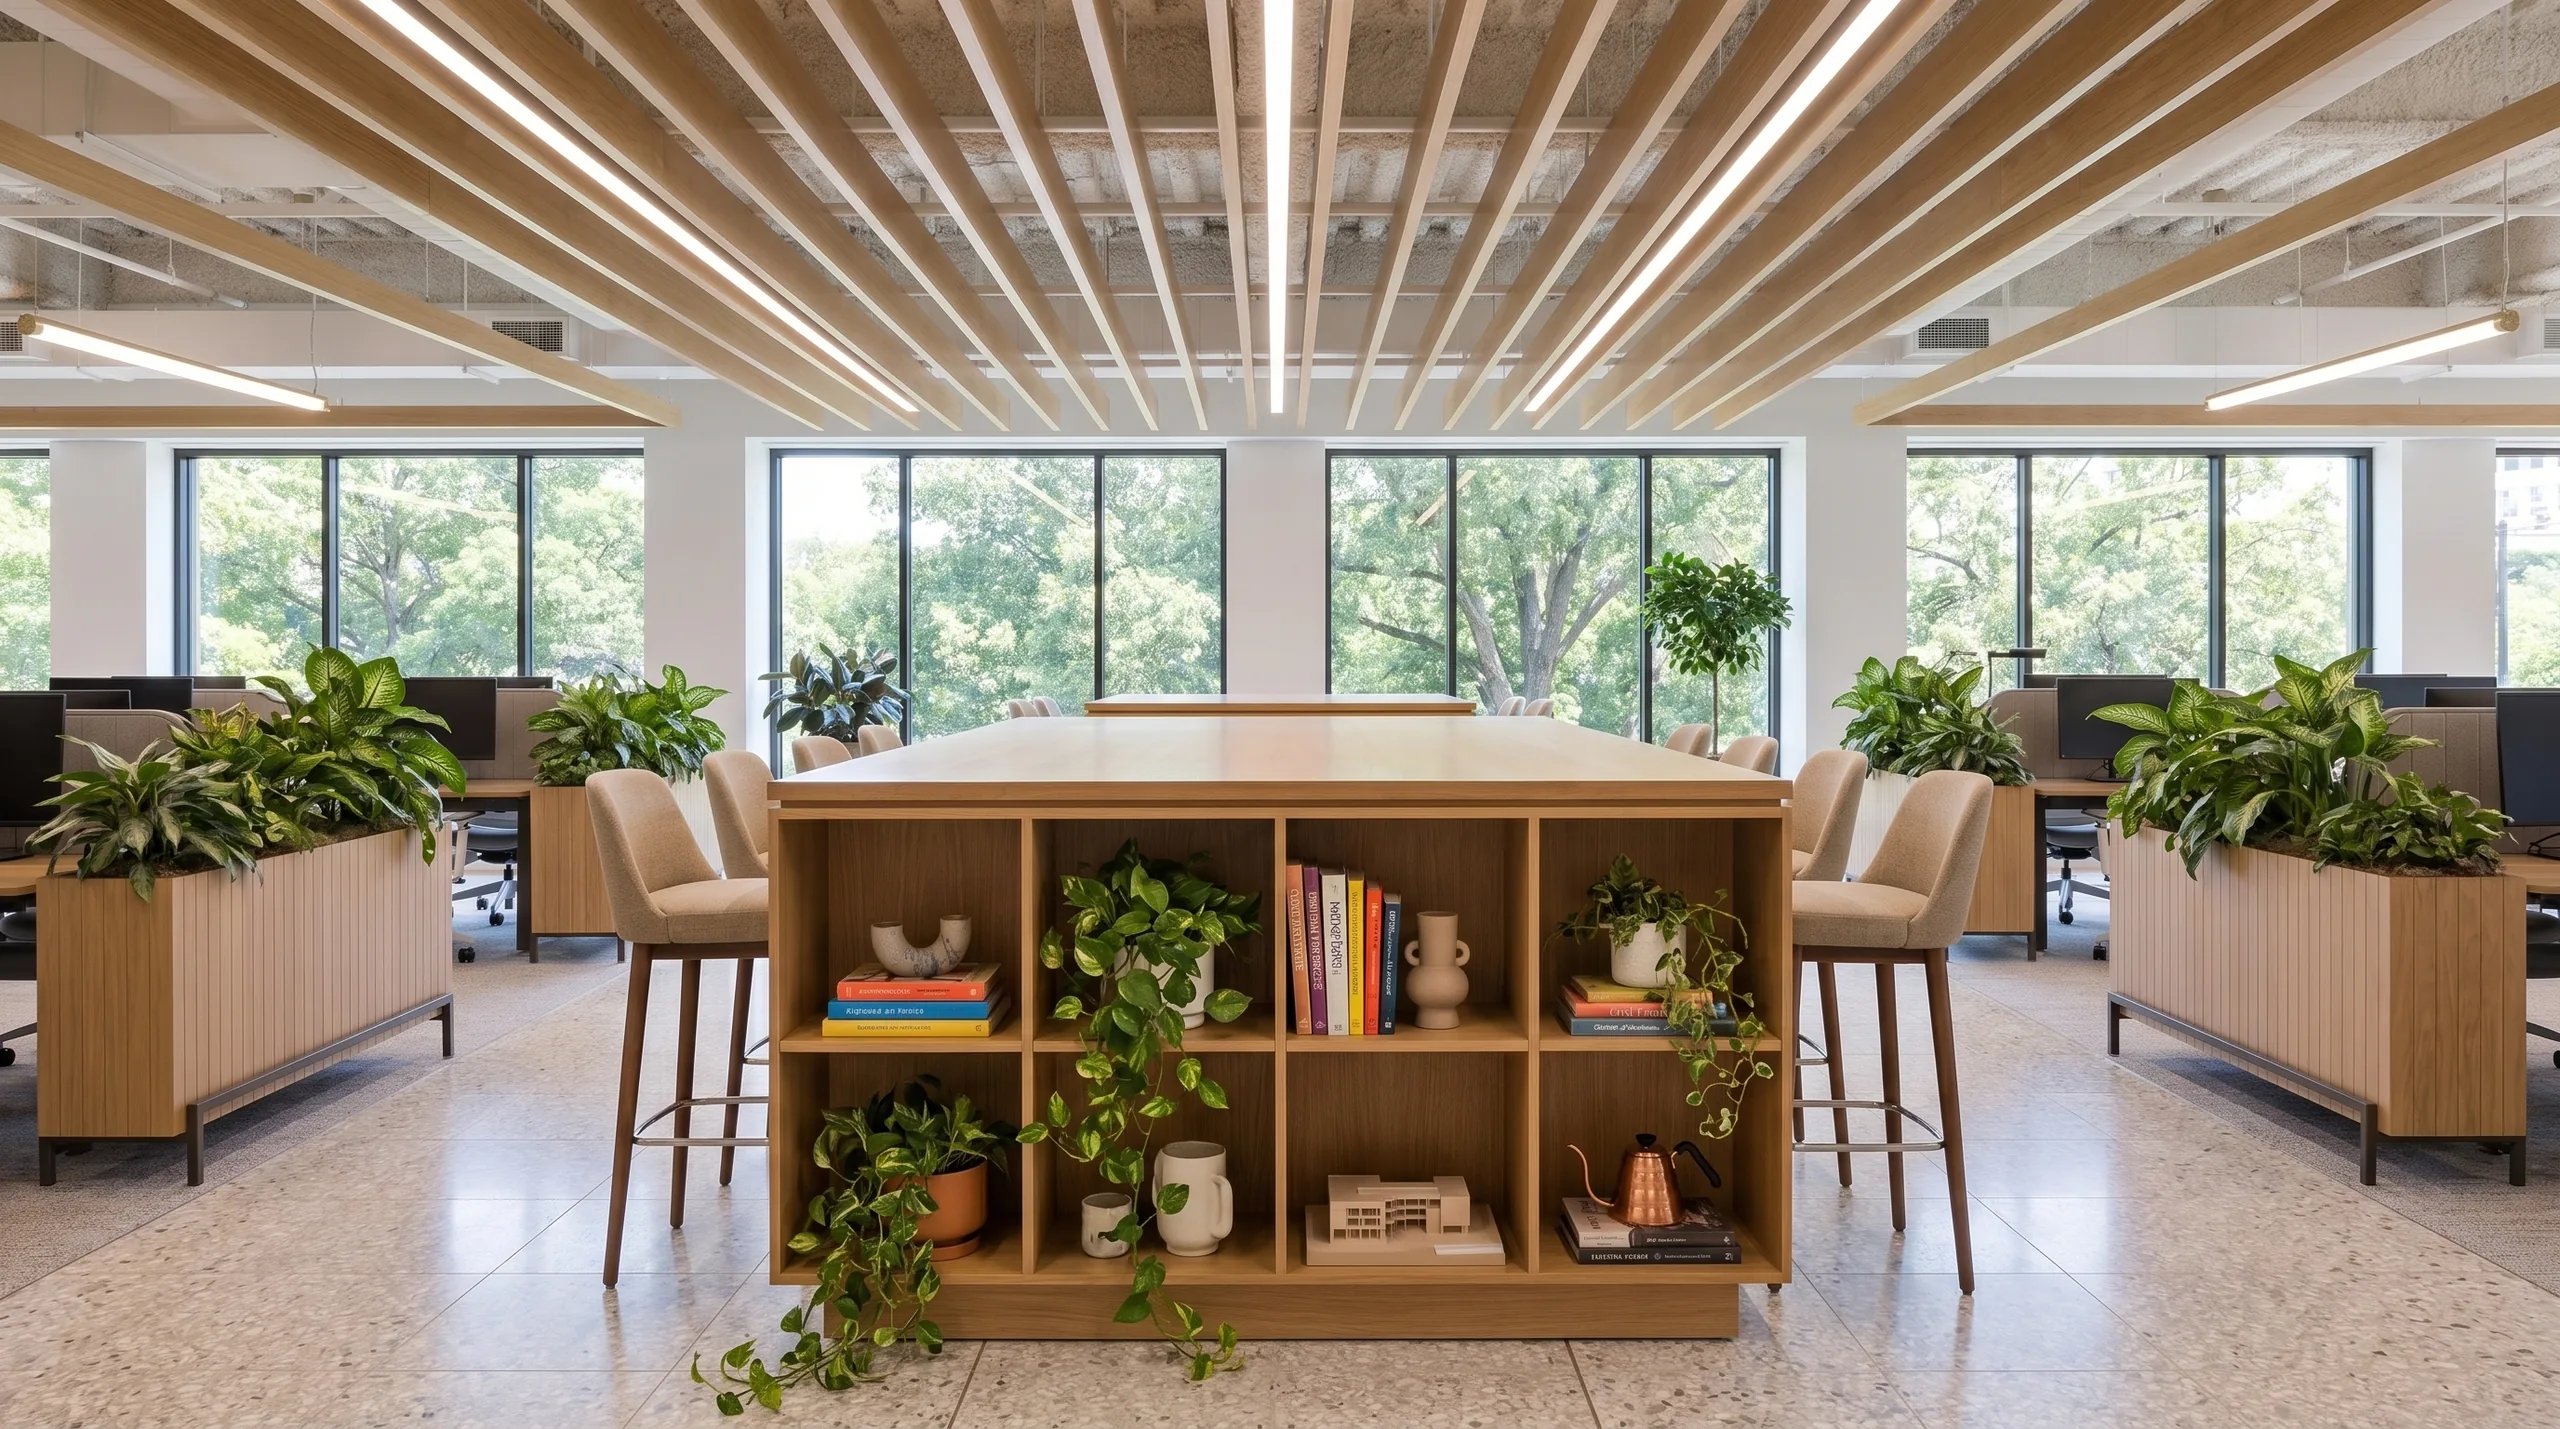
Collaboration
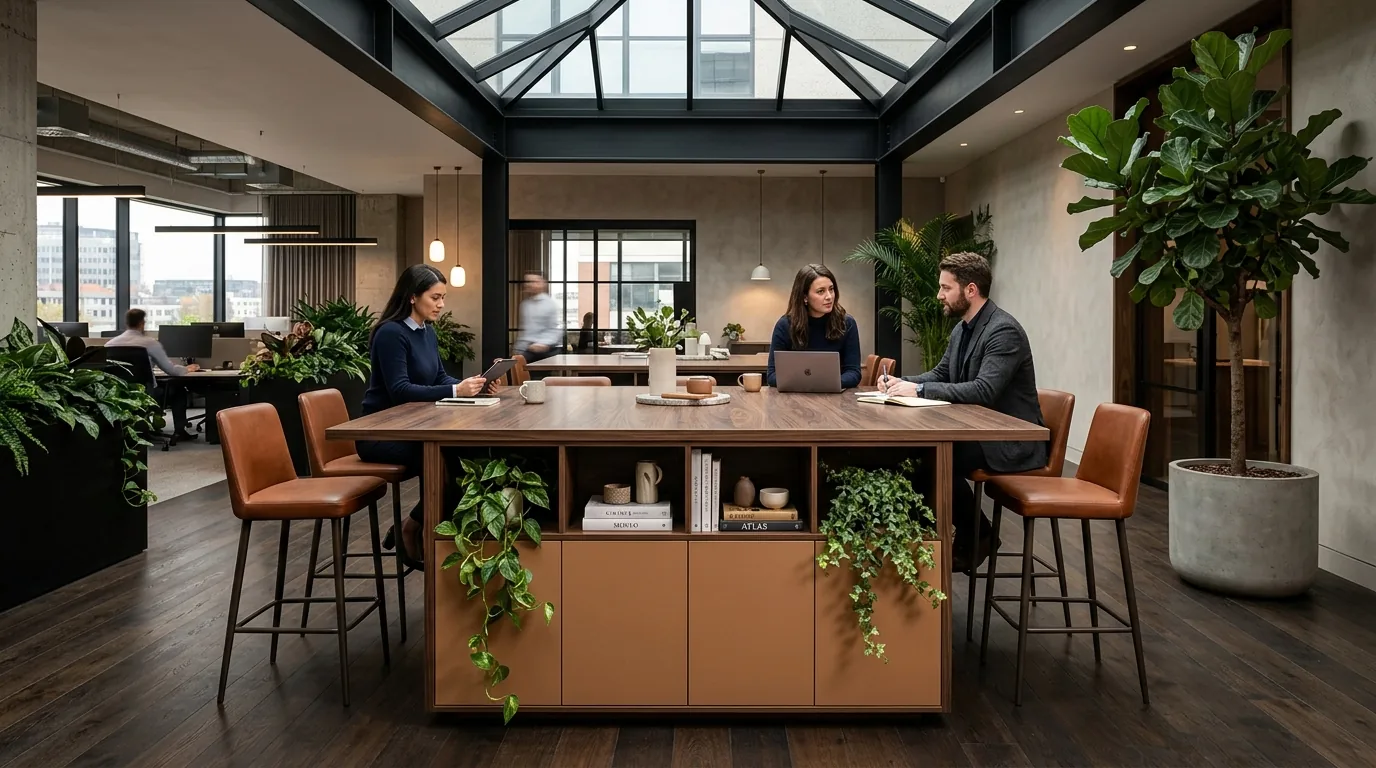
Collaboration islands bring the same material quality as the broader specification to informal work zones. Zone Divider touchdown configurations create defined gathering areas without closing off sightlines. Arraya's optional whiteboard back panel extends the working surface into the room.
Explore Collaboration IslandsFrom the Collection
Installed
Zone Dividers, locker walls, islands, and casework, photographed in finished open-plan workplaces.
See the installed work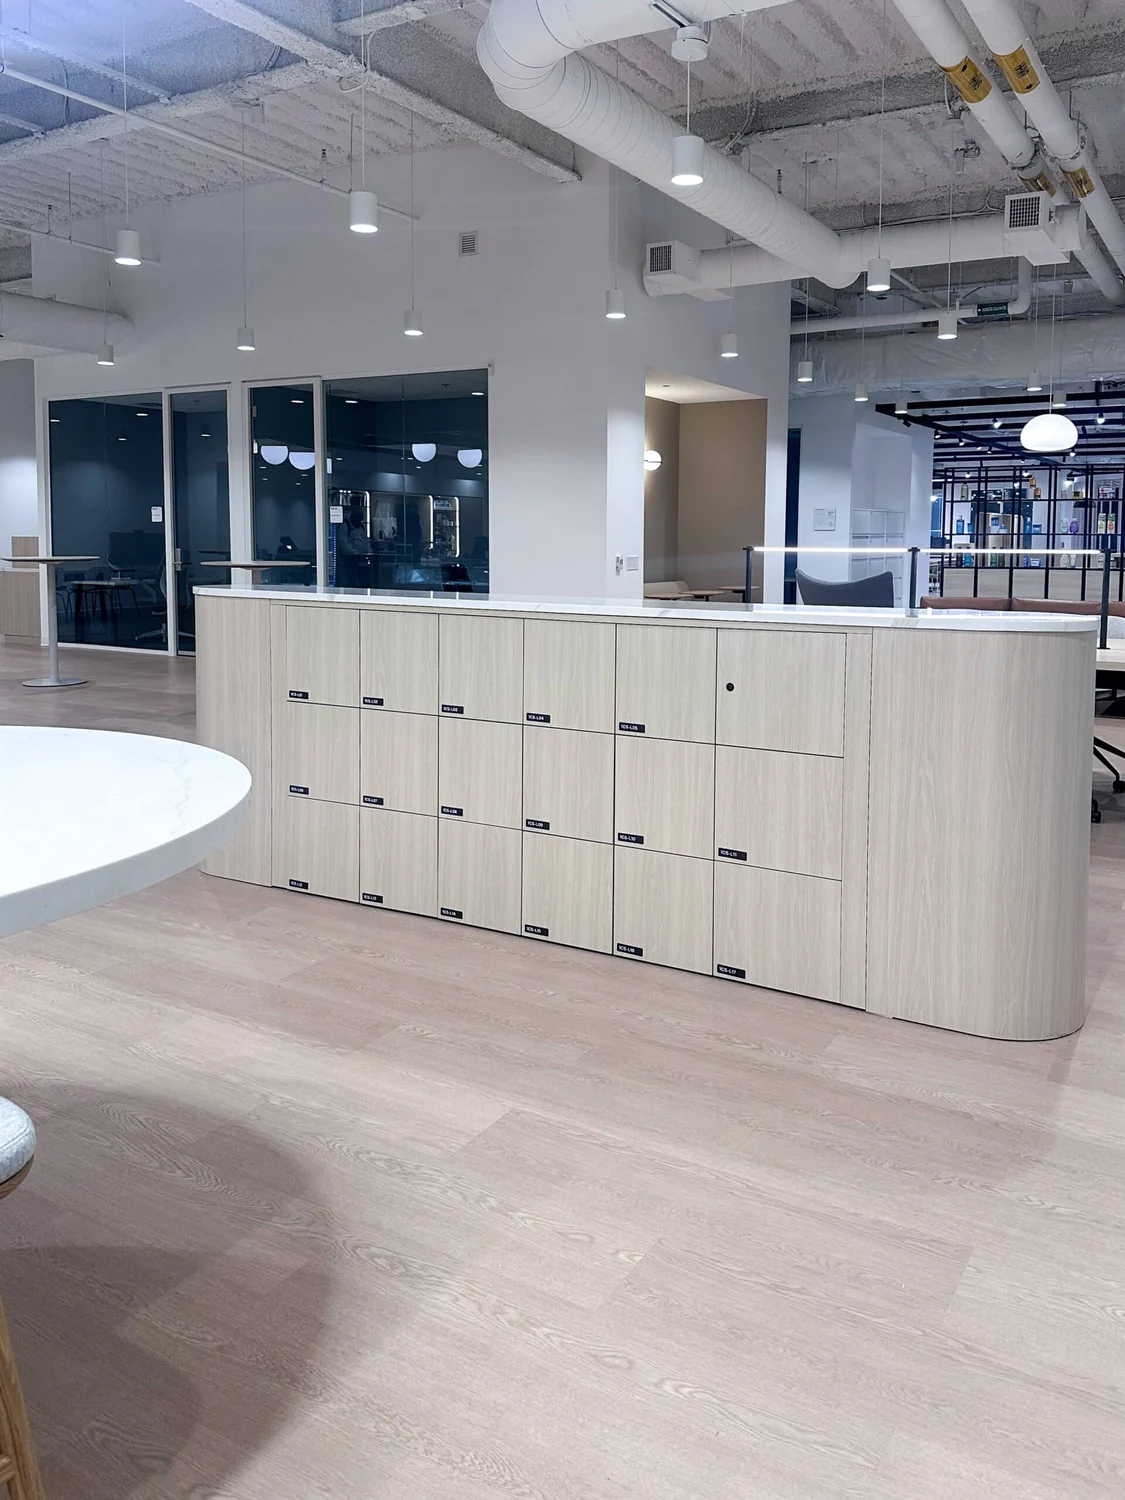
Every space is different
Most Joynn'd projects start with a conversation. We work with architects, interior designers, and facility teams to develop a specification that fits the space and holds up to how it's actually used.
Workplace Strategy
For Architects & Designers
Spec sheets, finish guides, CAD files, and sample requests, all in one place. Or reach out directly and we'll work through the specification with you.
Open Office & Workplace
Tell us about the floor plan and we'll follow up with pricing and product recommendations for each zone.
We respect your information. No spam, ever.
We'll be in touch within one business day with a quote tailored to your floor plan.
Work with a Designer
Tell us a little about the project and a Joynn'd designer will follow up with finish pairings and layout options for your space.
We respect your information. No spam, ever.
A designer will follow up within one business day to talk through finish pairings and layout for your space.