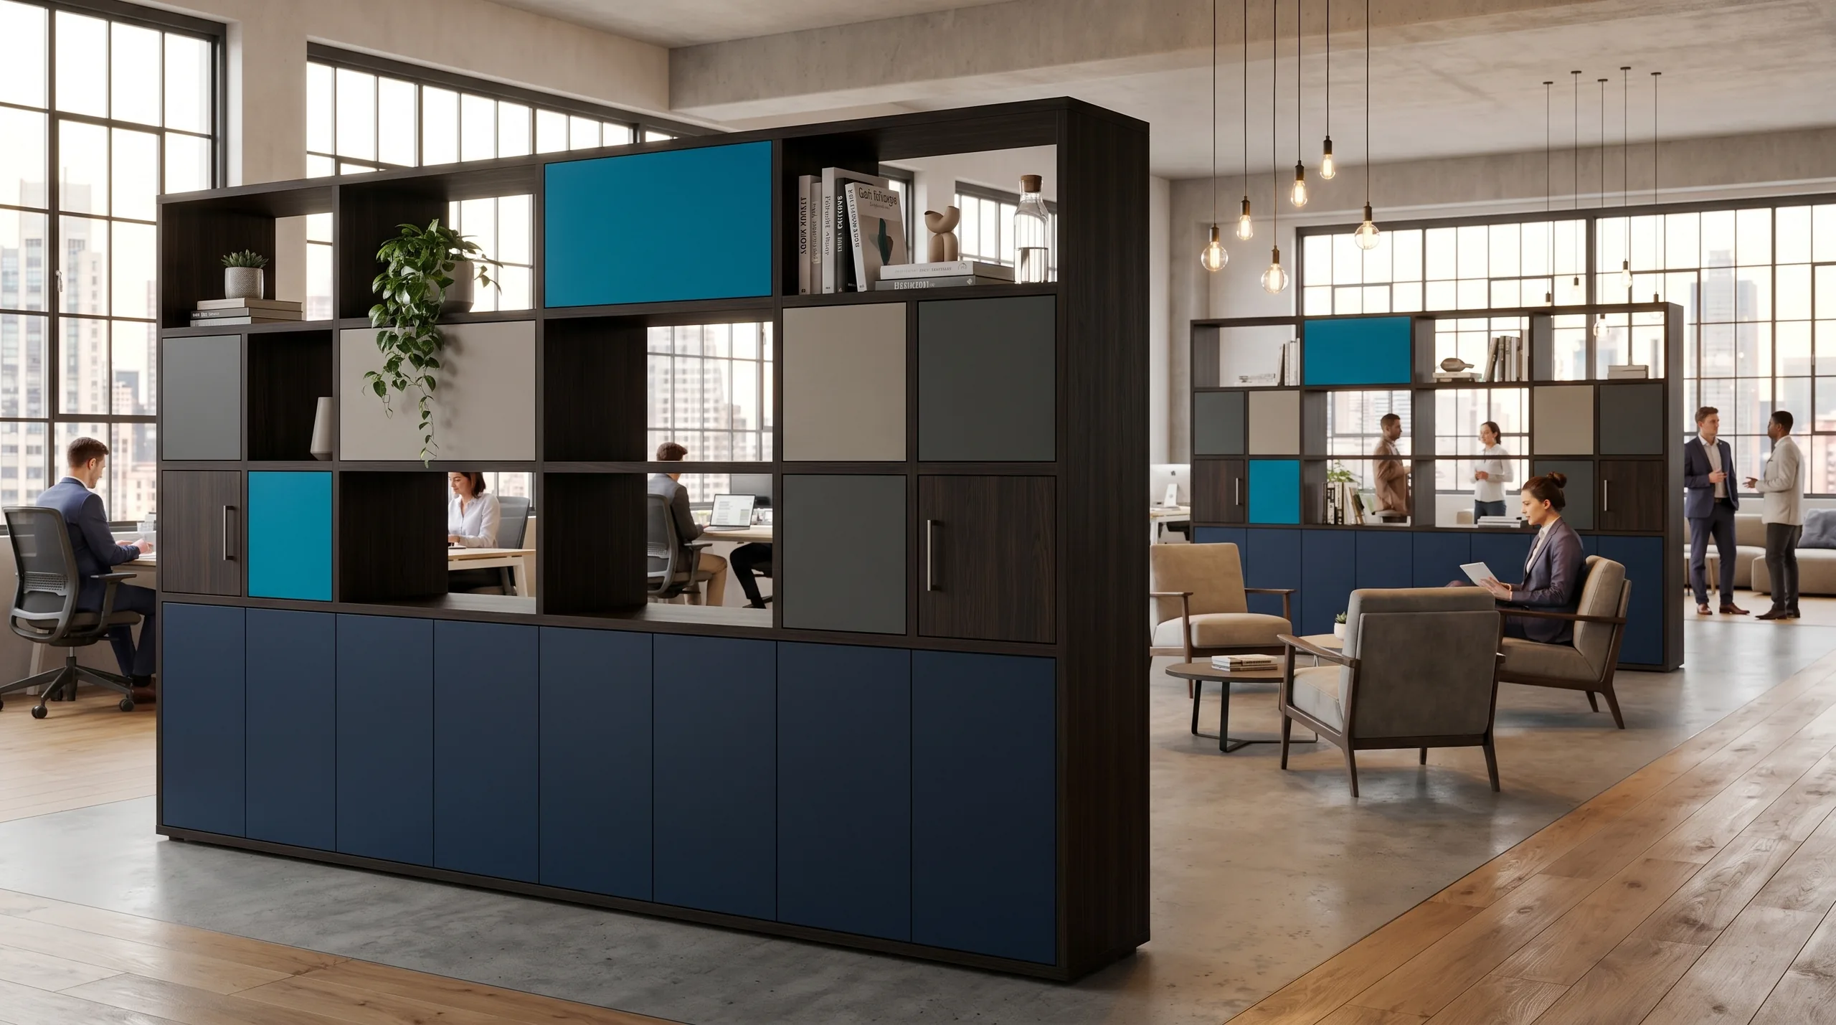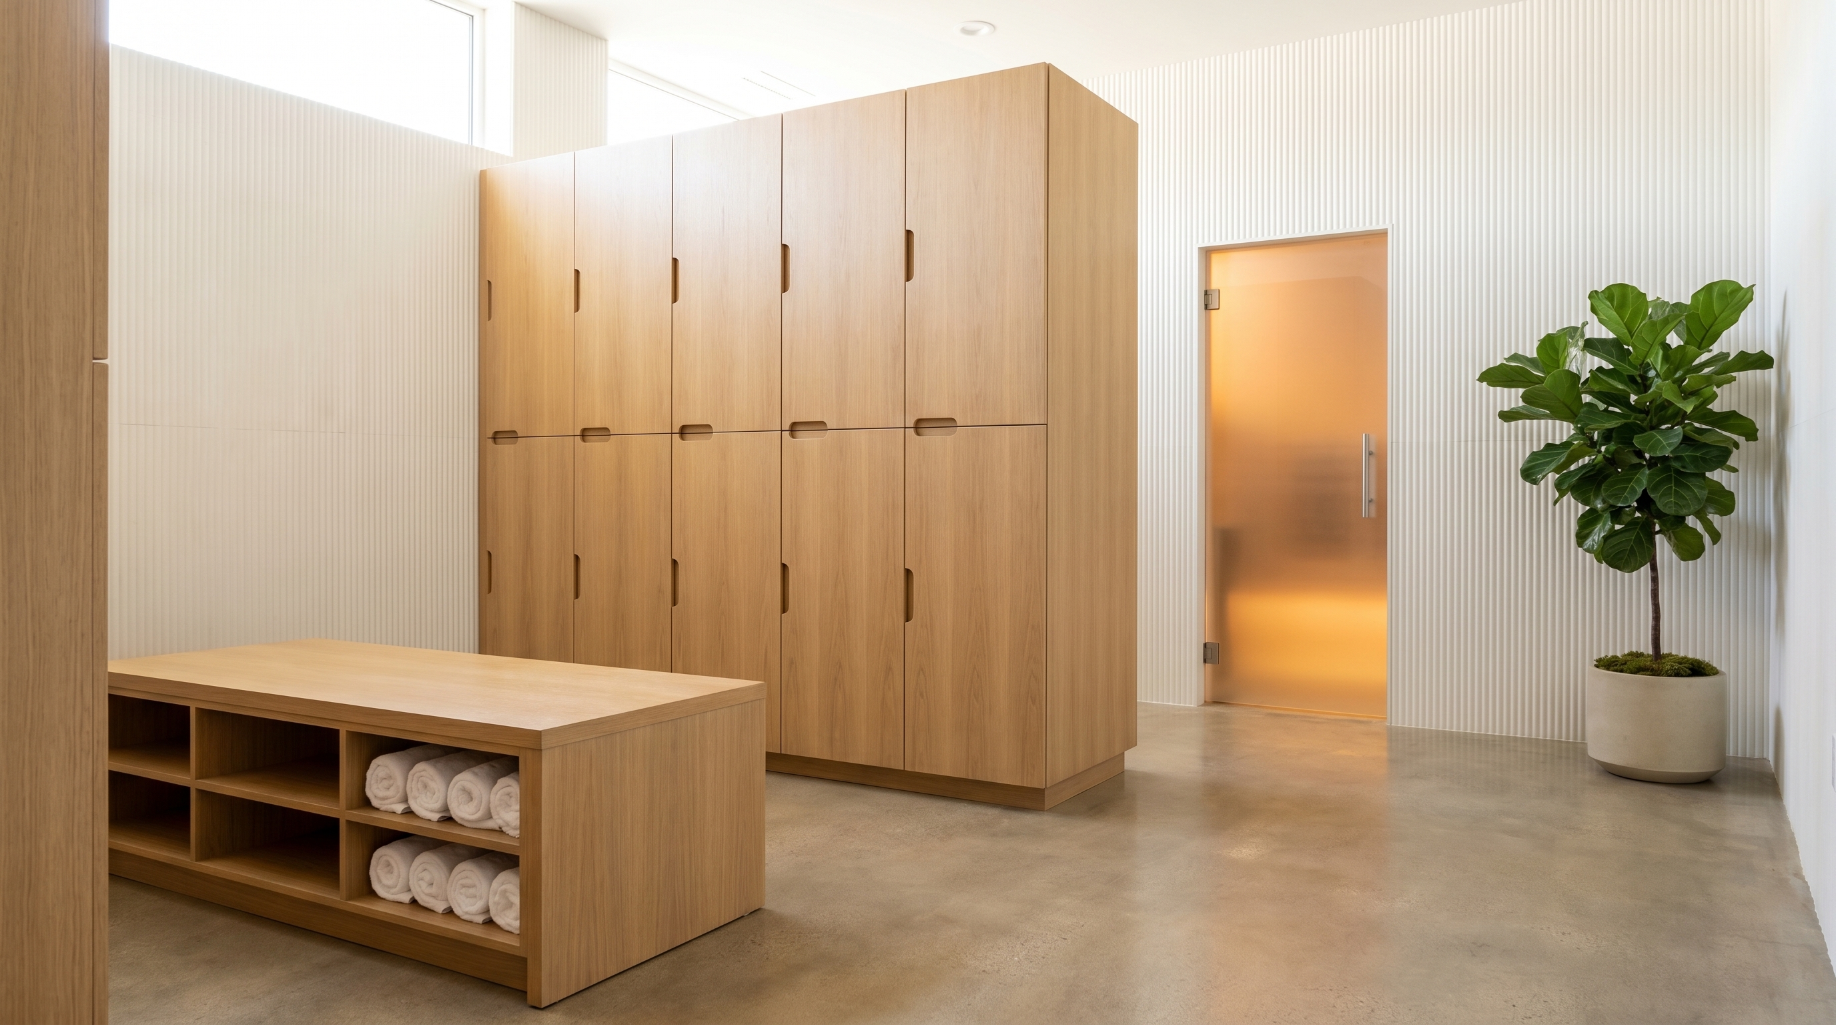
When a storage wall becomes the room's architectural anchor, every decision matters. A guide to scale, materiality, and technical integration.
A Guide to Casework Integration
Most of the specification work that makes a storage wall successful happens before a single product is chosen. It starts with a question that sounds simple and rarely gets asked directly: what does this storage wall need to do? The answer to that question determines scale, module mix, and materiality — in that order. Finish selection is the last conversation, not the first.
This guide covers the three layers that determine whether a storage wall reads as an architectural element or as an afterthought: scale, materiality, and integration. They are not sequential — they inform each other. But they need to be named separately before they can be resolved together.
Scale
purpose first.Scale, height, and length of run are not the first questions. Purpose is. A storage wall that needs to hold material samples for a design center reads differently — and specs differently — from one that needs to provide high-density closed storage for a back-of-house operations team. The form follows from a clear answer to what the wall is actually doing in the room.
Once purpose is defined, the scale decisions follow with intention. A floor-to-ceiling run reads as architecture — it closes the room, sets the boundary, and makes everything else respond to it. A counter-height run reads as furniture, which isn't wrong, but it leaves a wall surface above it that now requires its own answer. Both are valid. Both are commitments that should be made deliberately, not by default.
Length and depth carry the same logic. A full-wall run resolves the room; a partial run creates emphasis and asks what flanks it. A shallow unit at 12 inches reads as a display wall. At 20 inches, it carries a work surface or a cabinet run beneath. None of these are aesthetic preferences — they are program decisions that determine what the storage wall can do and what the room looks like around it.
Materiality
A storage wall in a clean white finish is not a neutral choice — it is a deliberate one. The surface reads as continuous, the room feels larger, and the architecture behind the casework recedes. That works precisely until something interrupts it: an open section, an upholstered alcove, a material accent. The interruption then becomes the focal point, and it had better be intentional.
The case and door finish are specified independently, which gives designers more range than a single-material wall would suggest. A white ultra-matte case with a textured or upholstered interior to an open section is a standard configuration — and the contrast is what makes the open moment read. The closed field of the wall holds the open punctuation; neither works without the other.
Hardware is not a late-stage decision. A bar pull running the length of a storage wall creates a horizontal register that locks in the visual rhythm of the run. A recessed pull quiets the surface and lets the wall read as architecture. That choice belongs in the material specification at the same time as finish — not in a submittal review.
The room it lives in
Integration
A storage wall that combines open shelving with closed cabinetry carries more design risk than a uniform run — and more design resolution when it's done right. The open section creates rhythm and display; the closed section creates mass and concealment. The question is not whether to mix them but where the boundary falls and what each zone is asked to hold.
In a conference room context, the open upper run is often the most visible surface in the room. It reads as a backdrop to the table — which means the objects on it are in permanent composition. Books, binders, display items. The closed lower cabinets carry everything else. That hierarchy between the visible and the hidden is worth specifying explicitly, not left to whoever unpacks the room.
AV integration belongs in the millwork package, not as an afterthought. A wall carrying a mounted display needs blocking, cable management, and depth clearance resolved before the casework ships. Counter-height runs with task lighting need power rough-in before installation. These are not IT decisions — they are casework decisions, made at the same time as finish and module mix.
Integration checklist
Open module intent — what lives in the open section? Display, access, breath? Specify it, or it becomes catch-all.
AV backing — wall blocking, cable management, and depth clearance confirmed before millwork package is issued.
Power locations — counter-height task power, in-cabinet power, and lighting all require rough-in before installation.
Shelf load ratings — open shelving carrying books or binders has different structural requirements than display-only use.
worth getting right.
Our specification team works directly with A&D and interior design firms to get scale, materiality, and integration right before anything is ordered. No login required to start the conversation.