A new category of wellness facility is opening globally: recovery clubs built around contrast therapy, infrared, and guided ritual. Their storage specification usually isn't keeping pace.
The Category
The Global Wellness Institute's 2026 architecture trends report identifies a distinct new facility type emerging globally: membership clubs built primarily around recovery — contrast therapy, infrared, guided ritual, breathwork — rather than traditional fitness programming.3 These are not gyms with a sauna. They are recovery environments, and the distinction matters enormously for how every space inside them is designed.
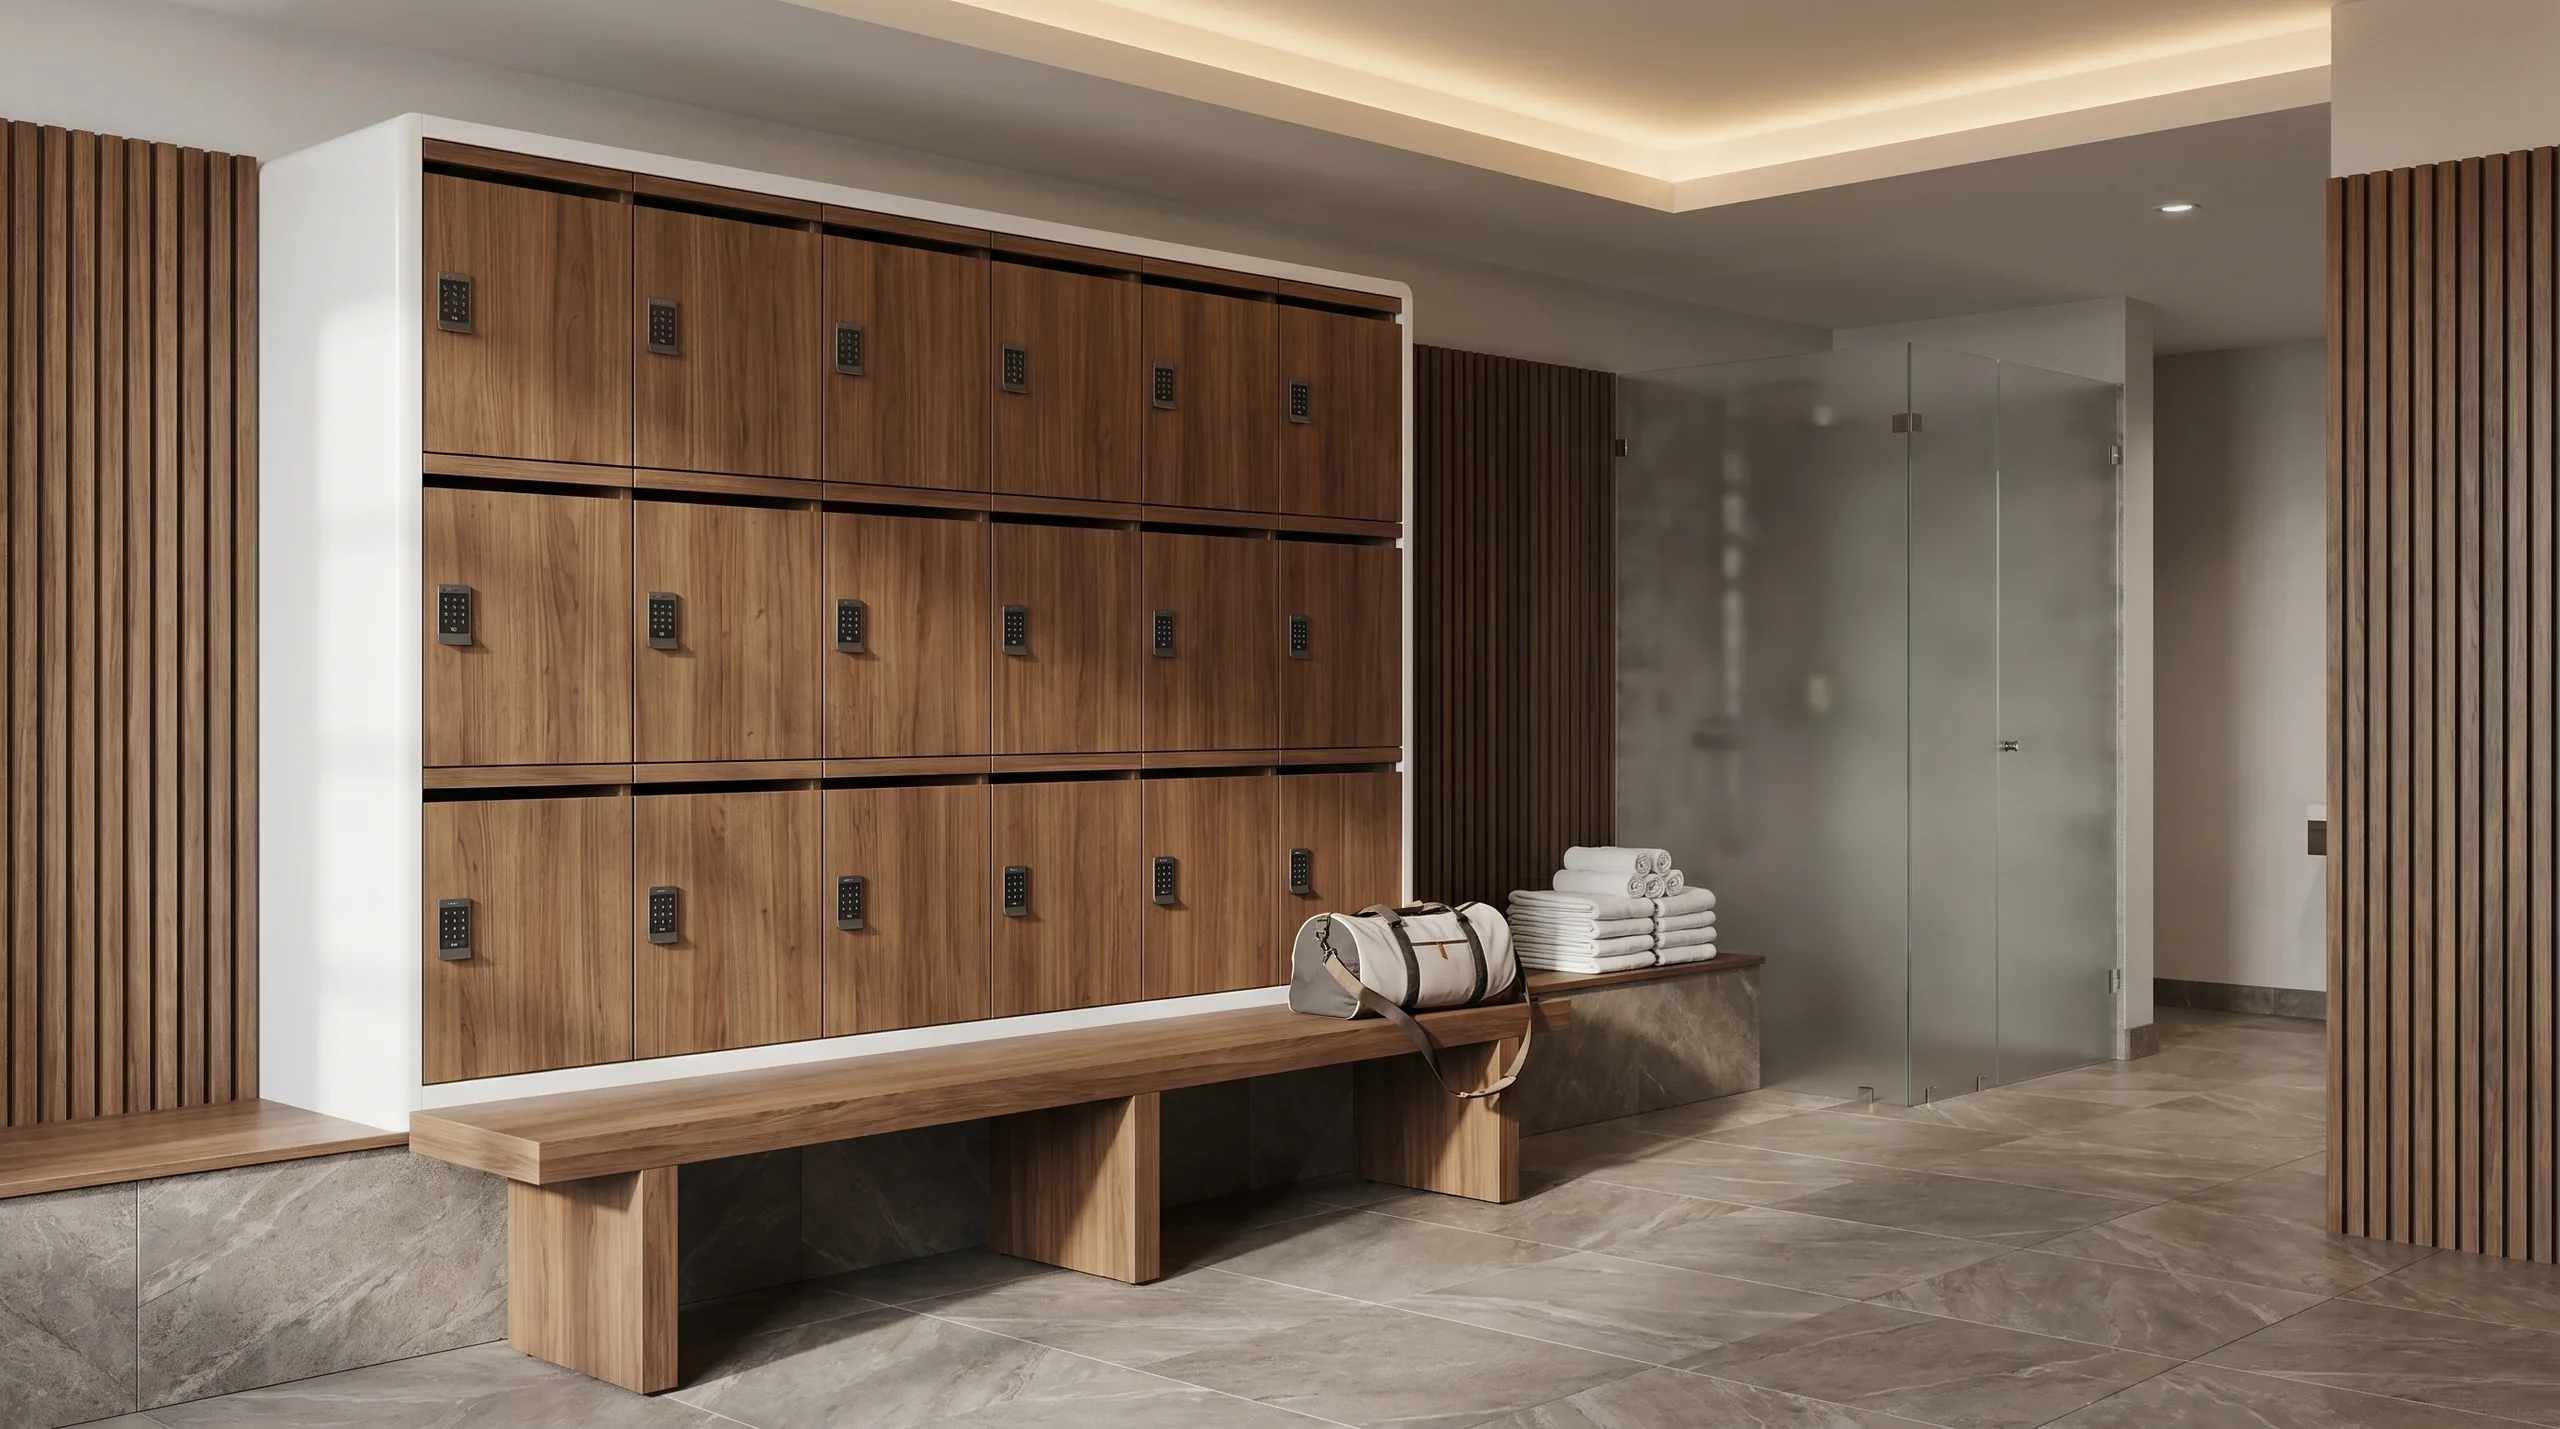
The therapy spaces are being designed with extraordinary care. Cold plunge pools with material finishes that read at the level of luxury hospitality. Infrared rooms with considered lighting and acoustic treatment. Guided ritual spaces with material palettes drawn from the Japanese bathhouse and the Scandinavian spa. And then the member walks into the changing room — and the locker bank is a standard product from a standard catalog, placed against the wall because someone had to put it somewhere.
the changing room is part of the ritual.
The global fitness recovery services market sits at $8.3 billion today and is projected to reach $26.8 billion by 2035 — a CAGR of 12.4%.1 Infrared sauna usage grew 40% in 2024 alone.2 Contrast therapy is following the same trajectory. The recovery club is not a niche. It is a category in formation, and the operators entering it now are setting the design standard that will define it.
GWI's 2026 architecture trends describe recovery clubs as incorporating "curated programmes and shared rituals" — breathwork, guided contrast sequences, aroma rituals, Aufguss performances. These are not amenities. They are the primary offering. The spatial experience of arriving, preparing, transitioning through the ritual, and recovering afterward is the product. The changing room is part of that sequence, not separate from it.3
When a recovery club member enters a changing room finished with a standard locker product and exits into a cold plunge suite designed with the care of a boutique hotel, the discontinuity registers. Not always consciously — but the experience of the ritual has already been interrupted. The changing room is the threshold of the experience. A specification that doesn't meet that brief doesn't just fall short aesthetically. It undermines the thing the operator is trying to sell.
New recovery clubs are incorporating curated programs and shared rituals — breathwork, contrast sequences, aroma ceremonies — as their primary offering, not as amenities.
Global Wellness Institute · Wellness Architecture & Design Initiative Trends 2026
The Gap
In 2026, the leading recovery clubs are programming their hydrothermal journeys in explicit detail — timed contrast sequences, guided breathwork between thermal phases, ceremonial transitions between heat and cold. The 2026 hydrothermal trend report from Design for Leisure describes venues evolving from passive amenities into actively programmed recovery environments, with scheduled contrast sessions, aroma rituals, and breathwork-and-heat classes as standard offerings.4
The transition between the changing room and those spaces is part of the sequence. The member arrives, changes, and enters the thermal area. The quality of that transition — whether the changing room reads as a considered space or a functional necessity that happened to be adjacent to the spa — determines whether the ritual begins at the door of the contrast suite or whether it was already interrupted in the locker room.
Operators who are specifying the locker room at the level of the experience they are selling are making a decision that is both design-led and commercially rational. The member who experiences a seamless transition from a beautiful, considered changing space into an equally considered thermal environment is having a complete experience. The one who transitions from a utility changing room into a luxury treatment space has already been told, in material language, that the facility is inconsistent — and that inconsistency is what they remember.
Essay 01 · The Room
In recovery club design, the sequence of spaces is deliberate: the reception sets the tone, the changing room prepares the member, the thermal suite delivers the experience. Each space has a distinct role in the arc of the visit. And yet the changing room — the room that performs the transition from everyday to ritual — is consistently the space where the specification brief runs out.
The reasons are familiar. The locker product is selected from a catalog. It arrives in a standard finish at a standard price. It is installed against the wall in the space that was left over after the therapy rooms were designed. Nobody on the project questioned whether the product that anchors the room's function also has to anchor its character. The brief was never written to require it. And the result is visible — a changing room that works, in a facility that aspires to more than that.
See Fitness ApplicationsEssay 02 · The Standard
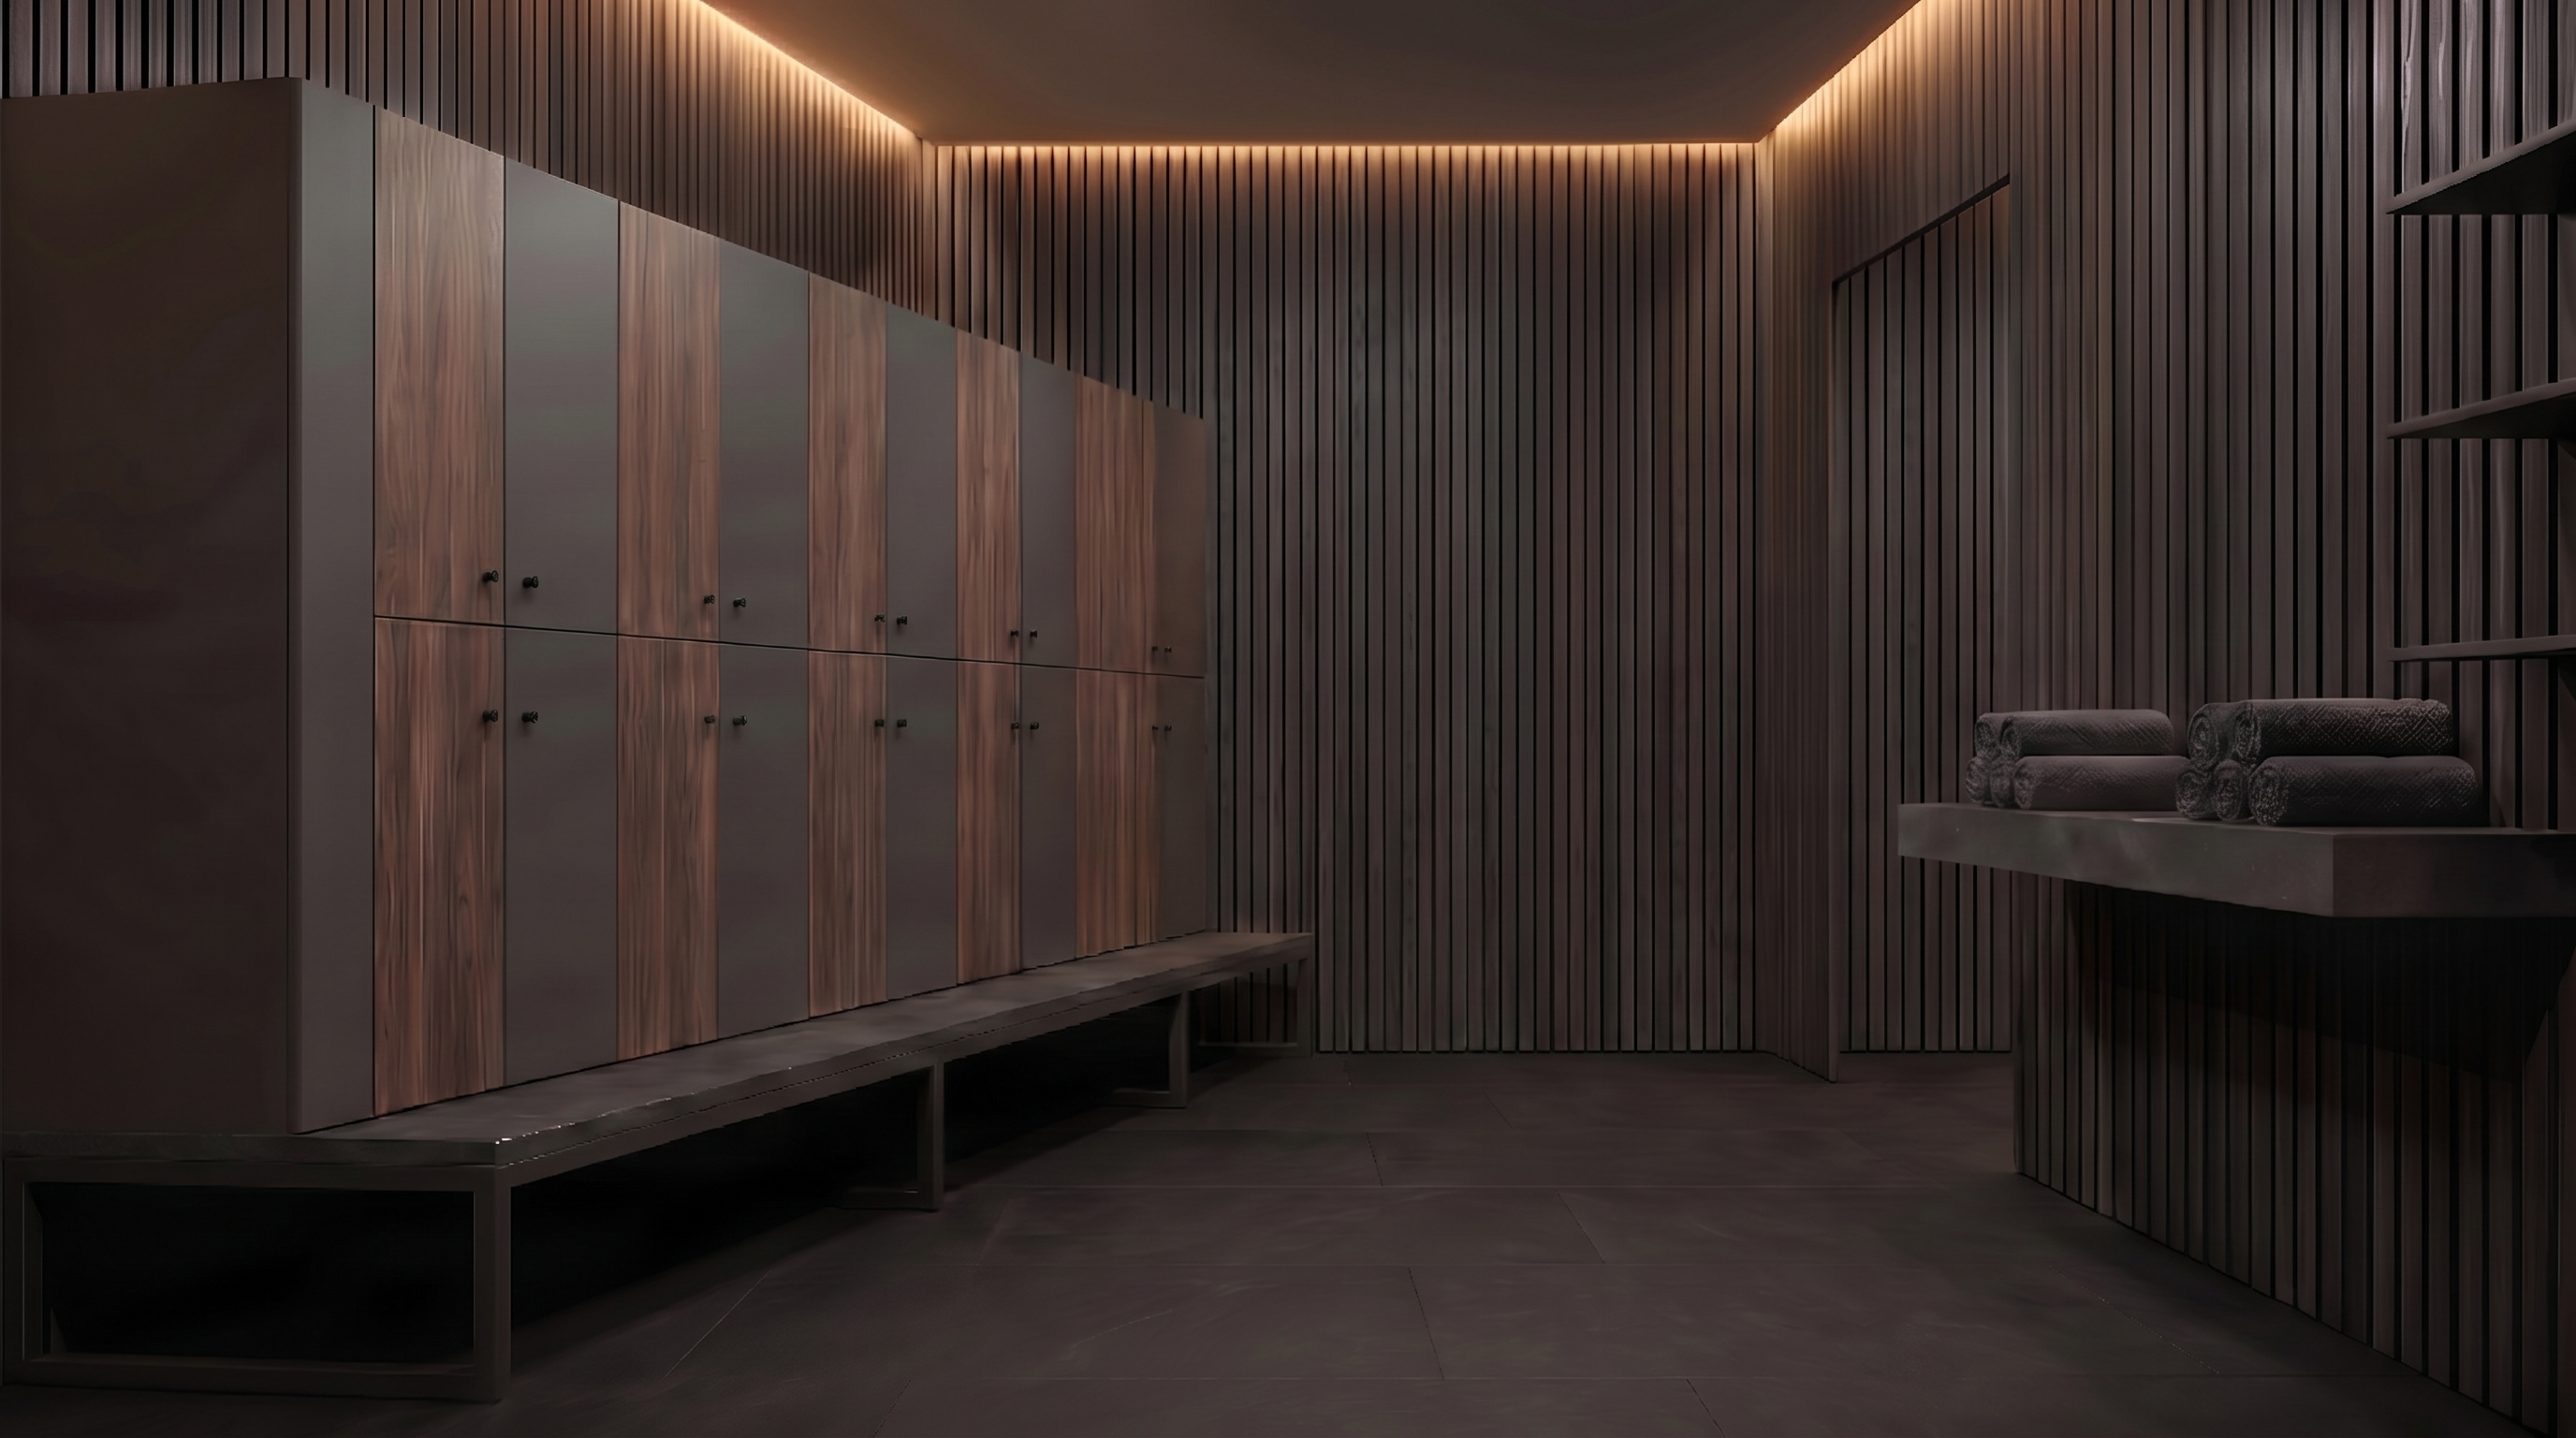
The design language of the recovery club draws from hospitality, from the Nordic spa, from Japanese bathing culture. Natural materials — stone, timber, linen — specified with restraint and precision. Lighting designed to support the nervous system rather than illuminate a space. Acoustic treatment that makes silence feel intentional rather than absent. These are the references. The standard locker product was not designed with any of them in mind.
A locker bank finished in FENIX ultra-matte, or in a Wilsonart woodgrain that draws from the same oak palette as the sauna benches, or in a Soelberg texture that reads at the level of the stone-clad walls surrounding it — that product is part of the design, not installed despite it. The brief for the recovery club changing room is not more complex than any other high-quality interior brief. It simply requires a product category that was built to meet it.
See Fitness ApplicationsThe Brief
The recovery club changing room brief requires a storage product with the material vocabulary, acoustic sensitivity, and finish quality to match the spaces surrounding it. That brief exists. The product has to as well.
storage at the level of the space.
FENIX ultra-matte surfaces that align with the restrained luxury register of the recovery environment. Wilsonart woodgrain in oak and walnut tones that read alongside the sauna bench and the timber-clad corridor. Soelberg textured panels that respond to the stone and plaster surfaces of the thermal suite. A material vocabulary already in the room, extended into the storage product.
Felt and cork back panels in open cubby configurations absorb sound at the point where hard surfaces would otherwise reflect it. In a changing room designed to support a calm pre-ritual state, the acoustic performance of the storage product matters. A locker that contributes to the sound environment of the room is specifying for the experience, not just for the function.
App-based lock access that integrates with the recovery club's membership system means the member transitions from arrival to locker to ritual without a single administrative interruption. No token to collect, no code to remember, no physical key to manage. The ritual begins at the door. The locker technology has to be invisible enough to let it.
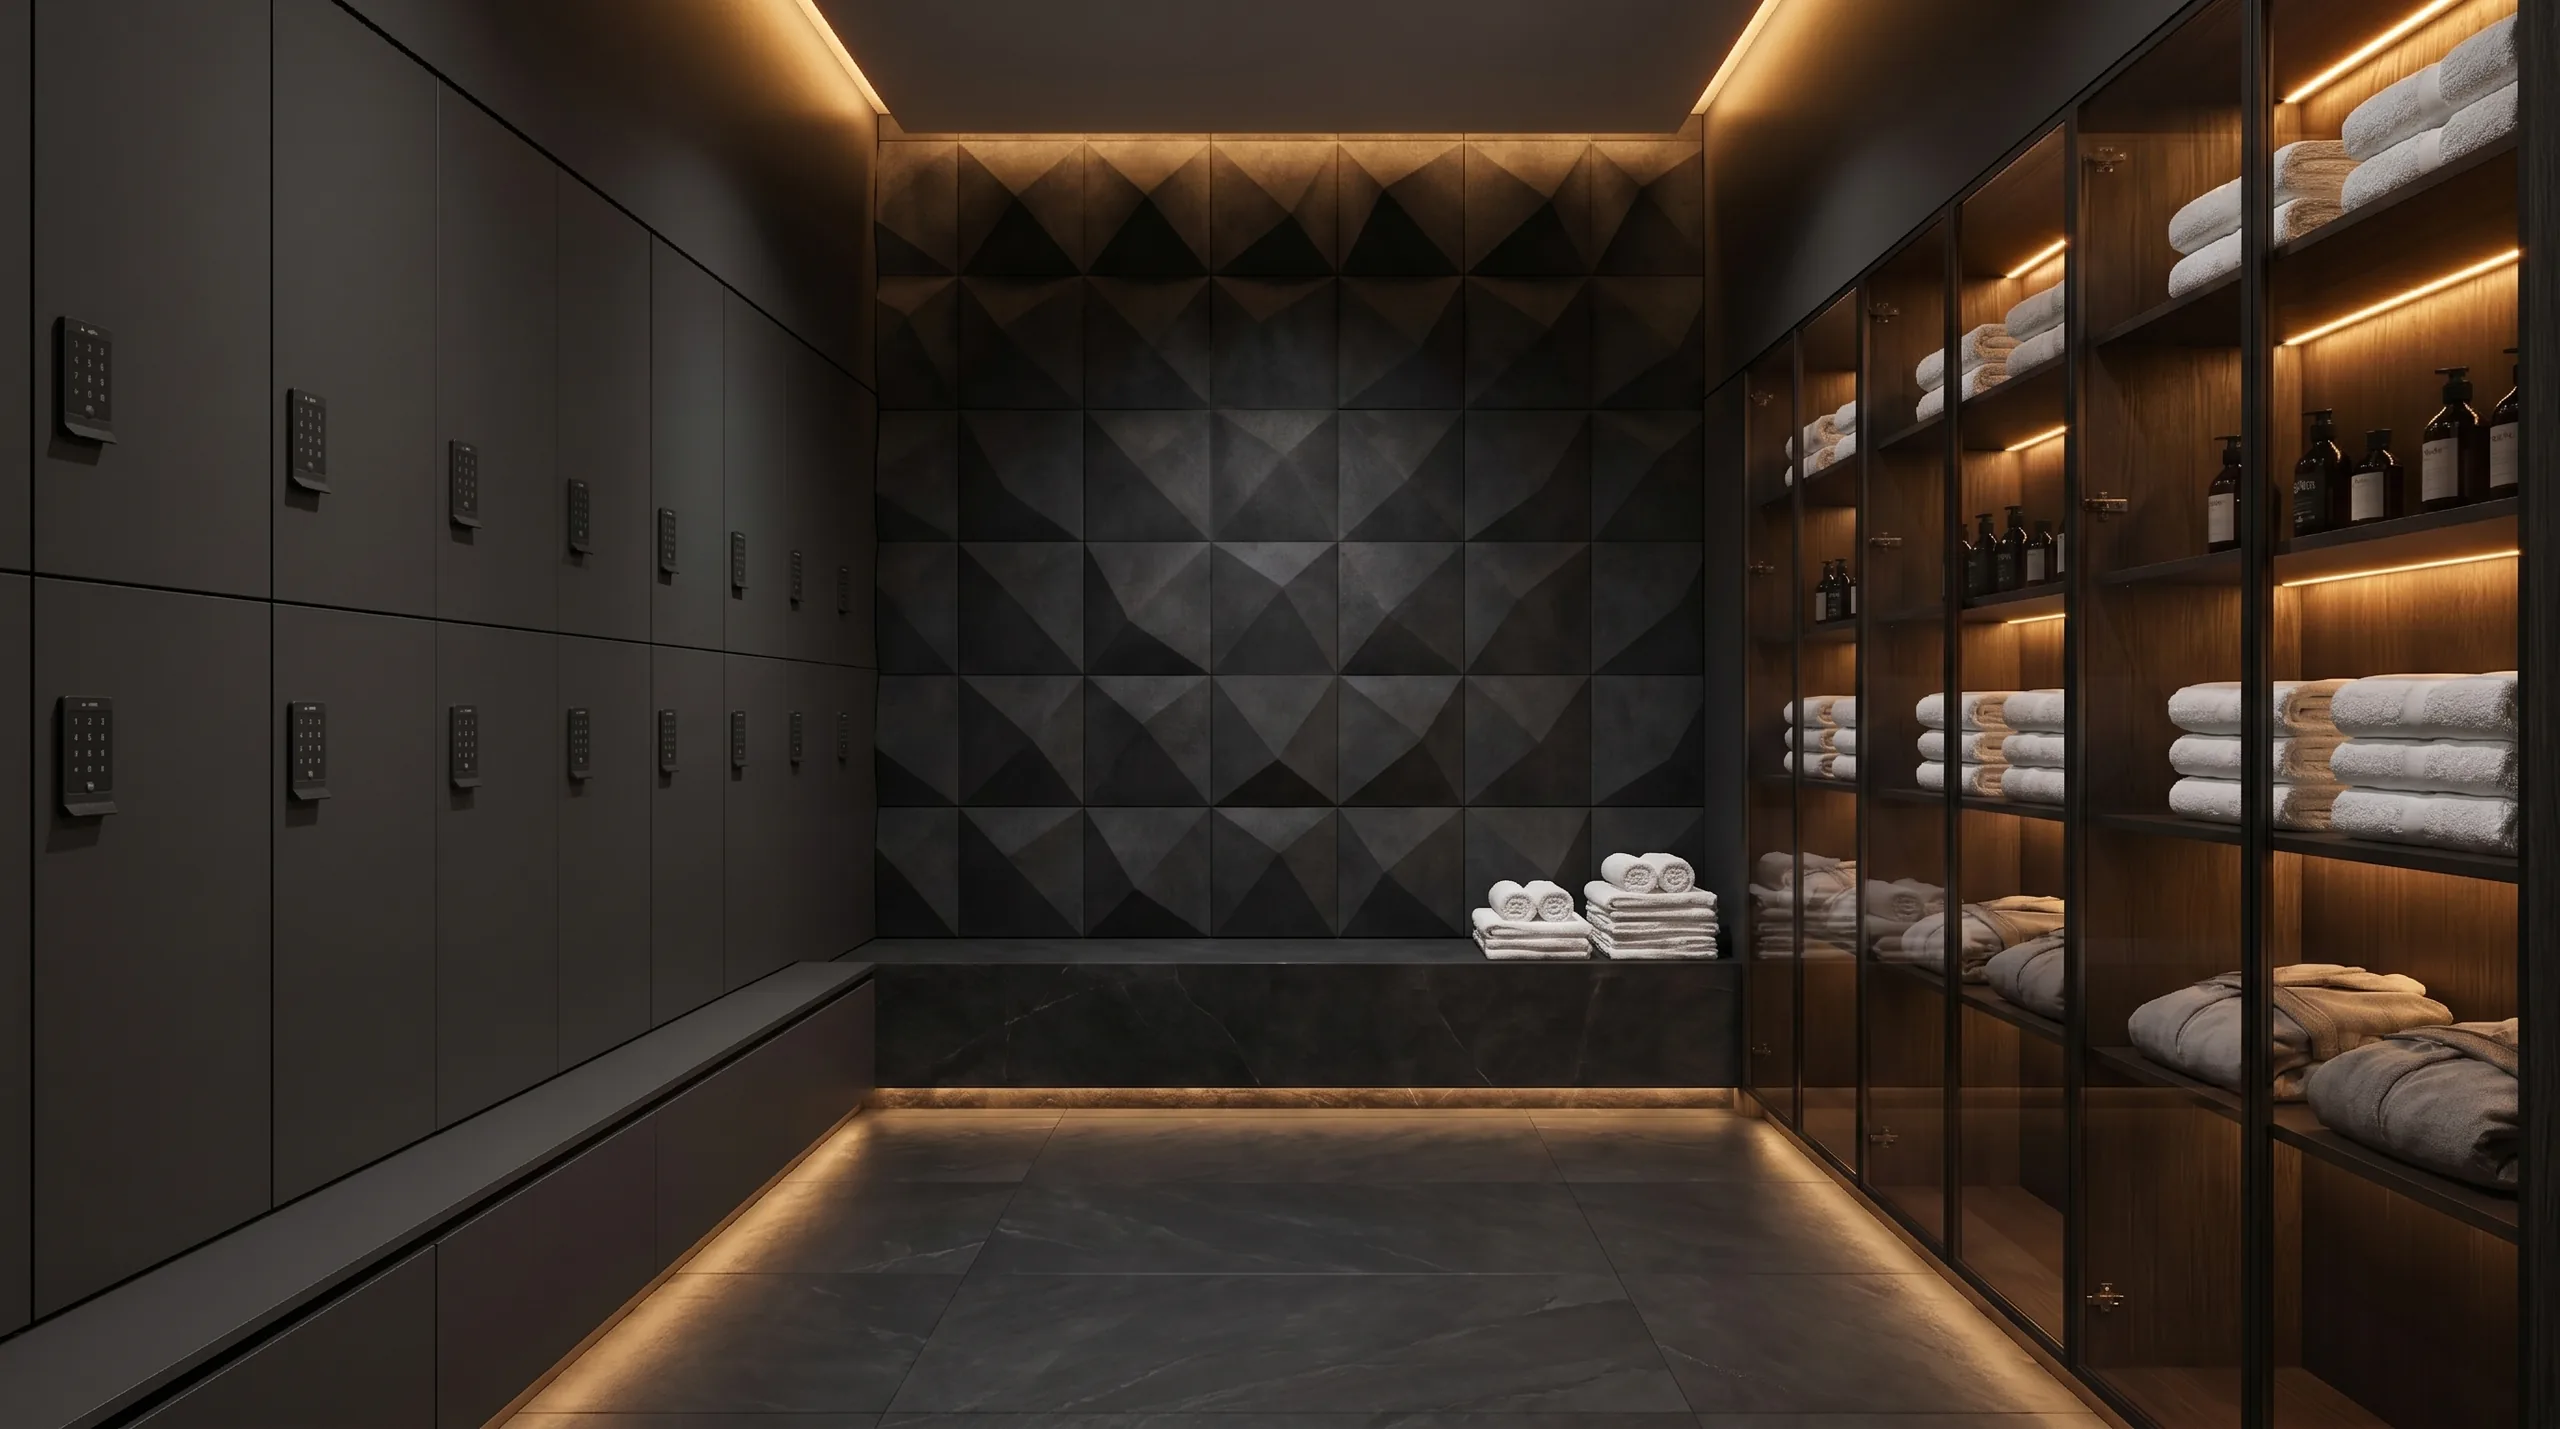
In the anteroom between the changing space and the thermal suite, an open cubby system — for towels, sandals, robes — reads as a considered part of the ritual rather than a utility product placed at the edge of an experience. The transition zone benefits from storage that is visible, accessible, and specified as part of the same brief as the room it occupies.
Full-height locker banks for the primary changing room. Lower horizontal cubbies in the transition anteroom. Zone dividers between changing areas. A kit-of-parts system that configures to the spatial logic of the recovery club — not one that requires the space to be designed around the product it's using.
Designed into the space
The recovery club changing room is a considered interior. Its walls, floors, and fixtures are specified with material intention — warm timbers, honed stone, ultra-matte surfaces that absorb light rather than reflect it. The locker system in that room should be specified with the same logic. Not sourced from a gym supplier. Designed into the brief.
That means a material palette that belongs in the space: FENIX ultra-matte, Soelberg texture, Wilsonart woodgrain, acoustic felt and cork back panels that integrate seamlessly into the changing room wall. Full-overlay slab doors. No visible frames. Hardware that reads as architecture.
The changing room is the threshold of the experience. The storage in it should be specified as if that's true — because for the member passing through it, it is.
Audit
Does the storage specification in your changing room draw from the same material palette as the thermal suite and the reception — or does it read as a product from a different project?
Is the acoustic quality of the changing room specified — or left to whatever the room produces from its hard surfaces and the standard product placed in it?
Does the transition zone between the changing room and the thermal suite have storage that belongs in the ritual sequence — or a utility product placed because the space required one?
Does the lock technology eliminate friction entirely — or does it require the member to carry or locate something before the ritual can begin?
Is the storage system configurable to the spatial logic of the changing room and the transition anteroom — or was the space laid out around the format the product came in?
Would a member describe the changing room as part of the experience — or as the room before it? The answer tells you whether the brief was written to include it.
a specification that finishes the room.
The material palette, the acoustic options, the lock technology, the configuration flexibility — Arraya is built to complete the changing room brief at the level the recovery club demands. The ritual starts at the door. The product should be ready for that.