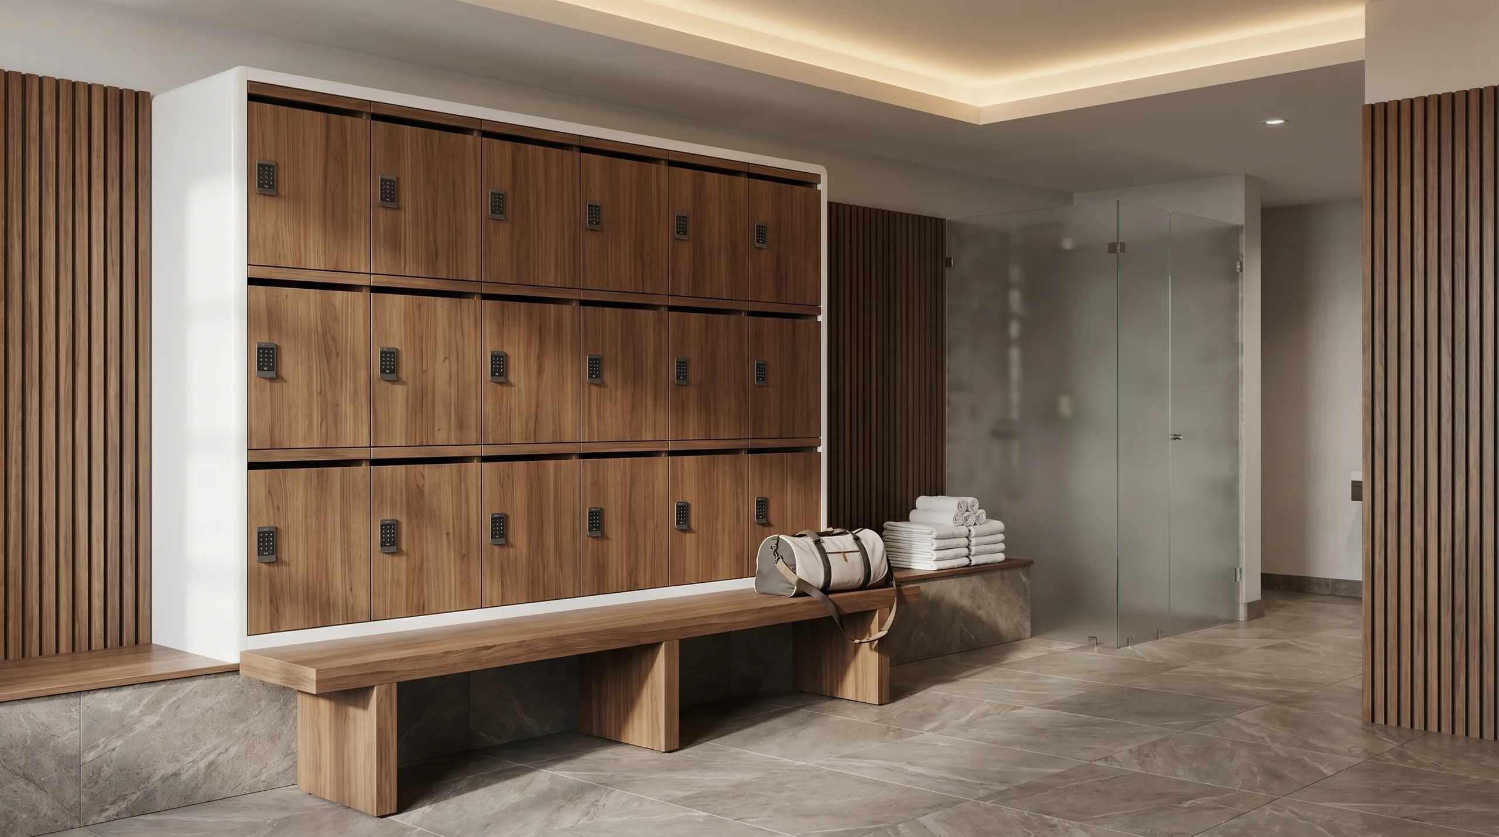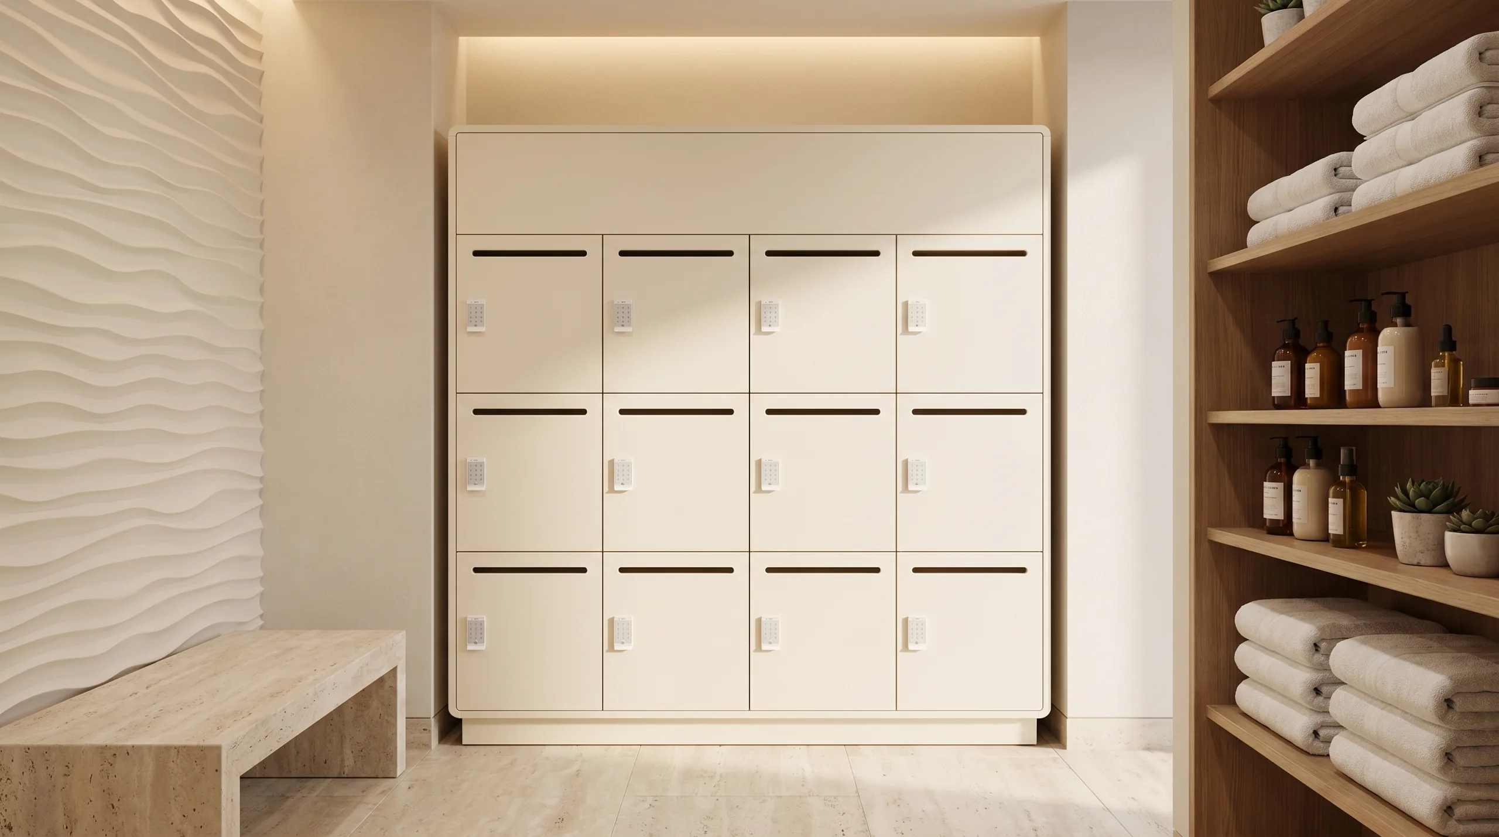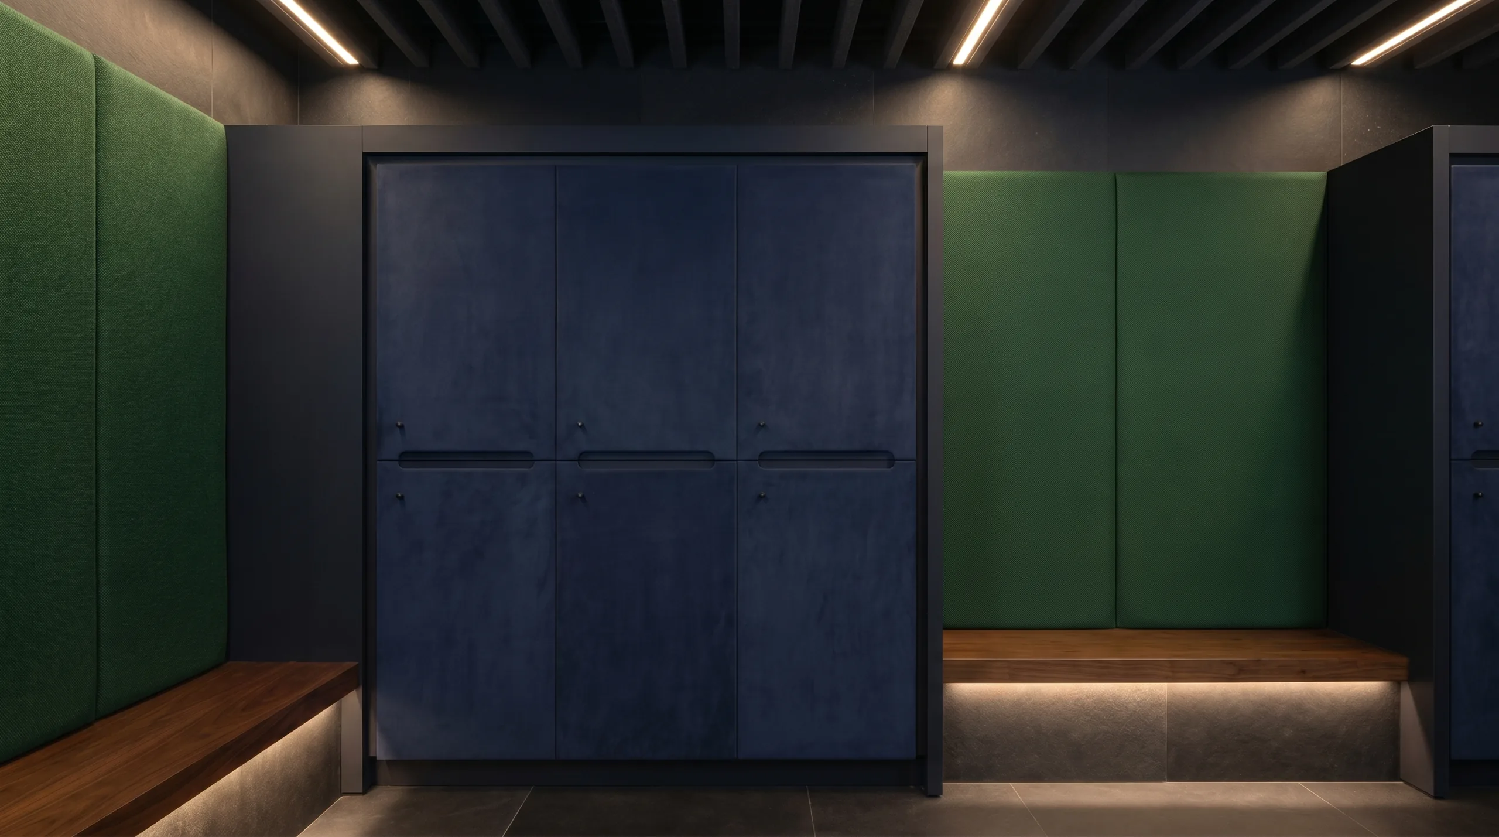
Spa designers in 2026 are treating changing rooms as hospitality moments, not back-of-house functions. The materials being specified in those spaces are the same ones Joynn'd has been building with all along.
The Argument
For years, the spa changing room occupied a fixed position in the hospitality design hierarchy: necessary, functional, and largely forgotten by the time the specification budget was set. The guest experience began at the treatment door. Everything before that was logistics.
That framing has changed. Hotel Designs' 2026 spa trend report identifies the changing room as front of mind, not back of house. The shift makes sense when you consider what guests are actually doing there: this is the moment the arrival sequence concludes and the branded experience begins.3
the first thing they touch.
The changing room is where street clothes come off and the spa identity comes on. That transition is not incidental to the experience. In many cases it is the first sustained impression a guest forms of the property. The quality of the materials in that moment sets the tone for everything that follows.
The dominant material language in 2026 spa design pulls from the same palette as premium residential interiors: raw woods, natural stones, warm acoustics, surfaces with real tactility.3 Guests can tell the difference between a locker finished in FENIX ultra-matte laminate and one finished in standard melamine. One reads as considered. The other reads as procured.
Designers are now incorporating communal niches, seating alcoves, and anterooms into the changing room program itself. The space has defined moments: arrival, storage, transition, and brief social connection before the treatment floor. That programmatic shift requires a locker product built for it.3
The changing room is the first moment of immersion. What the guest touches, sees, and hears in that space shapes their entire reading of what comes next.
Hotel Designs / Aquaform · Spa Design Trends 2026
The 2026 Brief
The 2026 Hotel Designs spa trend report, drawing on design directors and consultants across Europe, North America, and Southeast Asia, names biophilic materiality as the defining material language of the year. Organic textures, tactile surfaces, natural acoustic materials, earthy hues: this is not a passing aesthetic. It is a specification language that has settled into premium wellness as a baseline expectation.3
Alongside materiality, the 2026 reports point to a design move that carries direct implications for how the changing room is planned: the emergence of social wellness zones within the space itself. Designers are incorporating communal niches, seating alcoves, and gathering anterooms. The changing room is no longer a single-function corridor. It is a programmed space, and each moment within it needs to hold up to the overall design intention of the facility.
The boutique fitness market reinforces the same picture at scale. With global revenue projected to cross $75 billion by 2030,1 the operators leading the category are treating the locker room as a brand asset, not an afterthought. The specification brief at this tier now asks for the same surface quality, material warmth, and spatial consideration as the rest of the interior.
Essay 01 · Acoustic
Spa design in 2026 addresses sound in a way that earlier generations of wellness interiors rarely did explicitly. A changing room that carries noise between lockers, amplifies the sound of doors, and fails to absorb the ambient clatter of a busy peak hour breaks the very immersion it is meant to initiate.
Acoustic felt and cork surfaces in storage units and zone dividers address this directly. They absorb sound at the point of contact rather than relying on the room's construction alone. When a locker bank incorporates felt back panels or cork surfaces, it is doing two things simultaneously: defining the spatial layout of the changing room and managing its sensory quality. That argument is available to every wellness designer working through a locker specification. It is rarely made because most locker products were not designed with it in mind.
Explore Acoustic OptionsEssay 02 · Boutique Fitness
CLC Architecture's research on boutique studio design identifies the locker room as a "flagship area" where quality and exclusivity must be visible to differentiate from conventional gym environments.4 Barry's, Equinox, and operators at that tier have invested in custom locker specifications matched to their interior programs. The changing room is where the decision is made within the first thirty seconds of a guest's visit.
At a market projected to reach $75 billion by 2030, the difference between a studio that retains members and one that loses them to the next opening two blocks away is almost never the programming. It is the accumulated impression of a space that was designed with attention at every level — including the level of the locker the guest touches before and after every class.
See Fitness ApplicationsThe Brief
Luxury hotel spa, boutique fitness studio, premium amenity building: the common request across all three is storage that reads as designed, not procured. Storage with material presence. Storage that belongs in the space where it lives.
a space that earns the first impression.
FENIX ultra-matte laminate provides the tactile, non-reflective surface quality that spa designers are calling for by name. Soelberg textured panels deliver organic architectural warmth without the maintenance liability of real wood in humidity-adjacent environments. Wilsonart woodgrain continues the interior millwork language through the locker face.
Cork and acoustic felt back panels participate in the room's acoustic management rather than ignoring it. For the specifier working from the 2026 wellness brief — where sound quality is named a specification requirement alongside materiality — this is not an add-on. It is the specification.
Island formats, zone dividers, wall banks, and low credenza configurations that configure to the program of the changing room — including the social moments designers are now writing into the brief. Storage as architectural element, not infrastructure.
Touchless, app-based locker access removes the one moment of friction most likely to interrupt an immersive guest experience. For operators who have built their brand around frictionless arrival, a key is a contradiction in material form.
A locker system with architectural presence anchors a social changing room. Radiused corners, considered base details, and surfaces that read as furniture in the same room as stone thresholds and sauna wood. The locker is one of those objects. It cannot exempt itself from the standard.
Arraya
The spa design trend toward biophilic materiality is not a new brief for Joynn'd. FENIX ultra-matte laminates, Soelberg textured architectural panels, Wilsonart woodgrains, acoustic felt, and cork have been part of the Arraya material palette from the beginning. These are the surfaces that architects and interior designers reach for when specifying spaces that need to read as considered, not as generic.
What the 2026 wellness design moment adds is context and urgency. The brief is now explicit, the market is large, and the products that most designers have been defaulting to in spa and fitness locker rooms were not designed for this application. Arraya was. Its kit-of-parts system — wall banks, islands, zone dividers, full-height towers — configures to the program of the changing room, not against it. The materials match the room. The proportions belong in the room.
The story is ready to be told. The specification is ready to be written.
Specification Audit
Does the locker surface read as tactile and considered, or as a material step down from the rest of the interior?
Are acoustic materials incorporated into the locker specification — not just the walls and ceiling?
Does the layout support the social program — communal moments, seating adjacencies, gathering before and after the treatment sequence?
Is access keyless? A key is a friction point at the one moment the guest should feel most at ease.
If the space is humidity-adjacent — sauna, cold plunge, steam — can the locker material perform in that environment?
Does the locker bank anchor the room with architectural presence, or does it read as an object that was sourced rather than specified?
the room that sets the tone.
The Arraya configurator walks through orientation, height, base style, door finish, and material selection — FENIX, Soelberg, Wilsonart, acoustic felt, and cork all available. Start with a project brief and finish with a specification-ready layout built for the changing room brief designers are writing now.
Sources