Nearly half of new fitness members leave within six months when the locker room falls short. Premium operators in 2026 have stopped treating the changing room as a facilities decision. The specification follows.
The Argument
Fitness operators have known for years that the locker room matters. What has changed in 2026 is the level of specificity. The changing room is no longer described in general terms as a differentiator. It is being cited in operator strategy, design briefs, and retention research as the specific moment that determines whether a member stays.
The implication follows directly. If the locker room is the retention tool, then the locker room specification is a revenue decision. The furniture category just became financial infrastructure.
a room that earns its keep.
Fore Supply's 2026 locker room design report found that nearly half of new fitness members leave within six months when the changing room experience falls short on comfort and convenience.1 That is not a soft preference metric. It is a revenue calculation — a lost renewal, a lost referral, and an acquisition cost that never paid out.
Chelsea Piers Fitness, Equinox, Life Time, and similar operators aren't waiting for the product market to catch up. They are writing briefs for locker rooms specified at the same level as the rest of the interior — spa materials, smart lock integration, multi-zone layouts, recovery adjacency — and specifying against them now. The brief already exists.
The boutique fitness category expanded rapidly from 2021 to 2025, favoring fast build-outs and cost-efficient specifications. Operators who have grown into the 2026 market are in a different phase: investing in retention, not acquisition. The locker room specification reflects that shift directly.
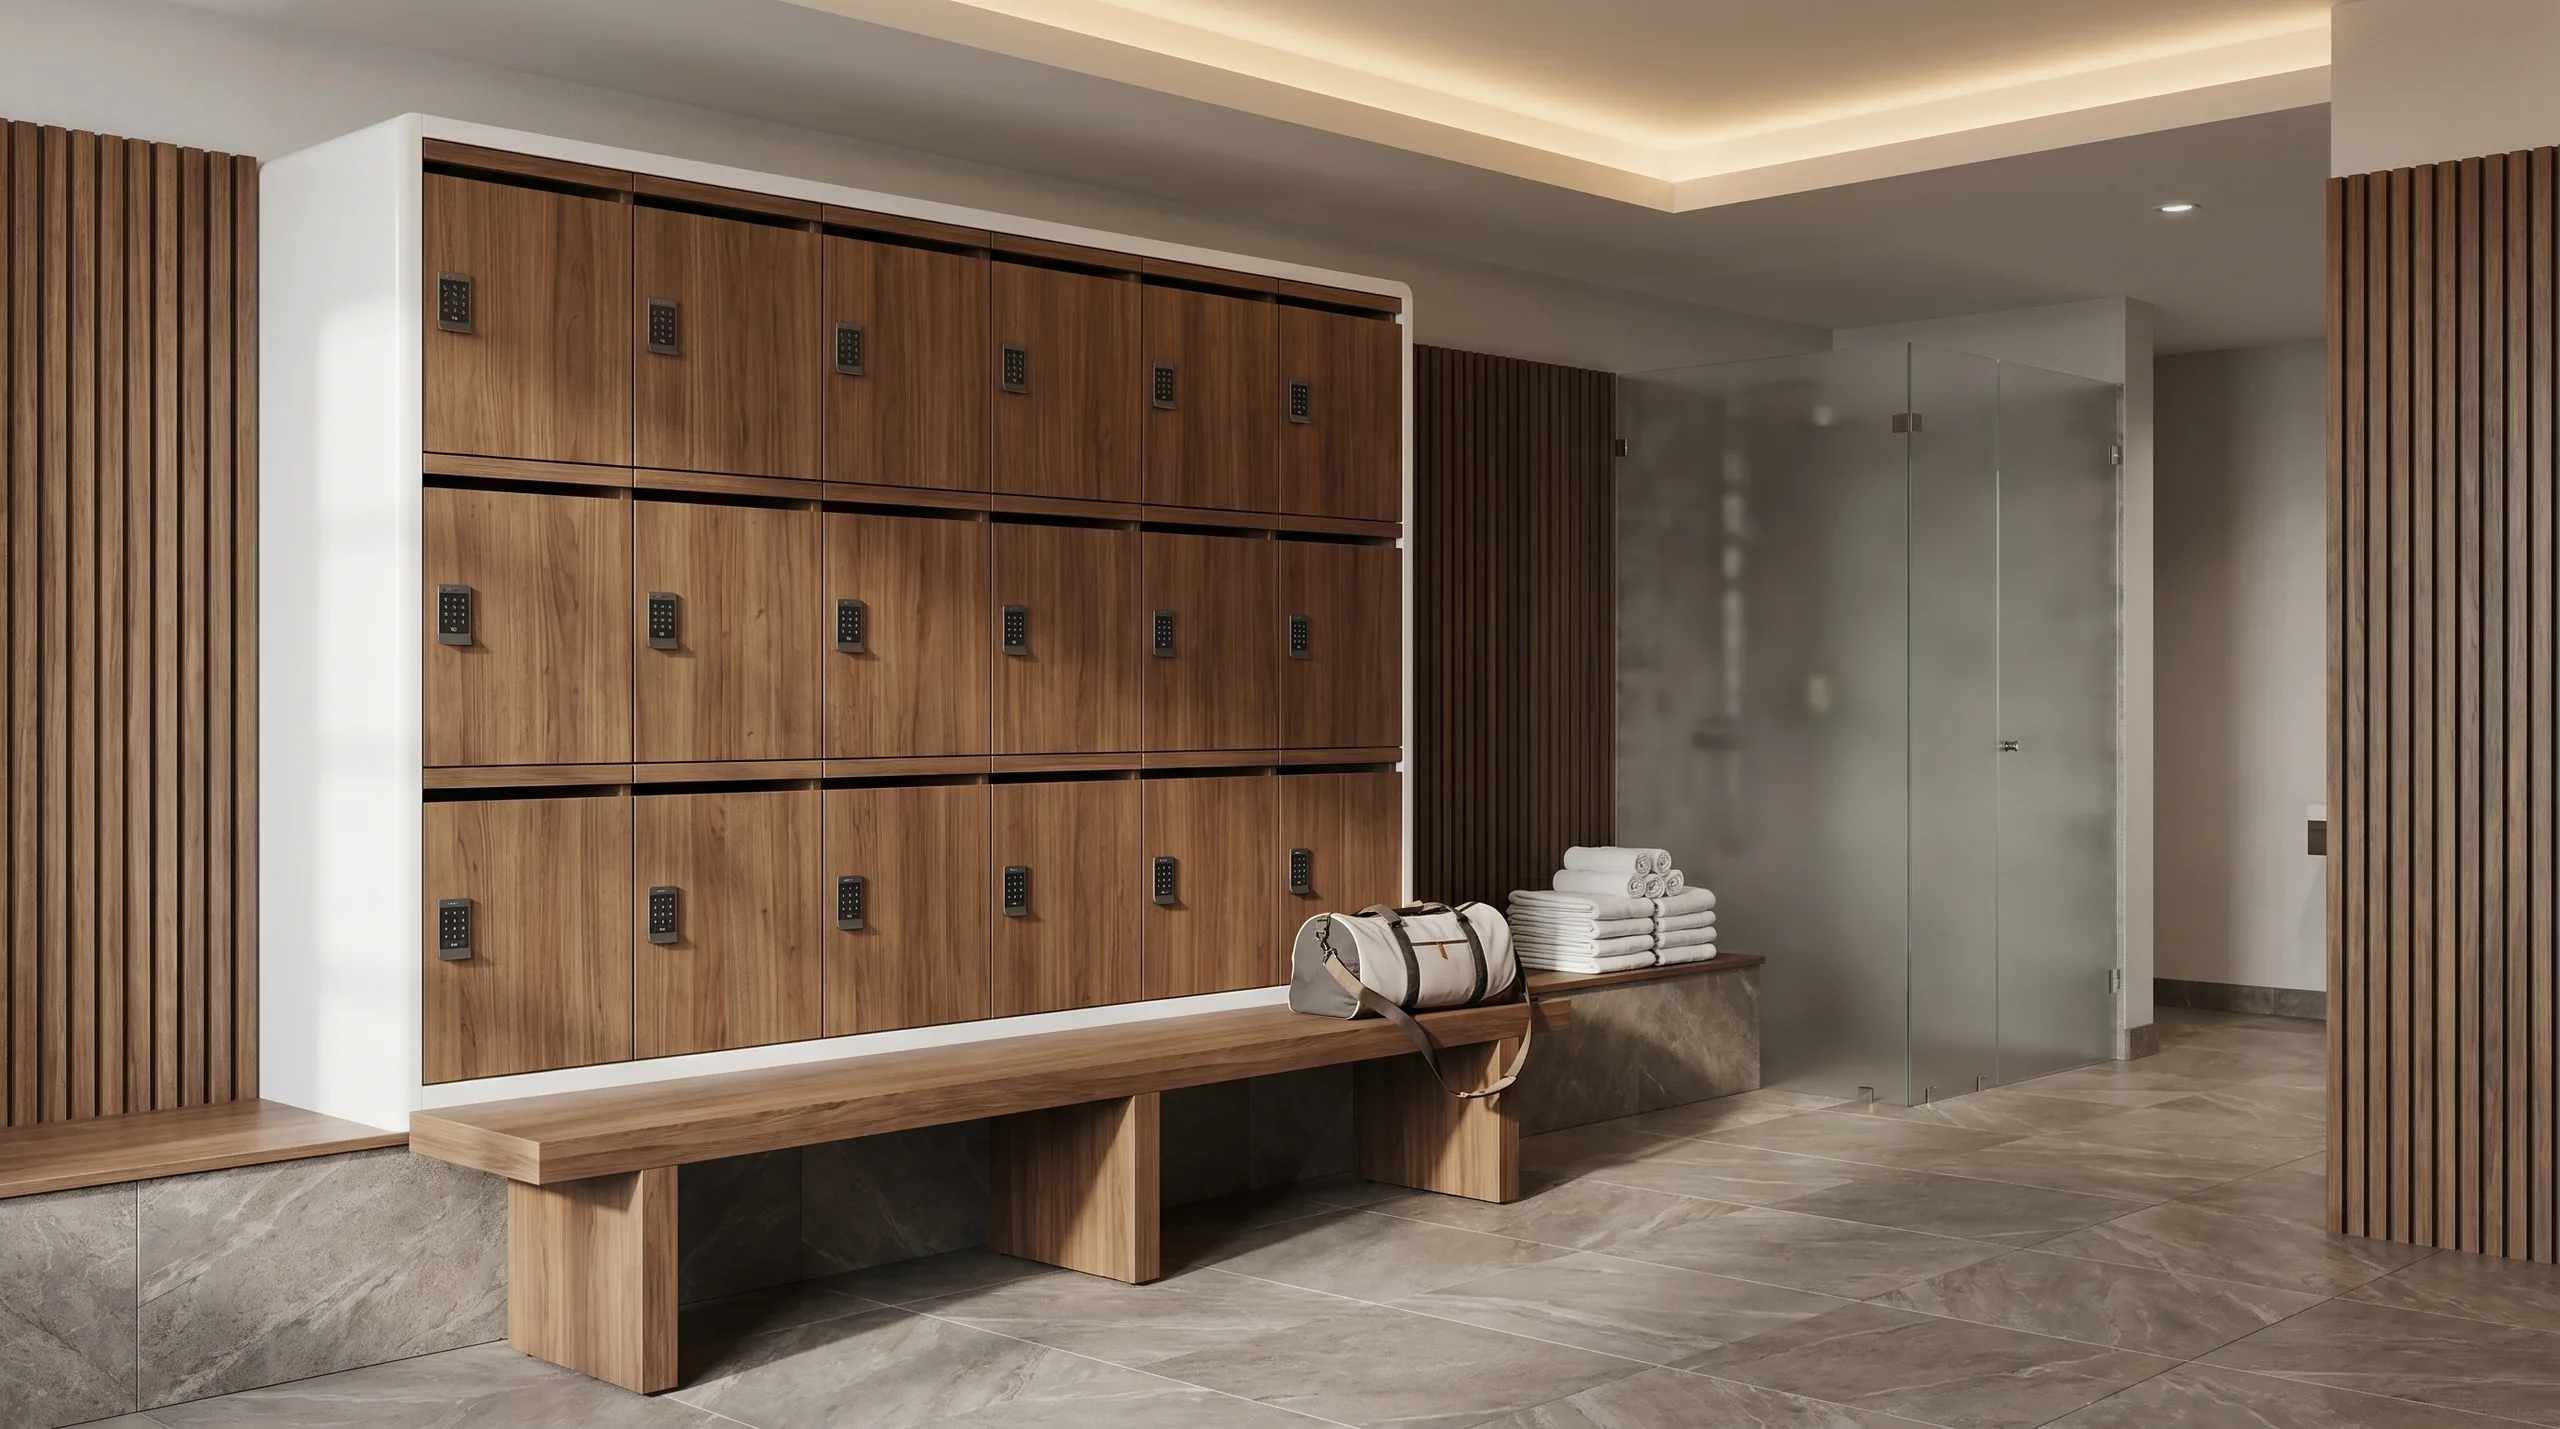
Spa aesthetics, warm lighting, natural materials, flexible multi-zone layouts, smart locker integration — these are no longer optional upgrades. They are the specification baseline for operators competing at the top of the category.
A finding consistent with Fore Supply, Locker Room Design & Amenity Trends · 2026
The Operators
Chelsea Piers Fitness is the clearest visible signal of where the fitness specification is going. The operator is in active expansion across New York City and the metro area, with four or more clubs in various stages of development: a 50,000-square-foot club in Hudson Square scheduled to open in 2026, a 47,000-square-foot Midtown East location in build-out, and confirmed leases in Jersey City (60,000 sq ft) and Long Island City (72,000 sq ft) — their largest club in development, featuring indoor and outdoor pools, a basketball court, and a running track alongside its locker rooms.2
Each location follows a consistent specification model. Locker rooms are appointed with Malin + Goetz amenity products.2 Recovery programming is integrated directly into the changing environment: co-ed contrast therapy suites with infrared saunas, cold plunges, and steam experiences are built alongside the lockers, not separated onto a separate amenity floor. The locker room and the recovery space are one designed sequence.
Chelsea Piers is not a boutique operator at a single location. It is building a model that other operators will benchmark against. The clubs opening in 2026 and beyond will set a visible reference point for what a fitness locker room specified at this level looks like at scale. Operators writing the next generation of similar briefs will compare against this standard.
Essay 01 · The Gap
Metal lockers, laminate casework with exposed hardware, narrow columns: these products were designed for utility spaces where the expectation was functional adequacy. They meet that standard. They do not meet the standard now being set by the operators leading the category.
The gap is most visible in surface quality. A locker room that places infrared saunas, cold plunges, and Malin + Goetz products against a bank of industrial-finish metal lockers creates a material discontinuity. Every other element of the environment has been designed with intention. The lockers have not. Members notice. The retention data reflects it.
Explore ArrayaEssay 02 · Recovery
The clubs being built in 2026 do not treat recovery as a separate amenity. Cold plunges and infrared saunas are built into the same spatial sequence as the lockers. The changing room and the recovery space are one program, not two.
That integration has direct implications for the locker specification. When the locker bank sits adjacent to a recovery suite, the materials need to handle humidity, temperature variation, and the aesthetic expectations of a high-end spa environment in the same product. FENIX ultra-matte laminate, with its resistance to moisture and thermal stress, performs in this environment — and reads correctly in it. The surface quality that holds up next to custom millwork holds up equally well next to a cold plunge suite.
Explore Surface OptionsThe Brief
Fore Supply's 2026 report identifies the current specification standard for operators leading the category. This is no longer an aspirational list — it is the minimum expectation for operators competing at the top of the category.
storage that holds the room together.
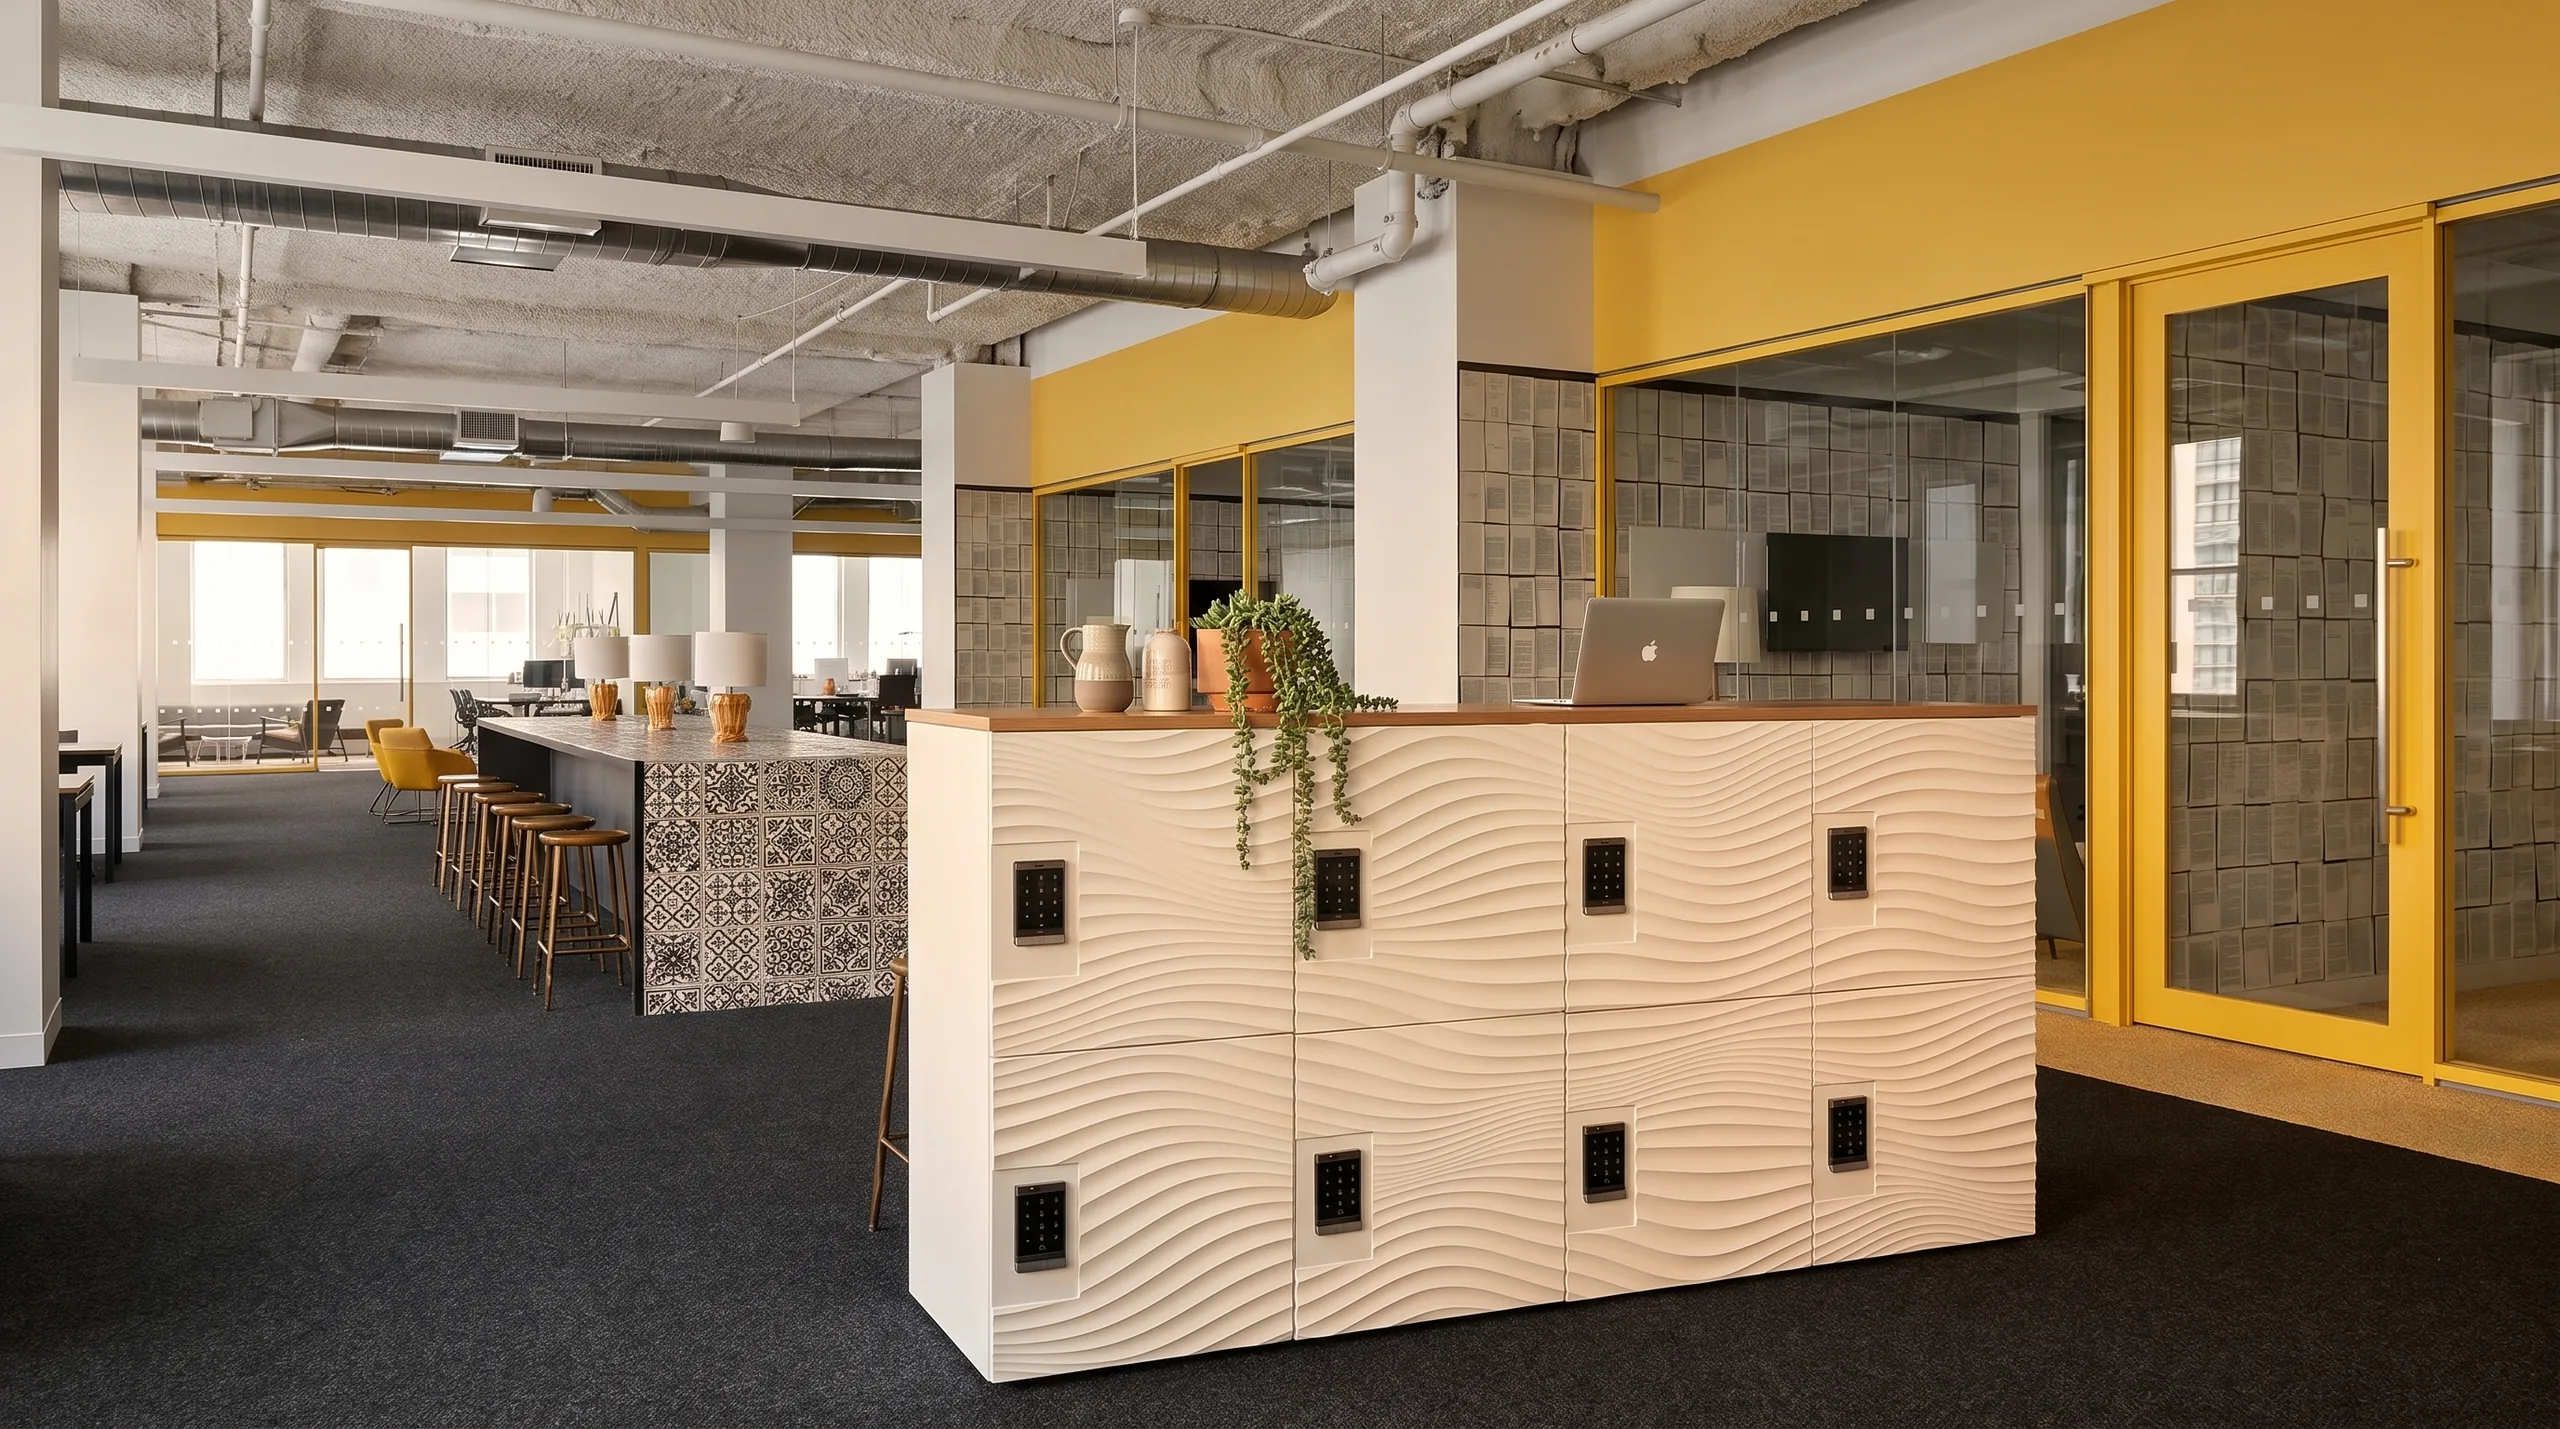
Warm, tactile finishes that hold up visually next to tile, stone, and natural materials. FENIX ultra-matte laminate and Soelberg textured panels read at furniture quality in spa environments.
App-based, keyless access is now an operator expectation, not a distinction. Members who have experienced keyless systems elsewhere will not accept keys at the next club.
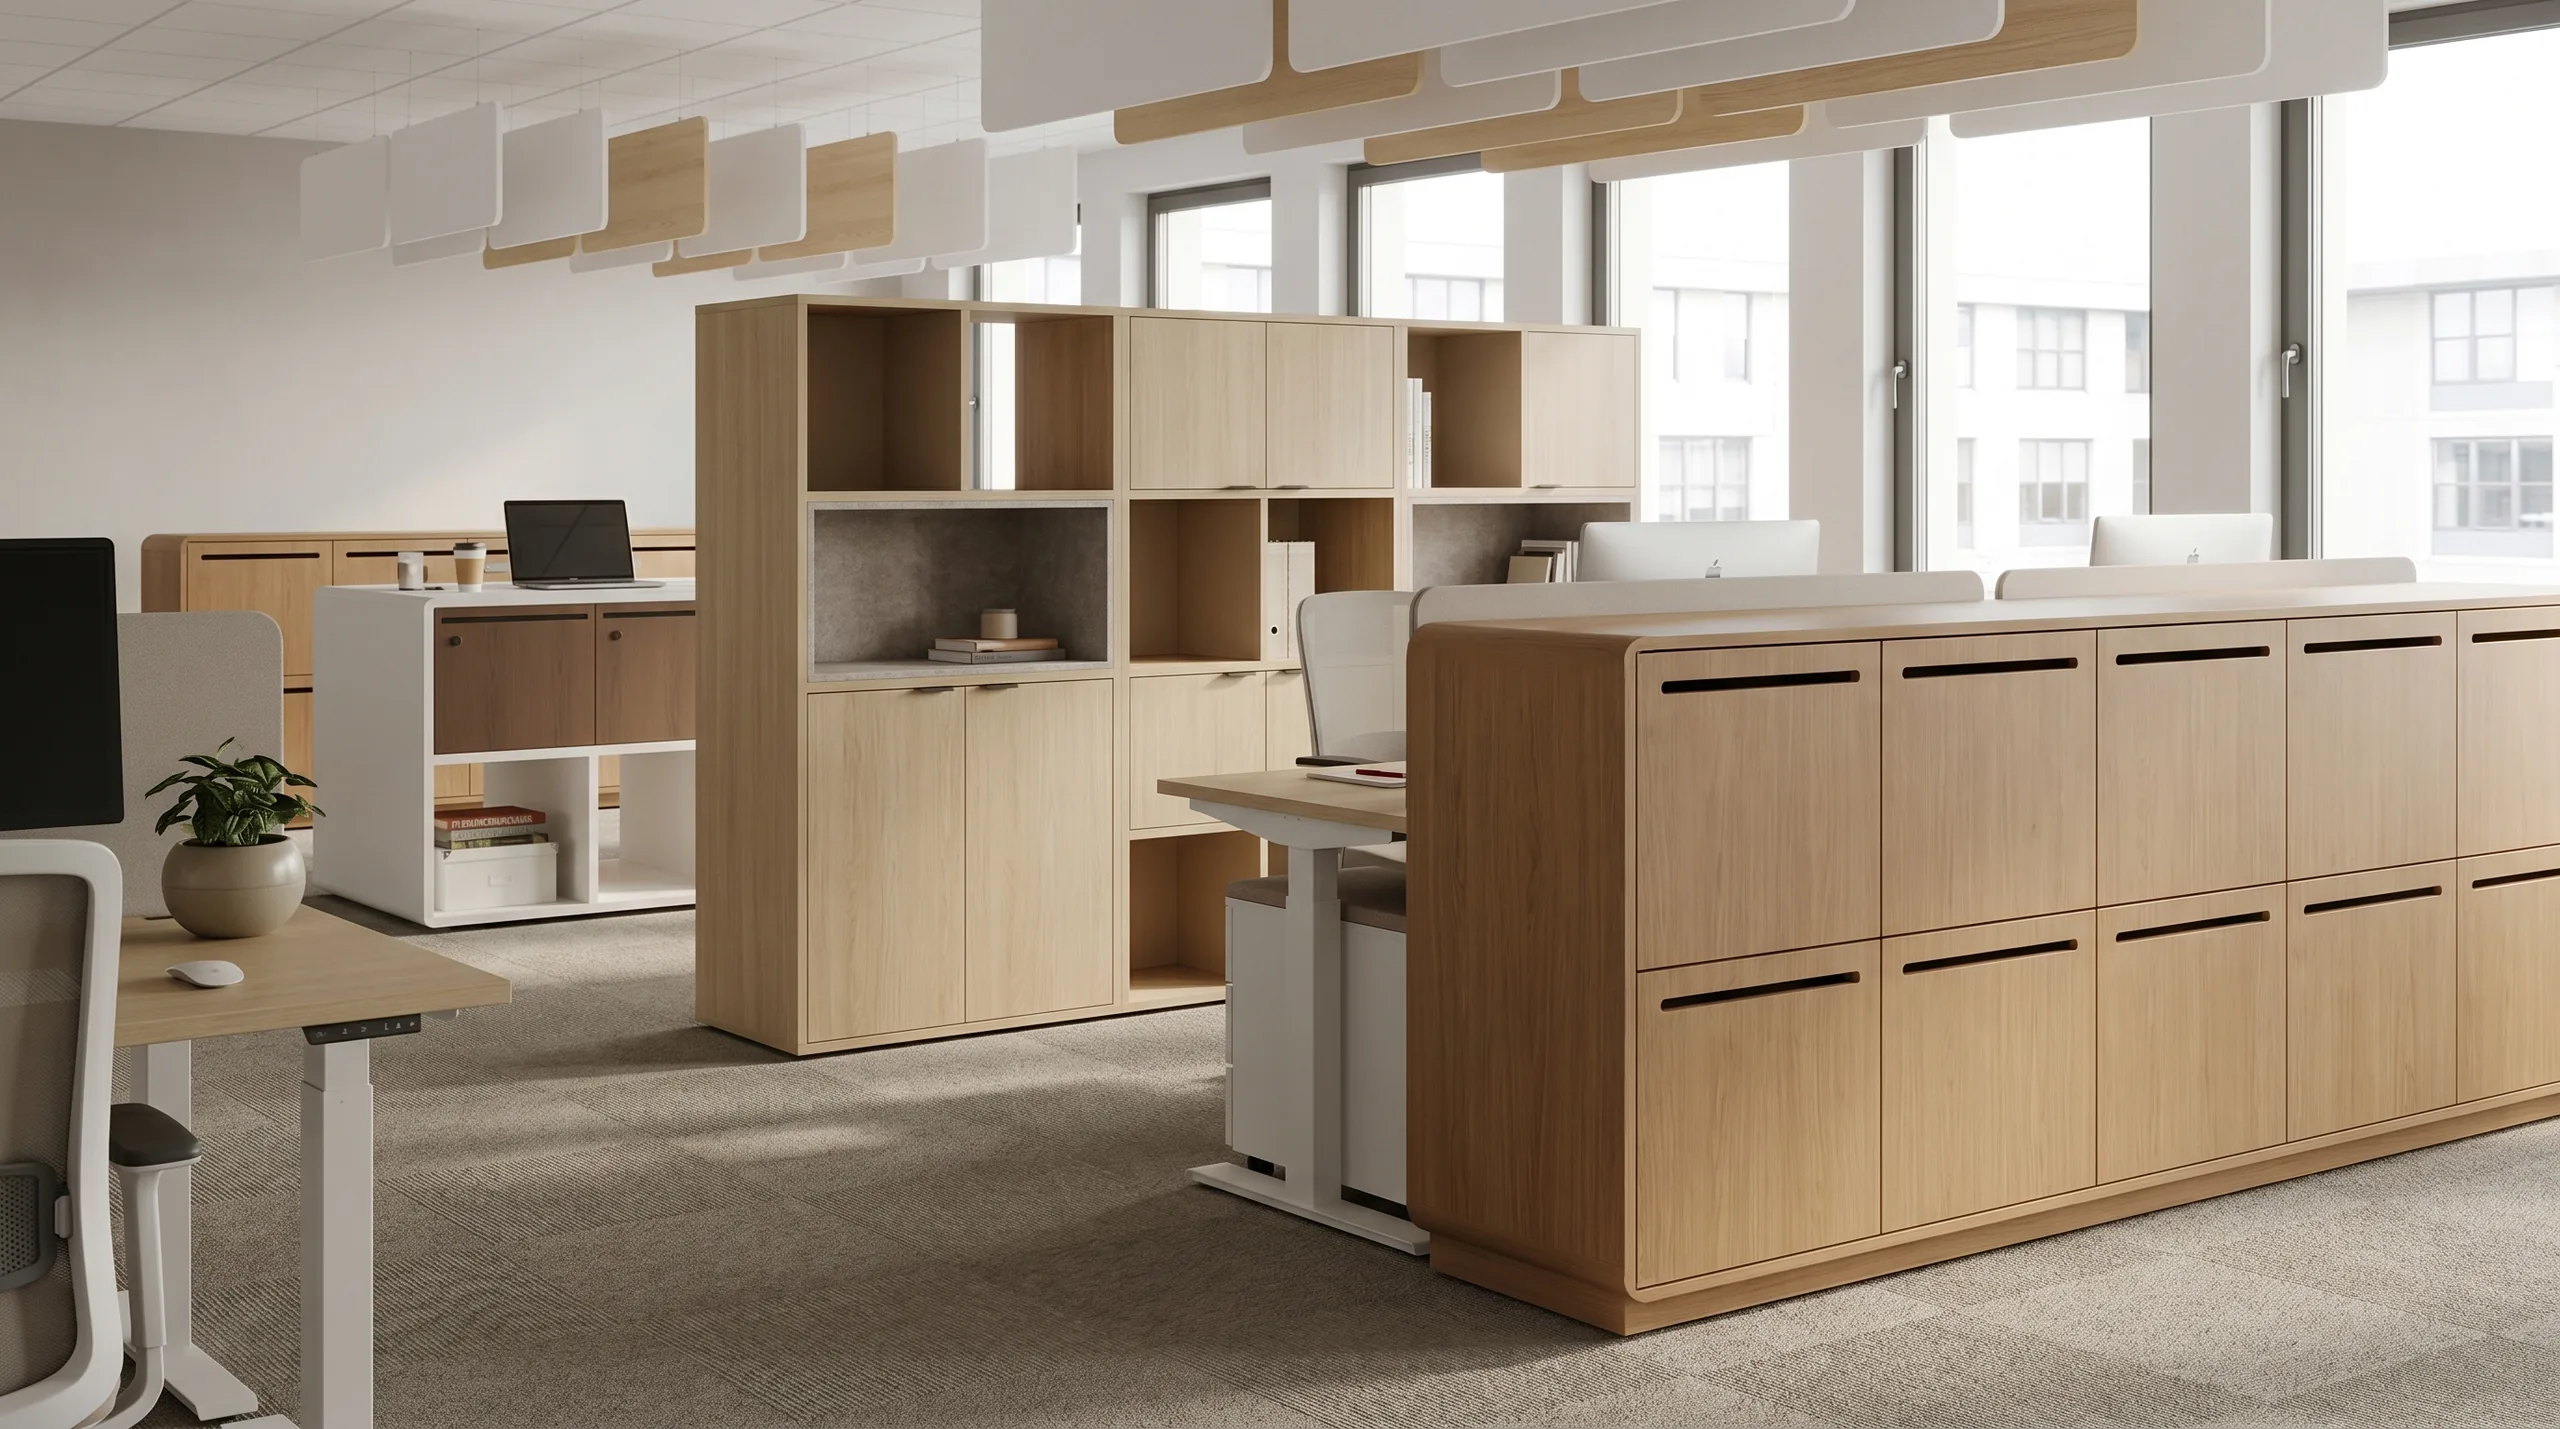
Full-height towers, horizontal banks, islands, and modular benching that configure to the specific room rather than forcing the room to configure around the product.
Private, accessible full-height changing stalls have moved from premium distinction to baseline operator expectation. When members feel physically comfortable, they engage more and stay longer.
Felt back panels and zone dividers address the acoustic brief in recovery-integrated changing rooms, where sound management is now part of the design program alongside material and lighting.
Arraya
Joynn'd built Arraya on the premise that storage was being under-designed for the spaces it was being asked to live in. The fitness category is the clearest current proof of that premise. The operators leading the category have decided that the locker room is worth specifying at the same level as the rest of the interior.
Arraya was not designed for back-of-house contexts. It was designed to hold up next to the best furniture in the room — in environments where material quality and visual consistency matter to the people using them every day. FENIX laminate surfaces resist moisture and thermal stress. Soelberg textured panels bring biophilic warmth. Vecos USA smart lock integration brings keyless access without IT infrastructure. The full kit-of-parts configures to the room, not against it.
The brief that Chelsea Piers and operators building at that level have written already exists. Arraya was built to answer it.
Audit
Do your locker surfaces hold up visually next to the rest of the interior — tile, stone, millwork, lighting?
Is access keyless? Members who've experienced app-based lockers elsewhere won't accept keys.
If recovery programming is adjacent, can the locker material handle humidity and thermal variation?
Are there full-height private changing stalls? Accessible, comfortable — not an upgrade, a standard.
Does the layout flex to your room, or does your room flex to the product?
Does the locker room read as intentionally designed, or as a category break from everything around it?
the brief has already been written.
Arraya configures to any locker room brief — spa-aesthetic surfaces, smart lock integration, flexible multi-zone layouts, and acoustic options built in. Start with a concept and finish with a specification-ready layout that answers the brief operators are writing now.
Sources