







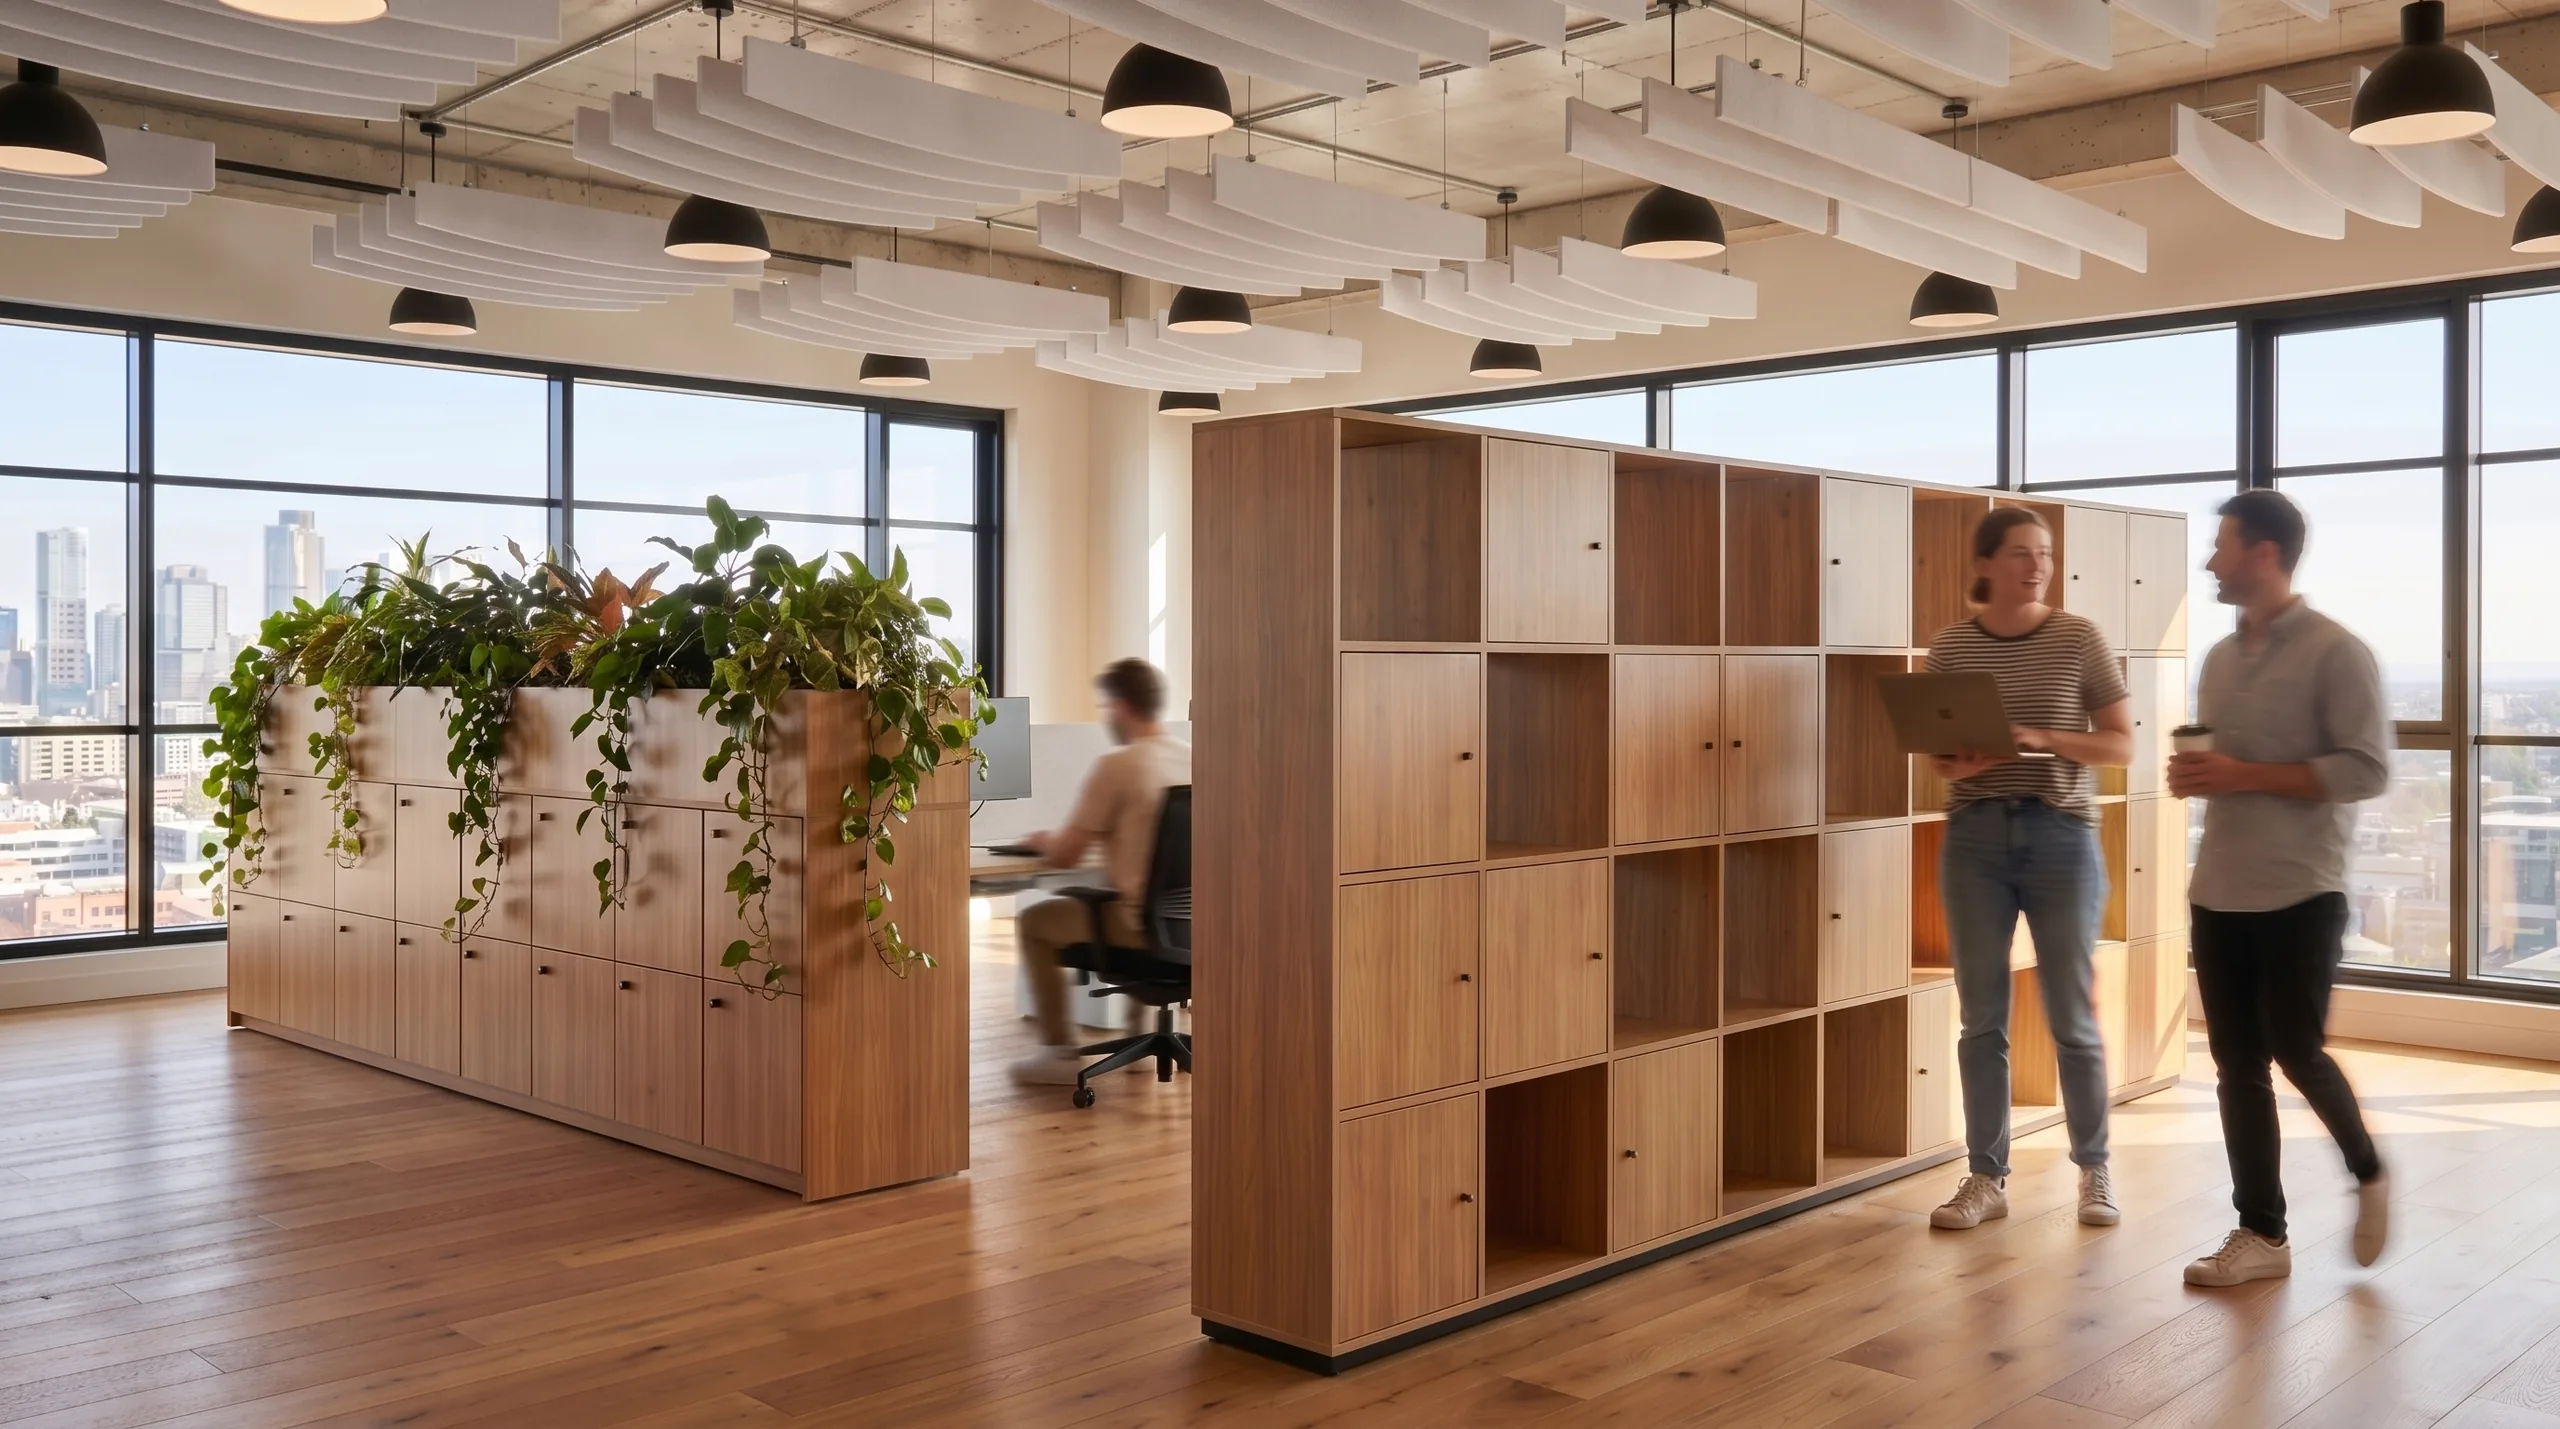

Joynn'd designs day-use member lockers, pantry and amenity, collaboration neighborhoods, and front-of-house arrival so the specification holds across every zone of the coworking floor.
Coworking
Every zone in a coworking floor carries a different brief and the same member expectation. Day-use storage at the front desk. A pantry that reads as designed, not stocked. Neighborhoods defined by Zone Dividers rather than walls. Joynn'd designs the full floor so the specification holds whether a member is grabbing a coffee or settling into focus work. From arrival casework to day-use locker, one point of contact, every zone.
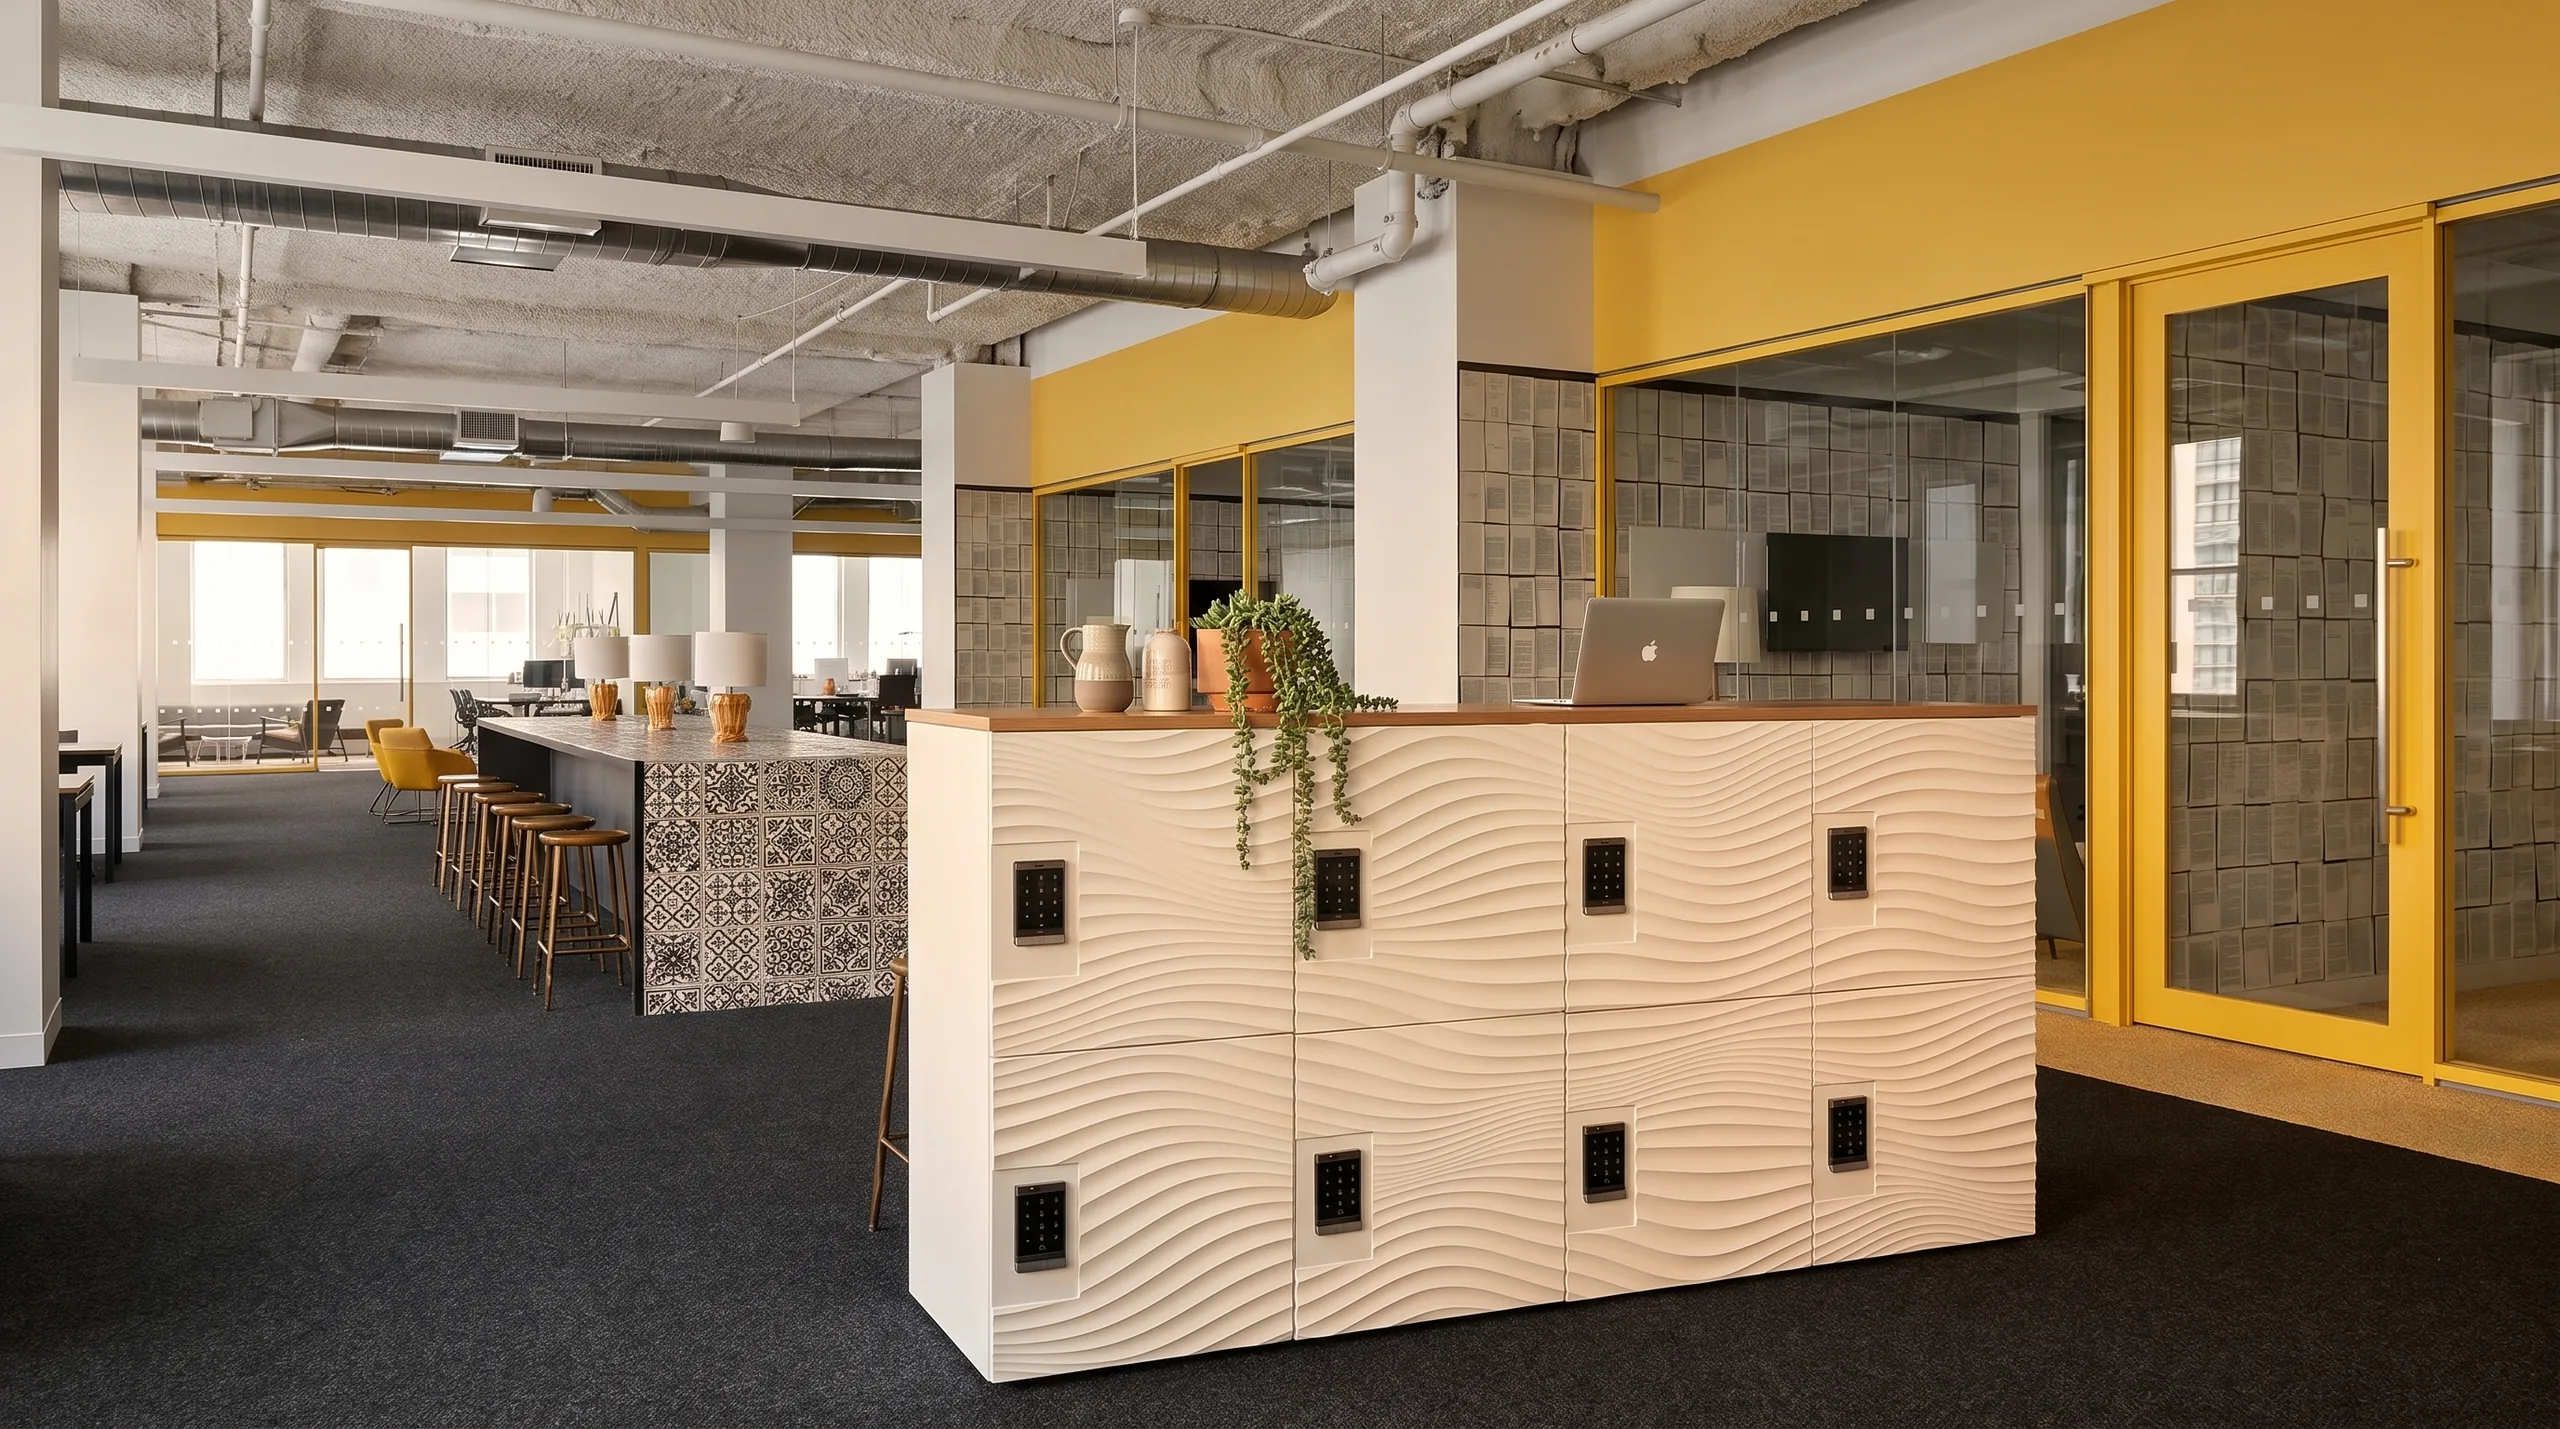
Member Storage
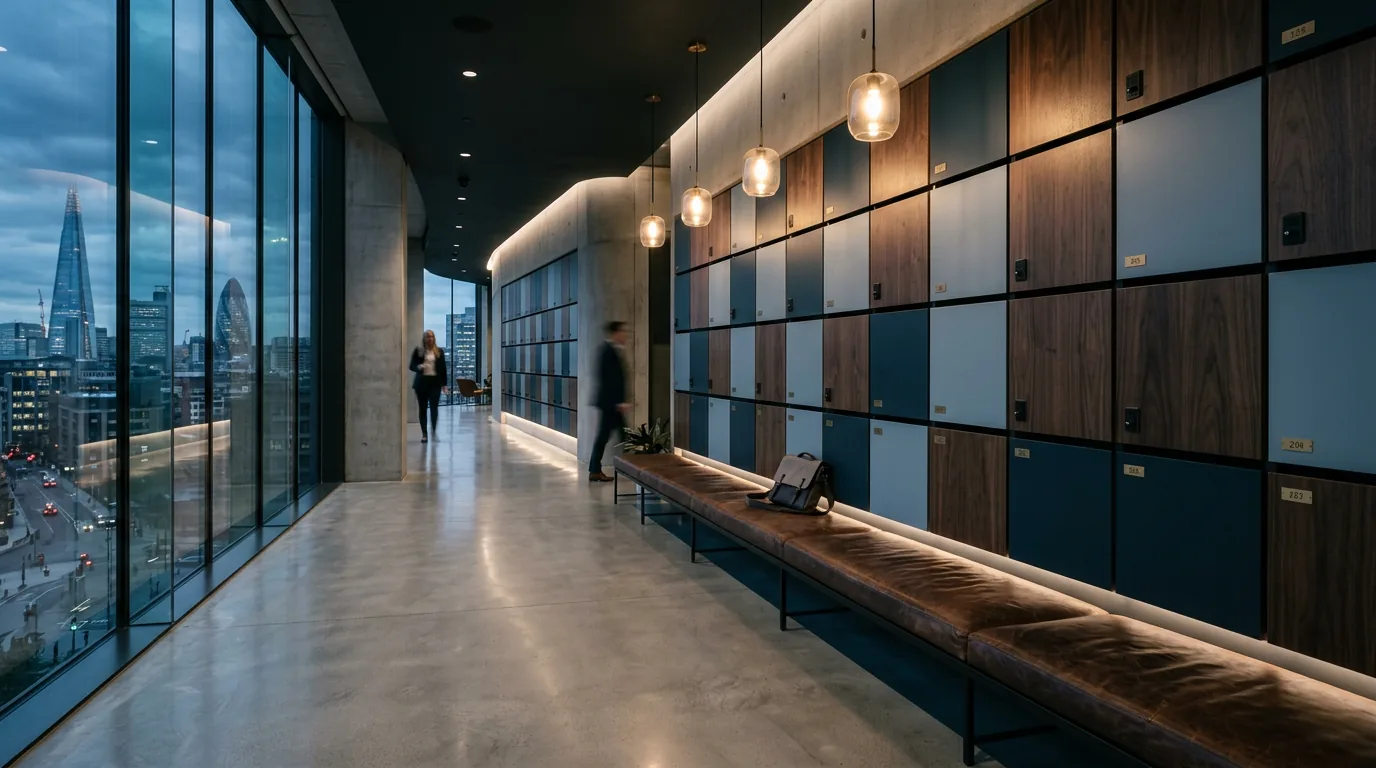
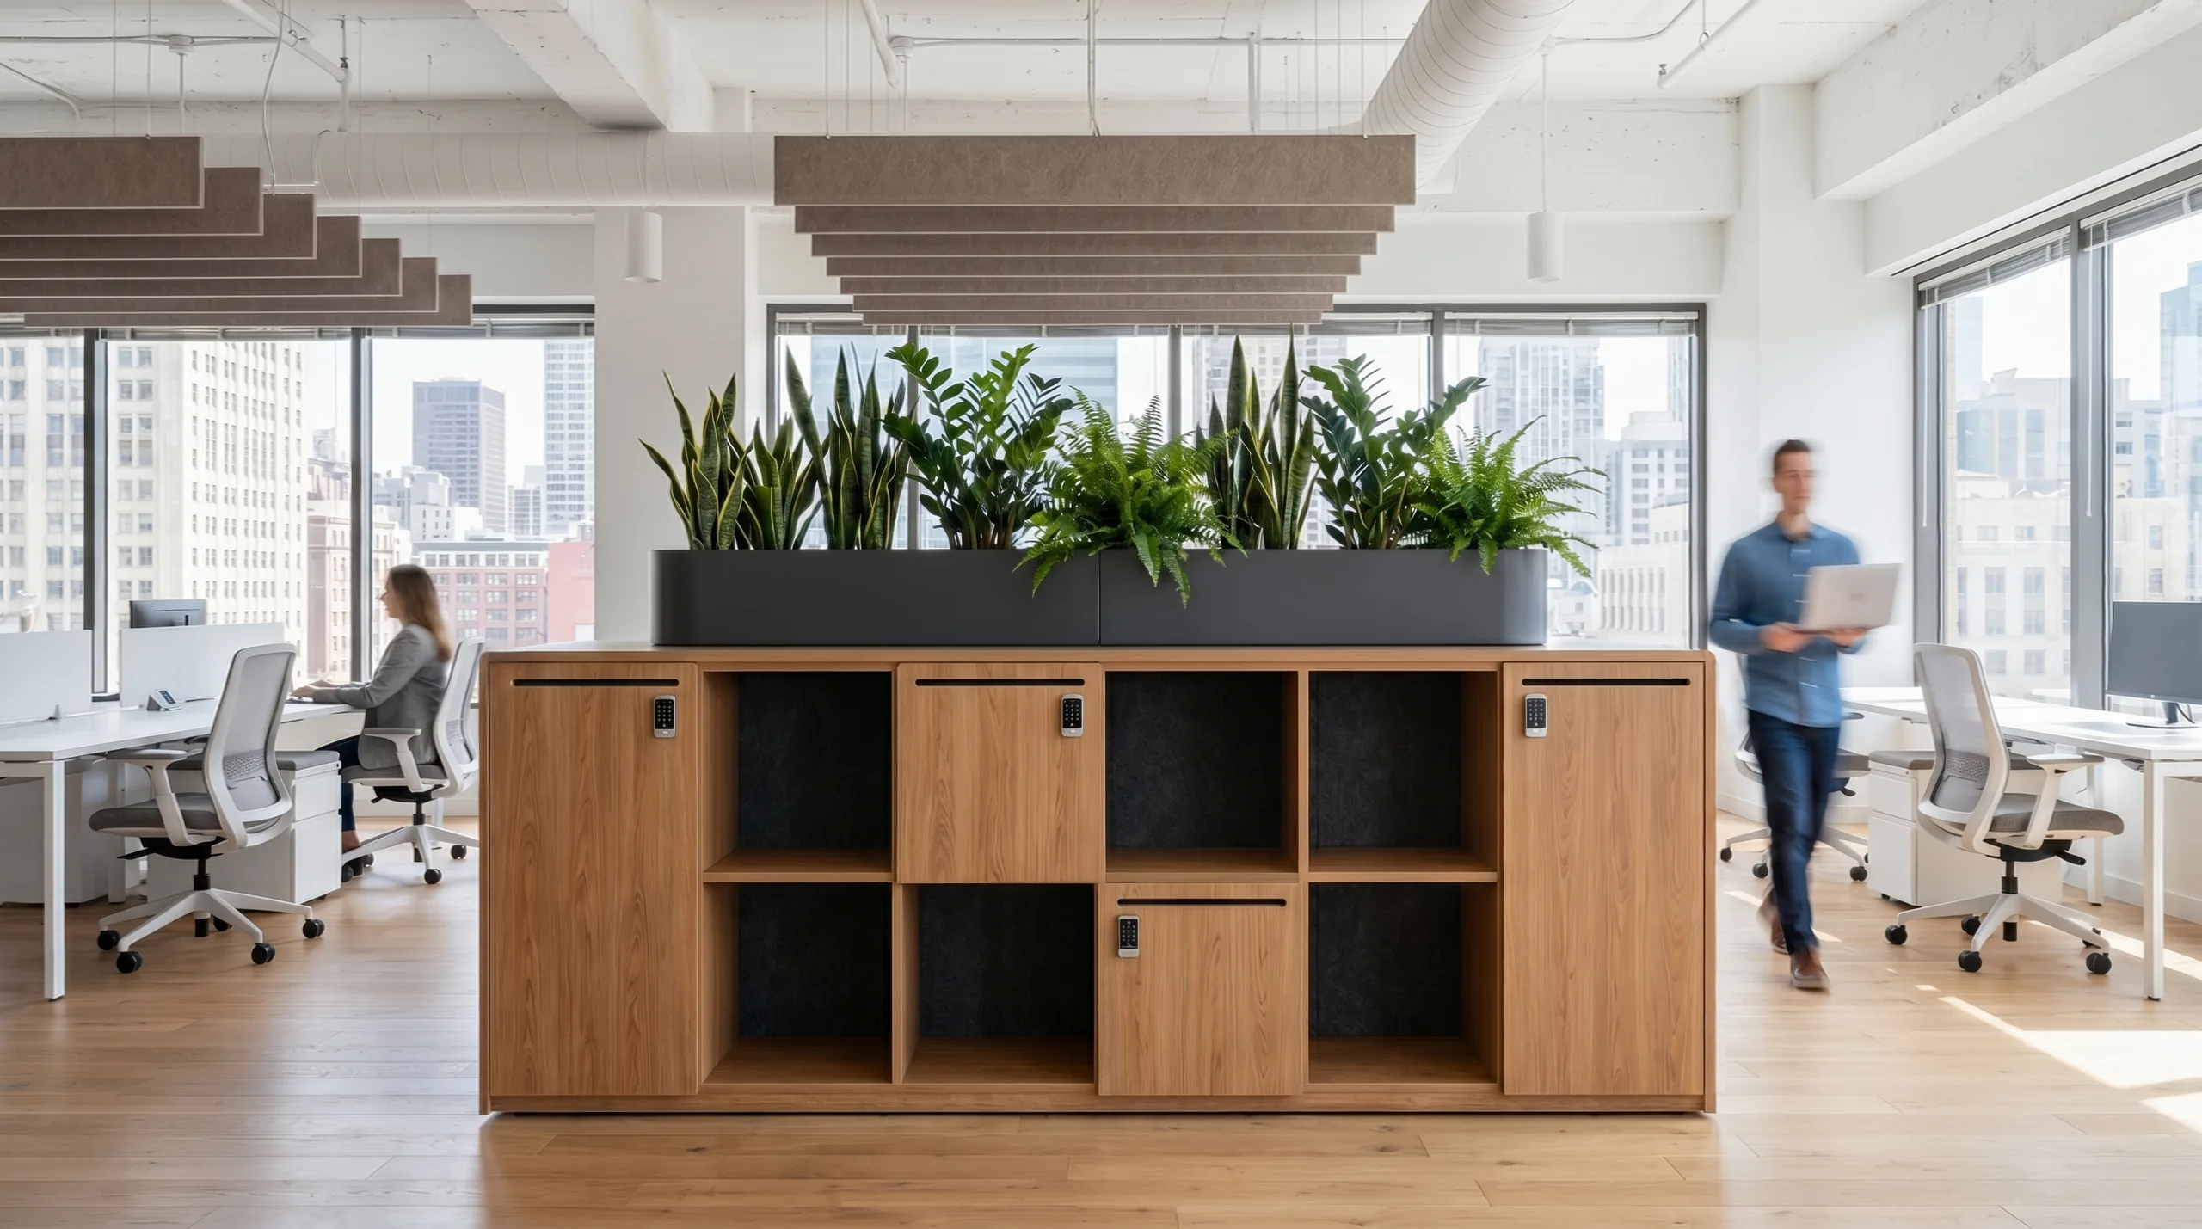
Day-use lockers are the first thing a hot-desker reaches for and the last thing they touch on the way out. They need to hold a bag, a laptop, and a coat without looking like gym equipment bolted onto the wall. Joynn'd day-use storage is configurable for full-day, half-day, and shared-use patterns, with the finish quality that makes the locker bay feel like part of the environment rather than an afterthought to it.
Explore locker systems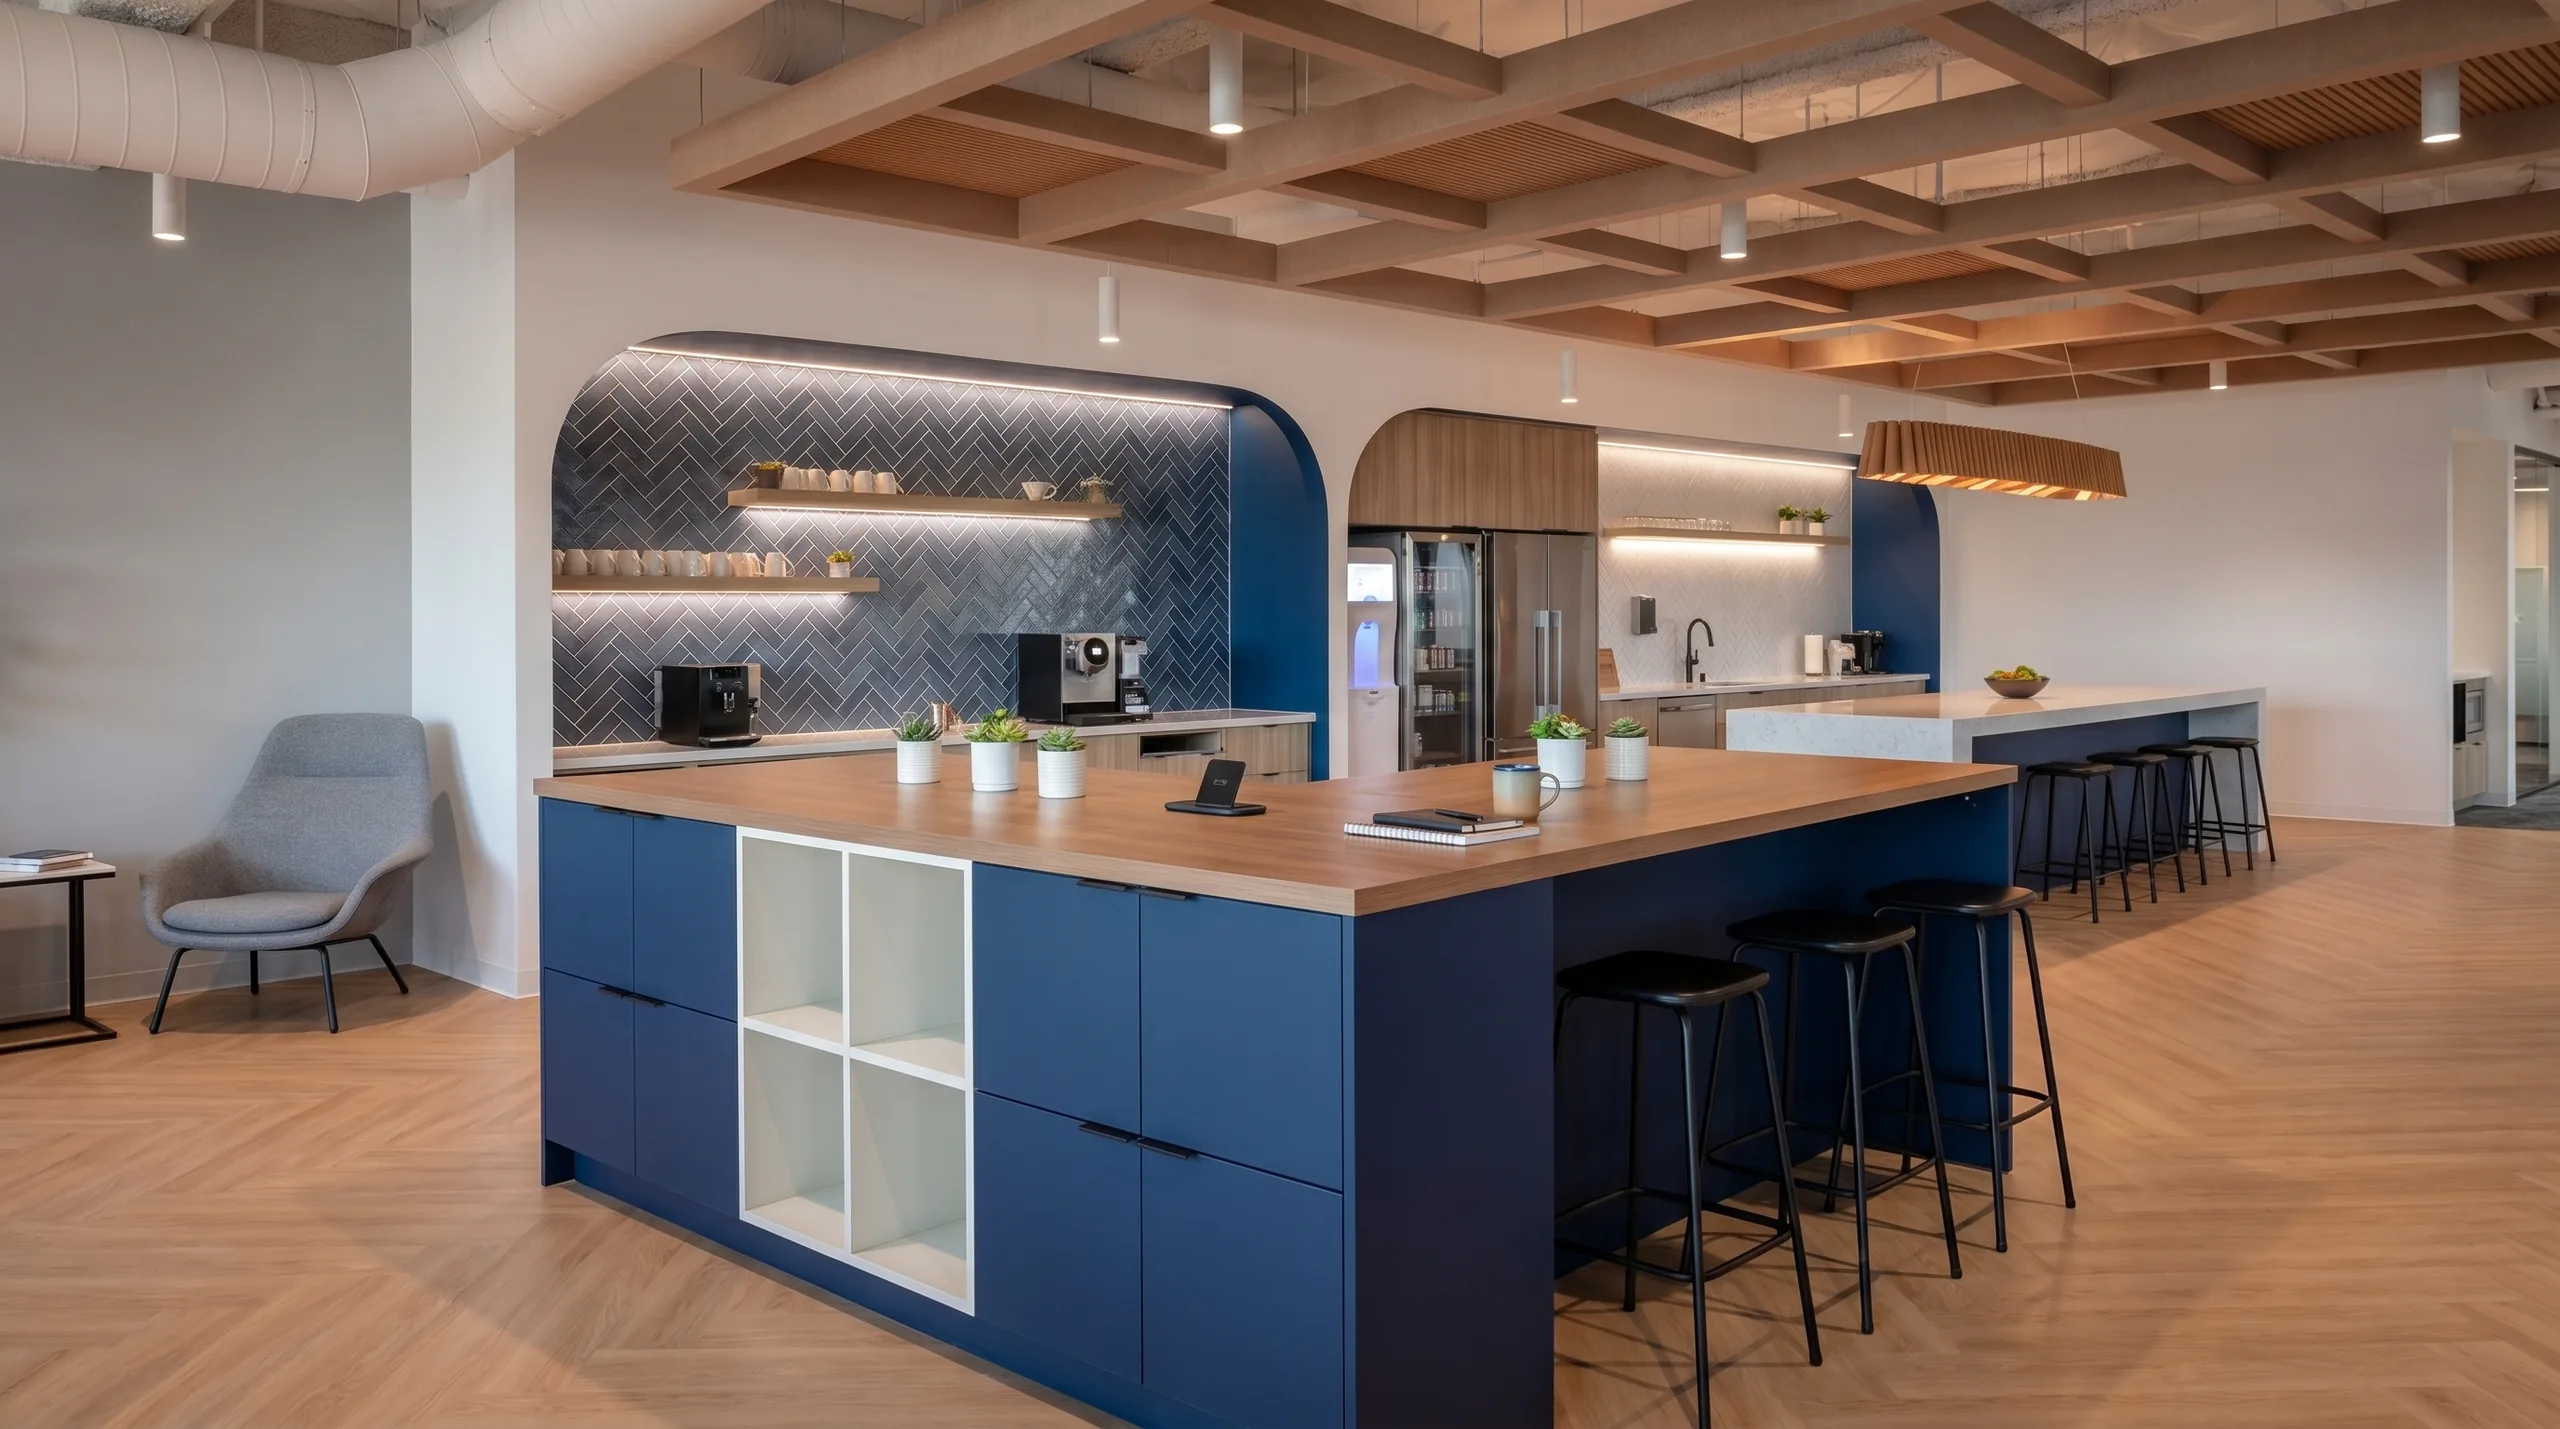
Pantry & Amenity
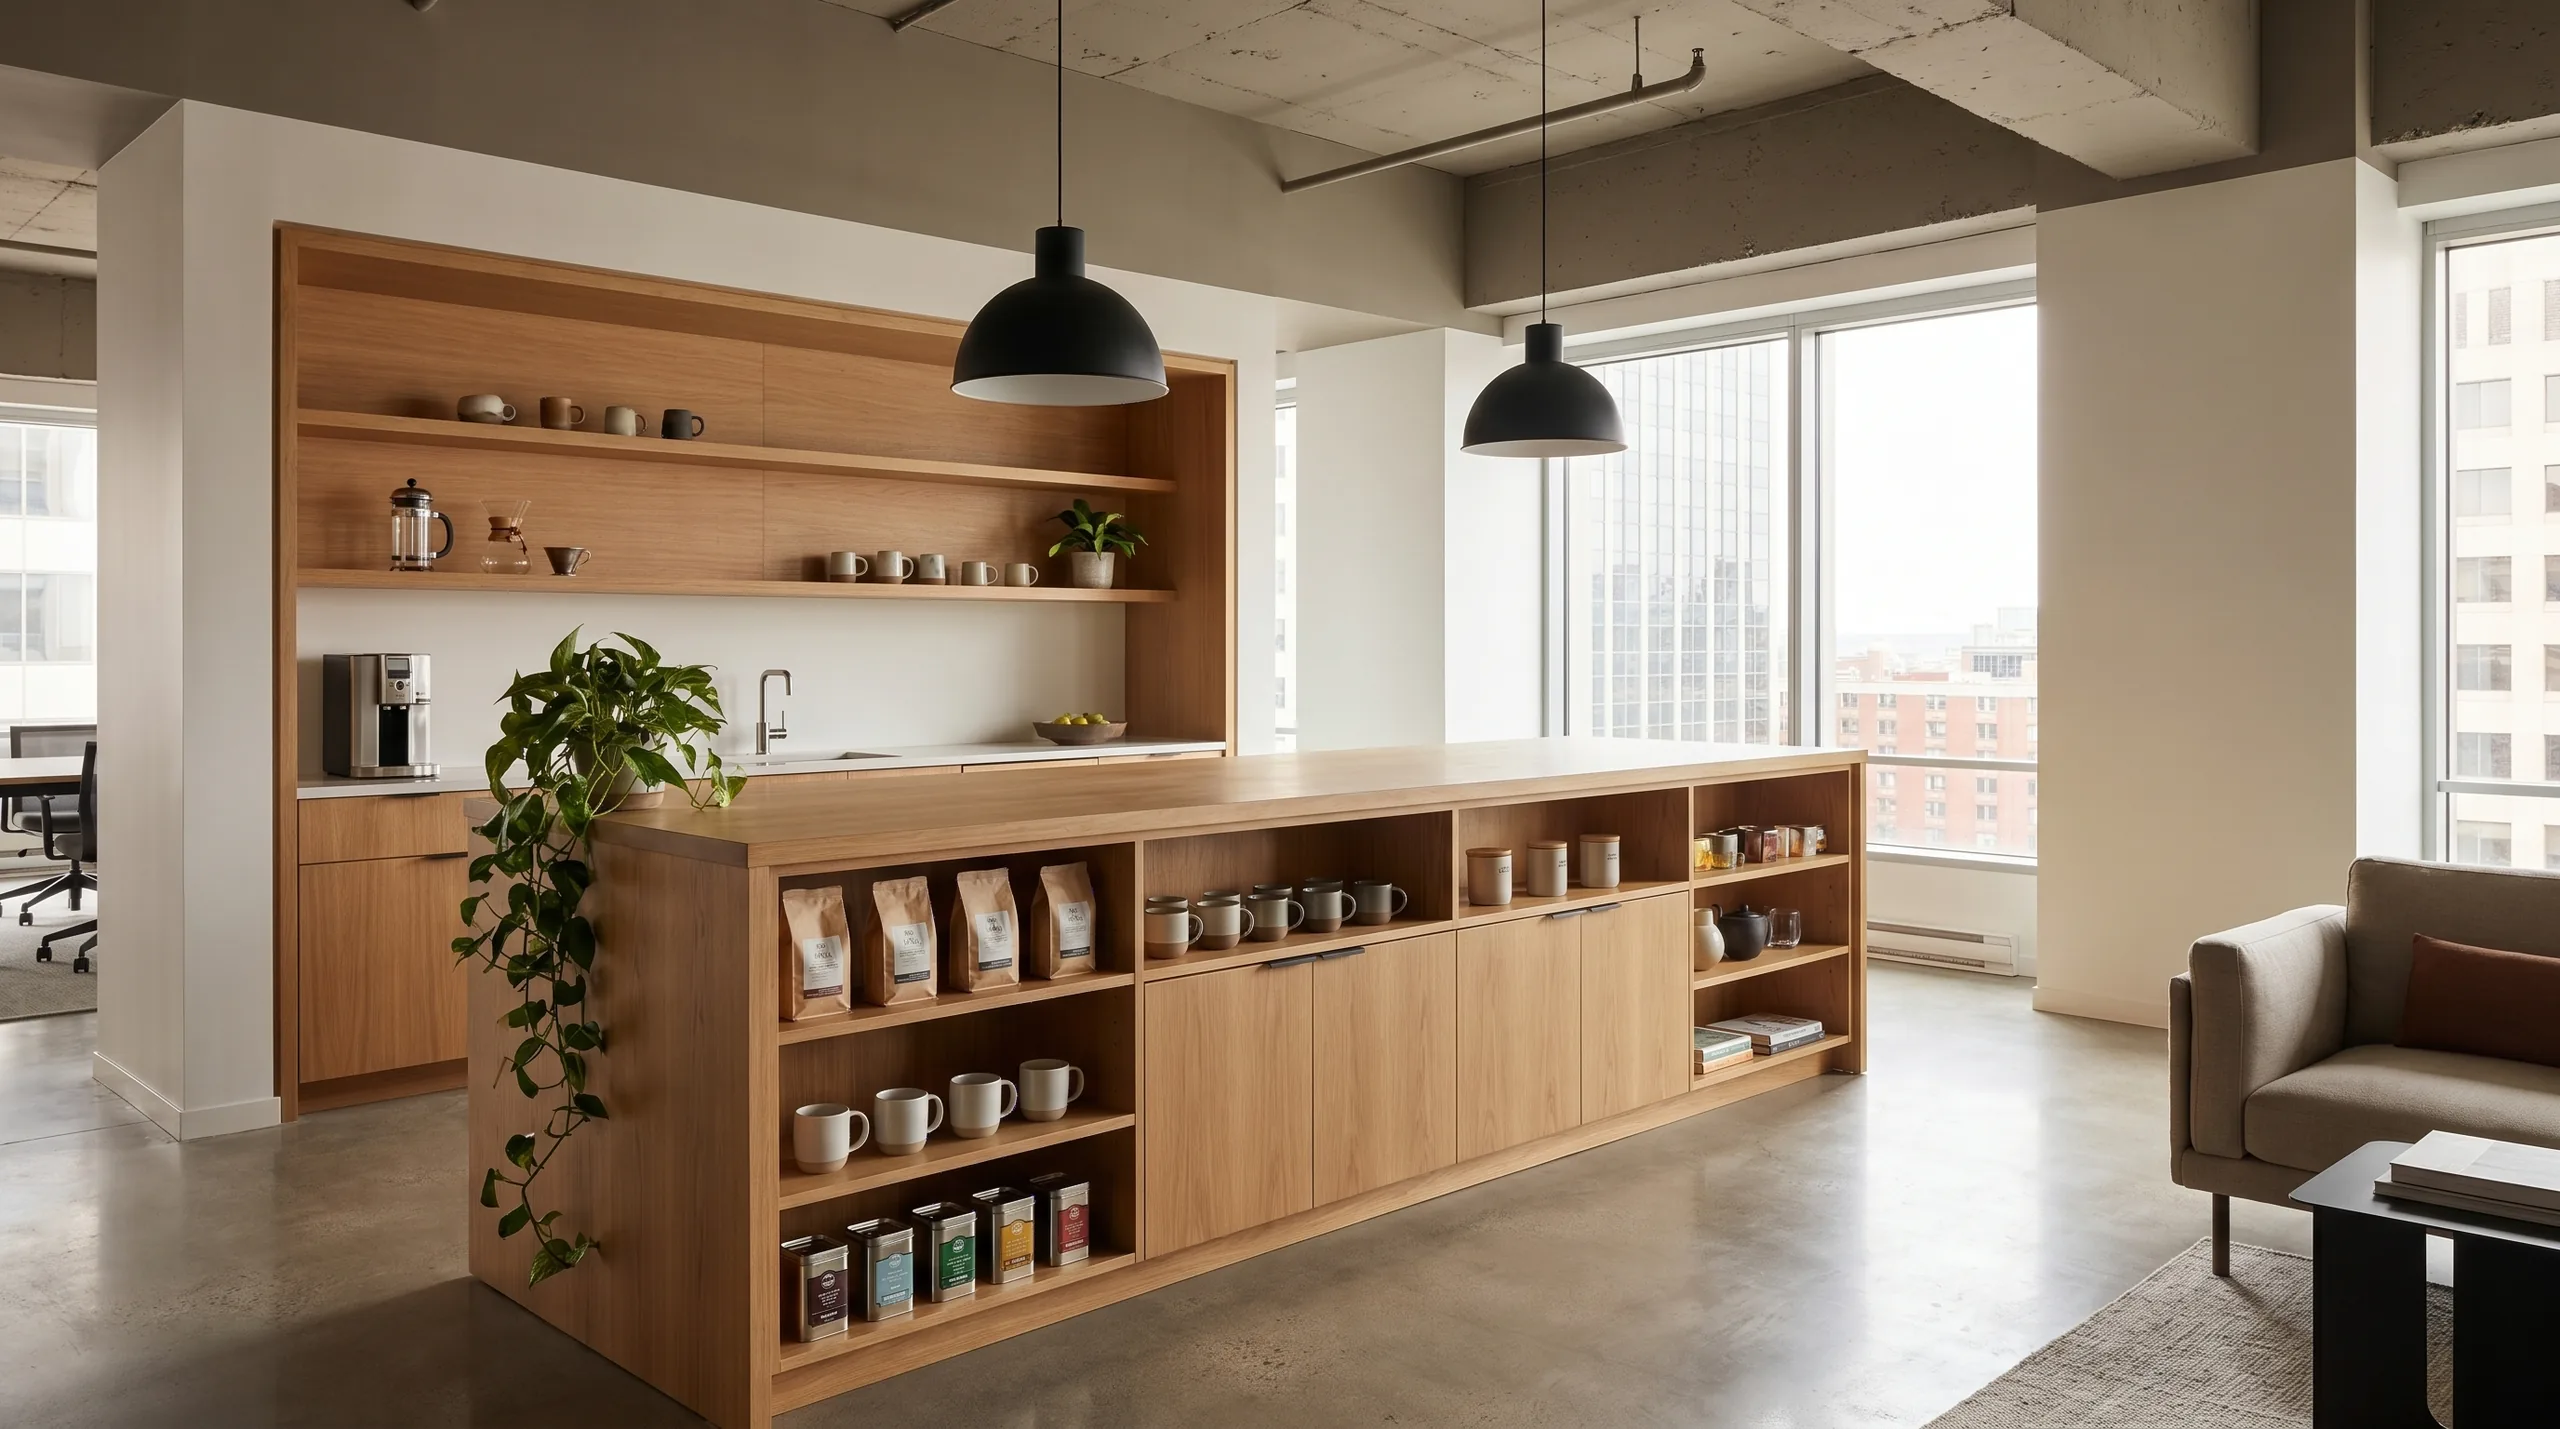
The coffee bar, the communal kitchen, the hydration station: these zones make a coworking space feel like it was designed for human beings, not just workstations. Joynn'd pantry casework brings material coherence to the amenity floor: coordinated finishes, built-in waste and recycle that disappear into the composition, open shelving that reads as considered rather than stocked.
Explore pantry caseworkThe Joy Collection
Zone Dividers, lockers, and casework across the floor all draw from the same curated palette, so the coworking space reads as one specification, not a patchwork of vendors.
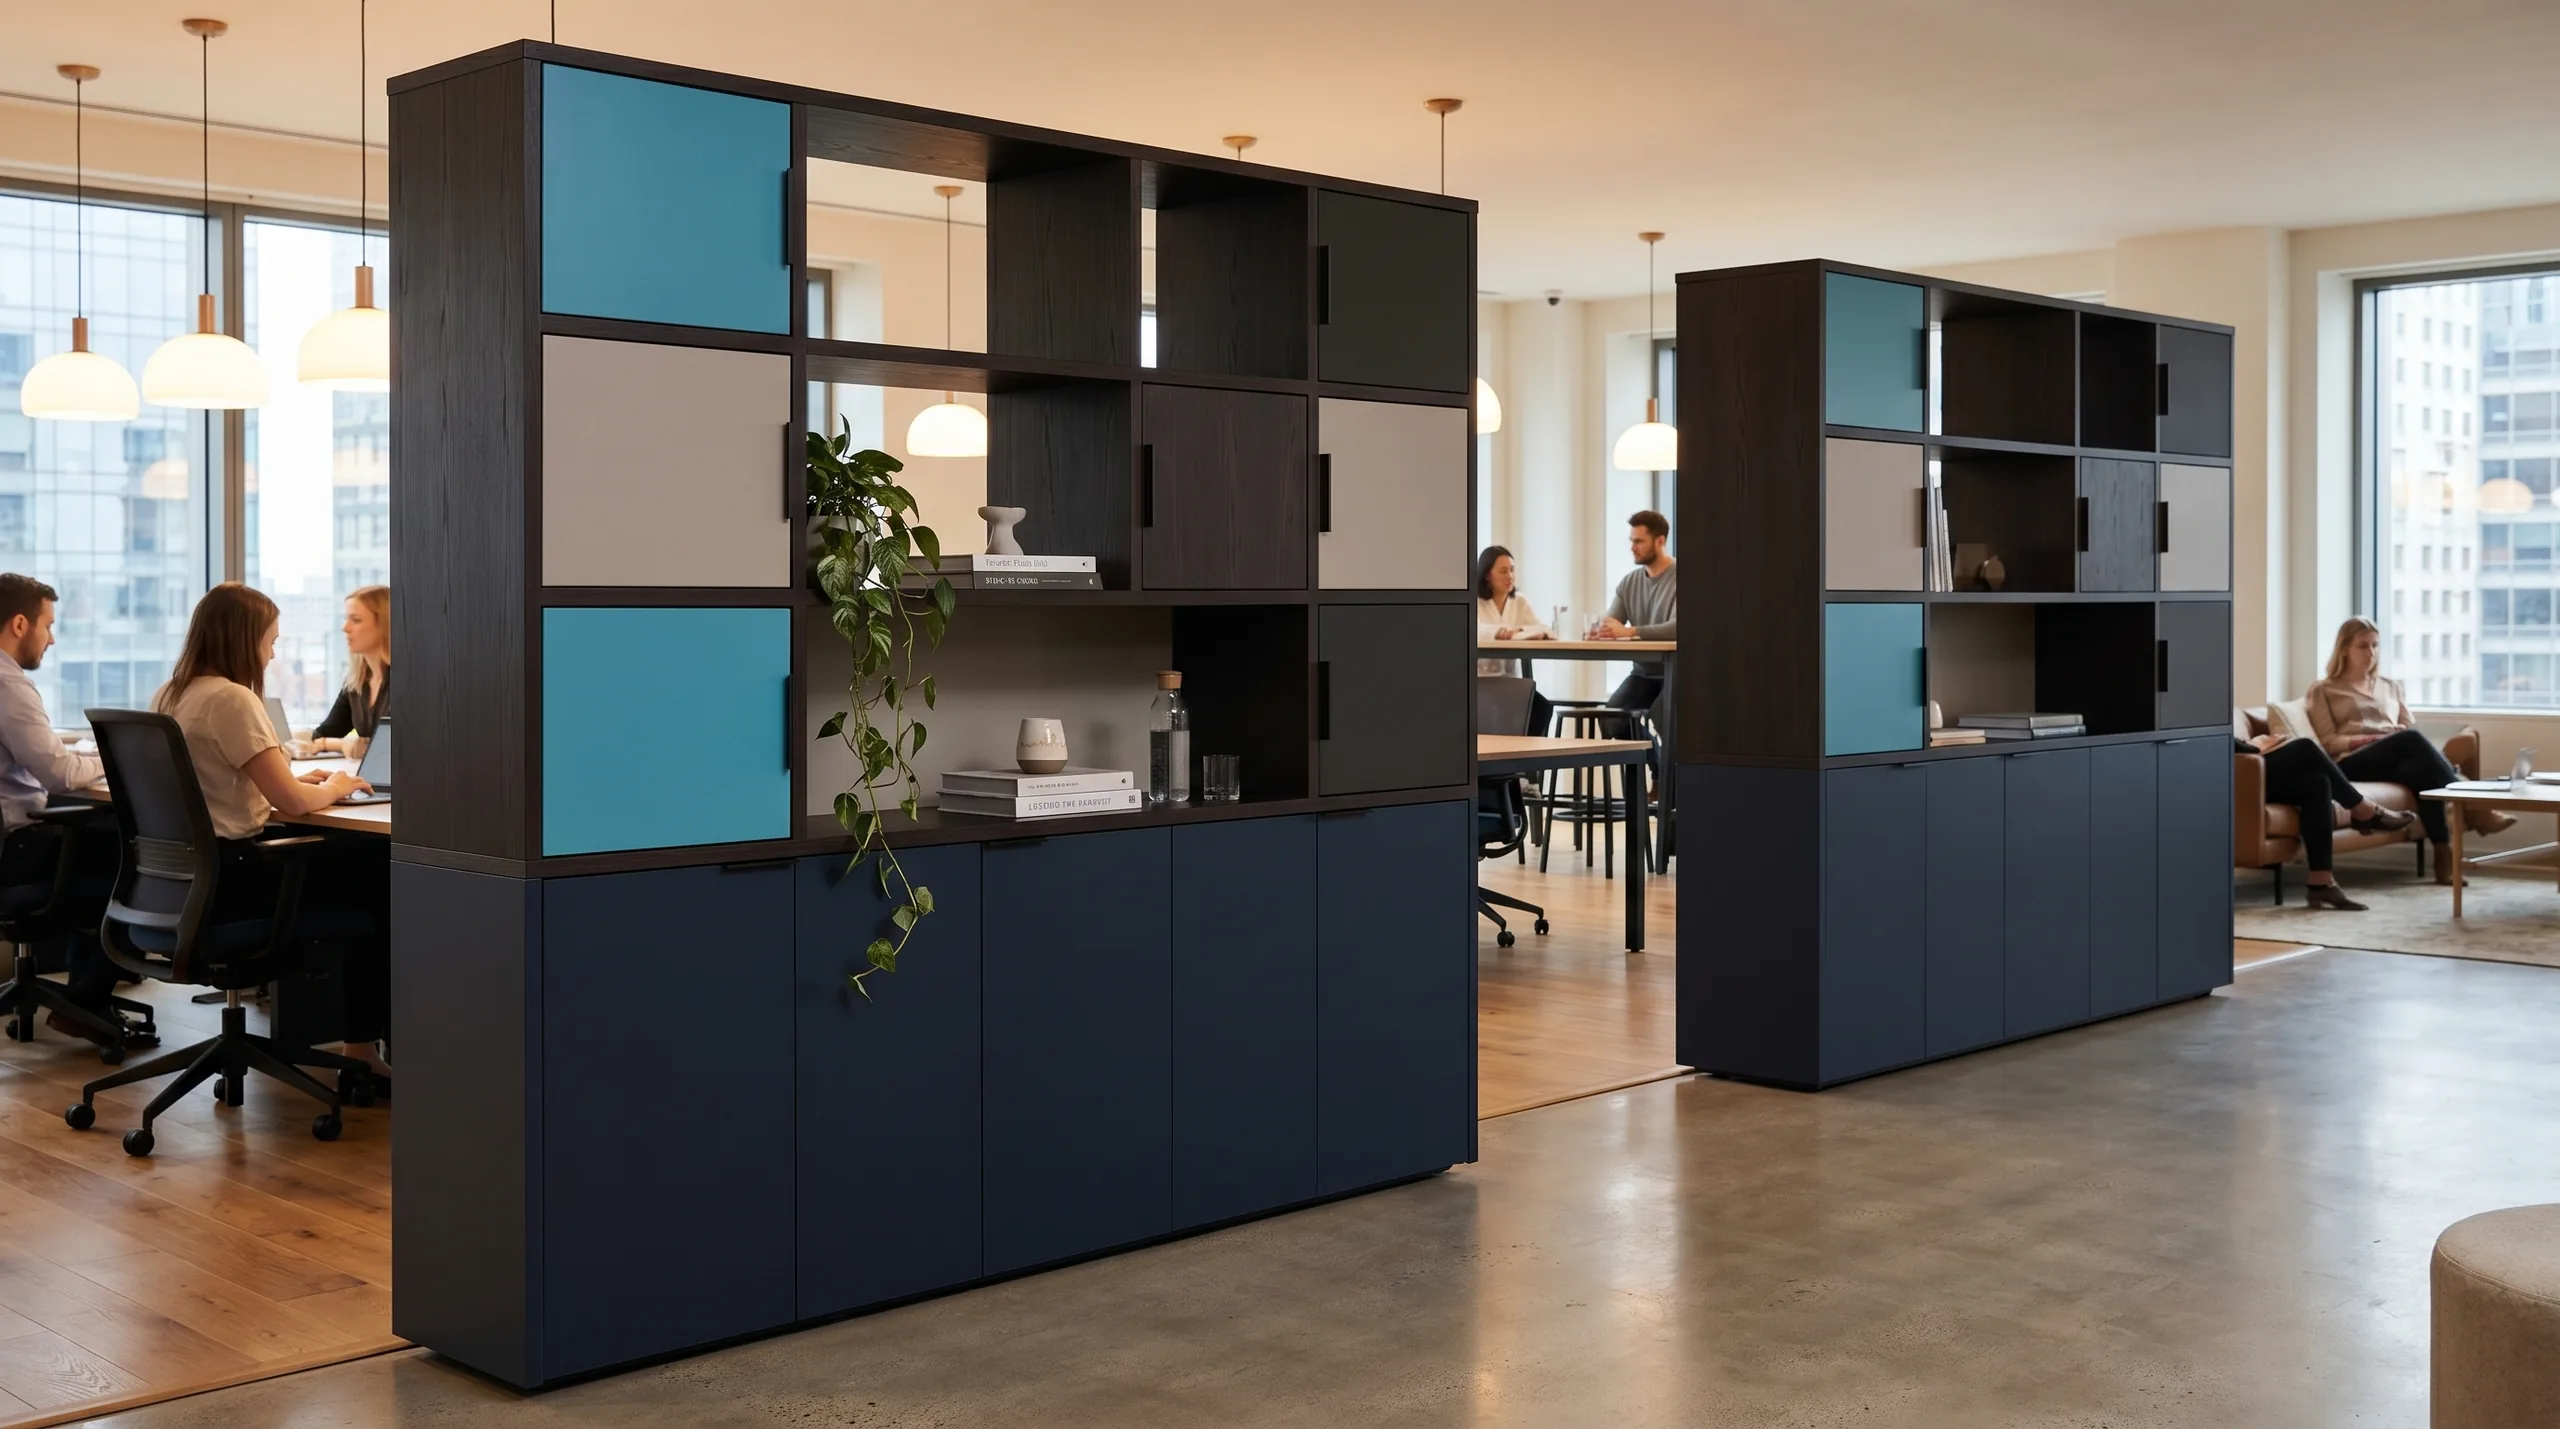
Collaboration & Neighborhoods
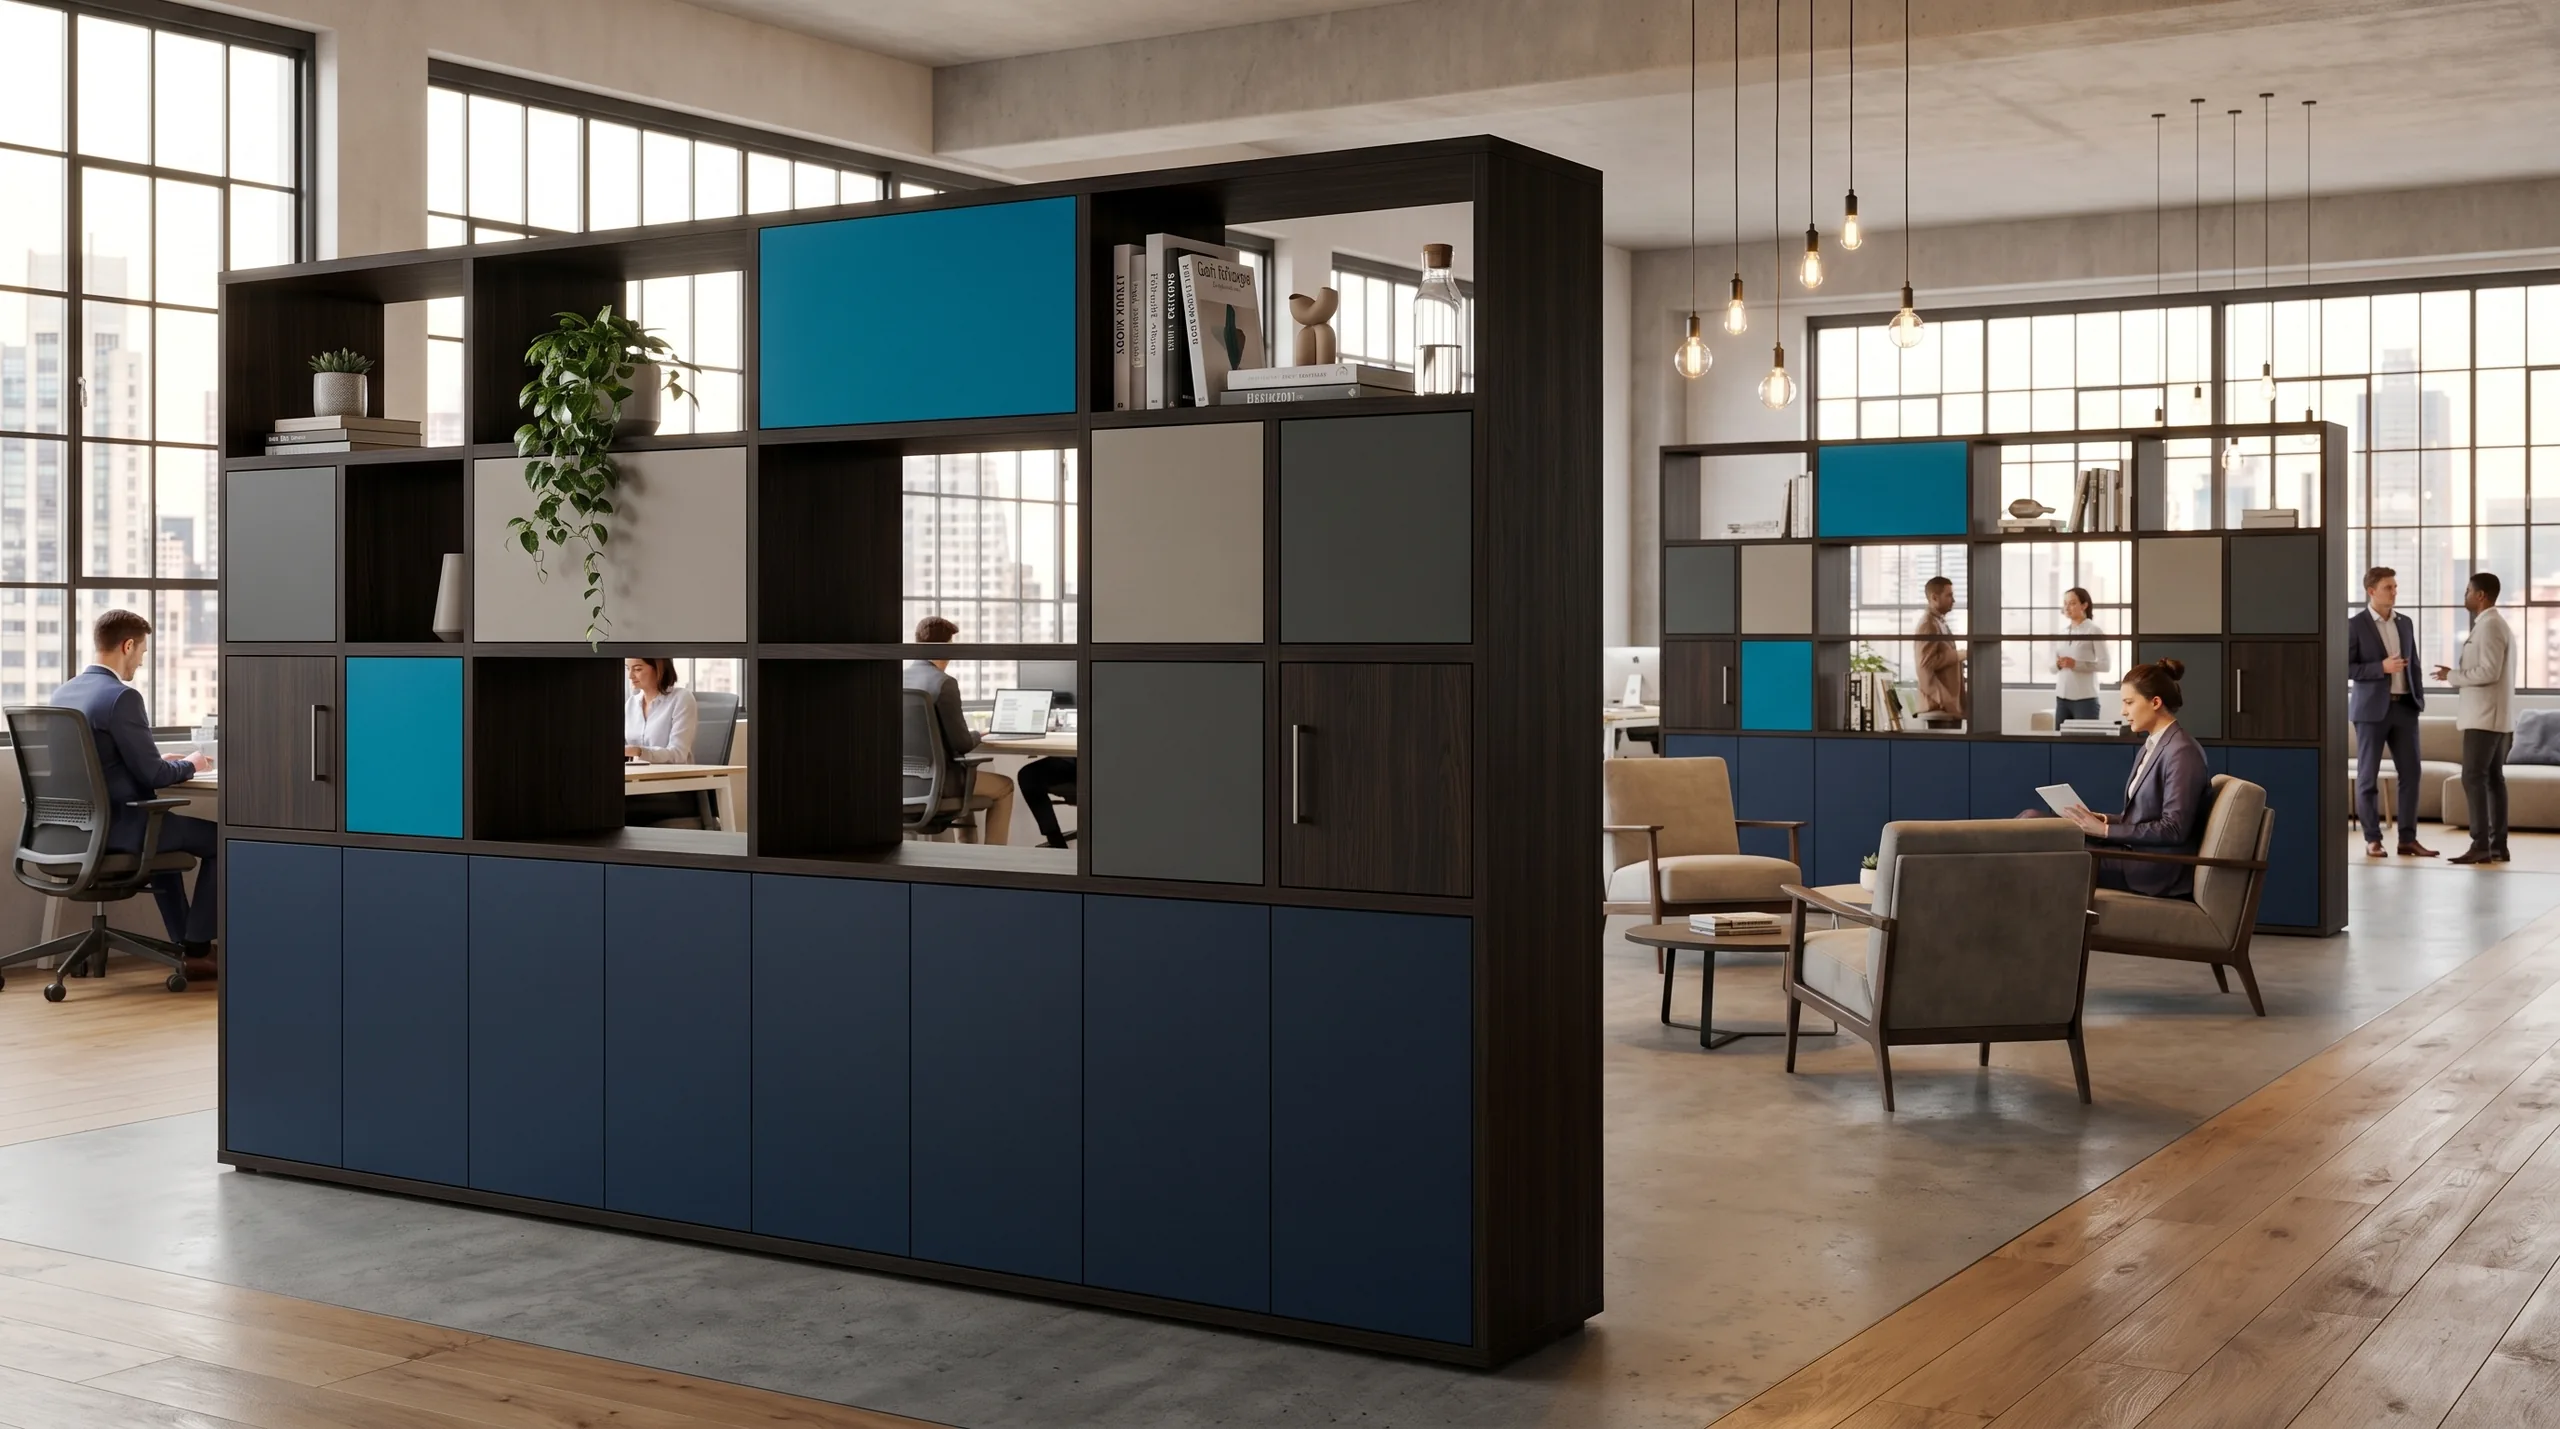
A coworking floor that reads as one undivided space stops working the moment it fills up. Zone Dividers create neighborhoods, focus zones, collaboration pockets, phone call corridors, without walls that would close the floor off and eliminate the energy that makes the membership worth renewing. Collaboration Islands anchor the zones where members work together rather than simply near each other.
Explore Zone Divider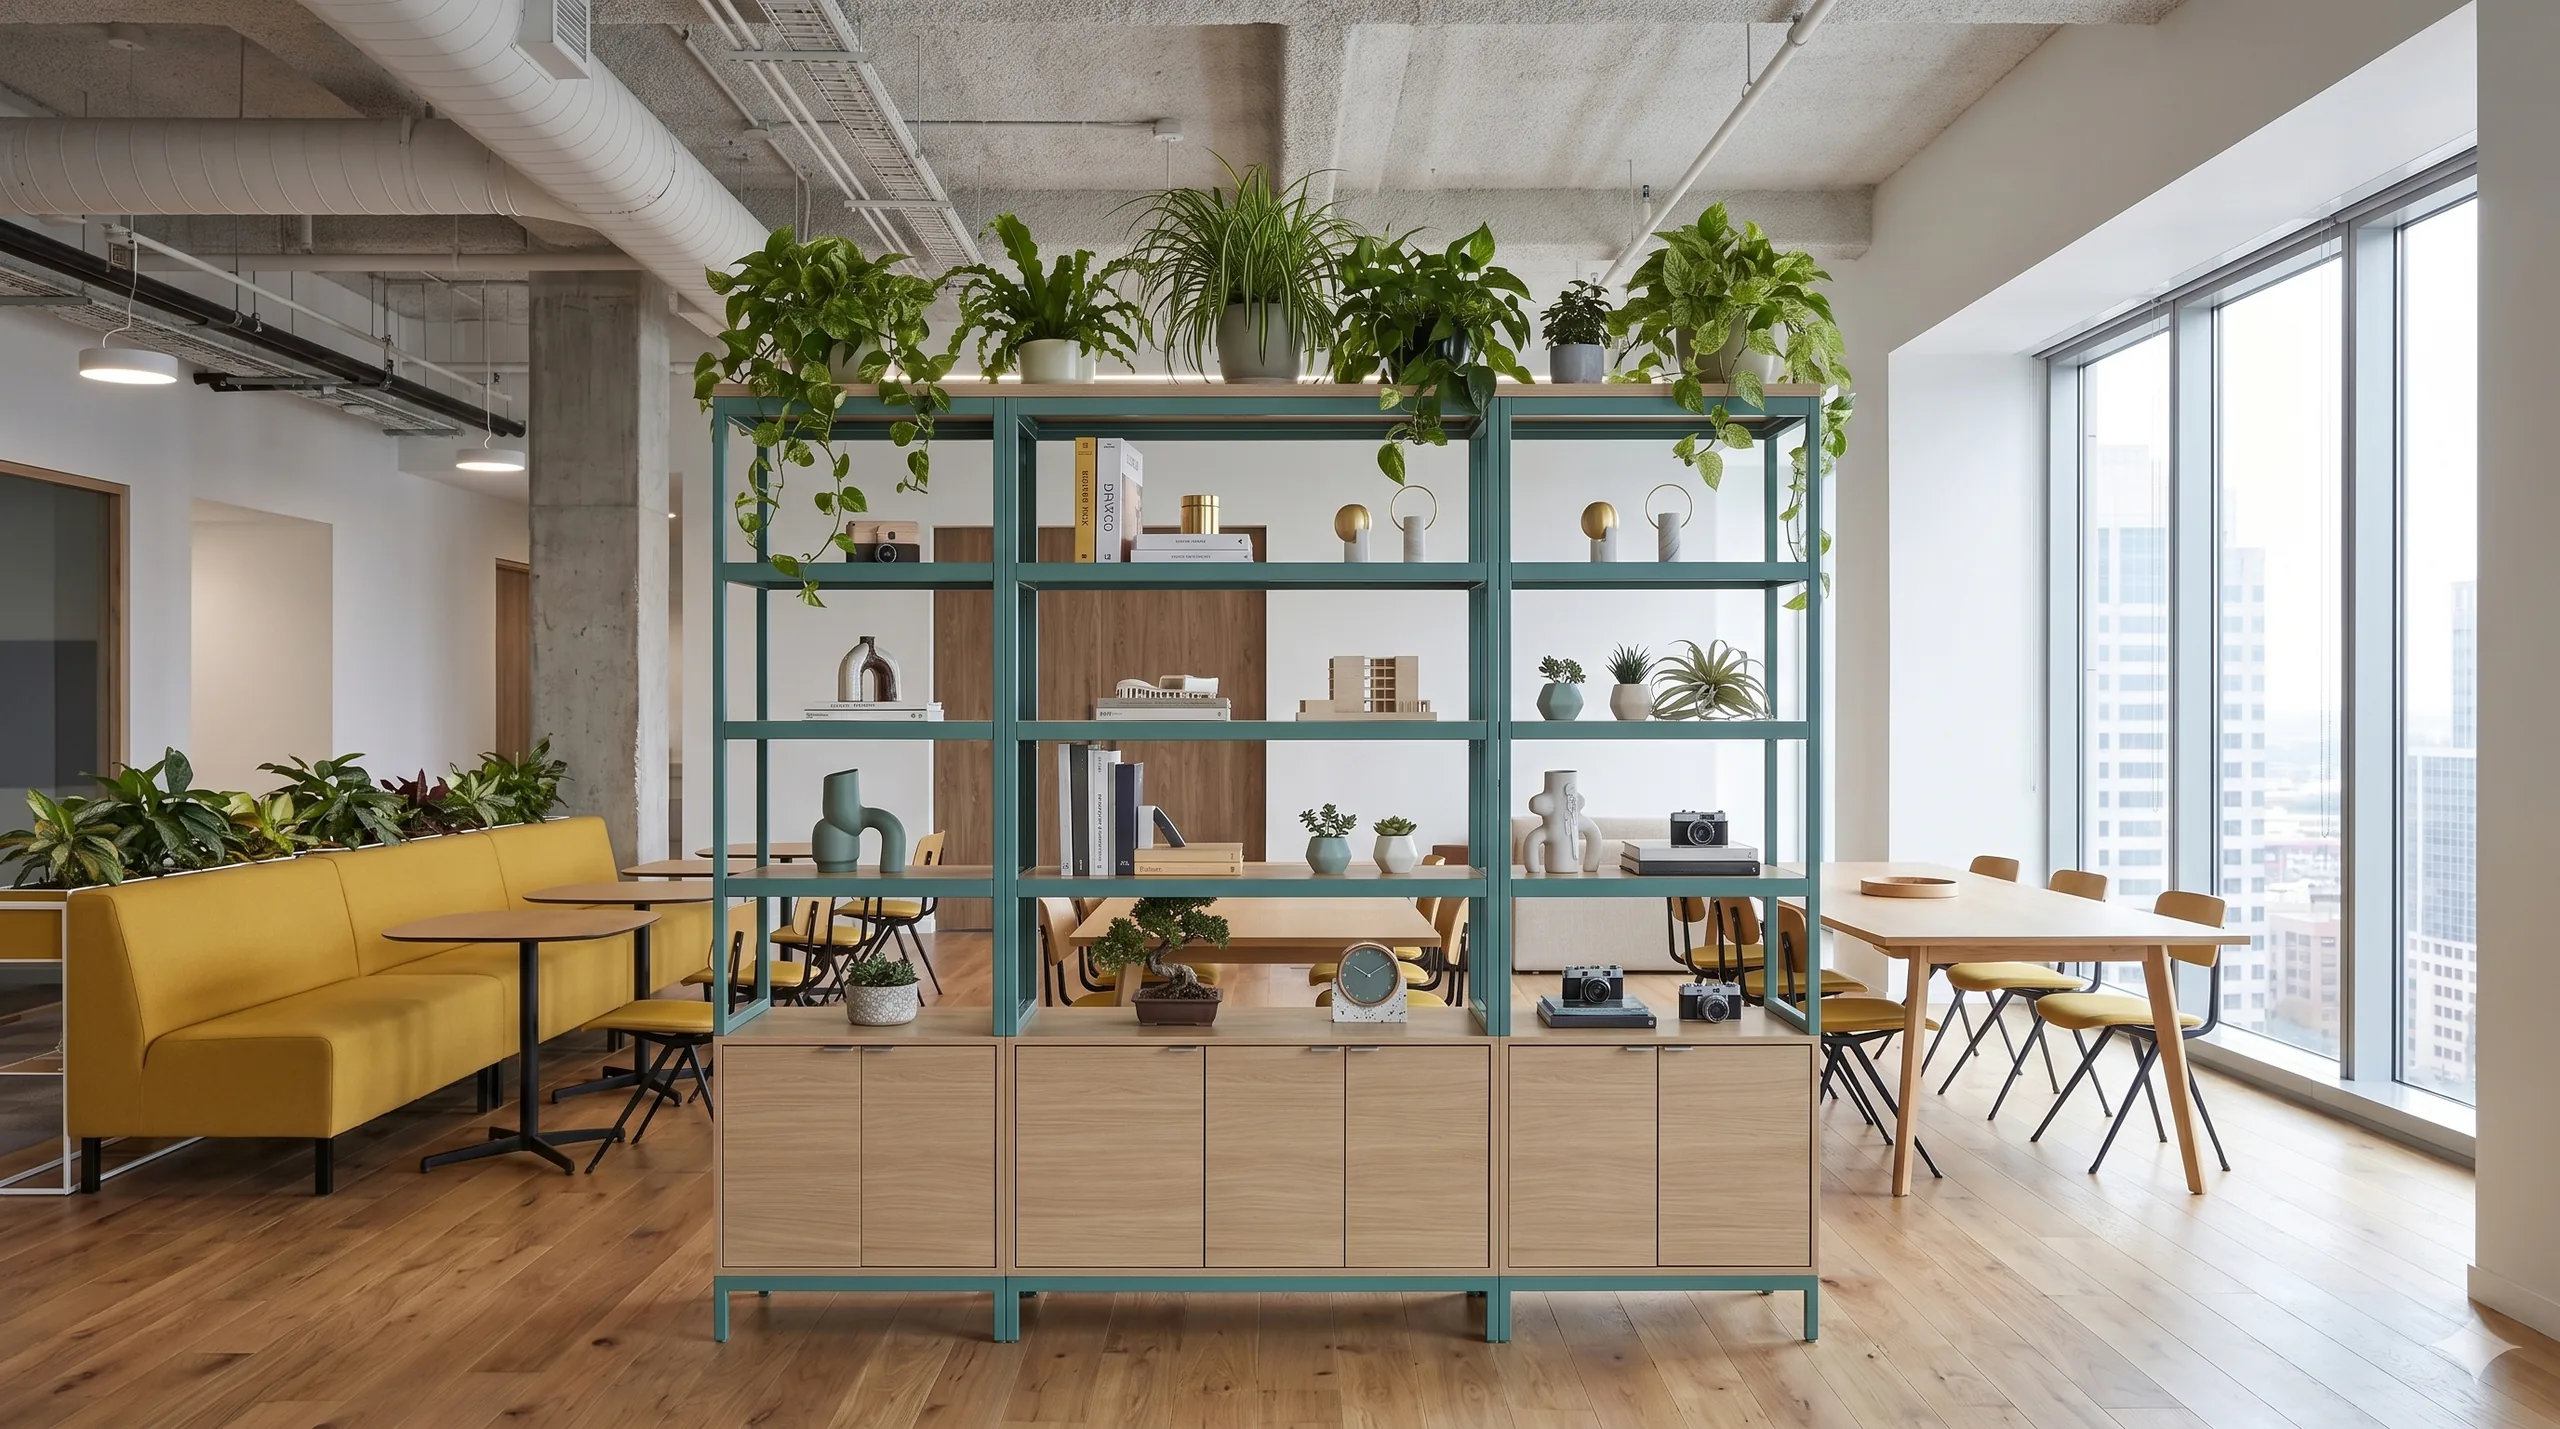
Reception & Arrival
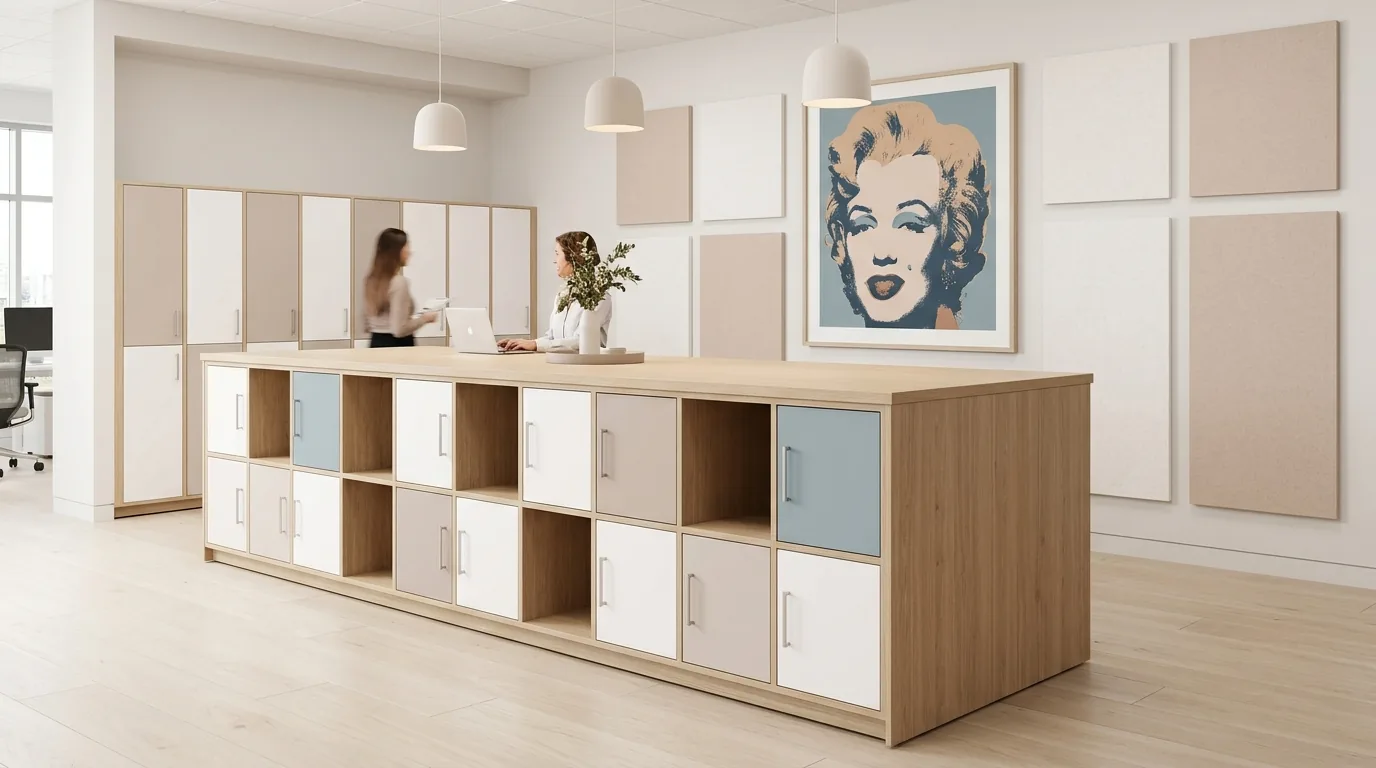
Reception casework sets the material register for the day: the desk, the storage beside it, the surface where the member checks in. A Zone Divider at the entry threshold separates the arrival zone from the working floor without closing either off. In coworking, the front desk also functions as the brand: the finish palette established here carries through to every other zone on the floor.
Explore Zone DividerFrom the Collection
Specify with Joynn'd
Joynn'd works with coworking operators, commercial developers, and interior designers to specify storage across the full floor, from front desk to back pantry. One point of contact, front-of-house to back.
From the Field
Ready to specify
Joynn'd works with coworking operators, commercial developers, and A&D specifiers across North America. Bring us in early. Finish coordination, day-use configuration, and spatial planning are all part of the process.
Coworking
Tell us about the floor and we'll follow up with a full specification package: zone-by-zone product recommendations and finish samples.
We respect your information. No spam, ever.
We'll be in touch within one business day with a full specification package tailored to your floor.