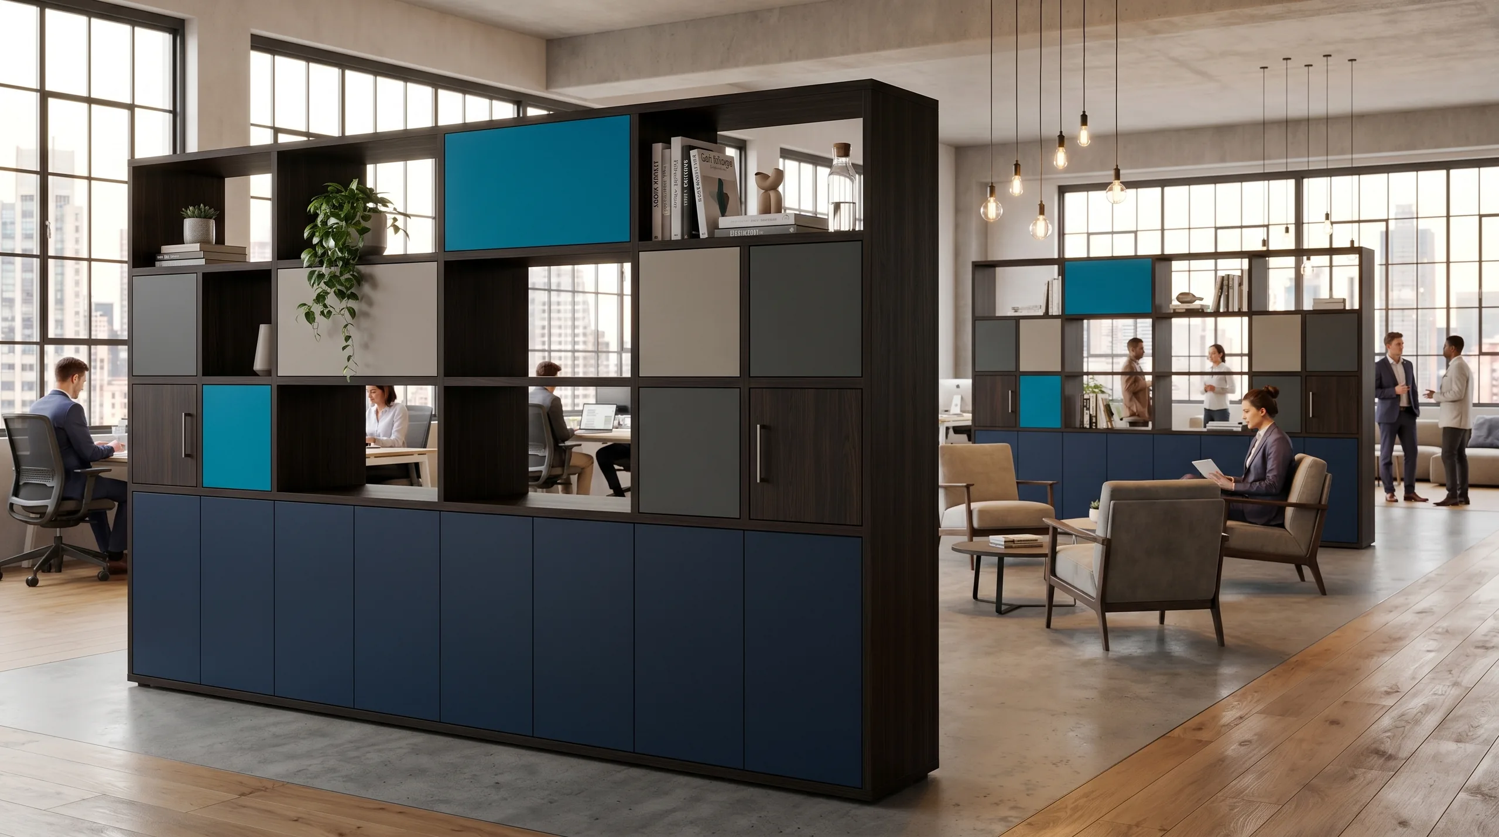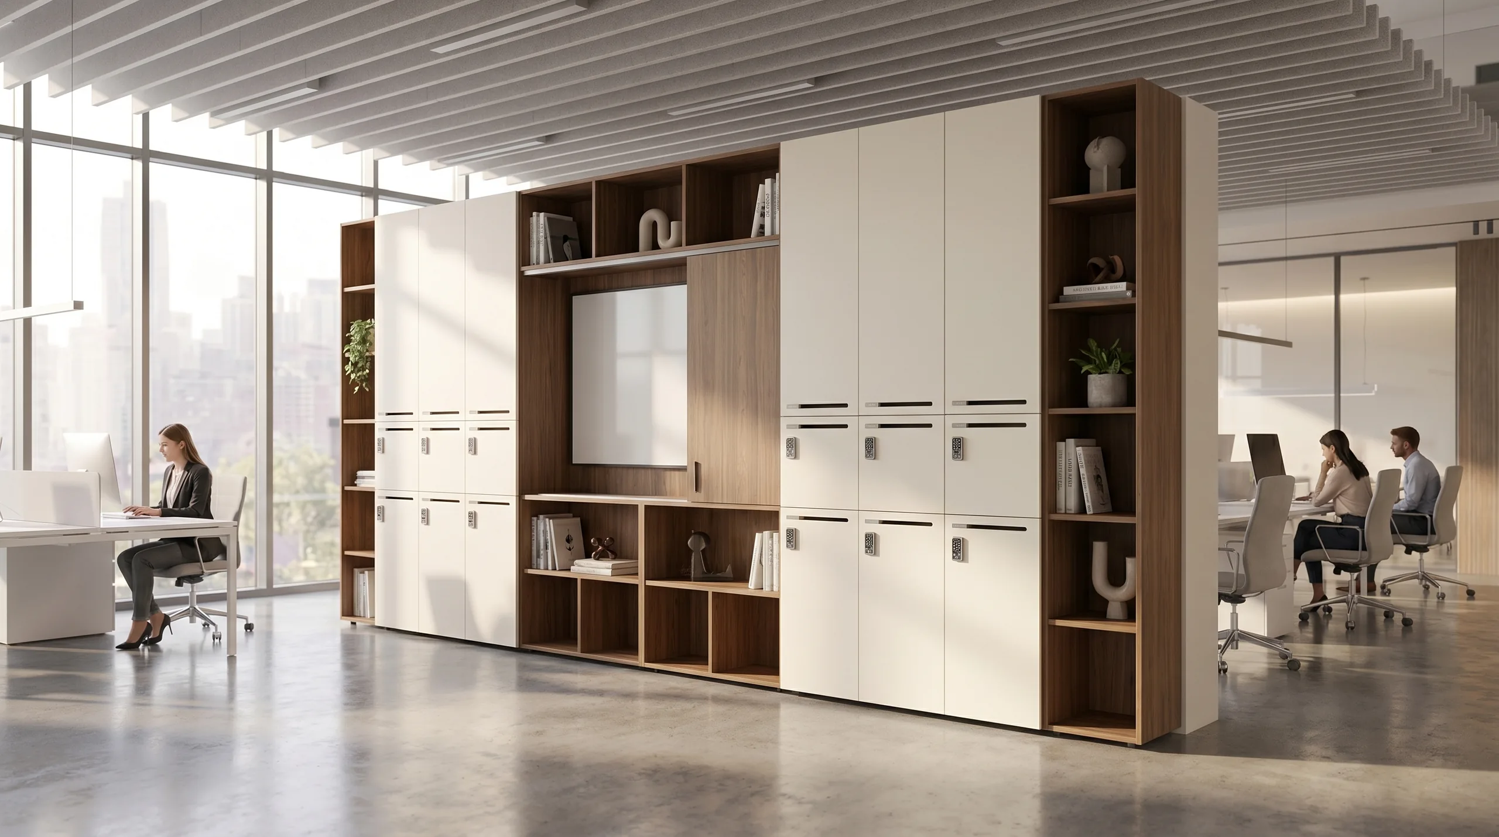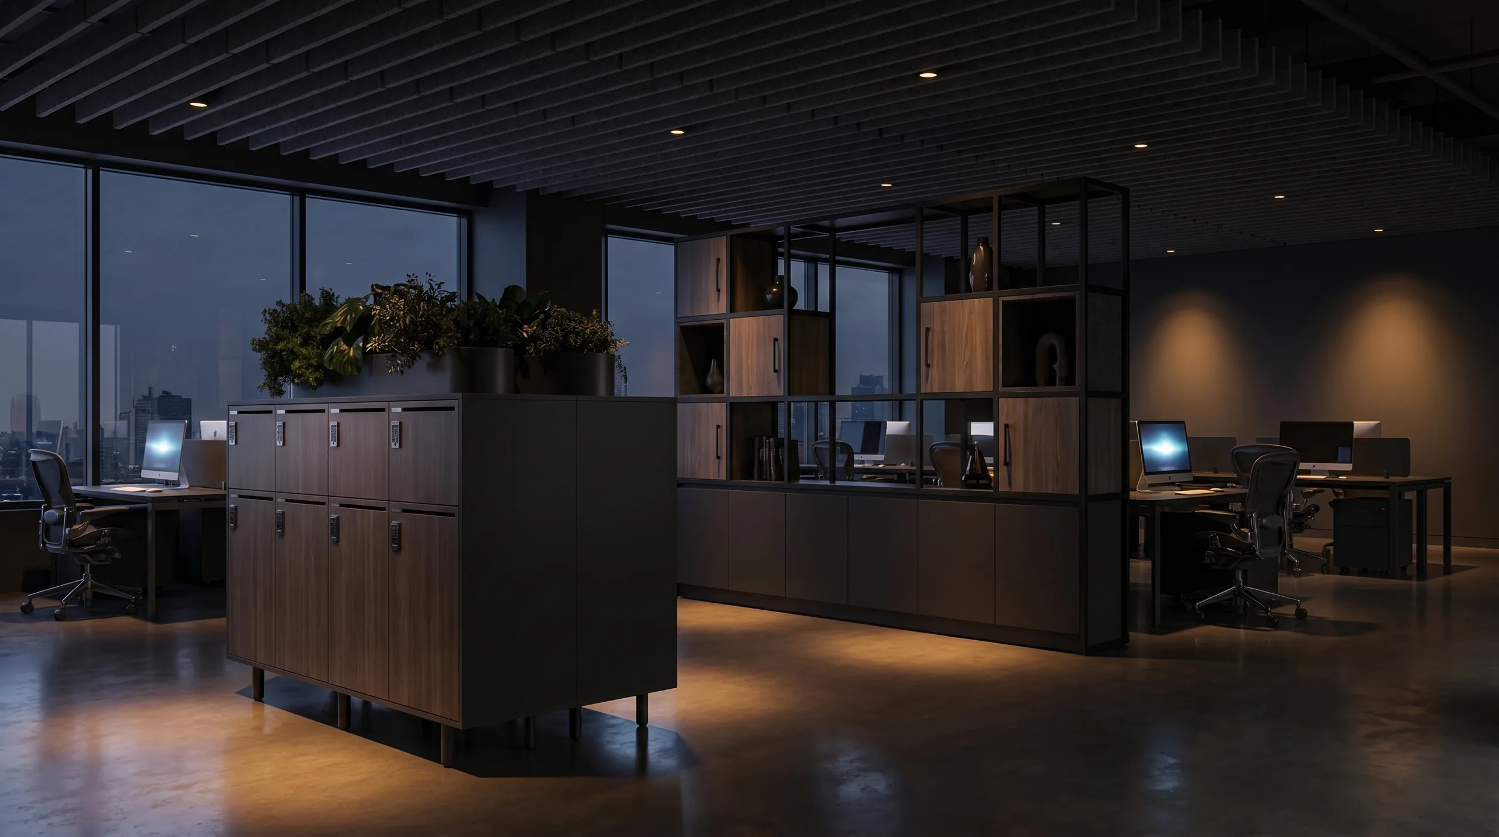
Food is the perk that brings people back. But the amenity isn't the coffee. It's the room the coffee happens in, and most break rooms were never designed to carry the weight now placed on them.
The Shift
Return-to-office mandates gave the break room a new job. It is no longer where people warm up leftovers. It is the reason many of them come in at all, the setting for the coffee that starts the day and the lunch that holds a team together. The programming changed overnight. The casework holding it did not.
a room asked to do more.
When leadership asks people to trade the convenience of home for the office, the pantry is often the answer they point to. Good coffee, real food, a place to gather. But an argument made in a room that reads as an afterthought undercuts itself. The quality of the space is the quality of the promise.
A pantry used a few times a day is forgiving. A pantry that anchors the social life of a floor is not. Surfaces take heat, moisture, and constant touch. Doors open and close all day. Melamine that looked acceptable in a rendering shows its edges within a year, and the amenity starts to feel tired precisely because it is being used the way it was meant to be.
In open plans, the pantry is rarely tucked away. It sits in sightlines, next to collaboration zones, often near reception. It is seen by candidates, clients, and every person walking the floor. That visibility turns a utility room into a brand surface, and asks the casework to hold a finish standard the old break room never had to meet.
Nearly nine in ten employees view their company more favorably when it provides food. The amenity moved to the center of the office. The room built to hold it is still on the edge.
ezCater, Food for Work Report · 2024
The Effects
A company invests in real coffee, catered lunches, and a stocked pantry, then serves it from laminate that is chipping at the edges. The generosity of the program and the poverty of the room send opposite signals, and people read the room. The perk lands as effort without follow-through.1
Heavy daily use exposes the finish, not the intent. Water swells particleboard at the sink. Heat marks the counter by the machines. Fingerprints hold on the wrong surfaces. Within a year the amenity looks worn, and worn quietly becomes a message: no one is looking after this. The room was doing its job, but the specification could not keep up.3
A pantry earns its return only if people gather there. When the room feels institutional, undersized, or hard to move through, they take the coffee back to the desk and the social value evaporates. The dollars spent on food stay on the books. The culture it was meant to build never forms, because the space discouraged the very behavior it was funded to create.2
The Spec
The pantry is casework doing hospitality work. It has to survive constant use, read as intentional in full view, and make the act of gathering feel easy. That is a material and spatial problem before it is a menu.
a room that earns the return.
The pantry is the hardest-worked millwork on the floor. FENIX ultra-matte resists fingerprints and heals fine scratches. Solid surface handles moisture at the sink and heat by the machines. Specify for the way the room is actually used, and it still looks new in year three.
A pantry in full view carries the same finish standard as reception. Warm woodgrain, soft-matte fronts, and considered hardware make the room feel like an amenity rather than a utility. The material is the difference between a break room and a place people choose to be.
Coffee draws a crowd, and the crowd needs room to stand, wait, and talk without blocking the fridge. An island that lets people move around it, generous counter runs, and clear zones for making and lingering turn a bottleneck into the reason the room works.
A pantry looks like an amenity only when the clutter has somewhere to go. Concealed bins, integrated coffee and supply storage, and closed cabinetry for the day-to-day mess keep the surfaces clear. The tidiness is designed in, not asked of the people using the room.
Essay 01 · Storage
Strip away the coffee and the catering and what remains is millwork: a run of counter, a bank of cabinets, an island, a sink. That casework is the amenity's stage. It decides whether the room reads as generous or grudging long before anyone tastes the food.
Joynn'd pantries and kitchenettes are specified as considered casework, not commodity cabinetry. Solid surface and FENIX ultra-matte where the wear is heaviest. Warm woodgrain fronts where the room needs hospitality. Integrated storage that keeps the surfaces clear. The result functions as a kitchen and reads as design.
Explore Pantries & KitchenettesEssay 02 · Space
The feeling of being cared for in a room is not sentiment. It is specification. A soft-matte front that invites touch, a warm edge instead of a hard one, a counter that holds its finish under a year of spills. These are the details the body registers before the mind names them.
A pantry finished to the standard of a good hotel bar tells people the company meant it. One finished to the standard of a supply closet tells them the opposite, no matter what is on the menu. The material carries the message the food alone cannot.
Explore Casework & StorageEssay 03 · Presence
The best pantries do more than feed people. They pull the floor toward them. Positioned where circulation naturally converges, the pantry becomes the place teams drift to between meetings, where the unplanned conversations that move work forward actually happen.
Collaboration Islands let the pantry double as a hub: a counter for coffee, seating for a quick huddle, storage for the things a shared space accumulates, all in one considered volume. The amenity stops being a room people leave and becomes the room the day organizes itself around.
Explore Collaboration IslandsPantry Guide
A compact run built around the machine and the morning ritual. Small footprint, heavy traffic, seen constantly. The most-used square feet on the floor.
Prescription
Solid surface counter to take heat and moisture. FENIX ultra-matte fronts that shrug off fingerprints. Concealed bins and supply storage below so the surface stays clear through the day. Standing room to gather, not just to grab.
Where catered lunches land and teams eat together. Real appliances, real cleanup, real wear. The heart of the in-office day.
Prescription
Durable casework rated for daily commercial use. Generous counter runs for staging food. Closed cabinetry to absorb the mess. A finish palette that reads as hospitality, so the room that feeds the floor also flatters it.
A micro-pantry serving a neighborhood: snacks, refrigeration, a place to refill. Meant to be quick, but still on view.
Prescription
Tight, well-organized casework with integrated refrigeration and open display for stocked items. Warm woodgrain to keep it from reading as a vending alcove. Clear circulation so a refill never blocks a walkway.
A freestanding hub where circulation converges. Coffee on one side, seating on another, storage within. The floor's social anchor.
Prescription
A Collaboration Island configured for food and gathering: counter, seating, and concealed storage in one volume. Finished on all faces because every side is seen. Sized to let people move around it, not queue at it.
Philosophy
Companies keep raising the budget on coffee and catering and keep wondering why the pantry still feels flat. The spend goes to the menu. The experience is set by the room, and the room is usually the last line on the millwork package, value-engineered down to whatever holds a sink.
A pantry is hospitality rendered in casework. The warmth people feel is the finish under their hand, the counter that has stayed intact, the ease of standing there with a coffee and a colleague. None of that comes from the food. All of it comes from how the space was specified, and a break room that looks like a supply closet cannot deliver a feeling the food alone was asked to carry.
Storage with intention means treating the pantry as the amenity it has become. Surfaces built for the way it is actually used. Finishes that read as care in full view. Circulation that makes gathering the easy choice. Get the room right, and the coffee finally lands the way it was meant to.
Spec Checklist
Are the work surfaces rated for the water, heat, and constant touch of daily use, not just showroom conditions?
Do the fronts hold a hospitality-grade finish, given the pantry sits in full view of the floor?
Is there enough concealed storage to keep the surfaces clear without asking people to tidy up after themselves?
Does the circulation let a crowd gather at the coffee without blocking the fridge, the sink, or the walkway?
Is the finish palette coordinated with reception and the broader space, so the pantry reads as part of the design?
Is the pantry placed where circulation converges, so it becomes a hub rather than a room people leave?
a room worth returning to.
Joynn'd pantries and kitchenettes are specified as considered casework: surfaces built for daily use, finishes that read as hospitality, storage that keeps the room composed. Start a conversation about your pantry.
Sources