Gensler's 2026 survey finds workers choosing the office more than ever — but two-thirds are compensating for workspace gaps on their own.
The Signal
The 2026 Gensler Global Workplace Survey — 16,459 workers across 16 countries — finds that office attendance has stabilized. Workers now spend 55% of their workweek at the office, with hybrid patterns settling into something consistent. That consistency is not the story. The story is what workers say they want.
When asked where they need to work to perform at their best, employees describe a figure closer to 65%. That is not a small preference gap. It is a ten-point difference between what the office currently delivers and what workers are willing to give it. The employees who are "hacking" their workspace — using meeting rooms for focus work, taking calls in hallways, moving to wherever the environment lets them think — are not complaining. They are compensating. And compensation at this scale is data.
the office that meets the brief.
Workers want more office time, not less. The 2026 data shows employees actively choosing the office — but that choice is constrained by an environment that hasn't caught up with what hybrid work actually requires. The gap between current and ideal is not an attitude problem. It is a design problem.
Two-thirds of employees report hacking their workspace in some form — using a meeting room because there's no quiet desk, moving to a corridor because there's nowhere private to take a call. These are not edge behaviors. They are the main signal that the physical environment was specified for a different way of working than the one that's actually happening.3
When an employee doesn't have a permanent desk, their storage system defines the quality of their day. A locker bank that is functional but thoughtless, placed at the edge of the floor without consideration for flow or access, communicates something about how the organization values the person using it. Storage is not a utility spec. It is a spatial experience.
Workers spend 55% of their week in the office — but say they need to be there closer to 65% to perform at their best.
Gensler · 2026 Global Workplace Survey · 16,459 workers across 16 countries
The Gap
Sixty-five percent of workers use meeting rooms for individual focus work because quiet desk space isn't available elsewhere. Sixty-four percent take calls in hallways, stairwells, or open floor space because there is no appropriate enclosed alternative. These are not people who dislike the office. They are people who like it enough to stay — and inventive enough to make it work despite its shortcomings.4,5
The issue is not amenity. Organizations have invested significantly in social and collaborative infrastructure — café areas, town halls, lounge zones. What they have underinvested in is the quieter, more individual infrastructure: the personal landing zone, the secure day-use locker, the storage system that lets a hybrid worker arrive, settle, and work without spending twenty minutes solving the basic logistics of where their things go and where they can focus.
The worker who books a meeting room to sit alone in it is not misusing the space. They are telling you, in behavior rather than words, what the floor plan is missing. The one in four employees who have resorted to DIY ergonomic fixes — cushions brought from home, noise-cancelling headphones as a substitute for acoustic design — are carrying the cost of a specification gap the organization has not yet closed.
Essay 01 · The Behavior
In a hybrid workplace, the employee who arrives without a permanent desk is navigating a set of micro-decisions before they have done a single minute of actual work: Where do I put my bag? Where is my locker? Is there a quiet space nearby, or do I need to book something? The quality of those answers — and how quickly they are resolved — shapes the tone of the day before it begins.
Day-use storage is one of the most underleveraged tools in the hybrid floor plan. Not because it is complex — a well-placed locker bank of the right size and finish solves the landing problem entirely — but because it has historically been specified as a utility, dropped into a service corridor, and treated as outside the design language of the space. In a workplace where employees are being asked to trade a permanent desk for a shared floor, that approach doesn't hold.
Start ConfiguringEssay 02 · The Standard
The language of hybrid workplace design has evolved considerably. Neighborhoods. Activity-based zones. Collaboration hubs and quiet corridors. These distinctions matter — they reflect real differences in how people work and what the built environment needs to support. What has not evolved at the same pace is the storage product that defines those zones: the locker bank at the edge of the neighborhood, the zone divider that separates the focus area from the team hub.
A zone divider that reads at the level of the design it occupies — finished on both sides, available in the same material language as the furniture and the wall treatment — does something the utility version cannot. It reinforces the intention of the zone. It tells the person who walks past it that the designers thought about this space, not just the spaces that surround it. That legibility is not decoration. It is communication.
See Workplace ApplicationsThe Brief
The hybrid workplace brief needs a storage system that solves for the individual arrival experience — and reads at the level of the space it's placed in. Both things. Not one or the other.
storage that earns its place in the plan.
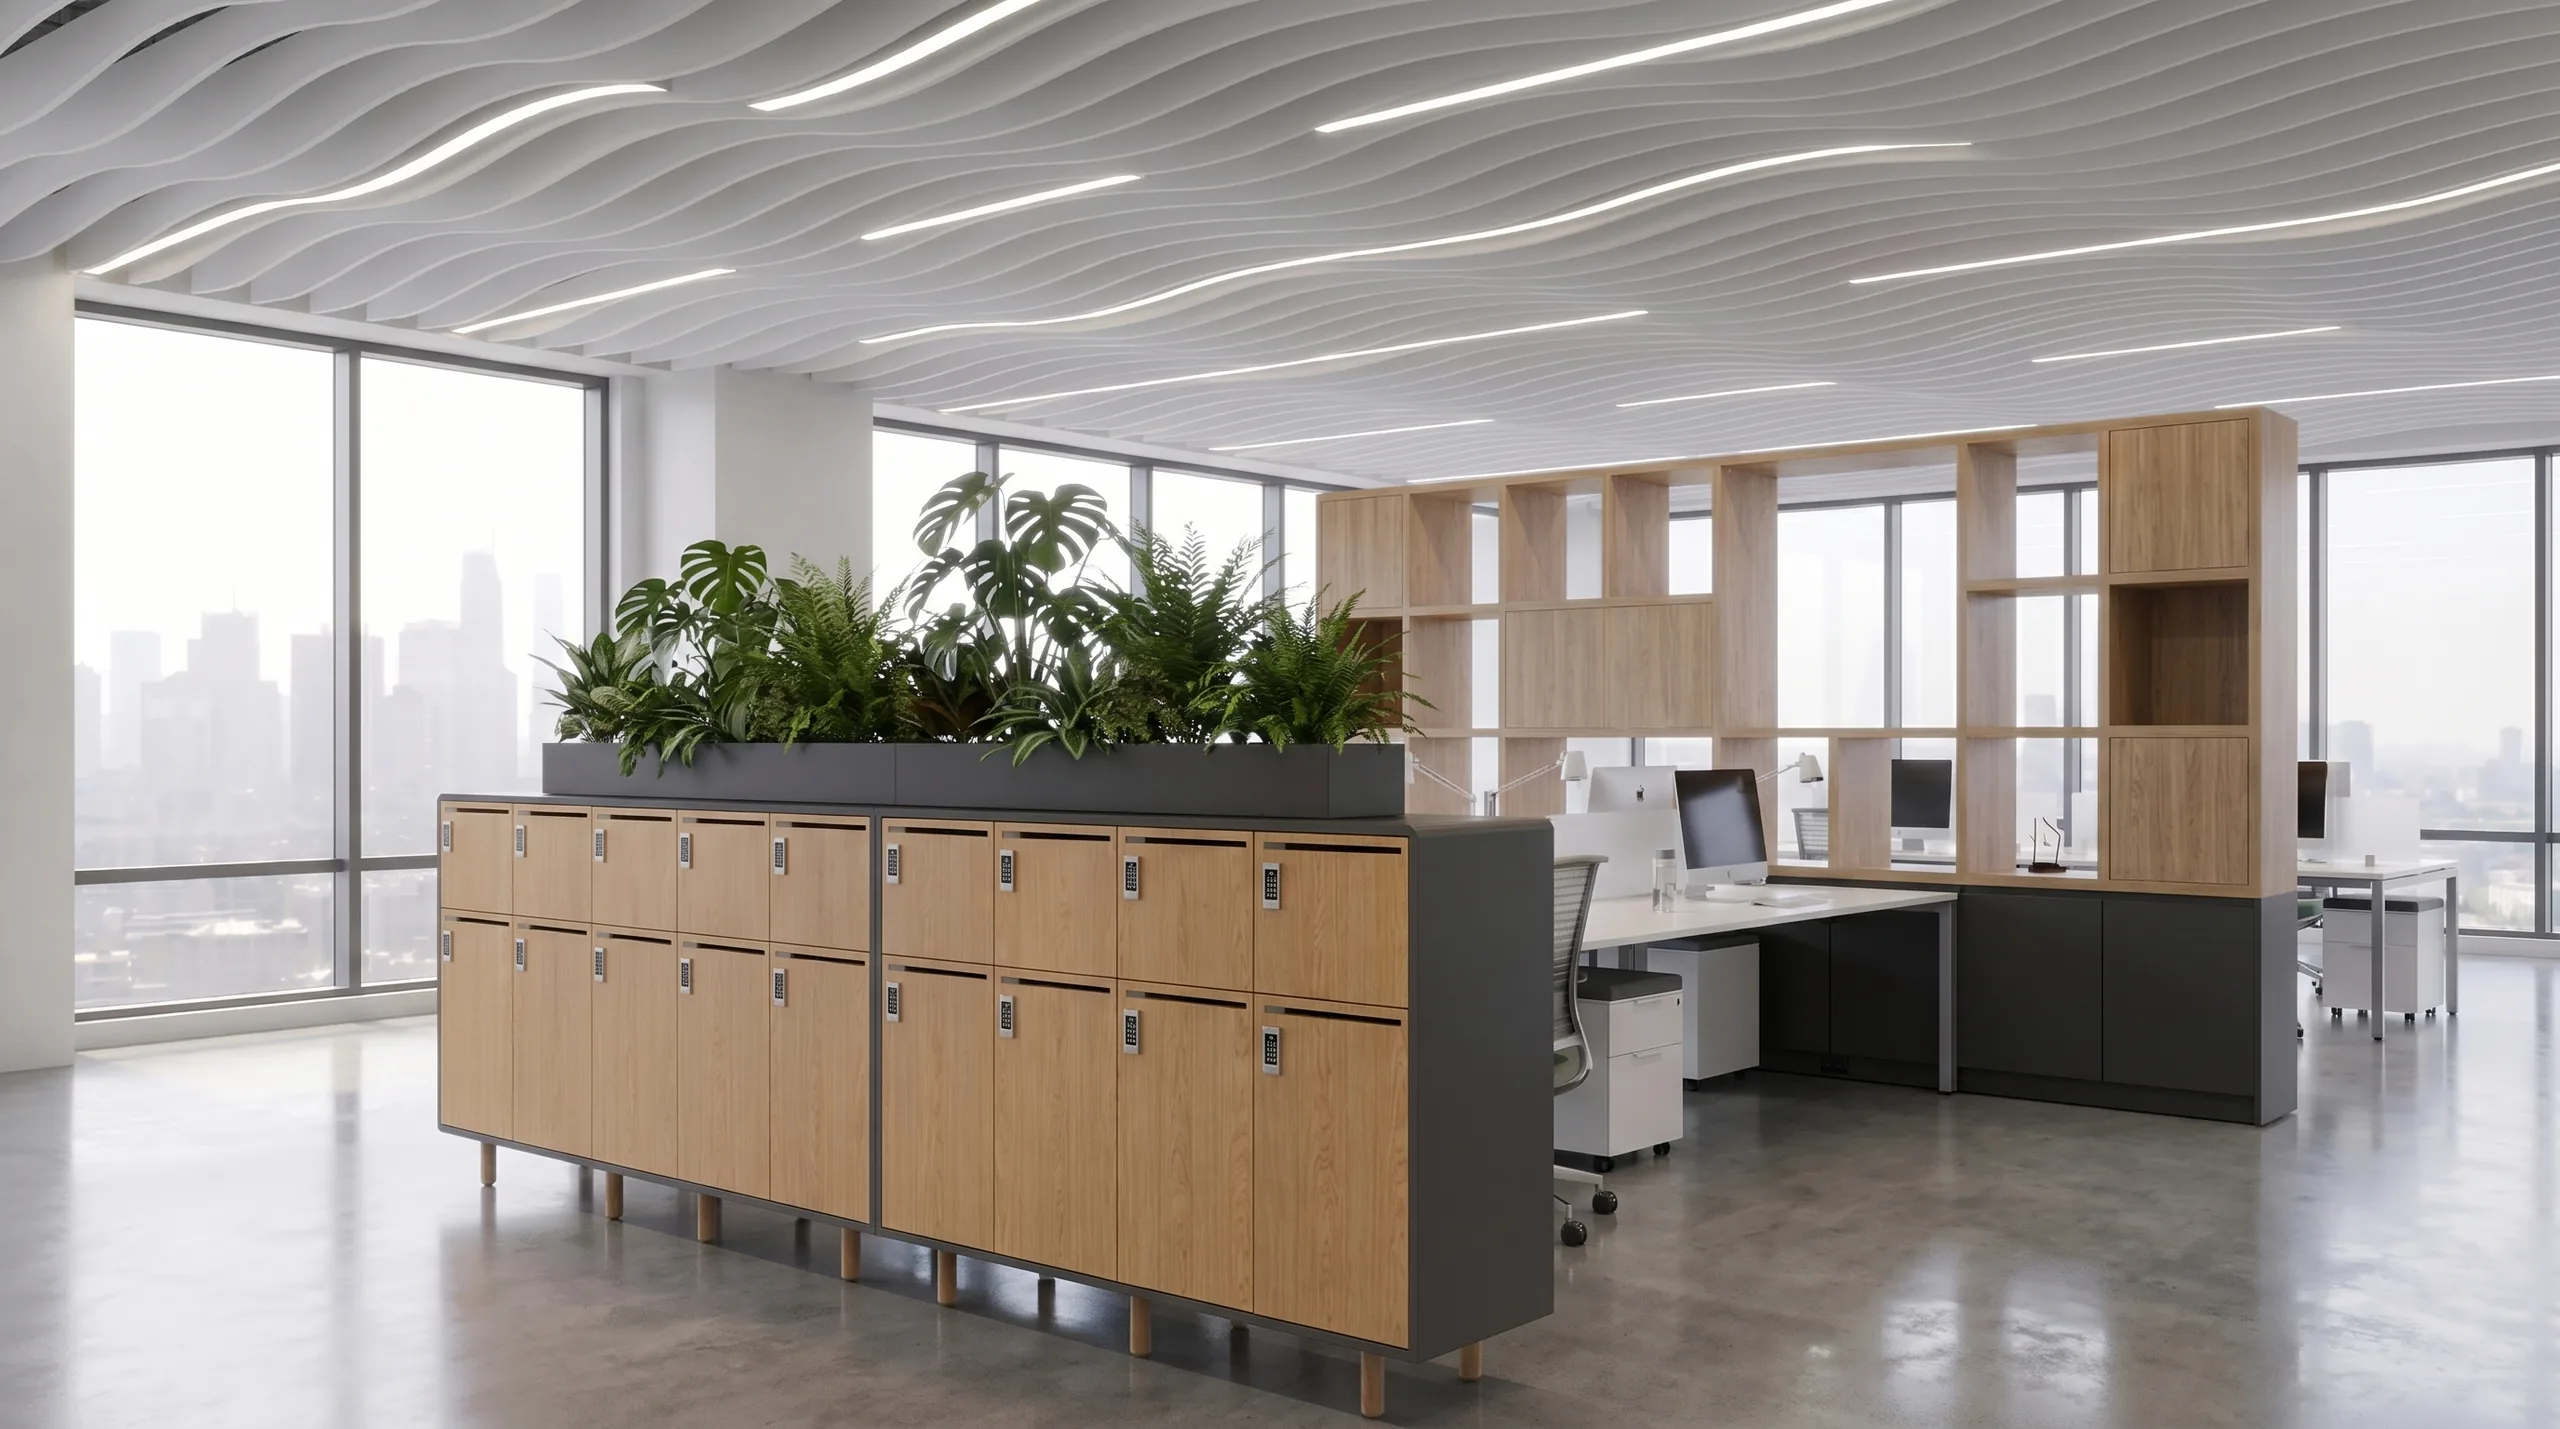
Day-use storage placed within the neighborhood — not in a service corridor at the edge of the floor — means the employee who arrives without a permanent desk can resolve the landing problem without leaving their zone. The locker bank is the anchor of the neighborhood, not an afterthought appended to it.
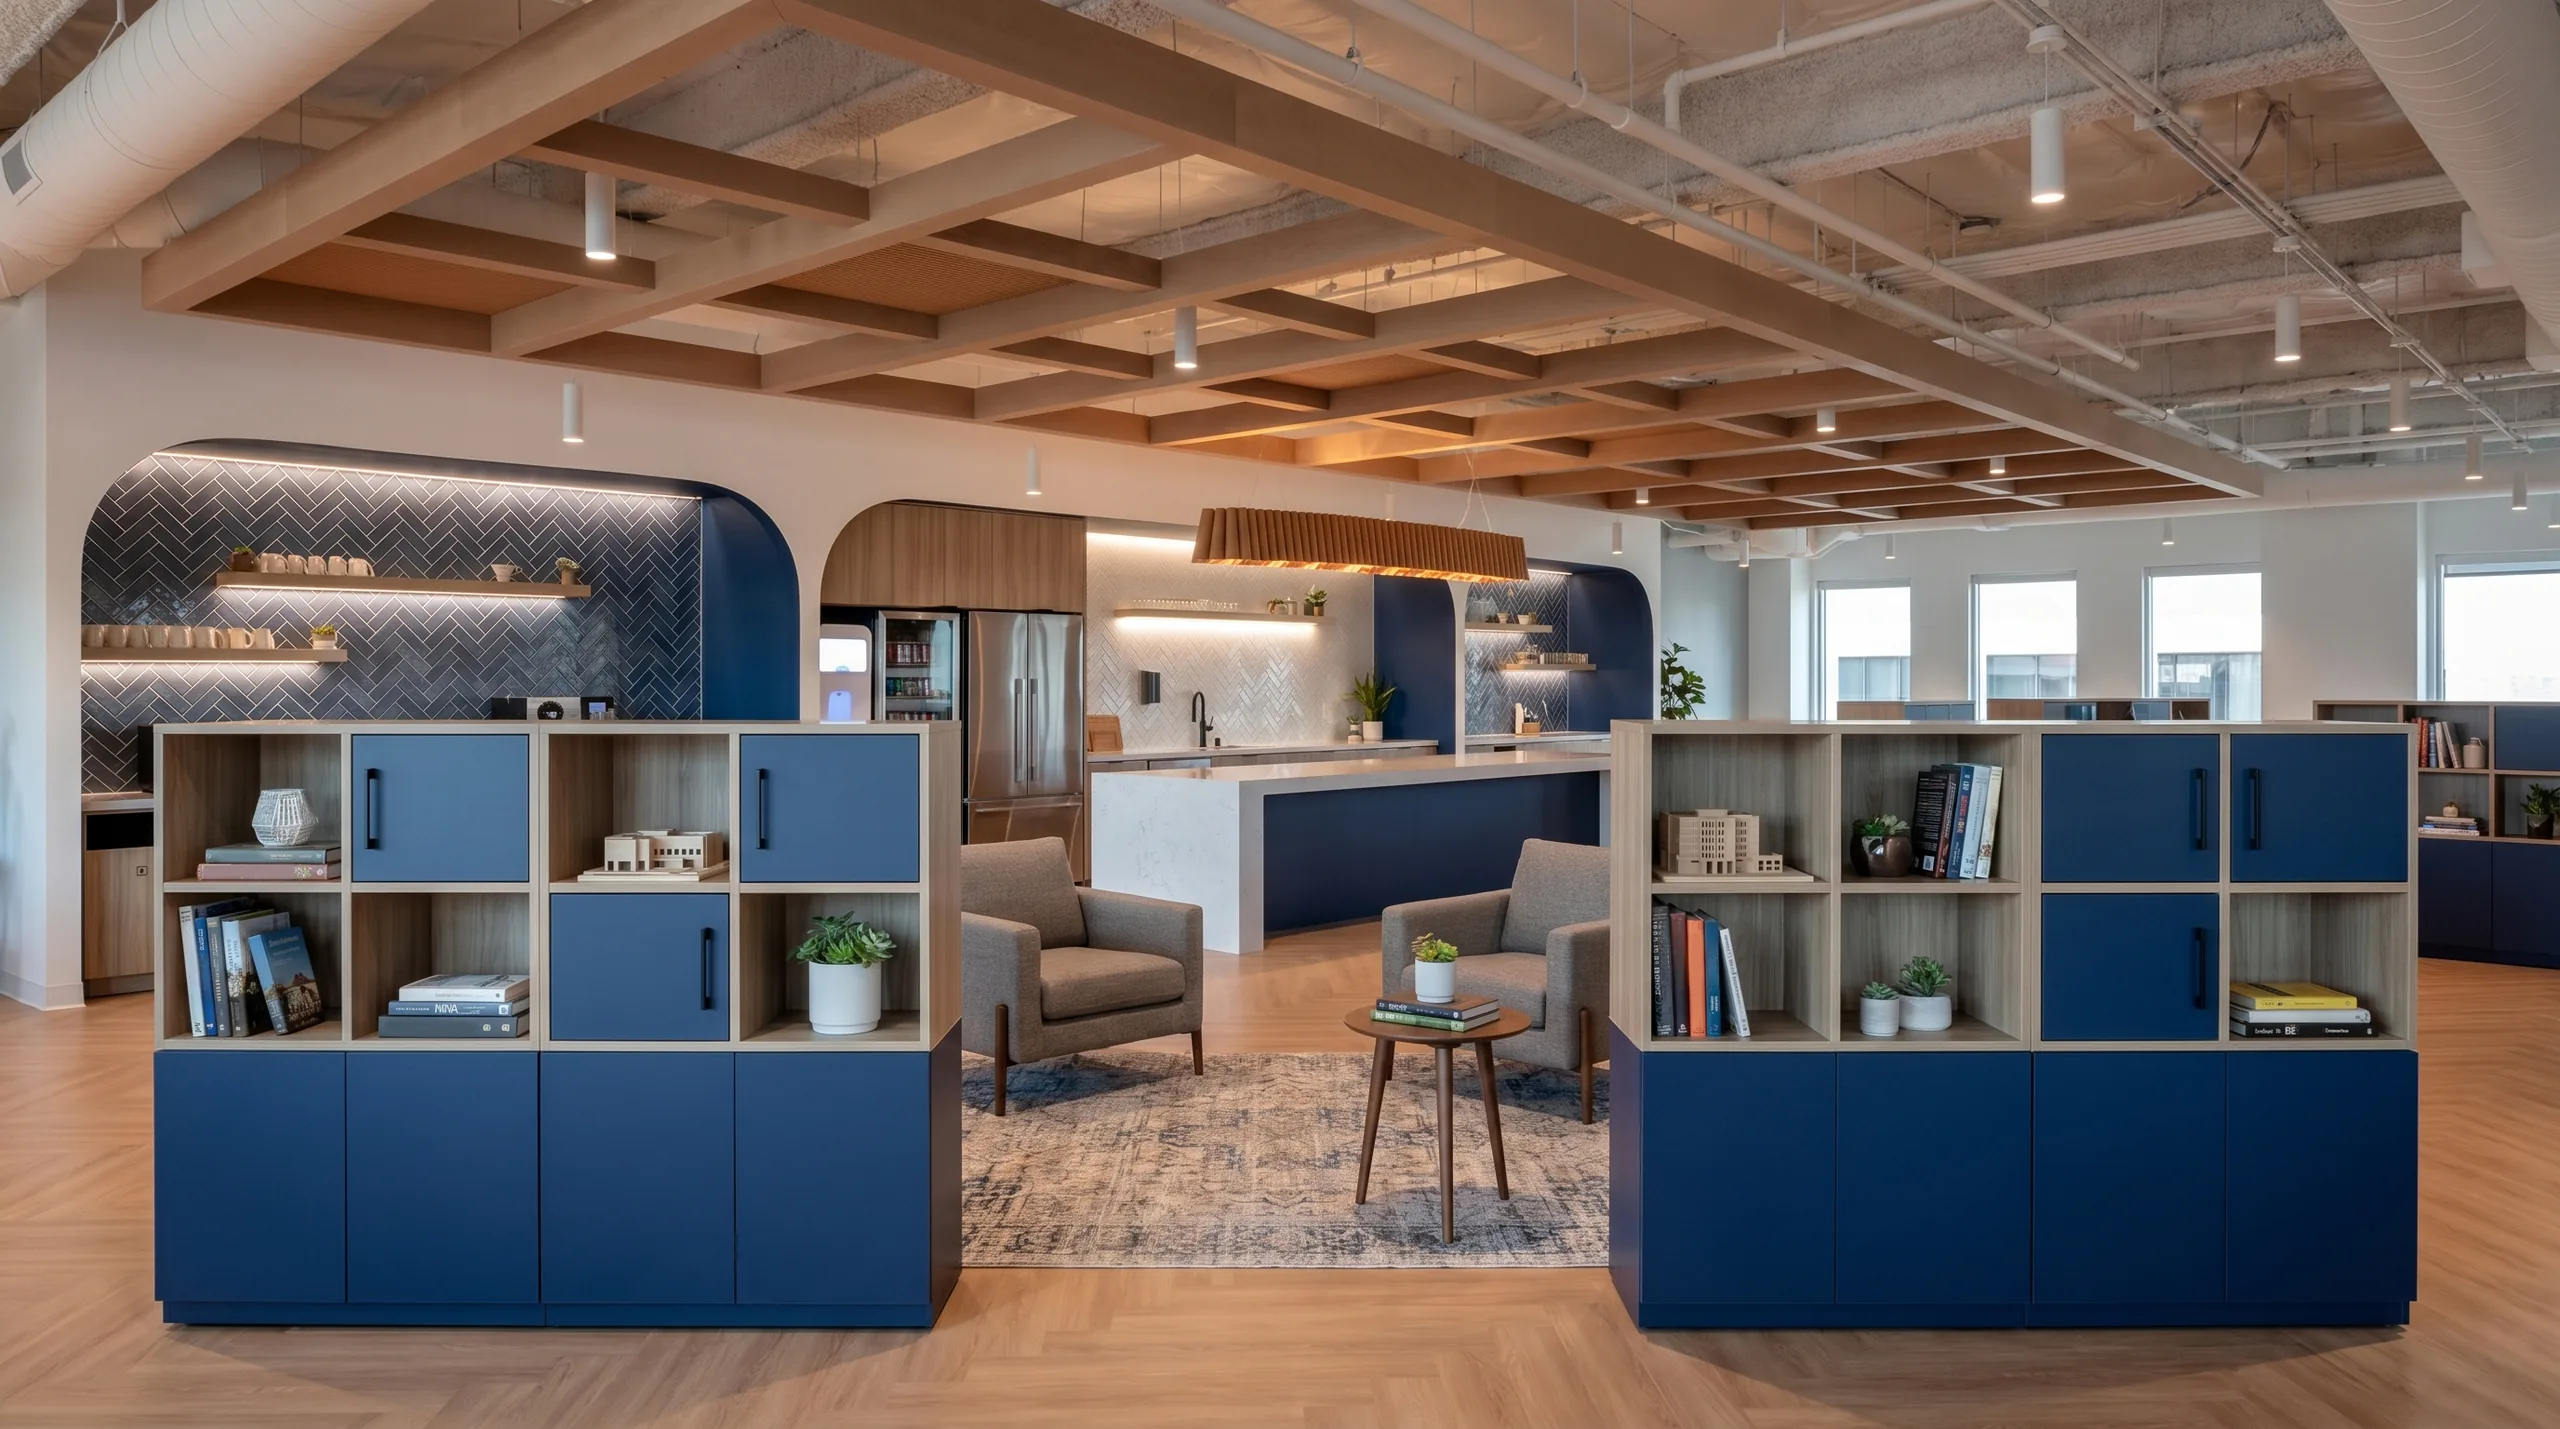
A zone divider specified as a design element — finished on both sides, in a material palette that belongs in the room — does the work of defining a zone while reading as part of the space. The focus area separated from the collaboration hub by a considered product communicates something different than the same area separated by a blank panel.
FENIX ultra-matte laminates. Soelberg textured panels. Wilsonart woodgrain in the finishes the designer is already using on the furniture and walls. Storage that draws from the same palette as the rest of the space doesn't read as utility infrastructure. It reads as a considered part of the design — because it is.
A hybrid worker who arrives and needs to track down a key, locate a token, or wait for a code is spending that time on administration rather than work. App-based and electronic lock options eliminate that friction at the start of the day — which is exactly when it does the most damage to the experience of being in the office.
A kit-of-parts storage system that can be configured horizontally, vertically, or as a zone divider — in combinations that match the spatial logic of the floor — means the storage solution is derived from the brief, not the other way around. The workplace doesn't adapt to the product. The product adapts to the workplace.
Arraya
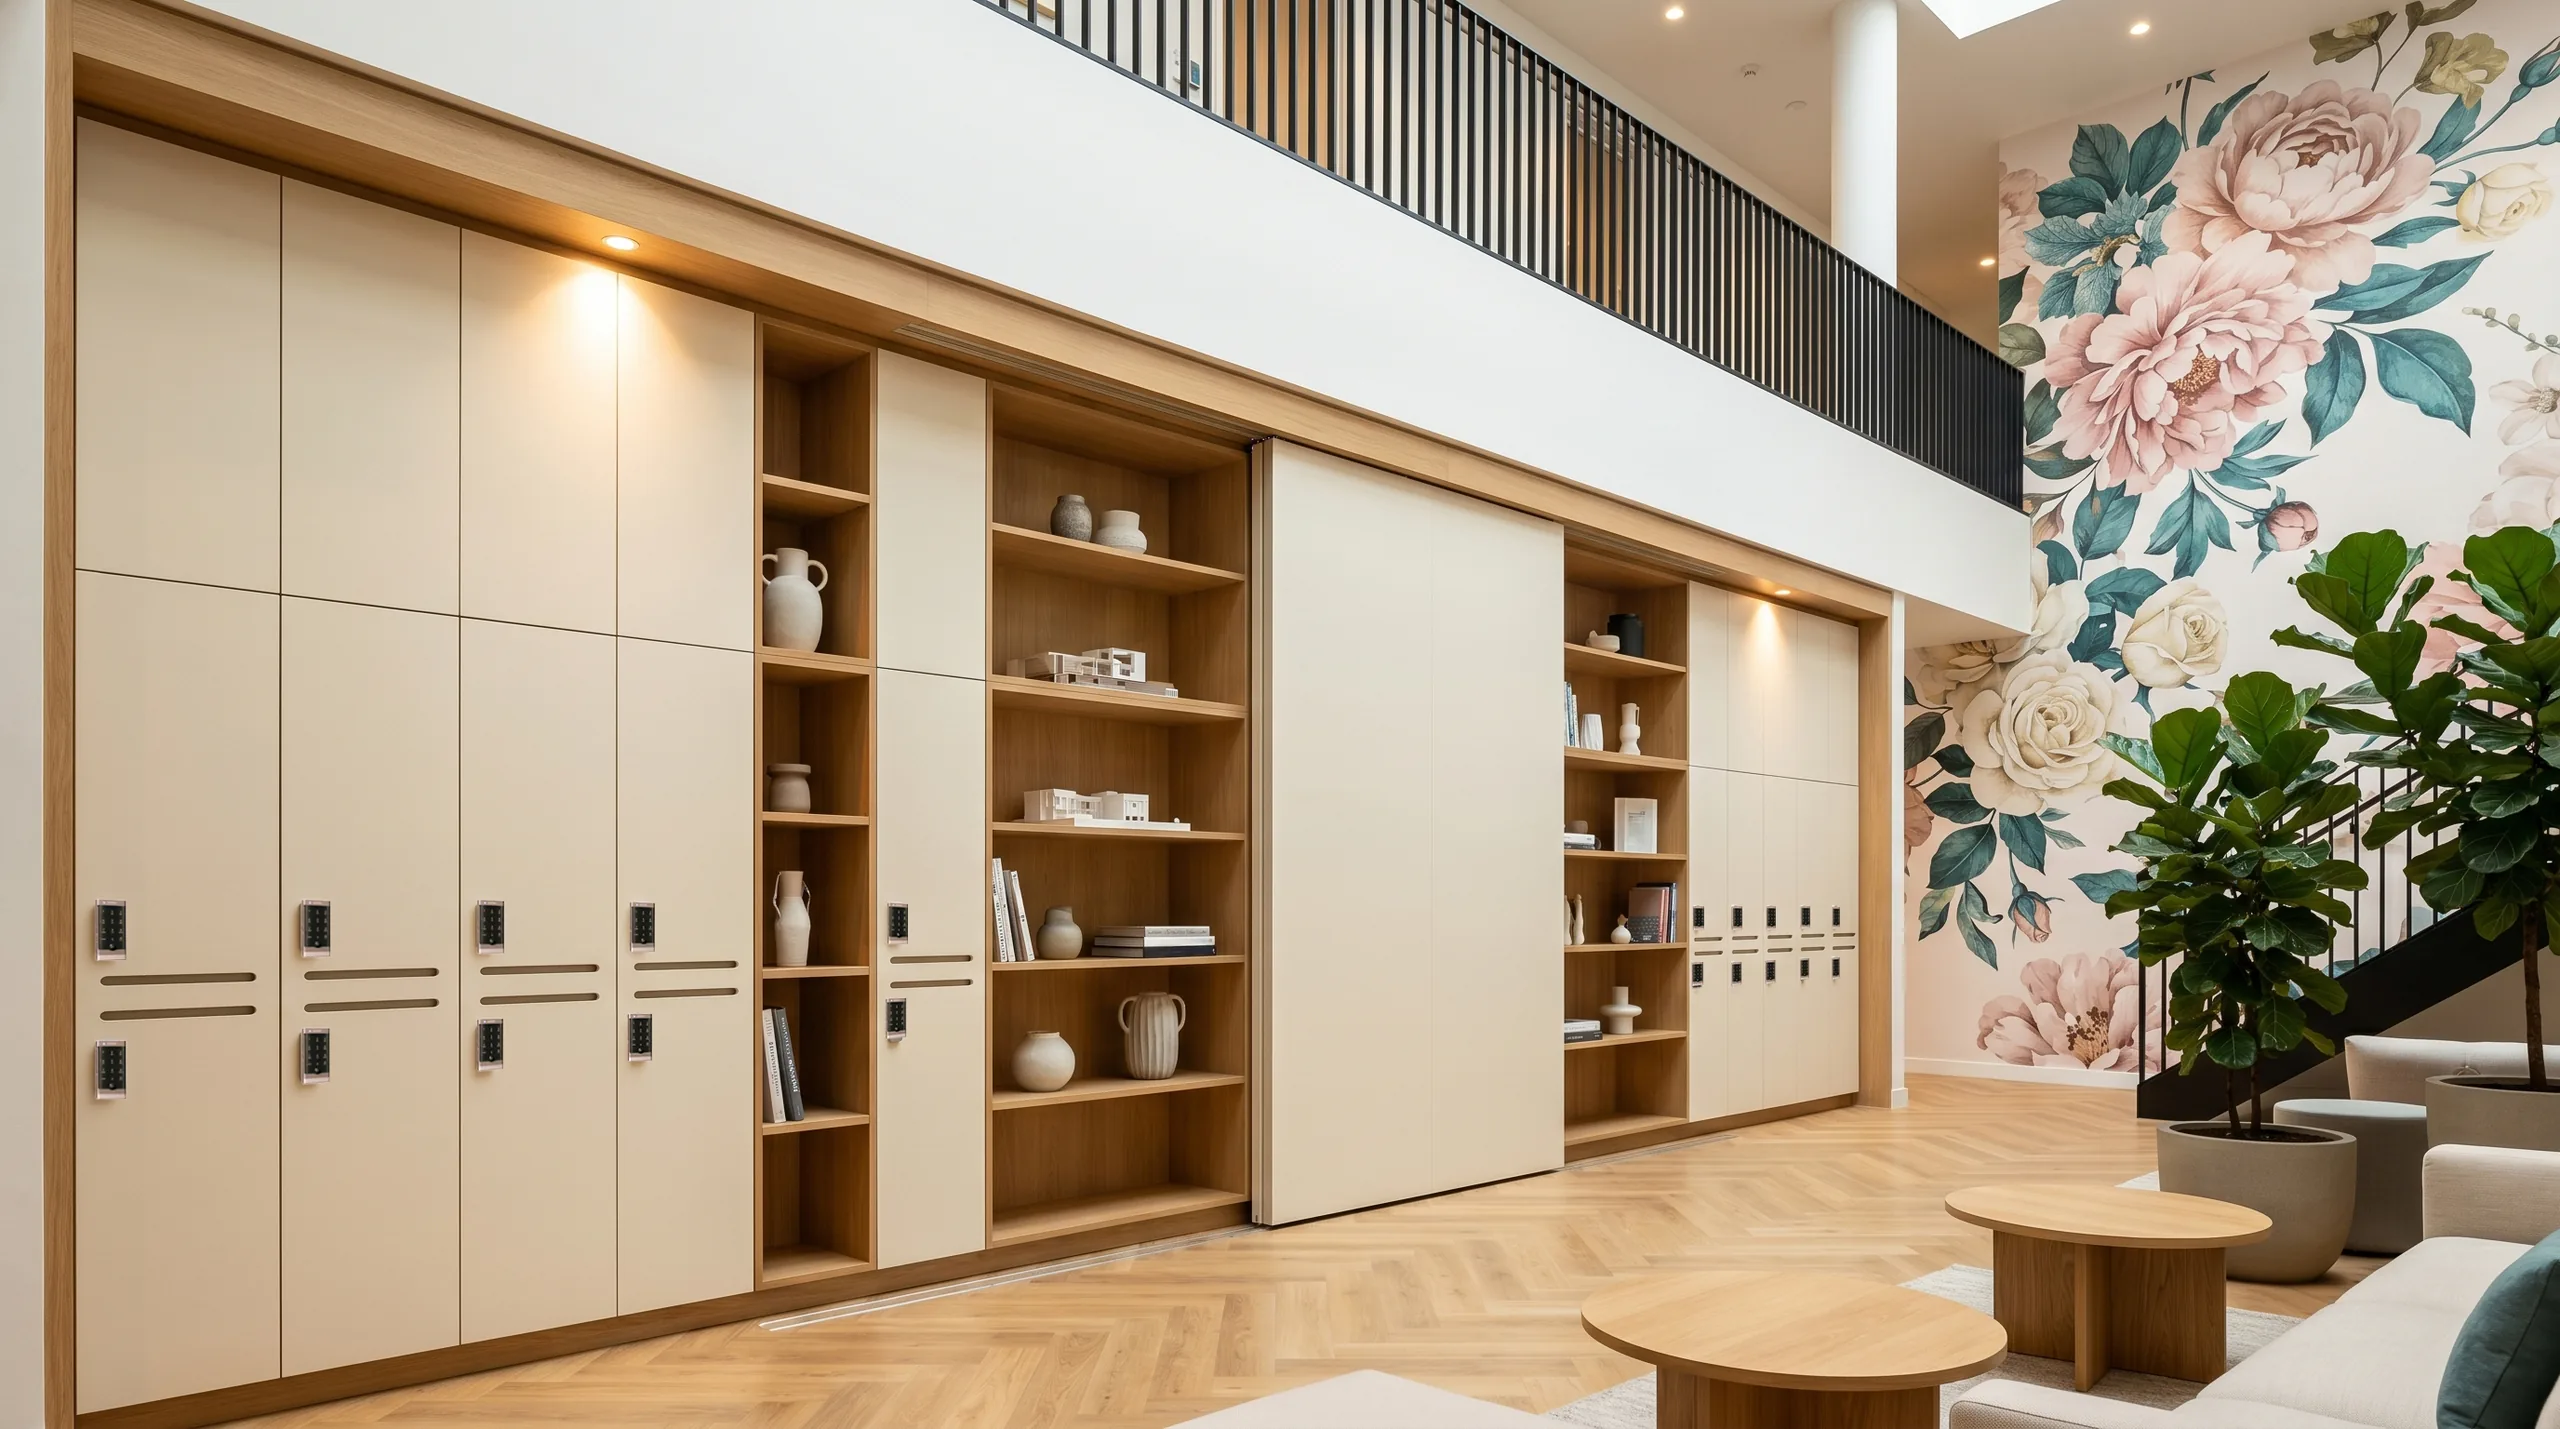
Joynn'd developed Arraya as a kit-of-parts storage system that configures to the logic of the space — not to a fixed product format. Day-use lockers, open cubbies, zone dividers, and display configurations can be combined within a single system, in the material vocabulary of the room, at the scale the neighborhood requires.
Lock options — app-based, electronic, keyed — are specified at the product level, so the friction of hybrid arrival is resolved before the brief leaves the designer's desk. The employee walks in, opens their locker, and is already at work. That is not a small thing. It is the difference between a morning that starts with ease and one that starts with logistics.
The material palette — FENIX, Soelberg, Wilsonart woodgrain, and specialty finishes — places Arraya in the same design conversation as the rest of the floor. Storage that looks like it belongs in the room sends a signal to the person using it: this space was designed for you, not around you.
Audit
Is day-use storage placed within the neighborhood — or in a service corridor that requires the employee to leave their zone to access it?
Does your storage specification use the same material language as the furniture, wall treatment, and flooring in the space — or does it read as a product from a different category?
Are zone dividers finished on both sides — or does the back of the product face into a zone that deserves better?
Does your lock specification eliminate the friction of hybrid arrival — or does it add a step between the employee walking in and the employee starting work?
Is the storage system configurable to the floor plan — or did the floor plan have to accommodate the product?
Would an employee describe their daily experience of storage as something they notice — or something they don't? The answer tells you whether the brief was met.
a space that doesn't need workarounds.
Day-use lockers, zone dividers, open cubbies — configured to the logic of your floor plan, specified in the material vocabulary of the space. One system. One brief. A workplace that answers the ask before employees have to find workarounds for it.