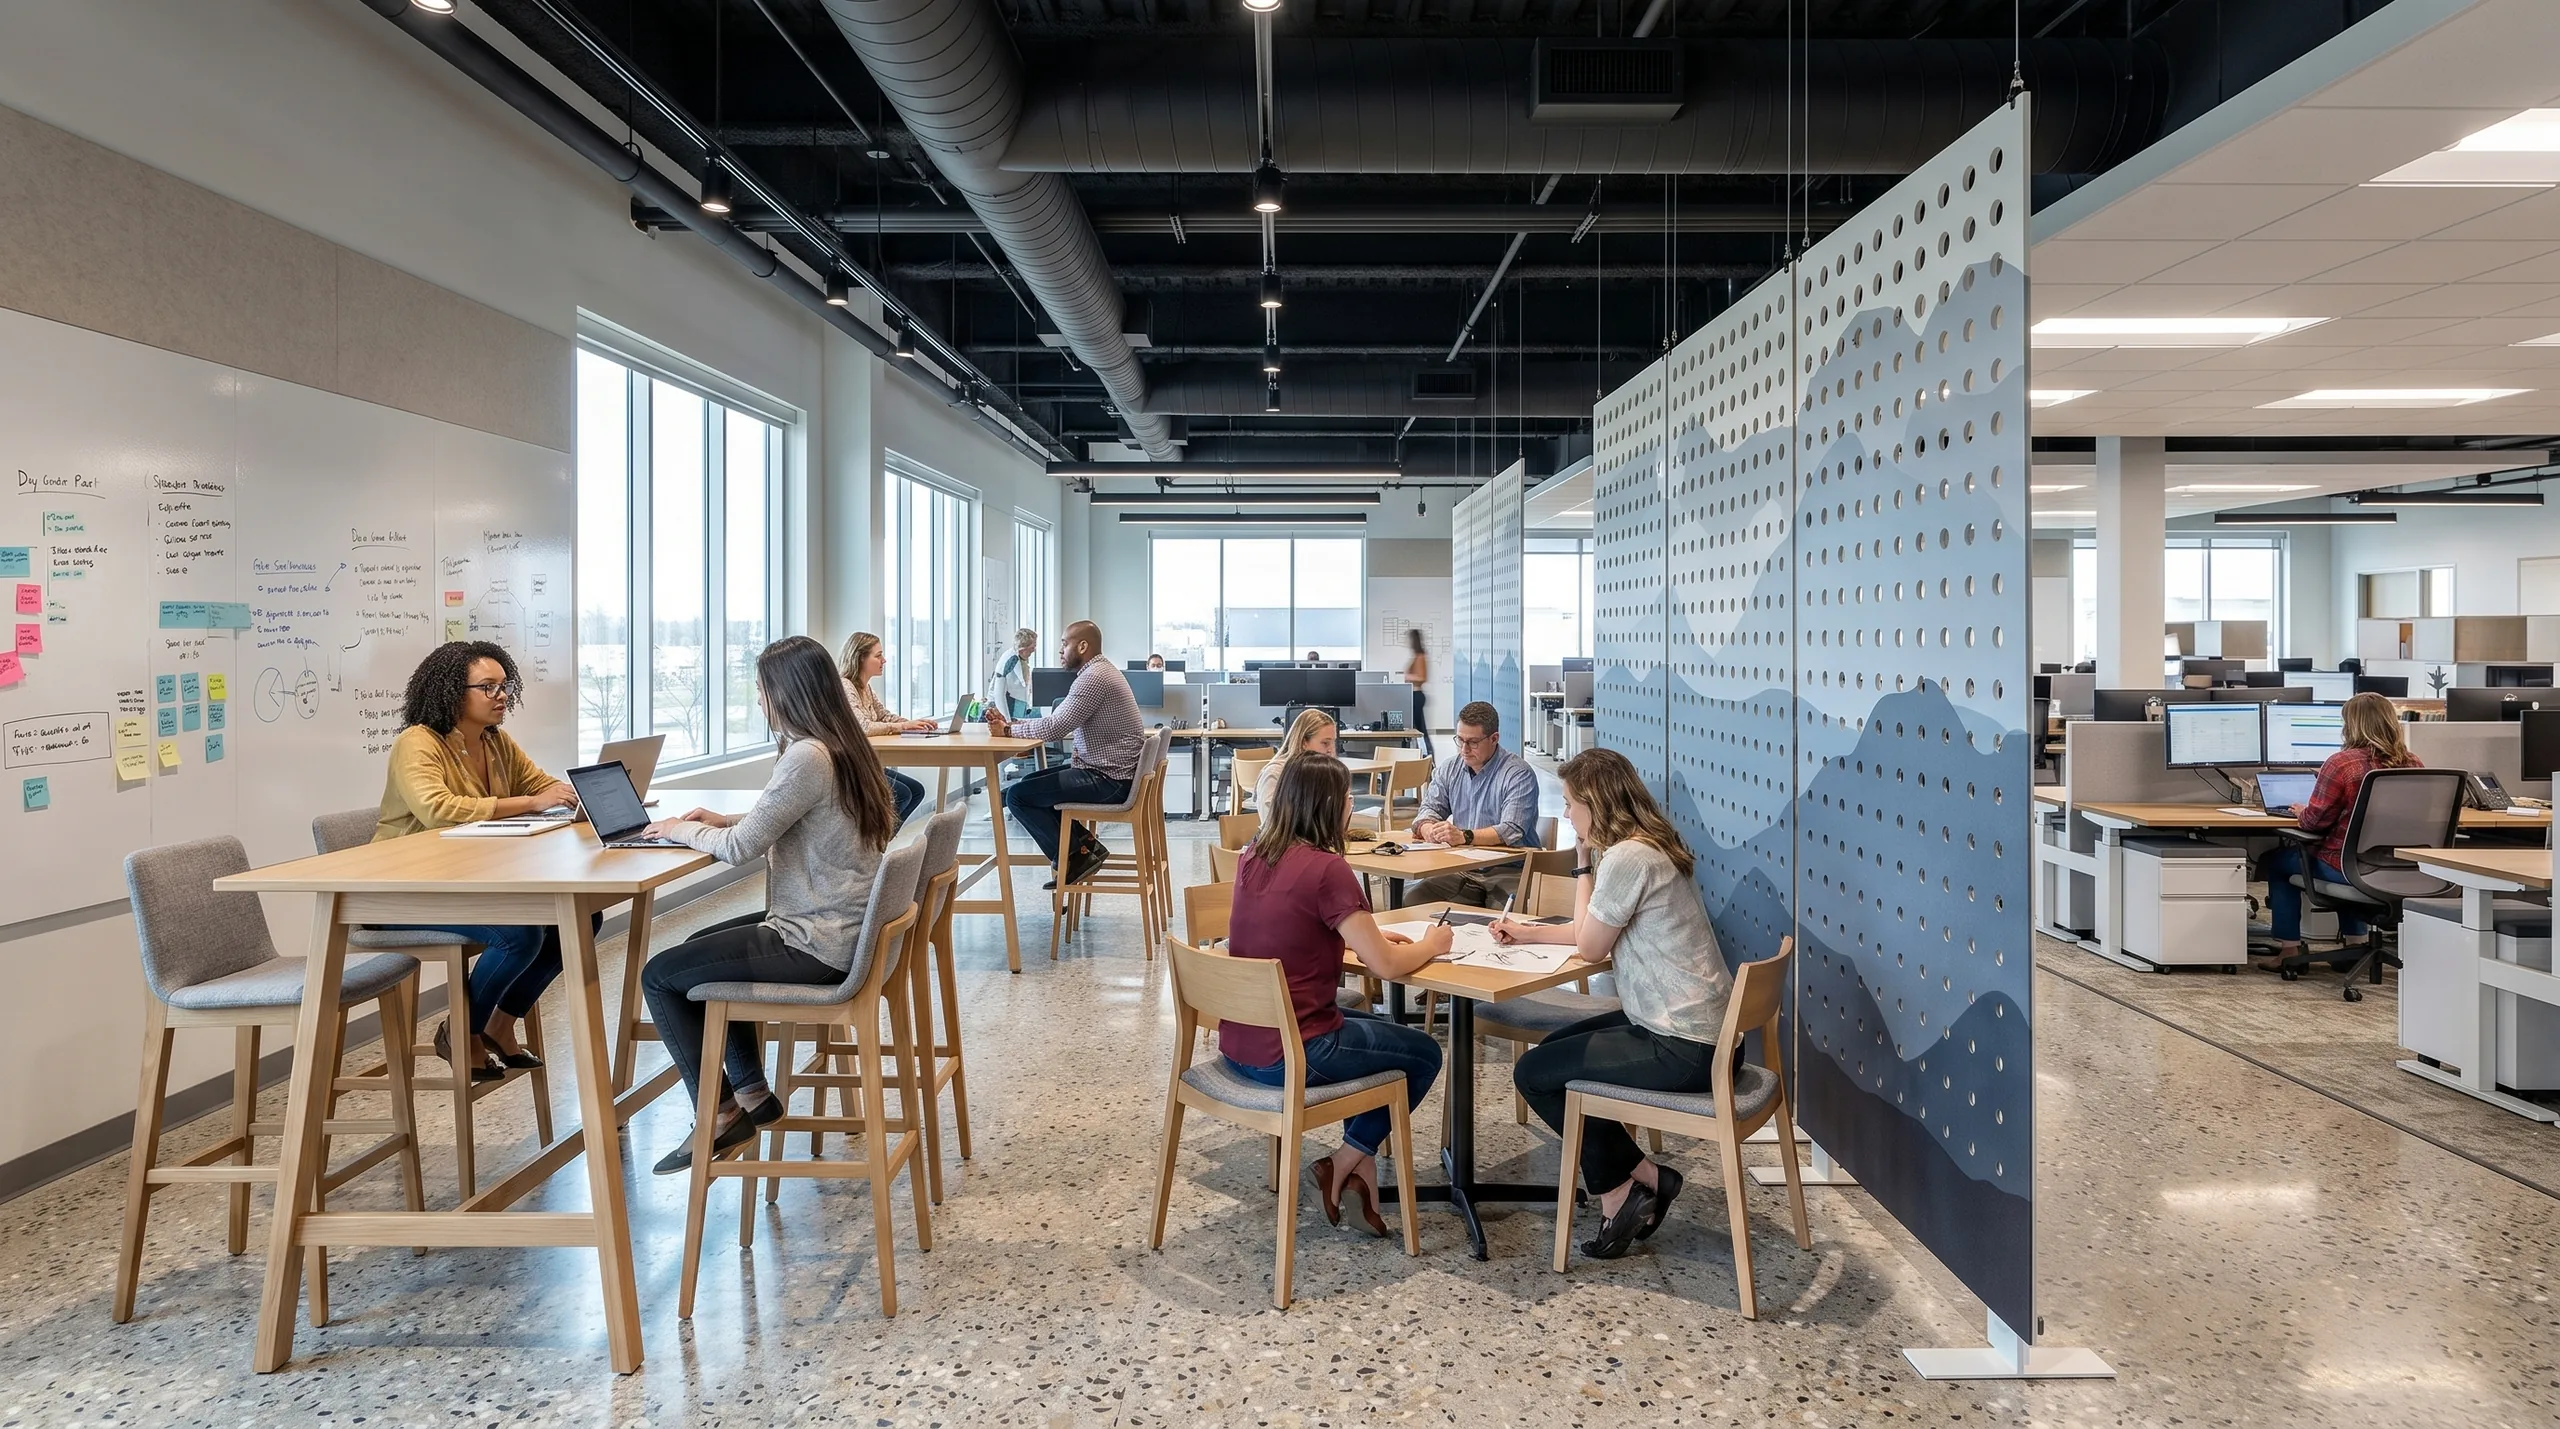
Activity-based working has reshaped how people use the office. The storage systems serving those offices haven't kept pace. Here's what that gap costs — and how to close it.
The Shift
The logic of ABW is straightforward: give people a range of settings matched to different kinds of work, and they'll self-select into the environment that serves what they need to do. The logic of ABW storage is less clear. Most organizations removed the assigned desk and kept everything else the same.
a system out of step.
When a person doesn't own a desk, they carry their workday with them. Bag, coat, laptop, documents, personal items — all need somewhere to go that's accessible, secure, and easy to find again. Without purpose-built day-use storage, people adapt informally: bags on floors, coats on chairs, items left on shared surfaces. The workarounds are visible, and they degrade the quality of the environment.
In ABW workplaces, storage becomes architecture. A locker bank at the entry of a neighborhood isn't just functional — it's the first physical experience of the space. How it looks communicates whether the organization thought seriously about this model, or simply removed desks and called it progress.
Day-use storage is typically positioned at zone transitions — between entry and open floor, between focus and collaboration. These are exactly the locations where acoustic barriers have the most impact. A well-specified locker bank does double duty: it holds belongings and controls sound travel. Most don't, because most weren't designed with both in mind.
Only 25% of organizations still rely on exclusively assigned seating — down from more than half just two years ago. The desk didn't disappear overnight. The storage serving it just never followed.
CBRE, Americas Office Occupier Sentiment Survey · 2025
The Effects
The first moments of someone's workday establish the cognitive frame for the next eight hours. When those moments are spent searching for a locker, finding it claimed, or improvising with a bag hook — that's not a small inconvenience. It's the opposite of the frictionless environment activity-based working was designed to create.1
Bags on floors. Coats on seat backs. Personal items spread across shared tables. In ABW environments without adequate day-use storage, the unintended consequence is a space that looks occupied in all the wrong ways — even when it isn't. Visual clutter signals disorder, undermines the design investment, and communicates institutional neglect to every person who walks in.2
Activity-based working requires a degree of trust from employees — they're being asked to relinquish personal territory in exchange for greater flexibility. When the storage systems supporting that exchange are inadequate or anonymous-looking, the implicit contract breaks down. Resistance follows, and it tends to get attributed to the ABW model itself, not the implementation gap.2 Just 26% of workers strongly agree their workplace helps them do their best work — a gap that widens considerably in environments where storage fails on arrival.
The Spec
The criteria for day-use storage in activity-based environments are different from those for assigned storage. The product has to earn a different kind of trust — one based on accessibility, reliability, and the signal quality of the object itself in the room.
design that earns its place.
Large enough to hold a laptop, bag, coat, and personal accessories without compromise. The right interior dimension is non-negotiable: too small and the system fails the first test of the day, and trust erodes from the first morning.
Accessible without setup, apps, or accounts. Mechanical and battery-operated lock options work the same way every time, for every person, without configuration. No networks, no subscriptions, no IT involvement required.
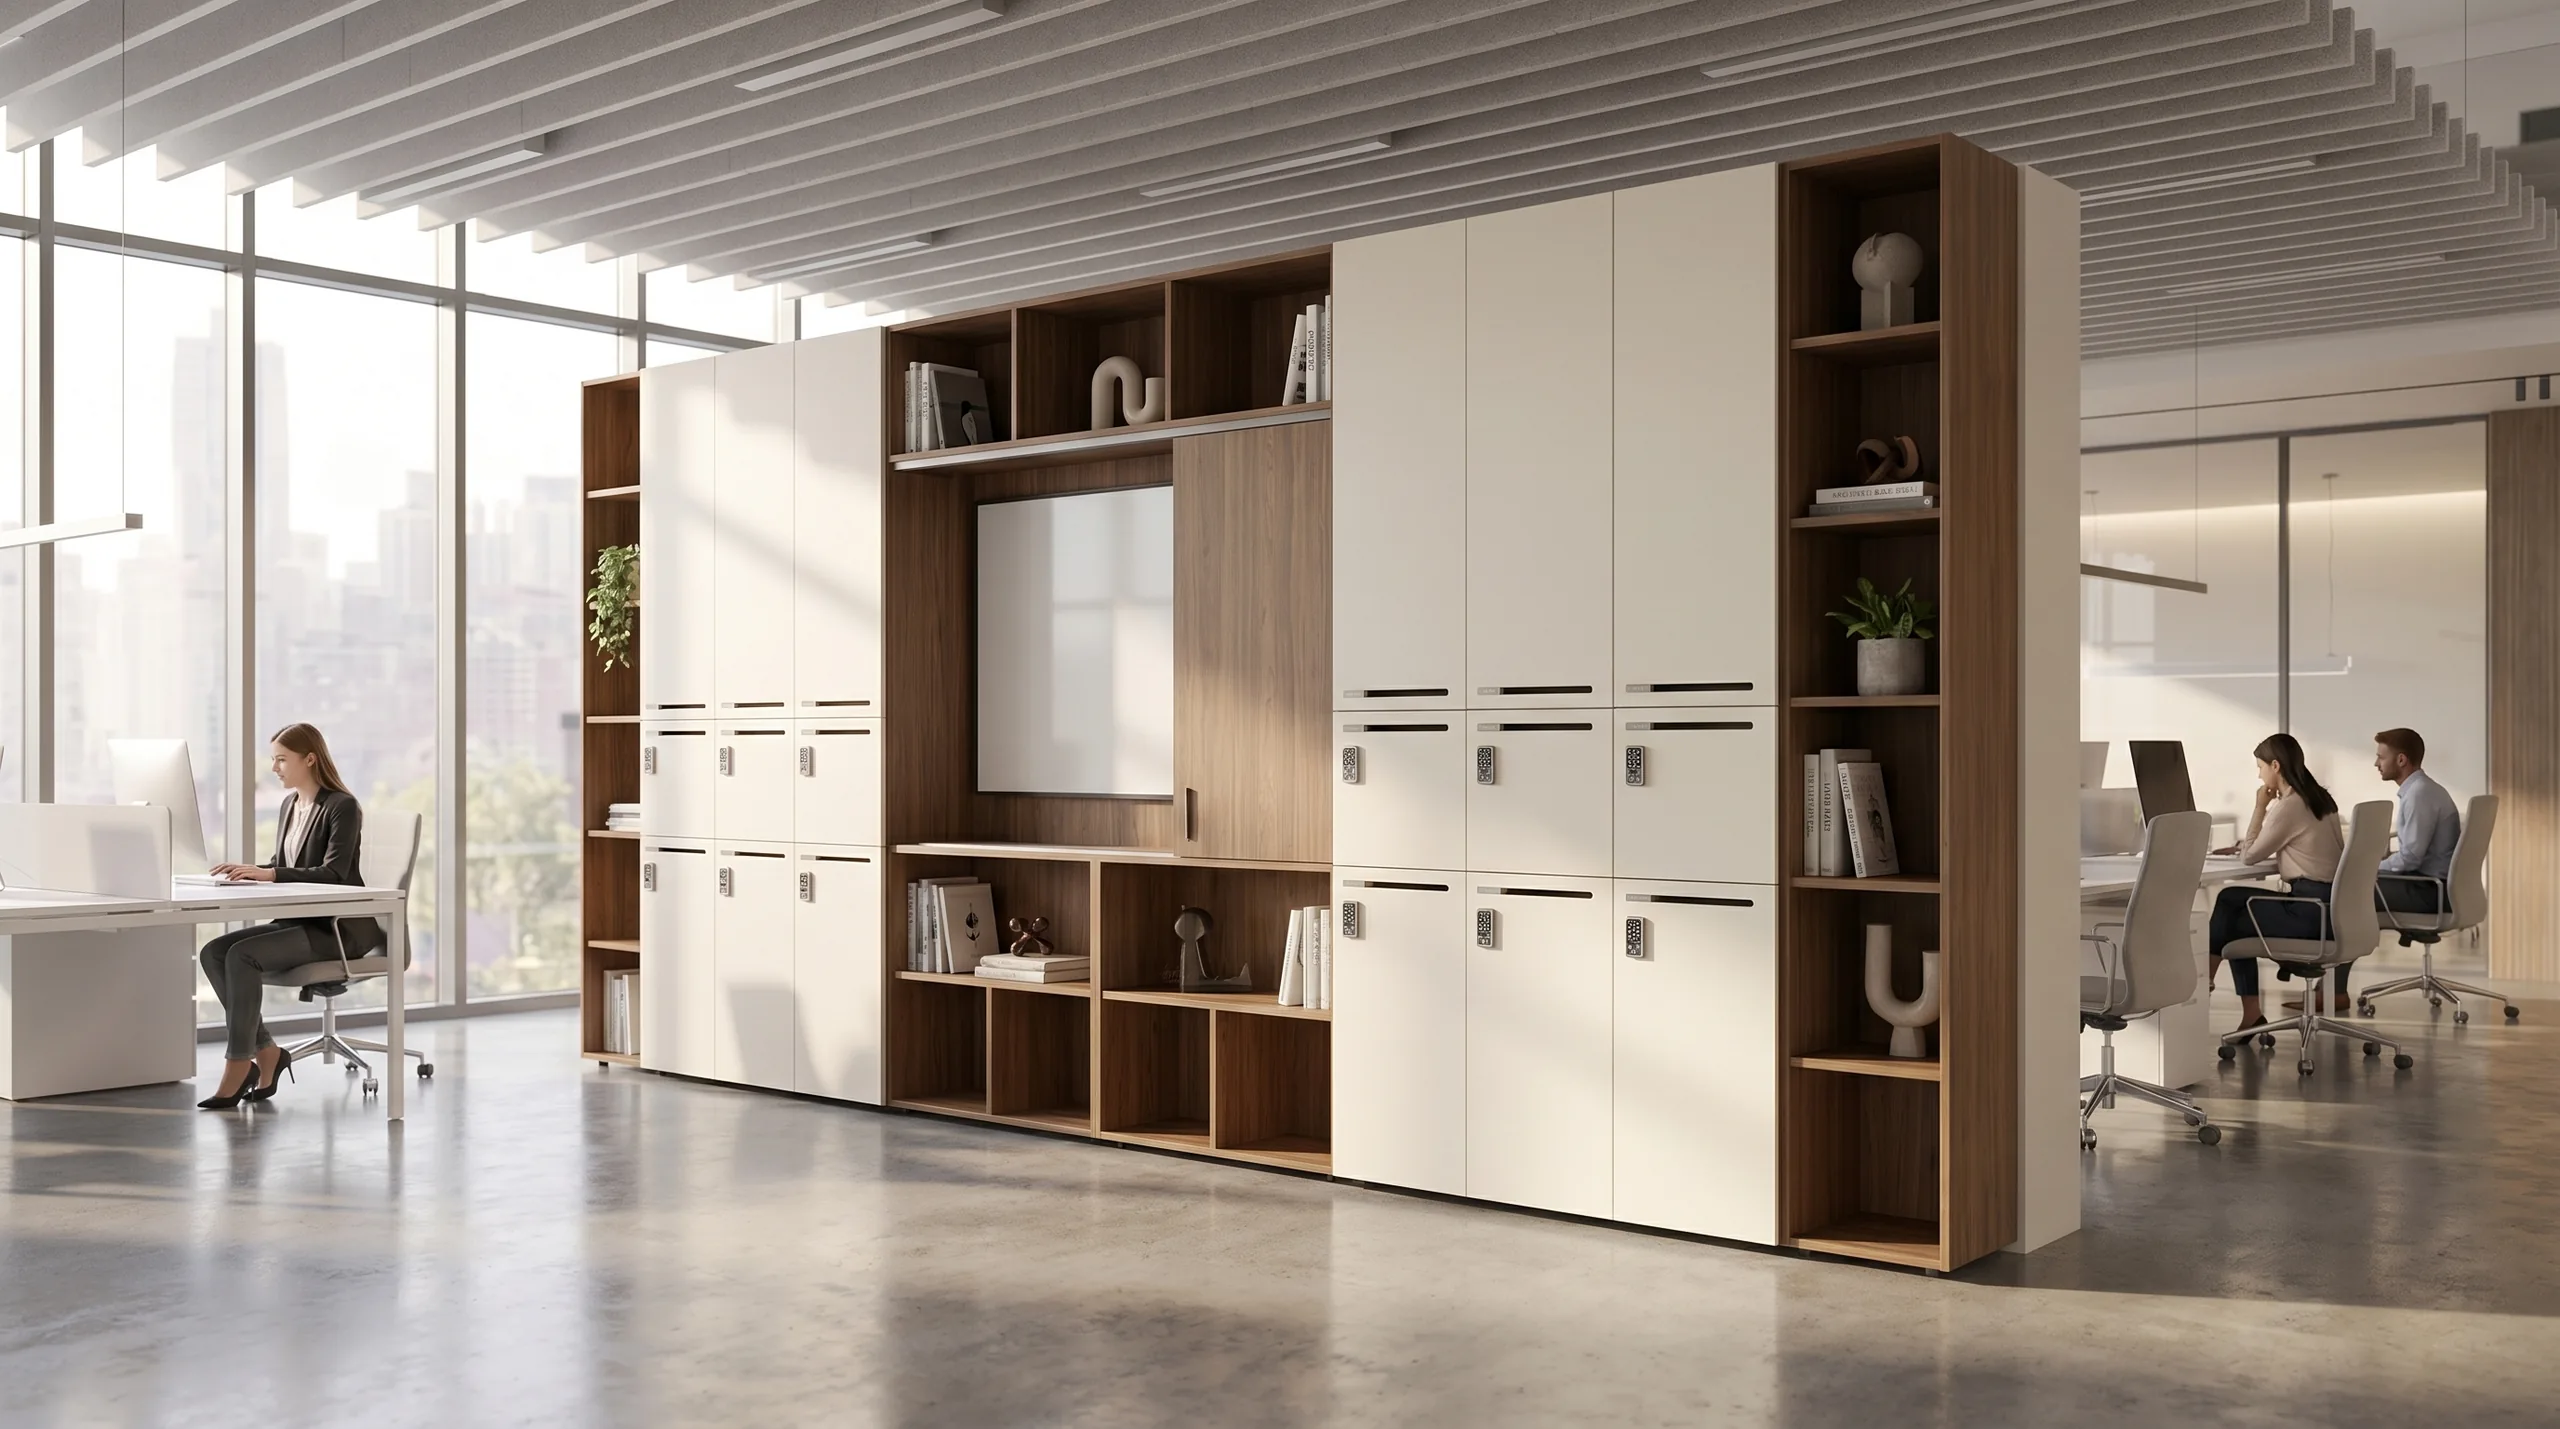
Day-use lockers are prominent. They appear at entries, transitions, and neighborhood anchors. FENIX ultra-matte, Wilsonart woodgrain, and dimensional acoustic backs exist precisely to make a storage system that belongs in a designed space — not one that apologizes for being there.
The back surface of each cubby is an acoustic asset. Felted backs in a range of colors absorb sound energy across the face of the unit — turning a functional object into a material contributor to the acoustic character of the zone it anchors.
Essay 01 · Storage
In activity-based workplace design, the locker bank isn't support furniture. It's the orientation device. People enter a neighborhood, locate their storage, and the act of dropping off their bag defines where they are for the day. That moment of arrival — brief as it is — is how people claim a stake in an environment they don't own.
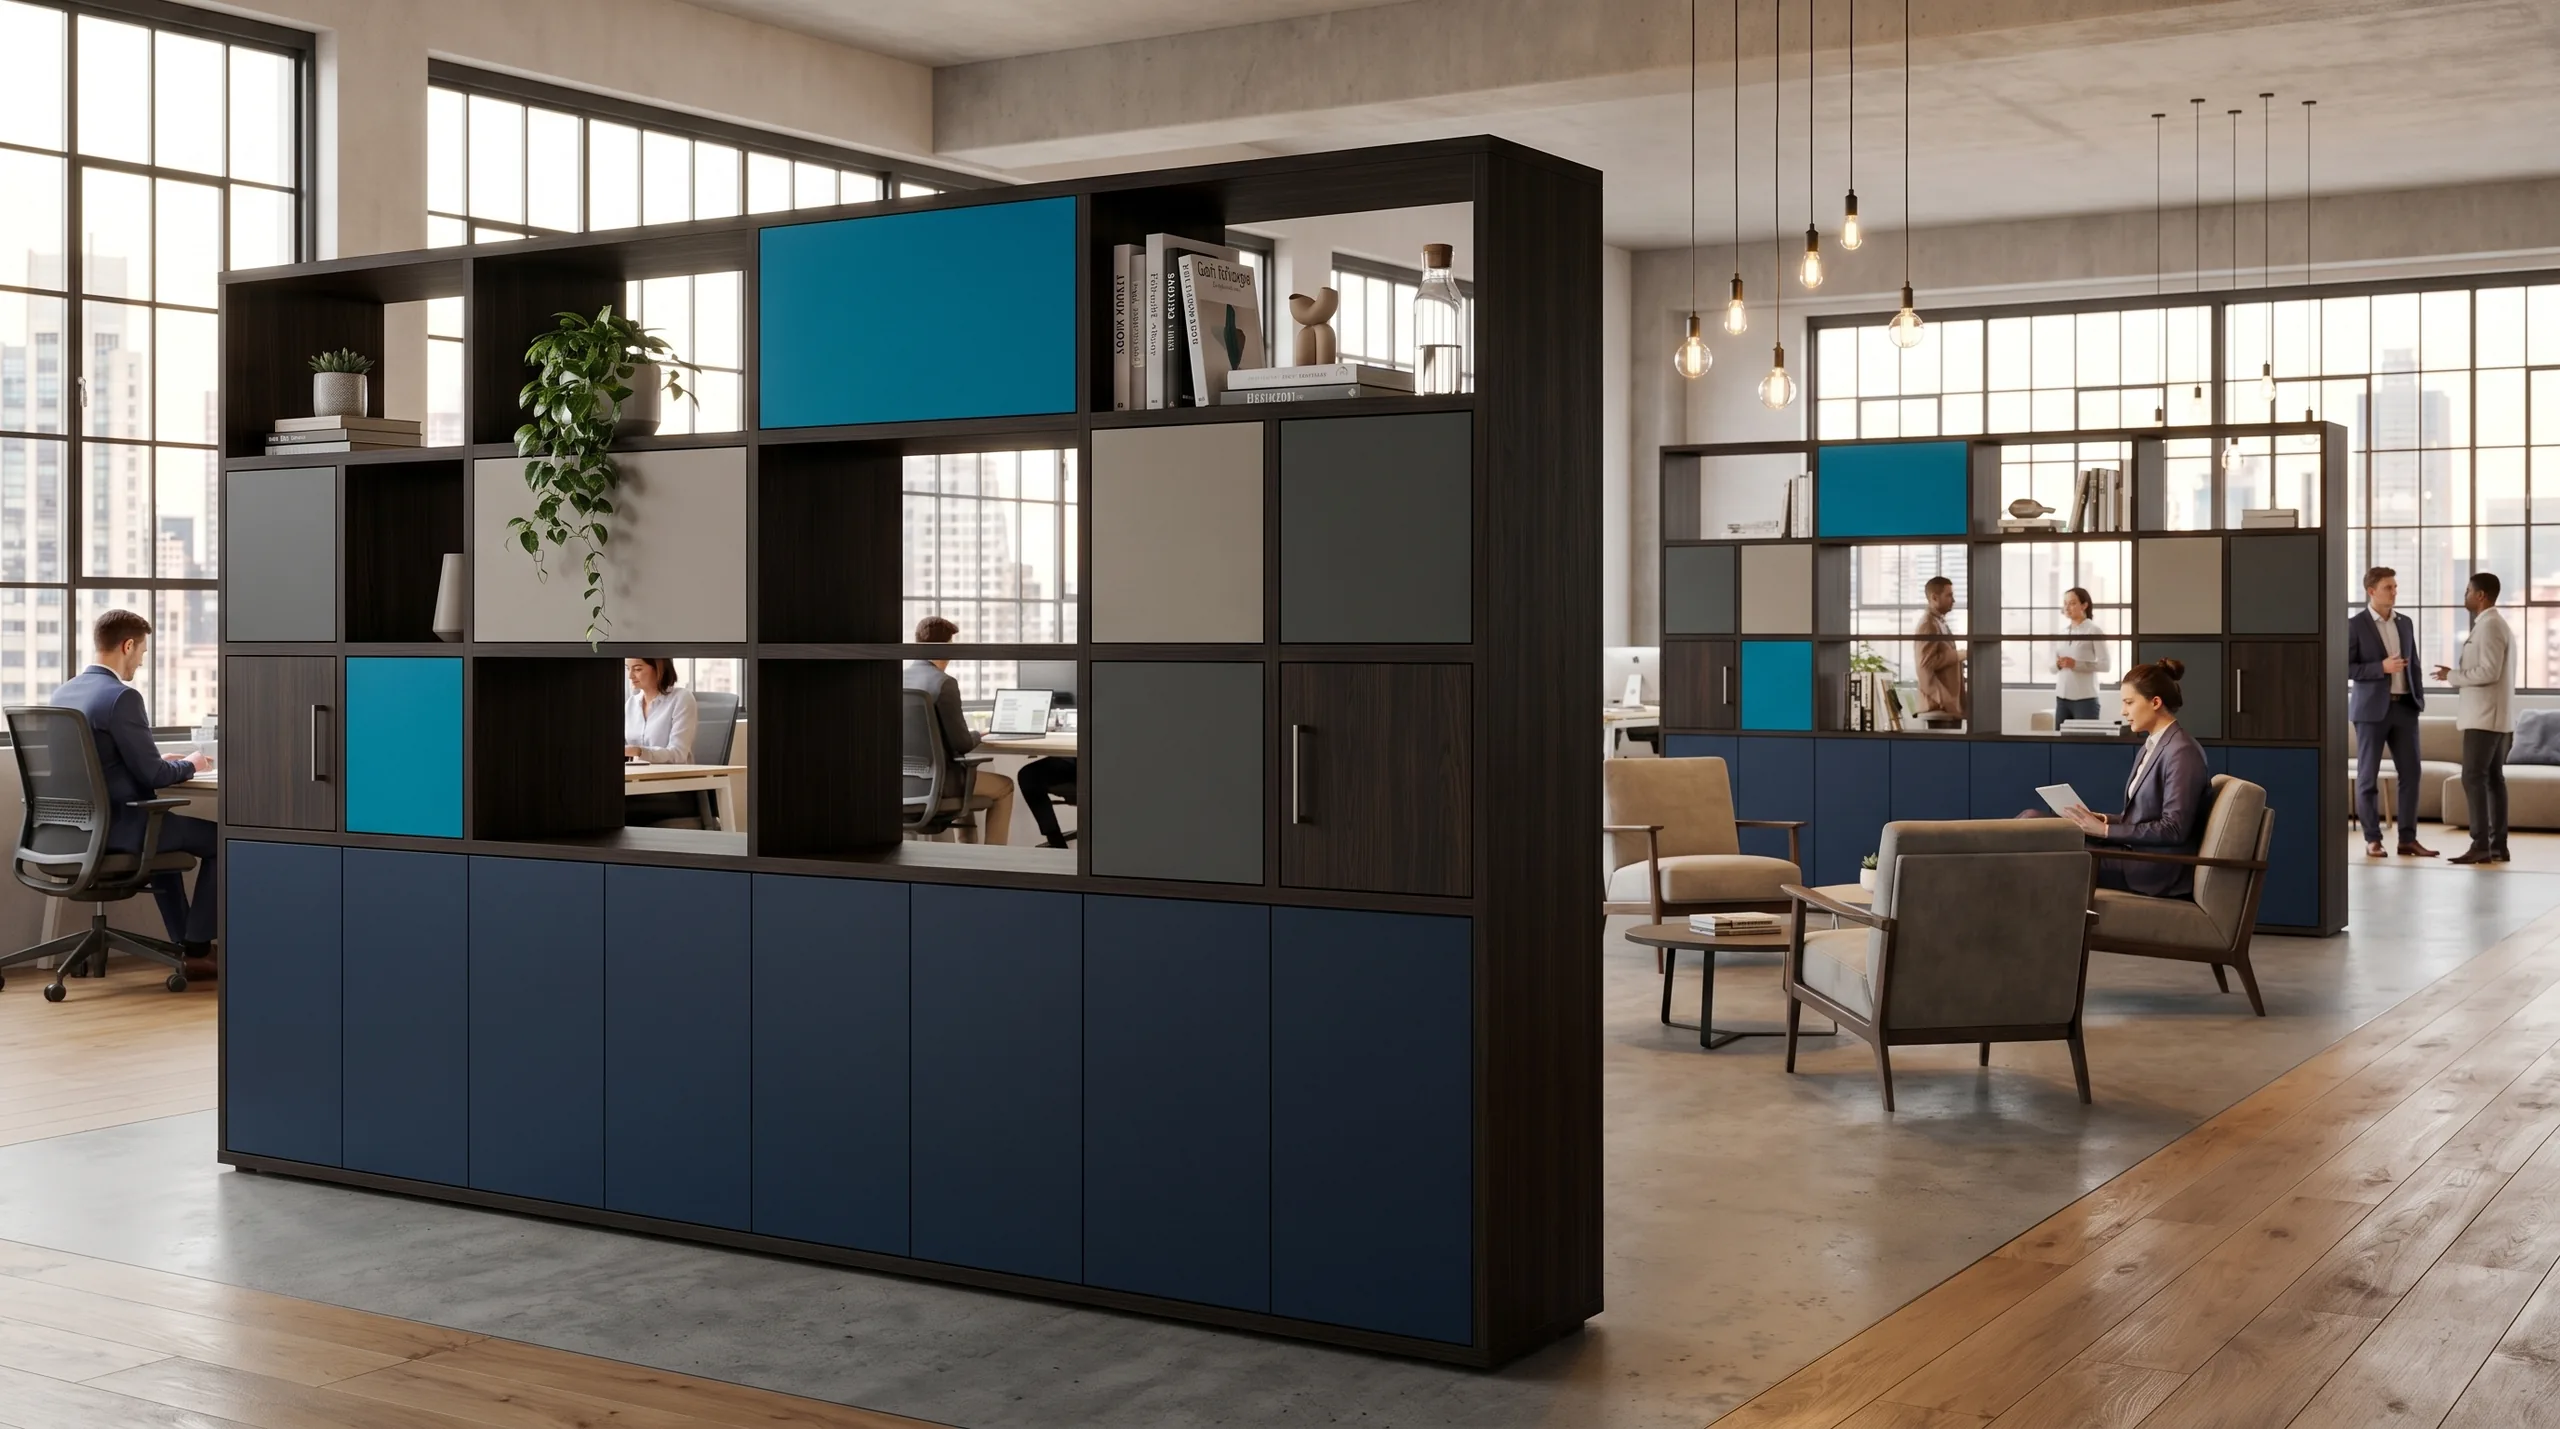
Arraya is a kit-of-parts system: columns, tiers, bases, and finishes configured to match the scale and character of each neighborhood. Day-use sizing. FENIX ultra-matte or Wilsonart woodgrain doors in 17 finishes. Mechanical and battery-operated lock options. Acoustic felt backs in 12 colors. It functions as storage and reads as design.
Explore ArrayaEssay 02 · Space
There's a principle in workplace design that's rarely stated explicitly: the success of an activity-based layout depends on the quality of its day-use storage. Not as a secondary variable — as a foundational one. When people can't locate, access, or trust their storage, they don't move freely. They find a spot, plant, and stay.
The mobility that ABW was designed to generate never develops. Storage that works — well-placed, well-sized, well-finished — is the precondition for a floor plan that actually functions the way it was drawn.
Explore Zone DividersEssay 03 · Presence
The most overlooked placement strategy in activity-based offices is the transition: the threshold between entry and open floor, between the collaborative zone and the focus area, between corridor and workstation neighborhood. These are the moments where people pause, assess, and redirect.
A storage bank positioned at a transition isn't interrupting a space. It's marking a boundary, creating a moment of orientation, and doing acoustic work in a location where barriers matter most. Zone Dividers extend the logic further — configurable as open cubbies, closed cabinets, lockers, and integrated acoustic panels, all within the same unit.
Explore Zone DividersZone Guide
The first zone every person encounters. This is where the workday begins — and where the quality of the storage experience sets the tone for everything that follows.
Prescription
Day-use lockers within the first sightline from entry. Arraya at neighborhood scale, sized for bags, coats, and laptops. Finish matched to the arrival aesthetic — not treated as utility infrastructure dropped in after the fact.
Where individuals do sustained, concentration-dependent work. Acoustic control is critical. Visual calm supports cognitive function. The perimeter matters as much as the workstation.
Prescription
Locker banks as perimeter elements, positioned to block sight lines and dampen ambient noise. Acoustic felt backs on all units. The storage footprint defines the boundary of the neighborhood — and signals that this zone operates differently.
Where teams converge, co-create, and conduct video calls. Storage needs here are transient — a place to set a bag while engaged, not a home base to return to.
Prescription
Zone Dividers with open cubbies at lower tiers for temporary drop. Pass-through and display integration where relevant. Storage that supports the activity without dominating the sightline — present, not prominent.
Kitchens, lounges, wellness corners — where people decompress between focused work cycles. This zone should feel open, not monitored.
Prescription
Light storage presence: open cubbies, integrated pantry elements, personal-scale shelving. Finishes that read as warm rather than institutional. Nothing that says lock-and-key. The social zone earns its keep by feeling like a genuine reprieve.
Philosophy
Across more than a decade of ABW implementation — in offices, coworking environments, and hybrid workplaces — the pattern of failure is remarkably consistent. Employees resist. Utilization data underperforms. The model gets blamed. The storage doesn't.
The conditions for ABW to work are specific: people need to arrive, locate their belongings, and move freely through their day with confidence that their things are accessible and secure. That's a storage problem. It's also a design problem — because a locker system that looks like it belongs in a high school is not the same psychological experience as one that looks like it belongs in the room.
Storage with intention means designing for the behavior the space was built to enable. In an activity-based office, that means day-use storage fitted to the scale of each neighborhood, finishes that contribute rather than concede, and lock options that ask nothing of the person using them.
Spec Checklist
Is day-use locker quantity calibrated to peak simultaneous occupancy — not headcount?
Are lockers sized to hold a laptop, bag, coat, and accessories without compromise?
Are lock options mechanical or battery-operated, without network infrastructure requirements?
Is the finish palette coordinated with the materials used in the broader space?
Are acoustic back panels specified on units positioned at zone transitions and neighborhood perimeters?
Are locker banks placed at entry points and neighborhood boundaries — not relegated to back-of-house corridors?
storage that belongs.
Every Joynn'd product is configured to the neighborhood it serves — day-use sizing, finish palette, lock selection, acoustic specification. Start a conversation about your ABW project.
Sources