Noise is ranked the #1 challenge in modern hybrid workplaces — above technology, seating, and commute. Here's what's driving it, what it costs, and how thoughtful design can turn the dial.
The Problem
The modern office noise crisis wasn't caused by one thing. It emerged from the collision of three macro-level trends, arriving simultaneously, each amplifying the others.
a perfect storm.
As organizations trim real estate costs, more employees share less space. Open-plan density has increased while acoustic investment has not followed.
Hybrid work made video calls ubiquitous. Where conversations once happened between nearby colleagues, they now happen through speakers — at full volume, at every desk, all day.
Collaboration zones and deep-focus areas are frequently placed side by side with no acoustic separation. What one person needs to succeed directly undermines what another needs to think.
Noise is more than an annoyance. It is a design failure — and it is entirely solvable.
A finding reflected in the Haworth Global Evolving Workplace Study · 2025
The Cost
Unwanted sound is among the most disruptive forces to deep cognitive work. Research consistently identifies speech intelligibility — hearing what others are saying — as the most damaging noise type. A single workplace interruption takes an average of 23 minutes to fully recover from.4
WHO research links sustained exposure above 70dBA to measurable health effects — elevated cortisol, cardiovascular stress markers, and cognitive performance decline.5 Most open-plan offices regularly exceed this during peak hours. Chronic noise exposure accelerates fatigue and degrades mood — all measurable within a single working day.
Leesman's global dataset — spanning over one million workplace respondents — consistently identifies acoustic dissatisfaction as a leading driver of RTO resistance, ranking above commute, social connection, and collaboration quality.1 When people say they're "more productive at home," what they often mean is: it's quieter.
The Solution
A completely silent office feels sterile and oppressive. The goal isn't to eliminate sound — it's to give each zone the acoustic character it needs, so that people can choose where to go for what they need to do. That requires four complementary strategies, working together.
four tools, one system.
Use materials that soak up sound energy — felted panels, upholstered elements, porous surfaces. Absorption reduces the total acoustic energy in a room, shortening reverberation and lowering the ambient noise floor.
Use mass and separation to stop sound from traveling between zones. Locker banks, zone dividers, and storage walls act as acoustic barriers — interrupting the line of sight that sound travels along.
Sound masking introduces a neutral background tone that makes speech and individual calls less intelligible at distance. It doesn't make the office louder — it makes it acoustically safer by raising the masking threshold.
Rather than letting sound bounce between hard parallel surfaces, diffusion scatters energy in multiple directions — breaking up echoes and flutter. Dimensional surfaces, irregular geometries, and varied materiality all contribute.
Essay 01 · Storage
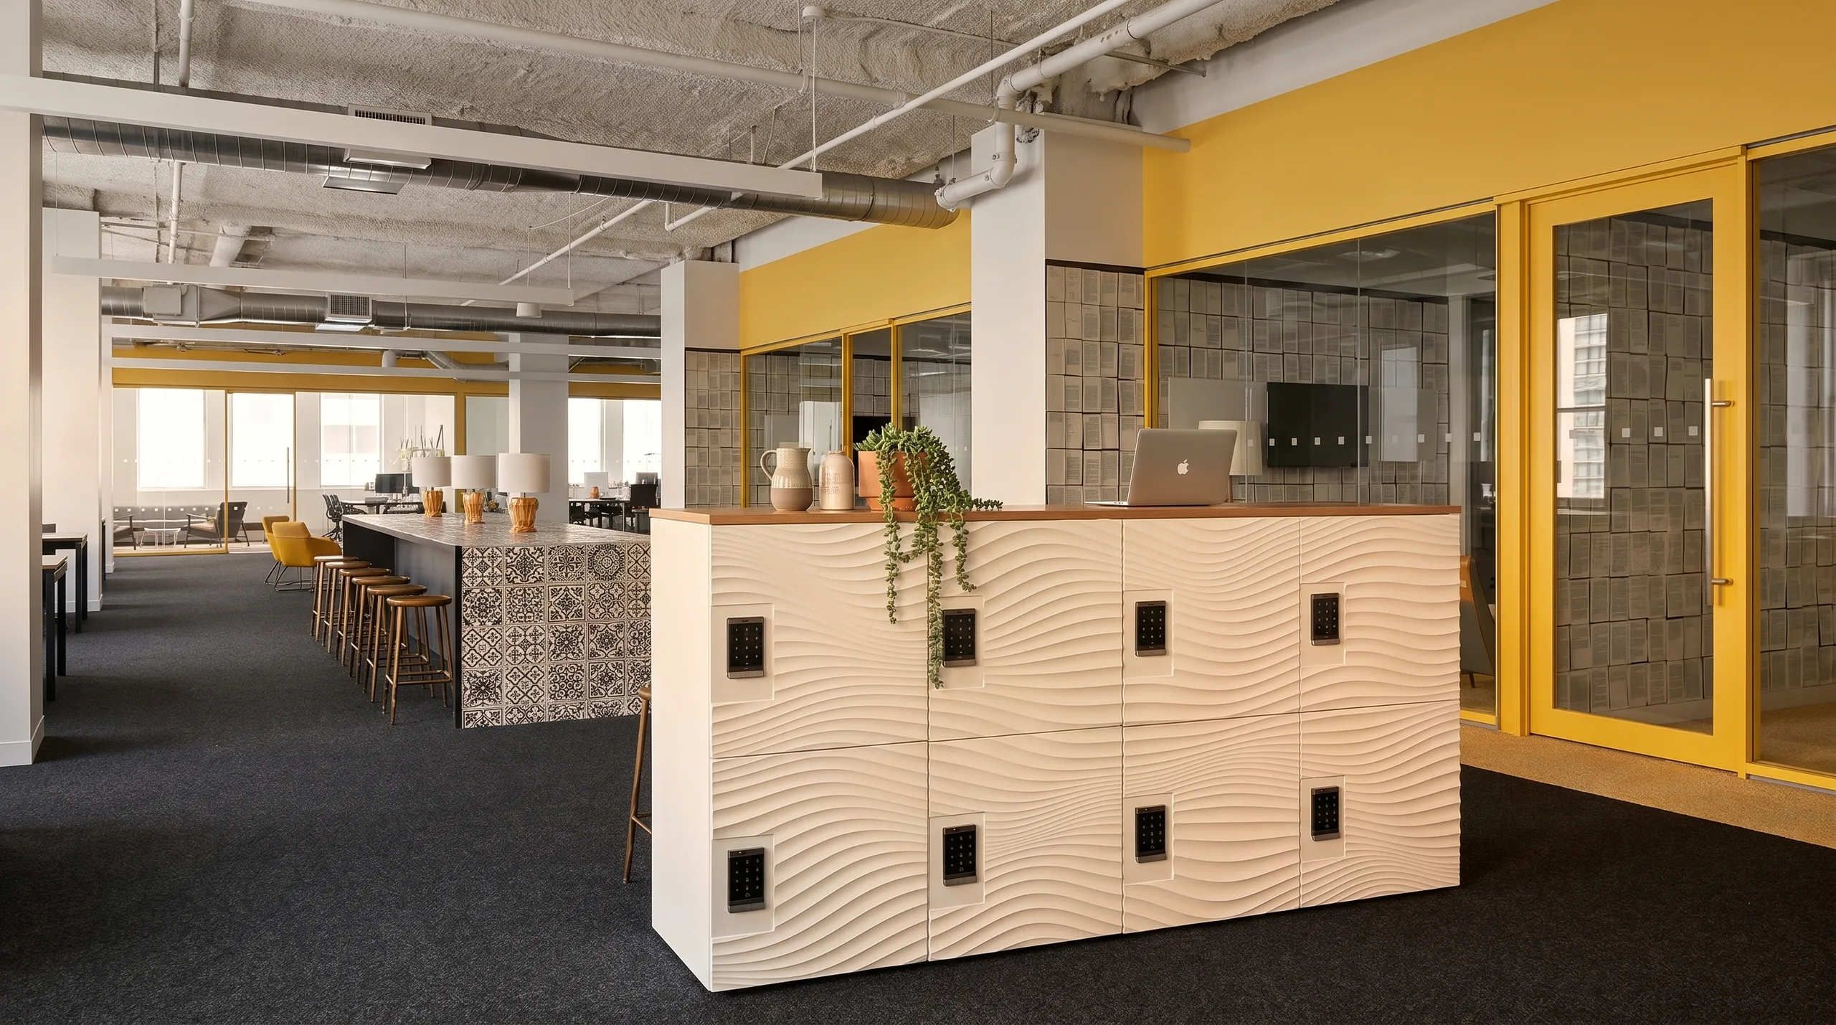
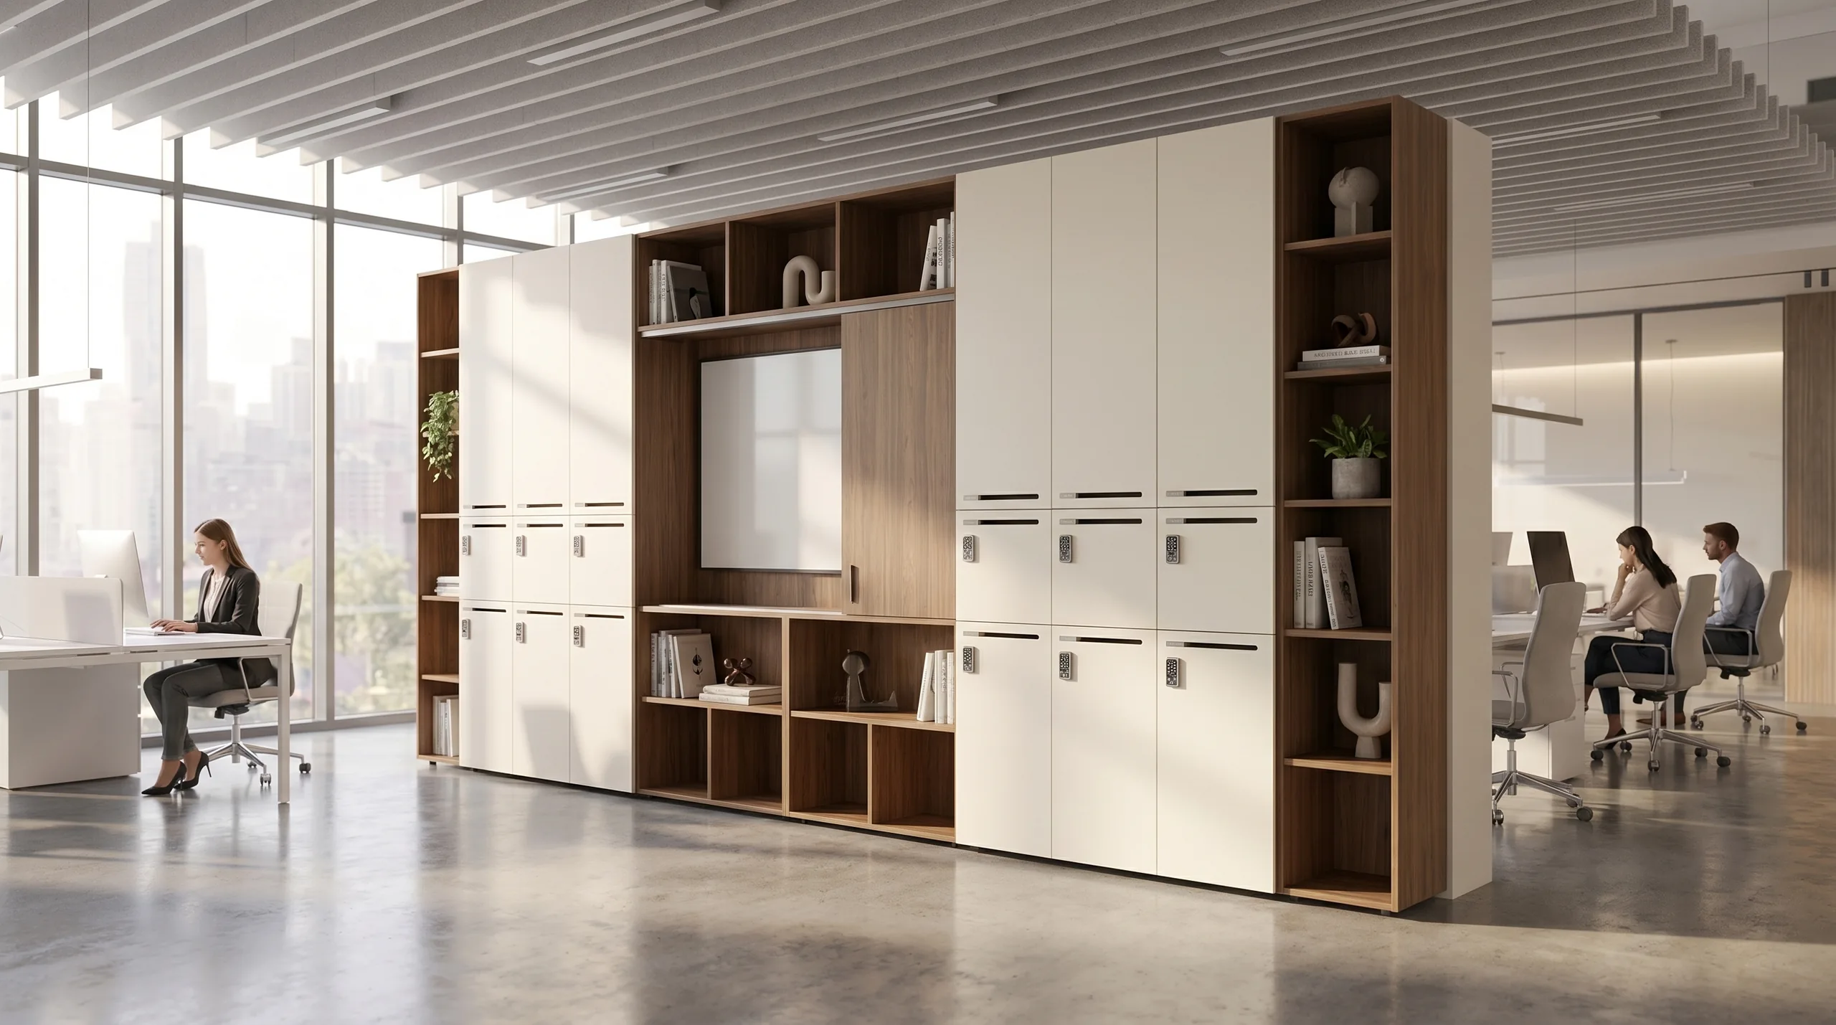
A wall of lockers isn't furniture. When positioned correctly, it's one of the most effective acoustic barriers in an office. The mass, depth, and surface variation of a well-specified locker bank absorbs and redirects sound in ways that thin-panel solutions simply cannot. Joynn'd's Arraya system — with its felted cubby backs, dimensional faces, and modular depth — is designed to function acoustically, not just aesthetically. Storage can do the work that drywall used to.
Explore ArrayaEssay 02 · Space
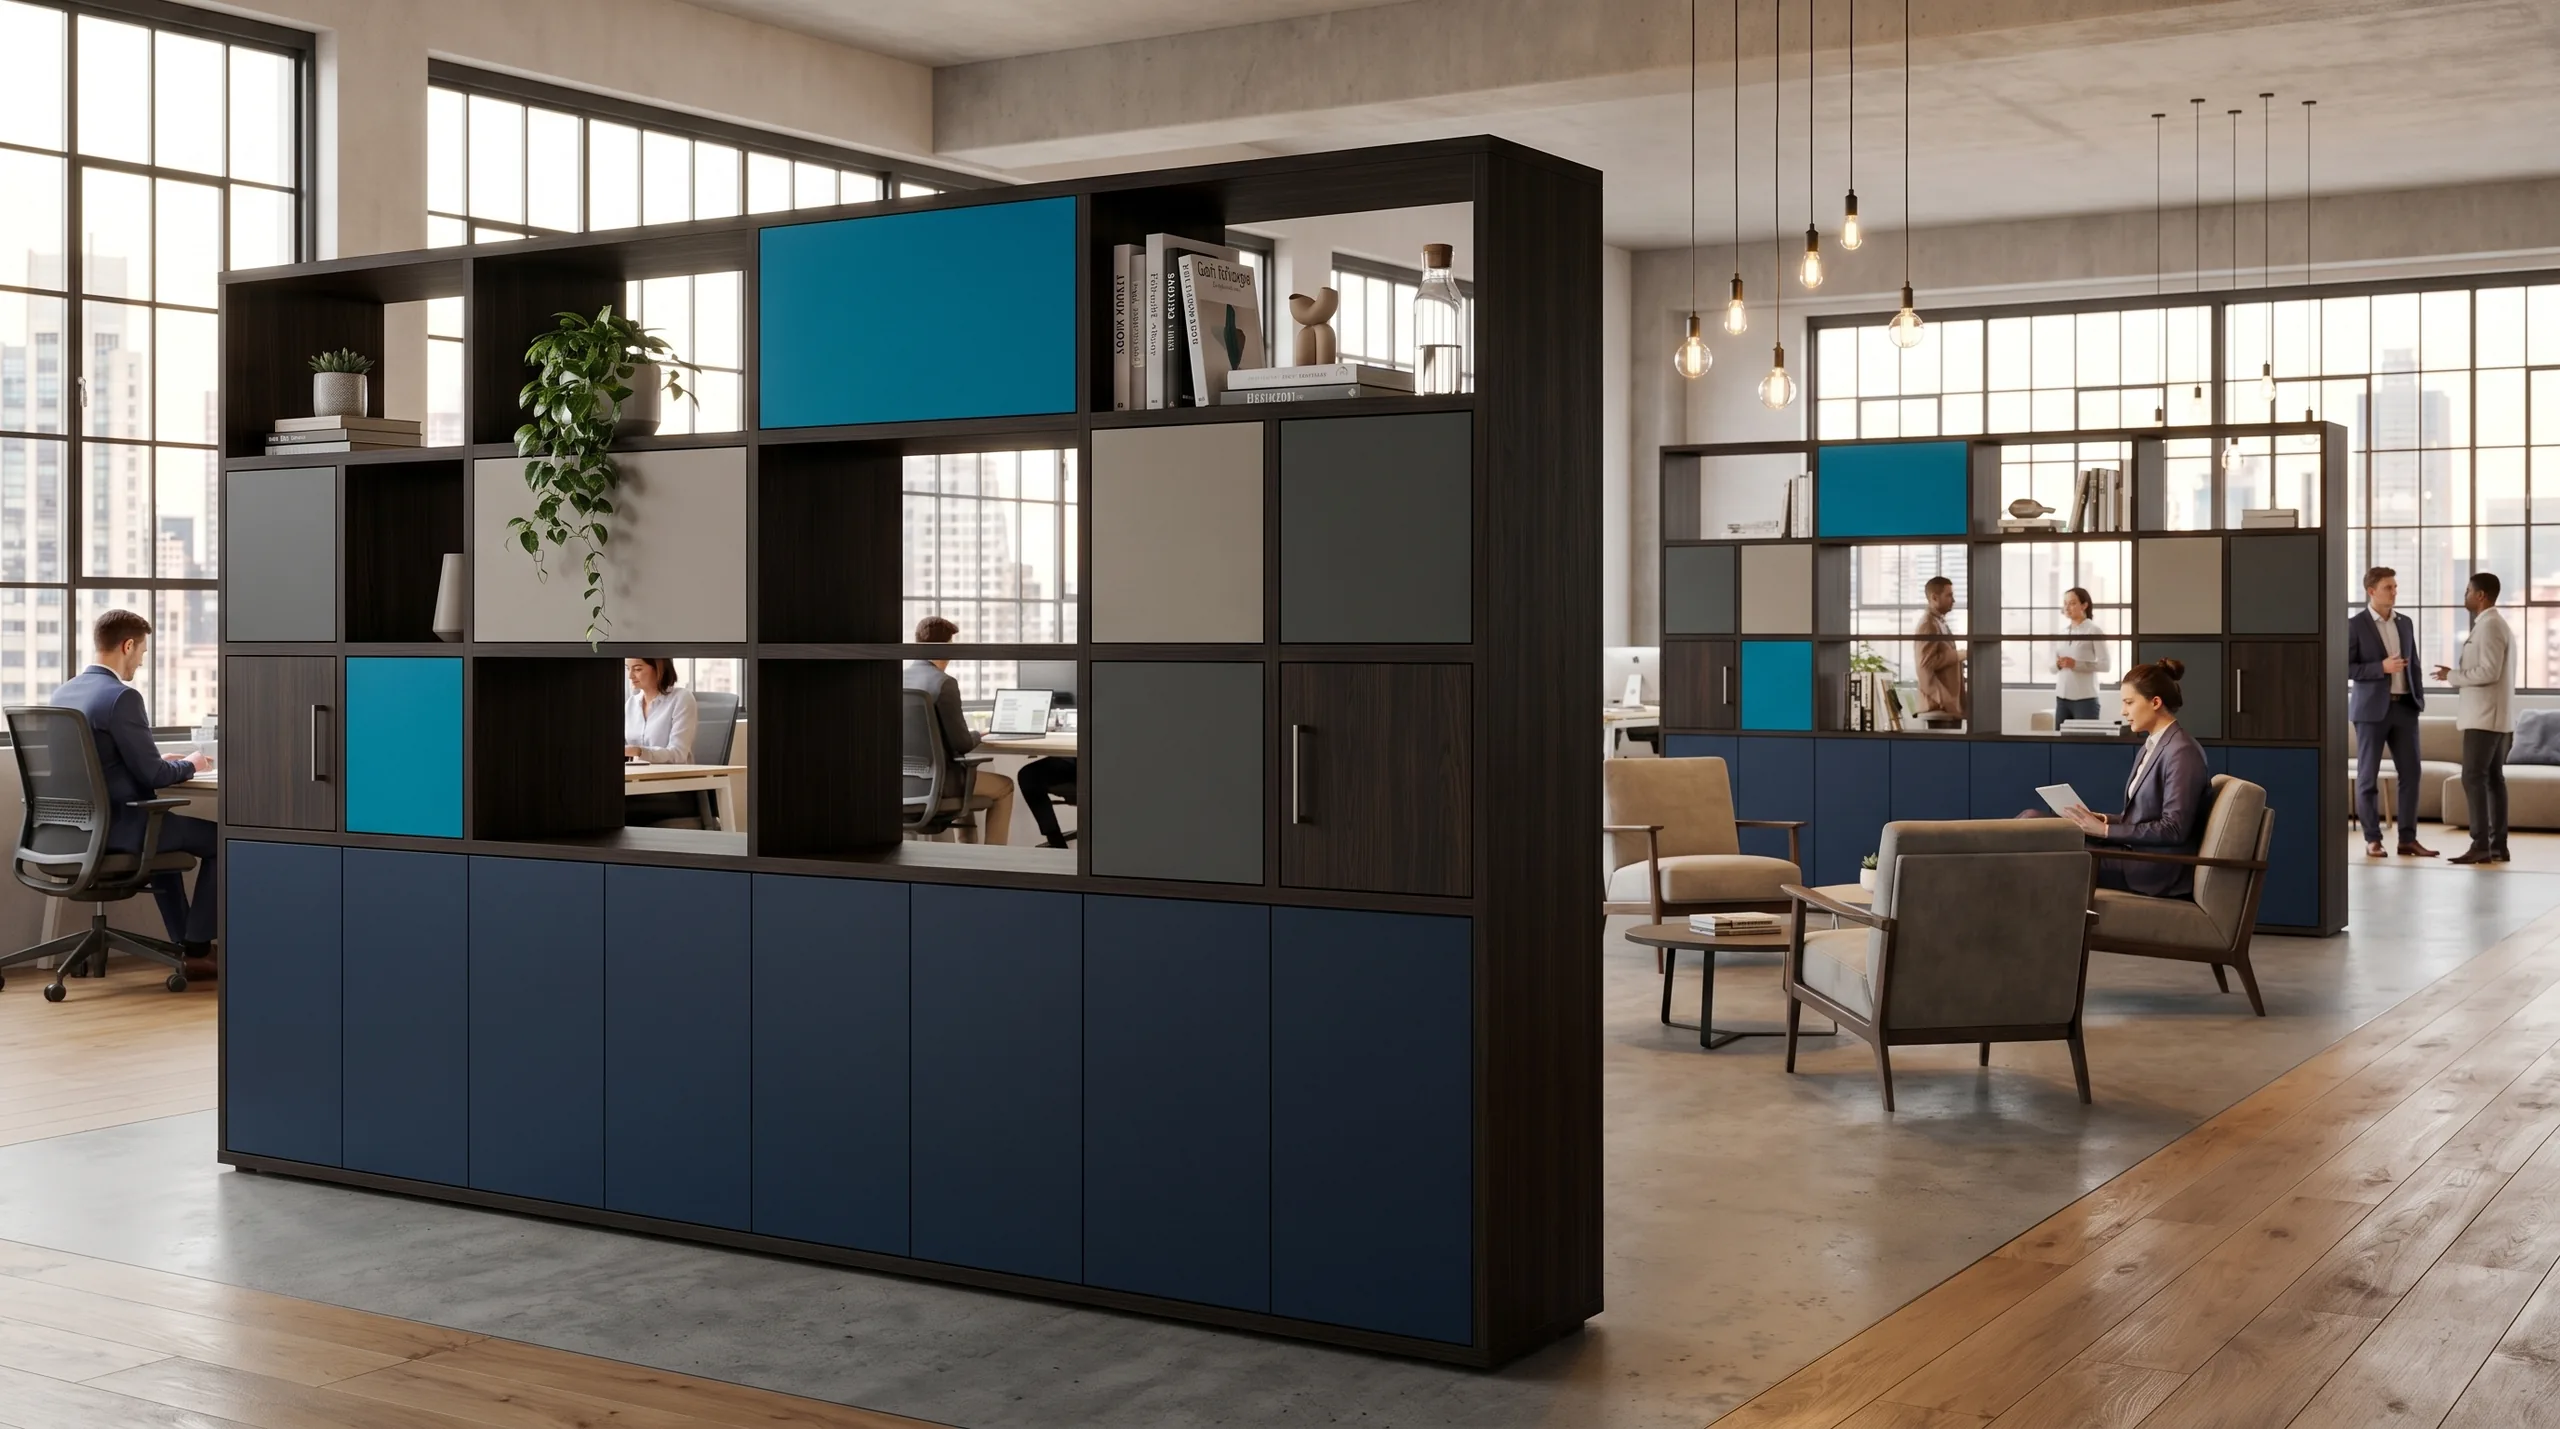
The most acoustic-friendly office layouts aren't the ones with the most walls — they're the ones with the clearest zone boundaries. Zone dividers and locker rows define perimeters that train people to understand where different behaviors belong. That understanding, reinforced by consistent acoustic performance, creates the psychological compression that makes open-plan offices feel private. The boundary doesn't have to be solid. It has to be legible.
Explore Zone DividersEssay 03 · Form
A well-designed acoustic feature wall is one of the most underutilised tools in the workplace designer's kit. Dimensional felt tiles, quilted cubby arrays, and textured panel systems don't just absorb — they change the perceived quality of a room. They signal that care went into how the space sounds, not just how it looks. In a return-to-office context where employees are evaluating whether the office is worth the commute, that signal matters more than it ever has.
Explore Acoustic SolutionsZone Guide
Where individuals do heads-down work, analysis, writing, or anything that demands sustained concentration.
Prescription
Absorb + Block. Locker walls define the perimeter. Felt surfaces absorb ambient energy. Sound masking raises the privacy threshold. This zone should feel quiet from the moment you step into it.
Where teams gather and co-create — whether brainstorming, presenting, or working through problems together.
Prescription
Block + Diffuse. Zone dividers and locker banks create containment. Diffusive surfaces prevent echoes that make group conversation feel chaotic. Energy stays in the room, not the building.
Spaces for video calls and confidential conversations — where privacy and intelligibility are both essential.
Prescription
Absorb + Block. Locker-integrated felt panels and high-sided dividers create pockets of acoustic privacy. The goal is containment: what happens in the call zone stays in the call zone.
Corridors, kitchens, lounges — the connective tissue between focused zones where casual interaction happens naturally.
Prescription
Cover + Diffuse. Treat the boundary between social and focus areas carefully. Sound masking prevents social noise from bleeding inward. Diffusive surfaces make transitions feel spacious, not echoing.
Philosophy
For decades, acoustic treatment was a remedial afterthought — foam wedges, drop-ceiling tiles, grey panels that apologized for their existence. They were evidence that something had gone wrong. They were installed to fix a problem, and they looked like it.
Dimensional felt offers an extraordinary pairing of function and aesthetics. When the surfaces that absorb and diffuse sound are also among the most visually compelling surfaces in a room — the equation changes entirely.
The result: acoustic investment that employees notice not because it looks like a retrofit, but because it looks like care. The kind of care that says this space was designed for you.
Audit
Map your zones — do they exist, and are they enforced?
Identify your hard surfaces — walls, floors, glass, ceilings.
Count video call locations — where do people actually take calls?
Ask employees where they can't focus, and why.
Look at your floor plan for acoustic corridors — straight sight lines where sound travels unchecked.
Ask whether acoustic treatment adds to the space or hides in it.
the quiet office is possible.
Every product Joynn'd makes is designed with acoustic function in mind — not as a feature layer, but as foundational logic. Storage that blocks. Dividers that absorb. Surfaces that diffuse. Talk to a specification consultant about your space.
Sources