






Joynn'd designs gym locker rooms, retail check-in, training floors, and recovery spaces for boutique fitness studios where the member experience extends well beyond the class.
Boutique Fitness
Boutique fitness is a premium product. The experience that surrounds the workout, arrival, storage, recovery, carries as much weight as the programming. Joynn'd designs locker systems that read as furniture, Zone Dividers that define the retail floor without closing it off, and casework that holds the same finish from the front door to the locker room. Every finish, proportion, and surface is part of the same specification.
Locker Room
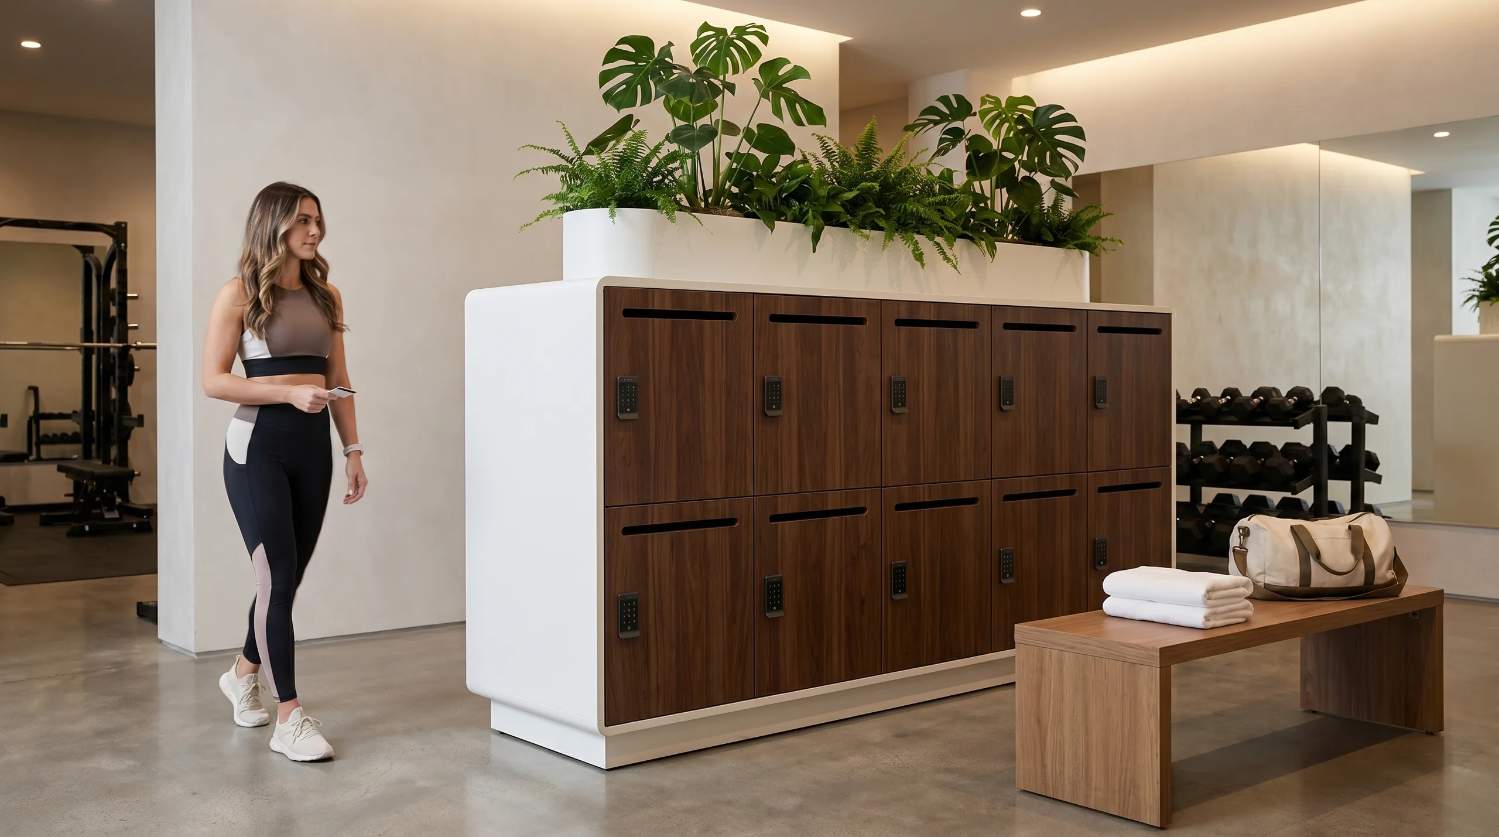
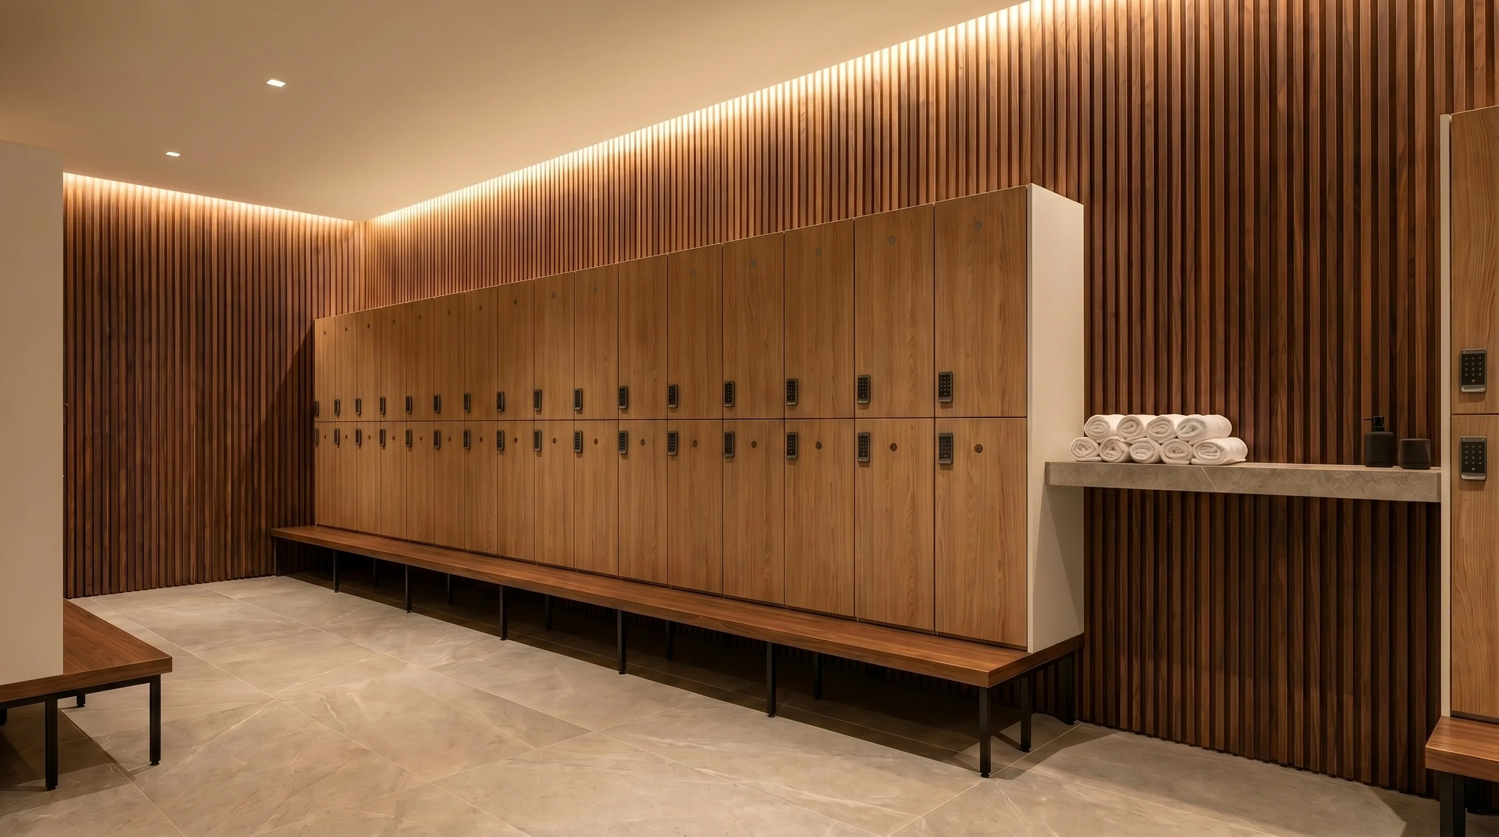
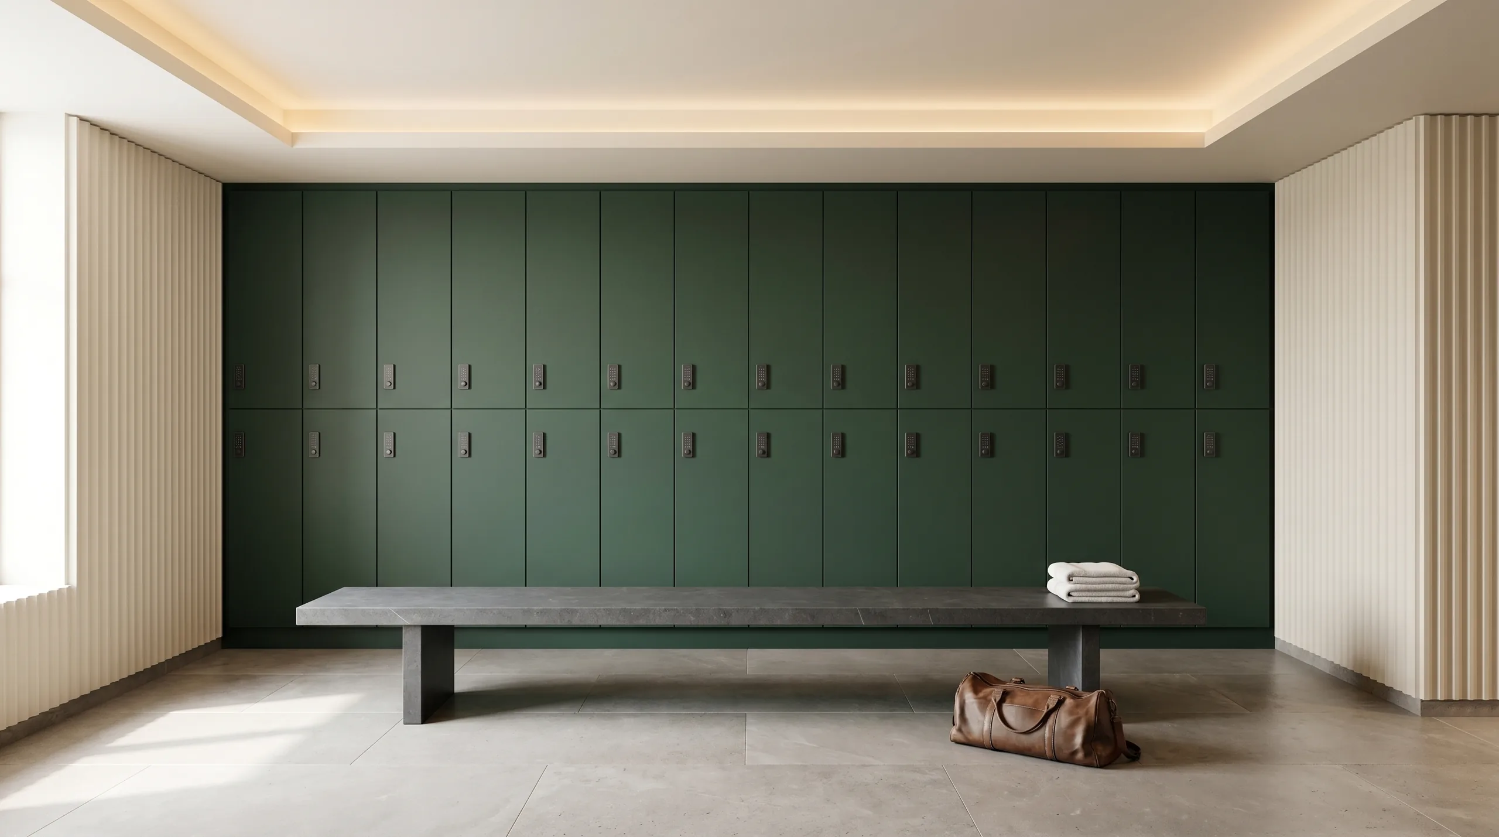
The locker room is where the brand is either confirmed or undermined. High-Design Configurable Lockers bring material richness: textured doors, woodgrain, FENIX matte, with the volume flexibility boutique fitness demands. Arraya joins the conversation where the locker room transitions to a more considered, furniture-grade moment.
High-Design Lockers in this zone
A full range of door heights, configurations, and finishes, from FENIX matte to natural woodgrain, lets the locker run scale to any member volume without losing the material story. Radiused corners, integrated benching, coordinated finishes throughout.
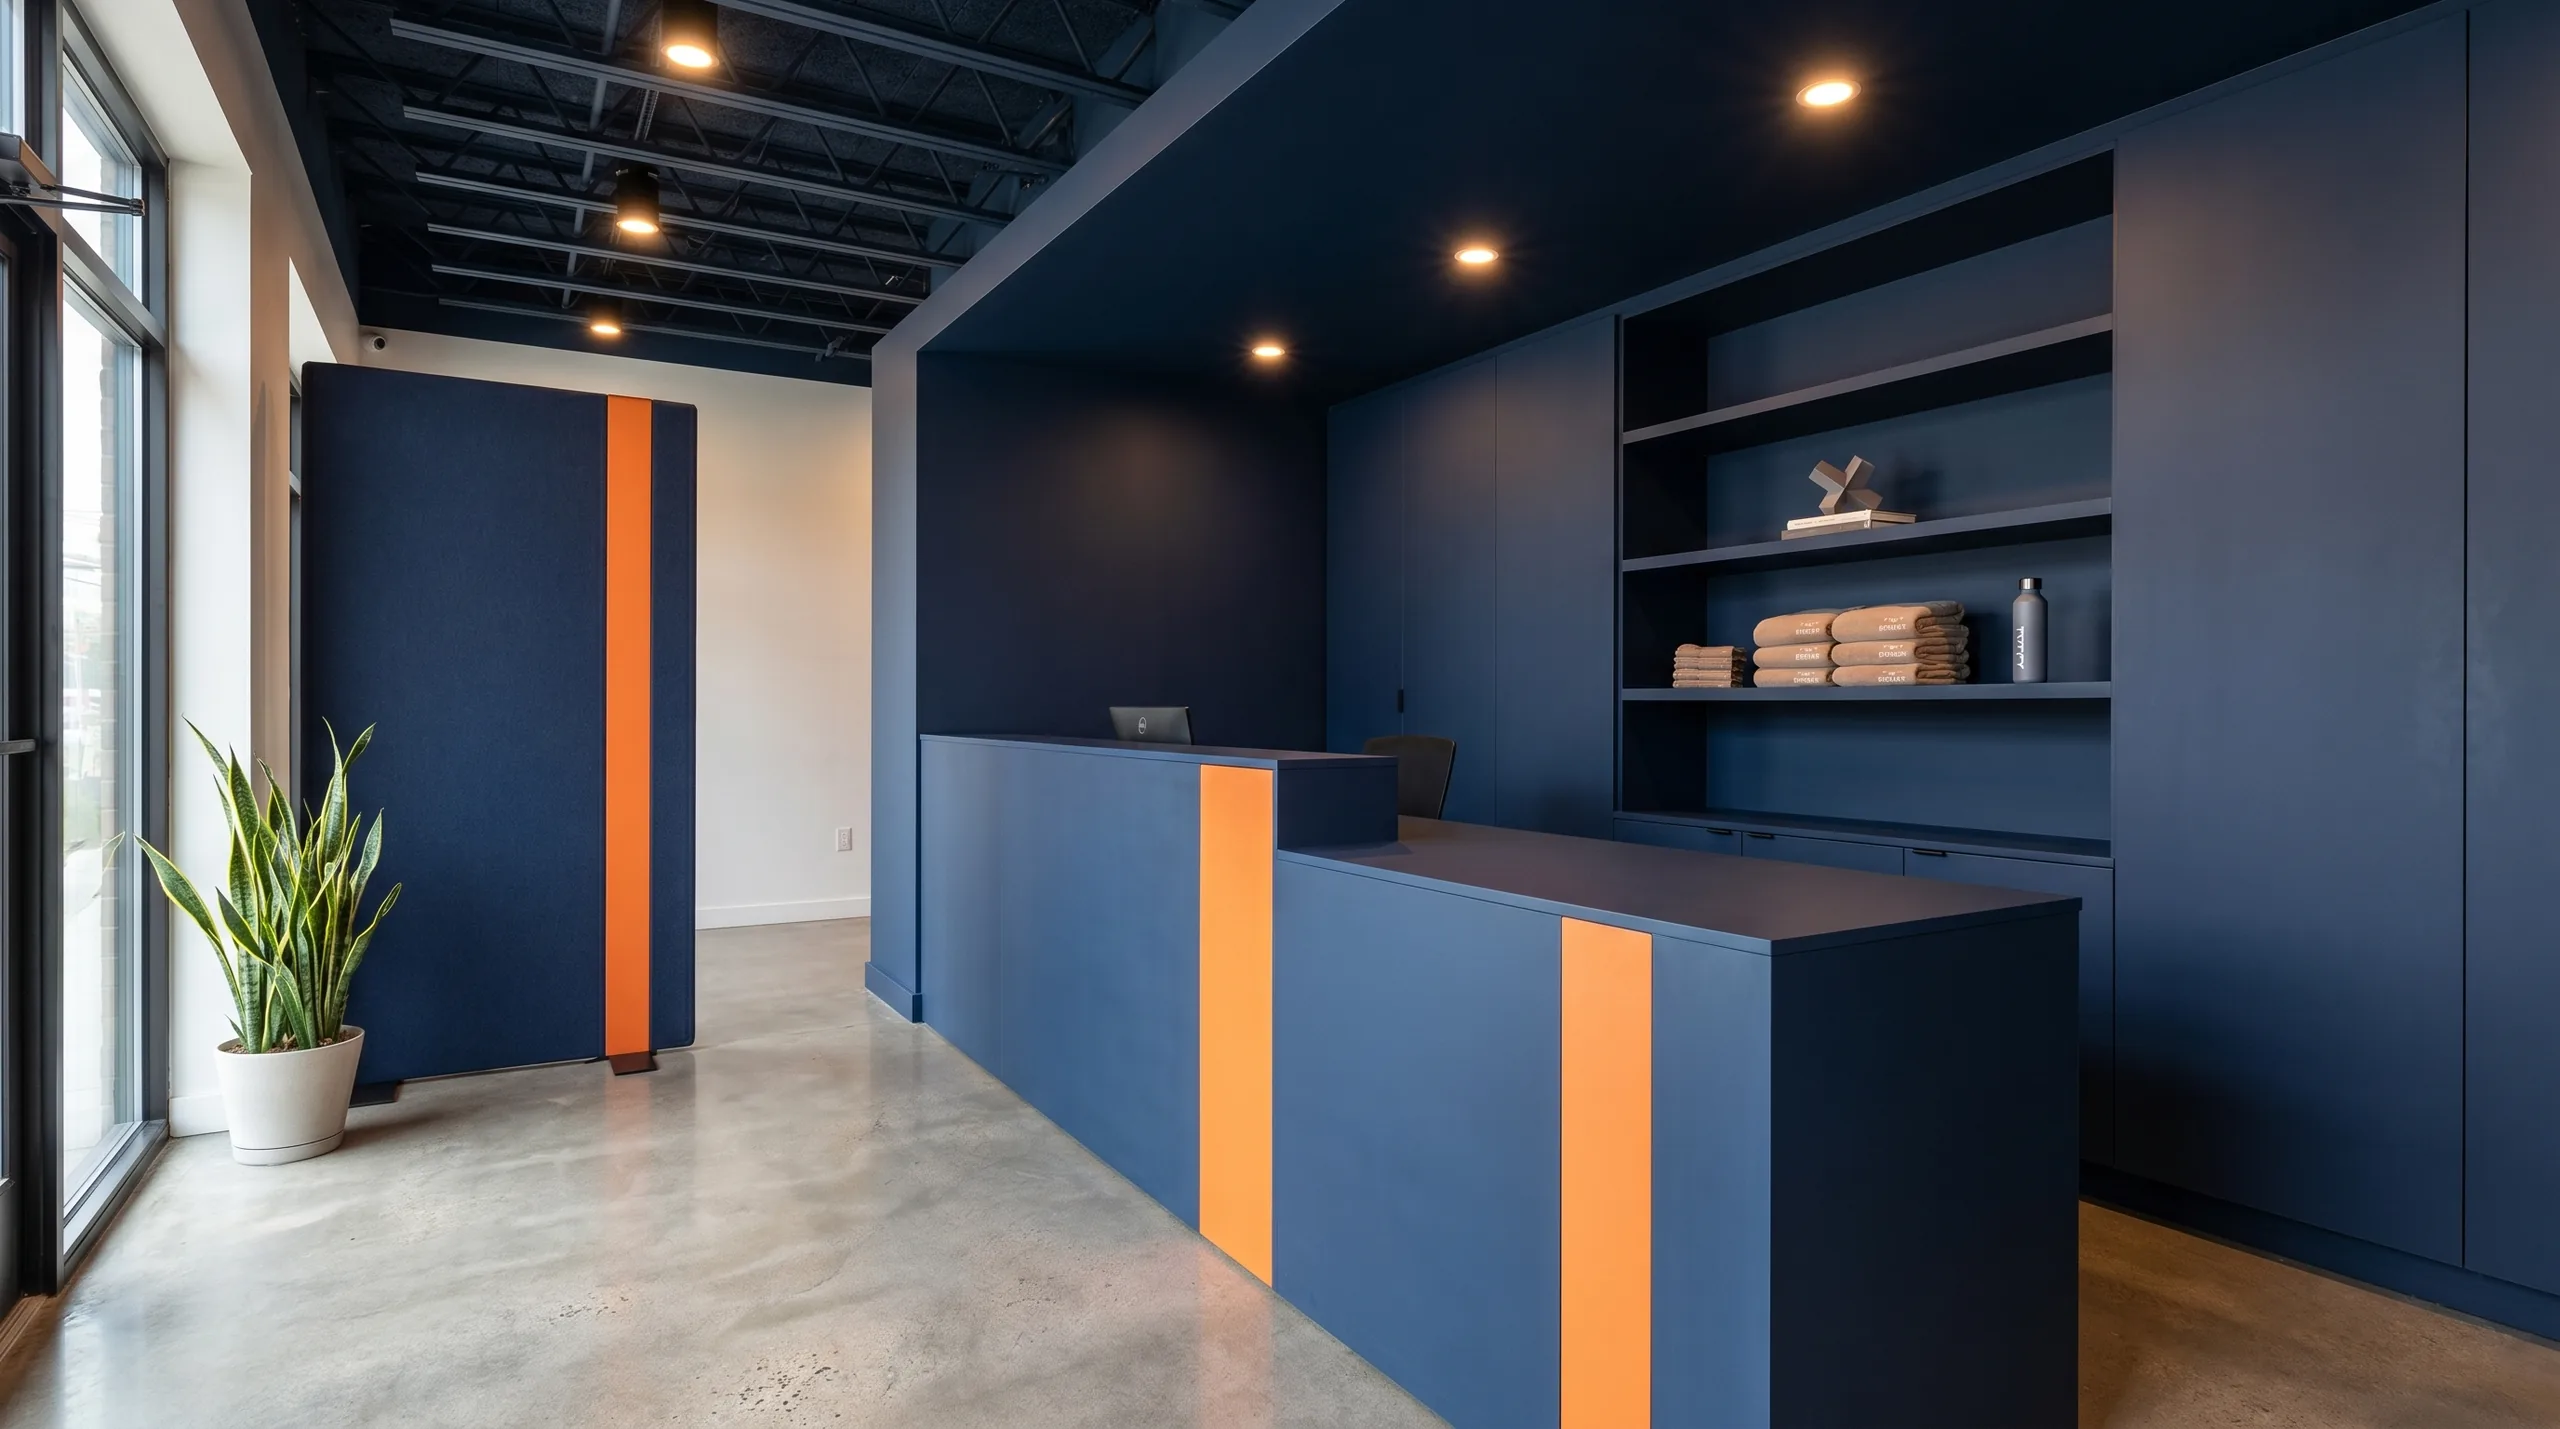
Retail & Check-In
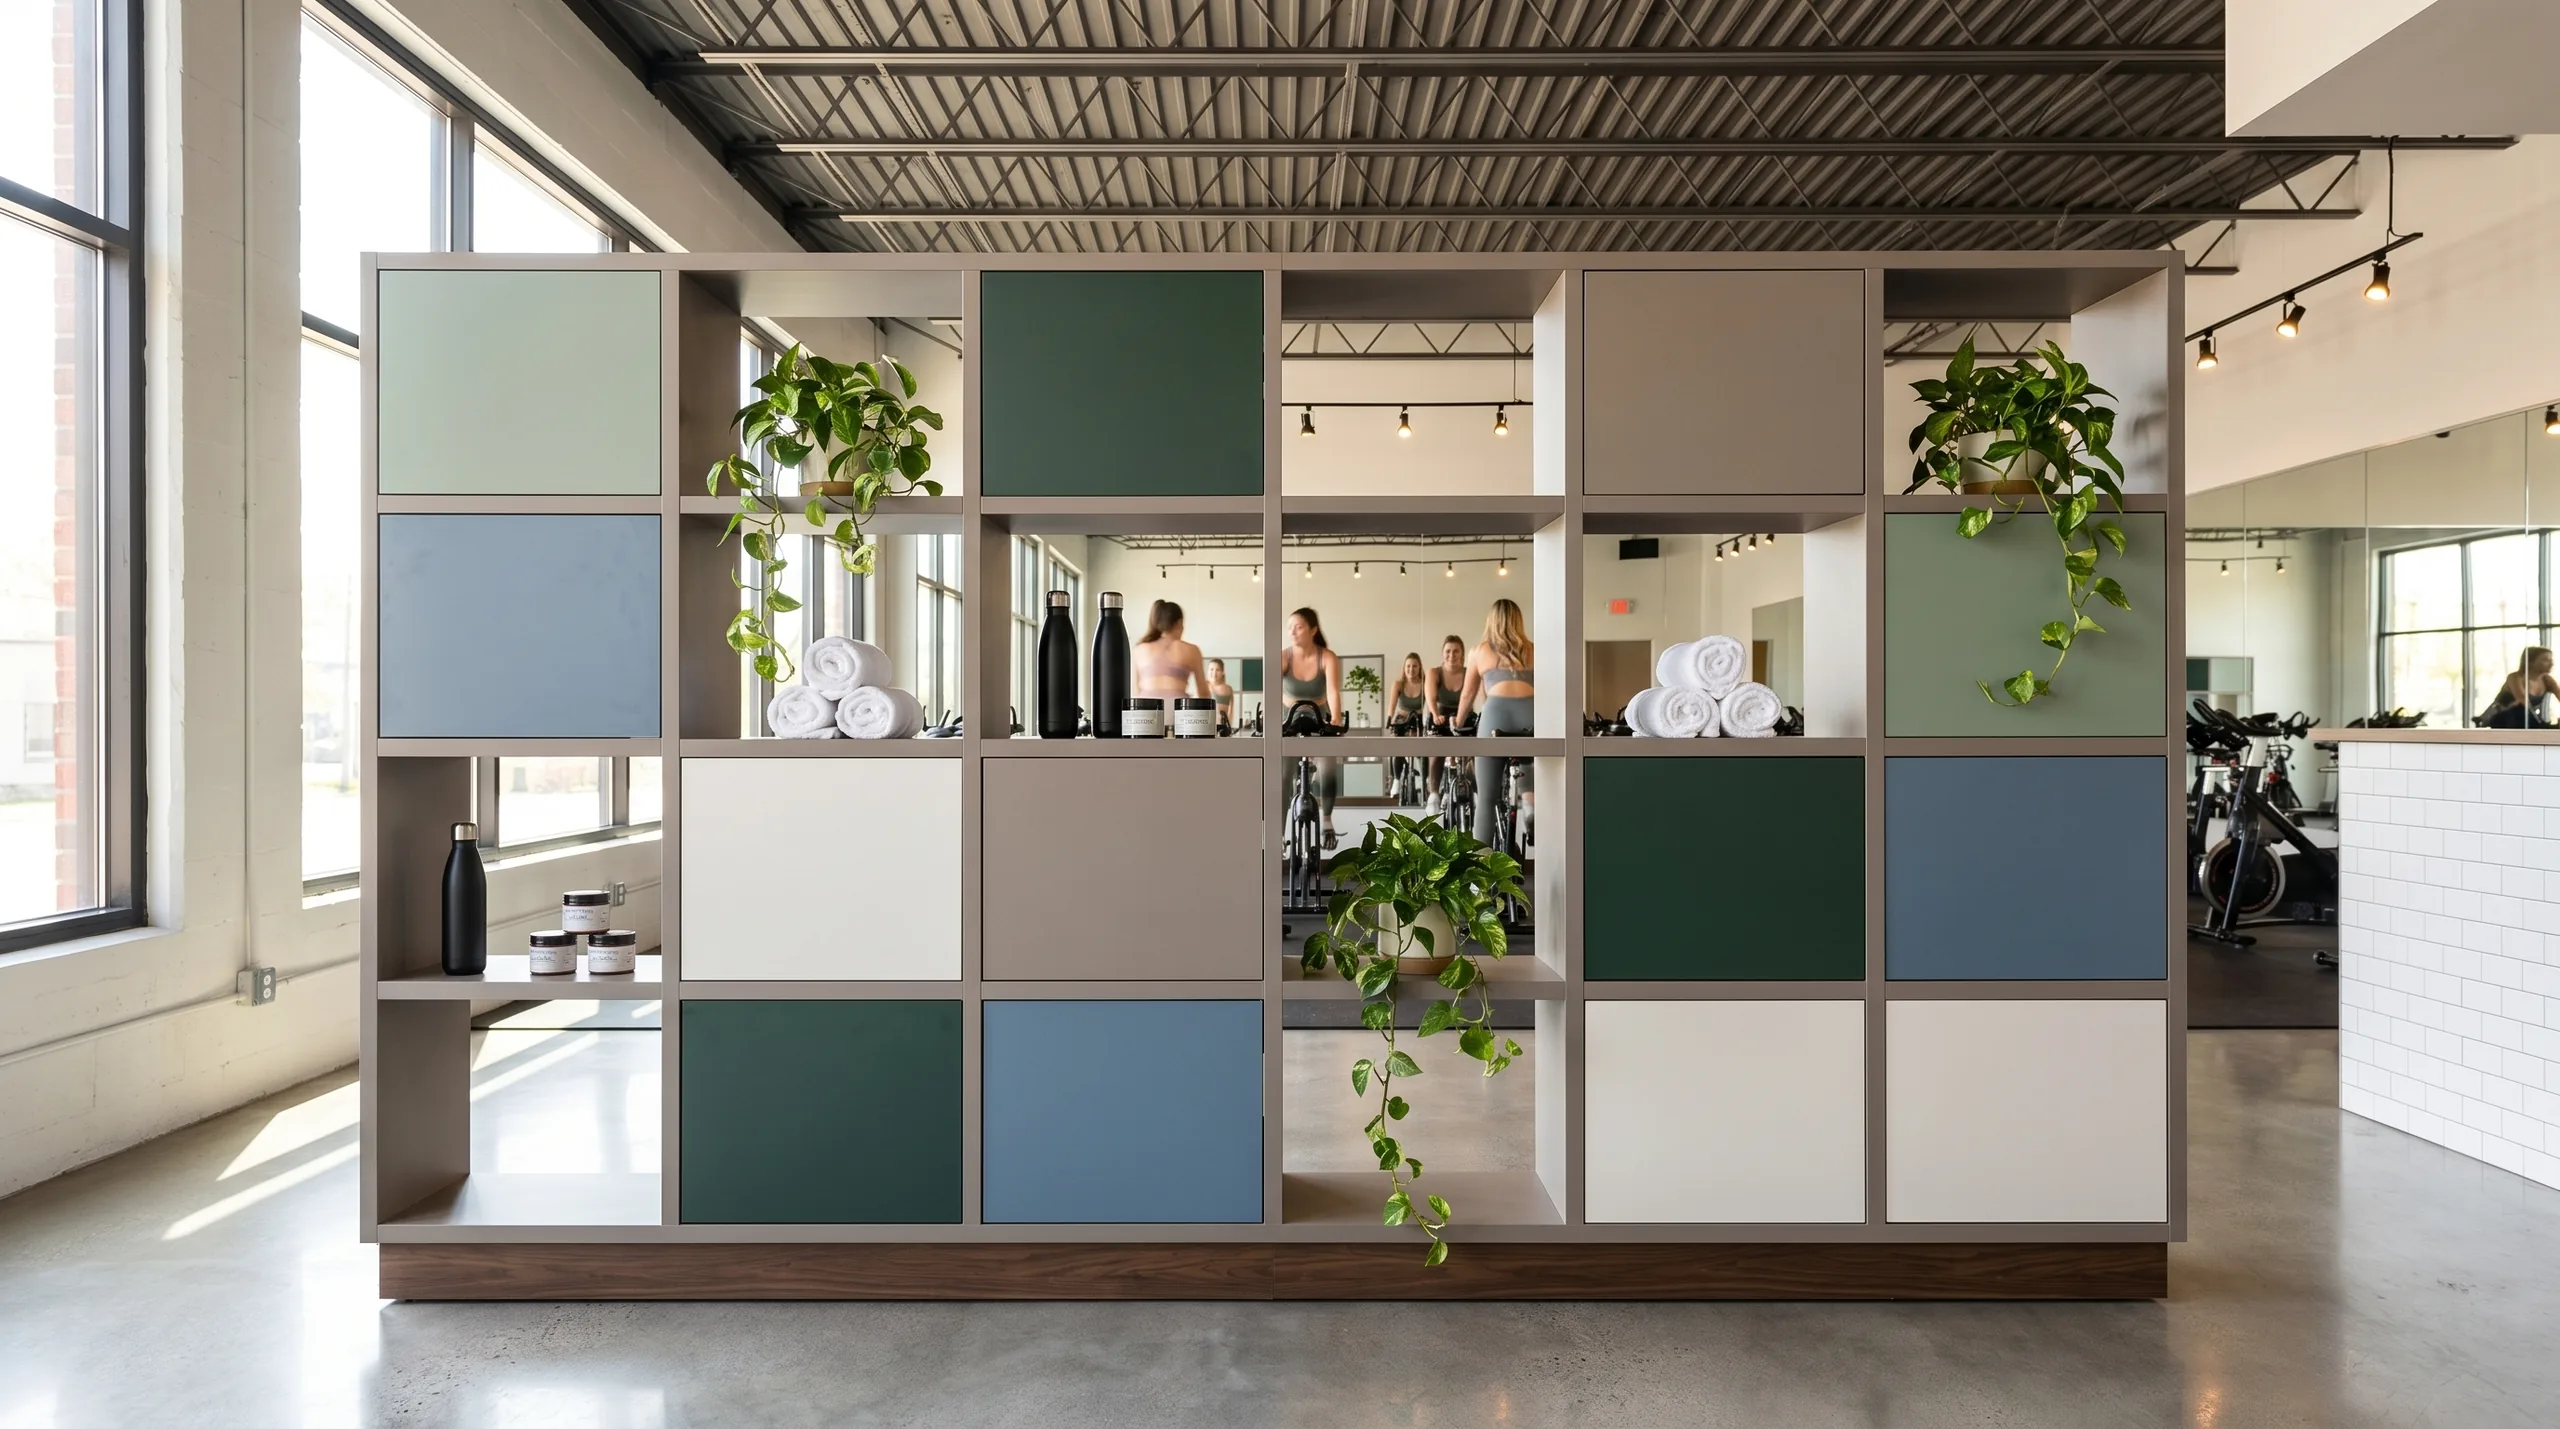
Check-in is where the brand is felt before a word is spoken. A Zone Divider anchors the retail floor, defining the boundary between entry and studio without blocking sightlines. Casework behind the desk carries product display, towel storage, and back-office function in a single, coordinated composition.
Explore Casework & Storage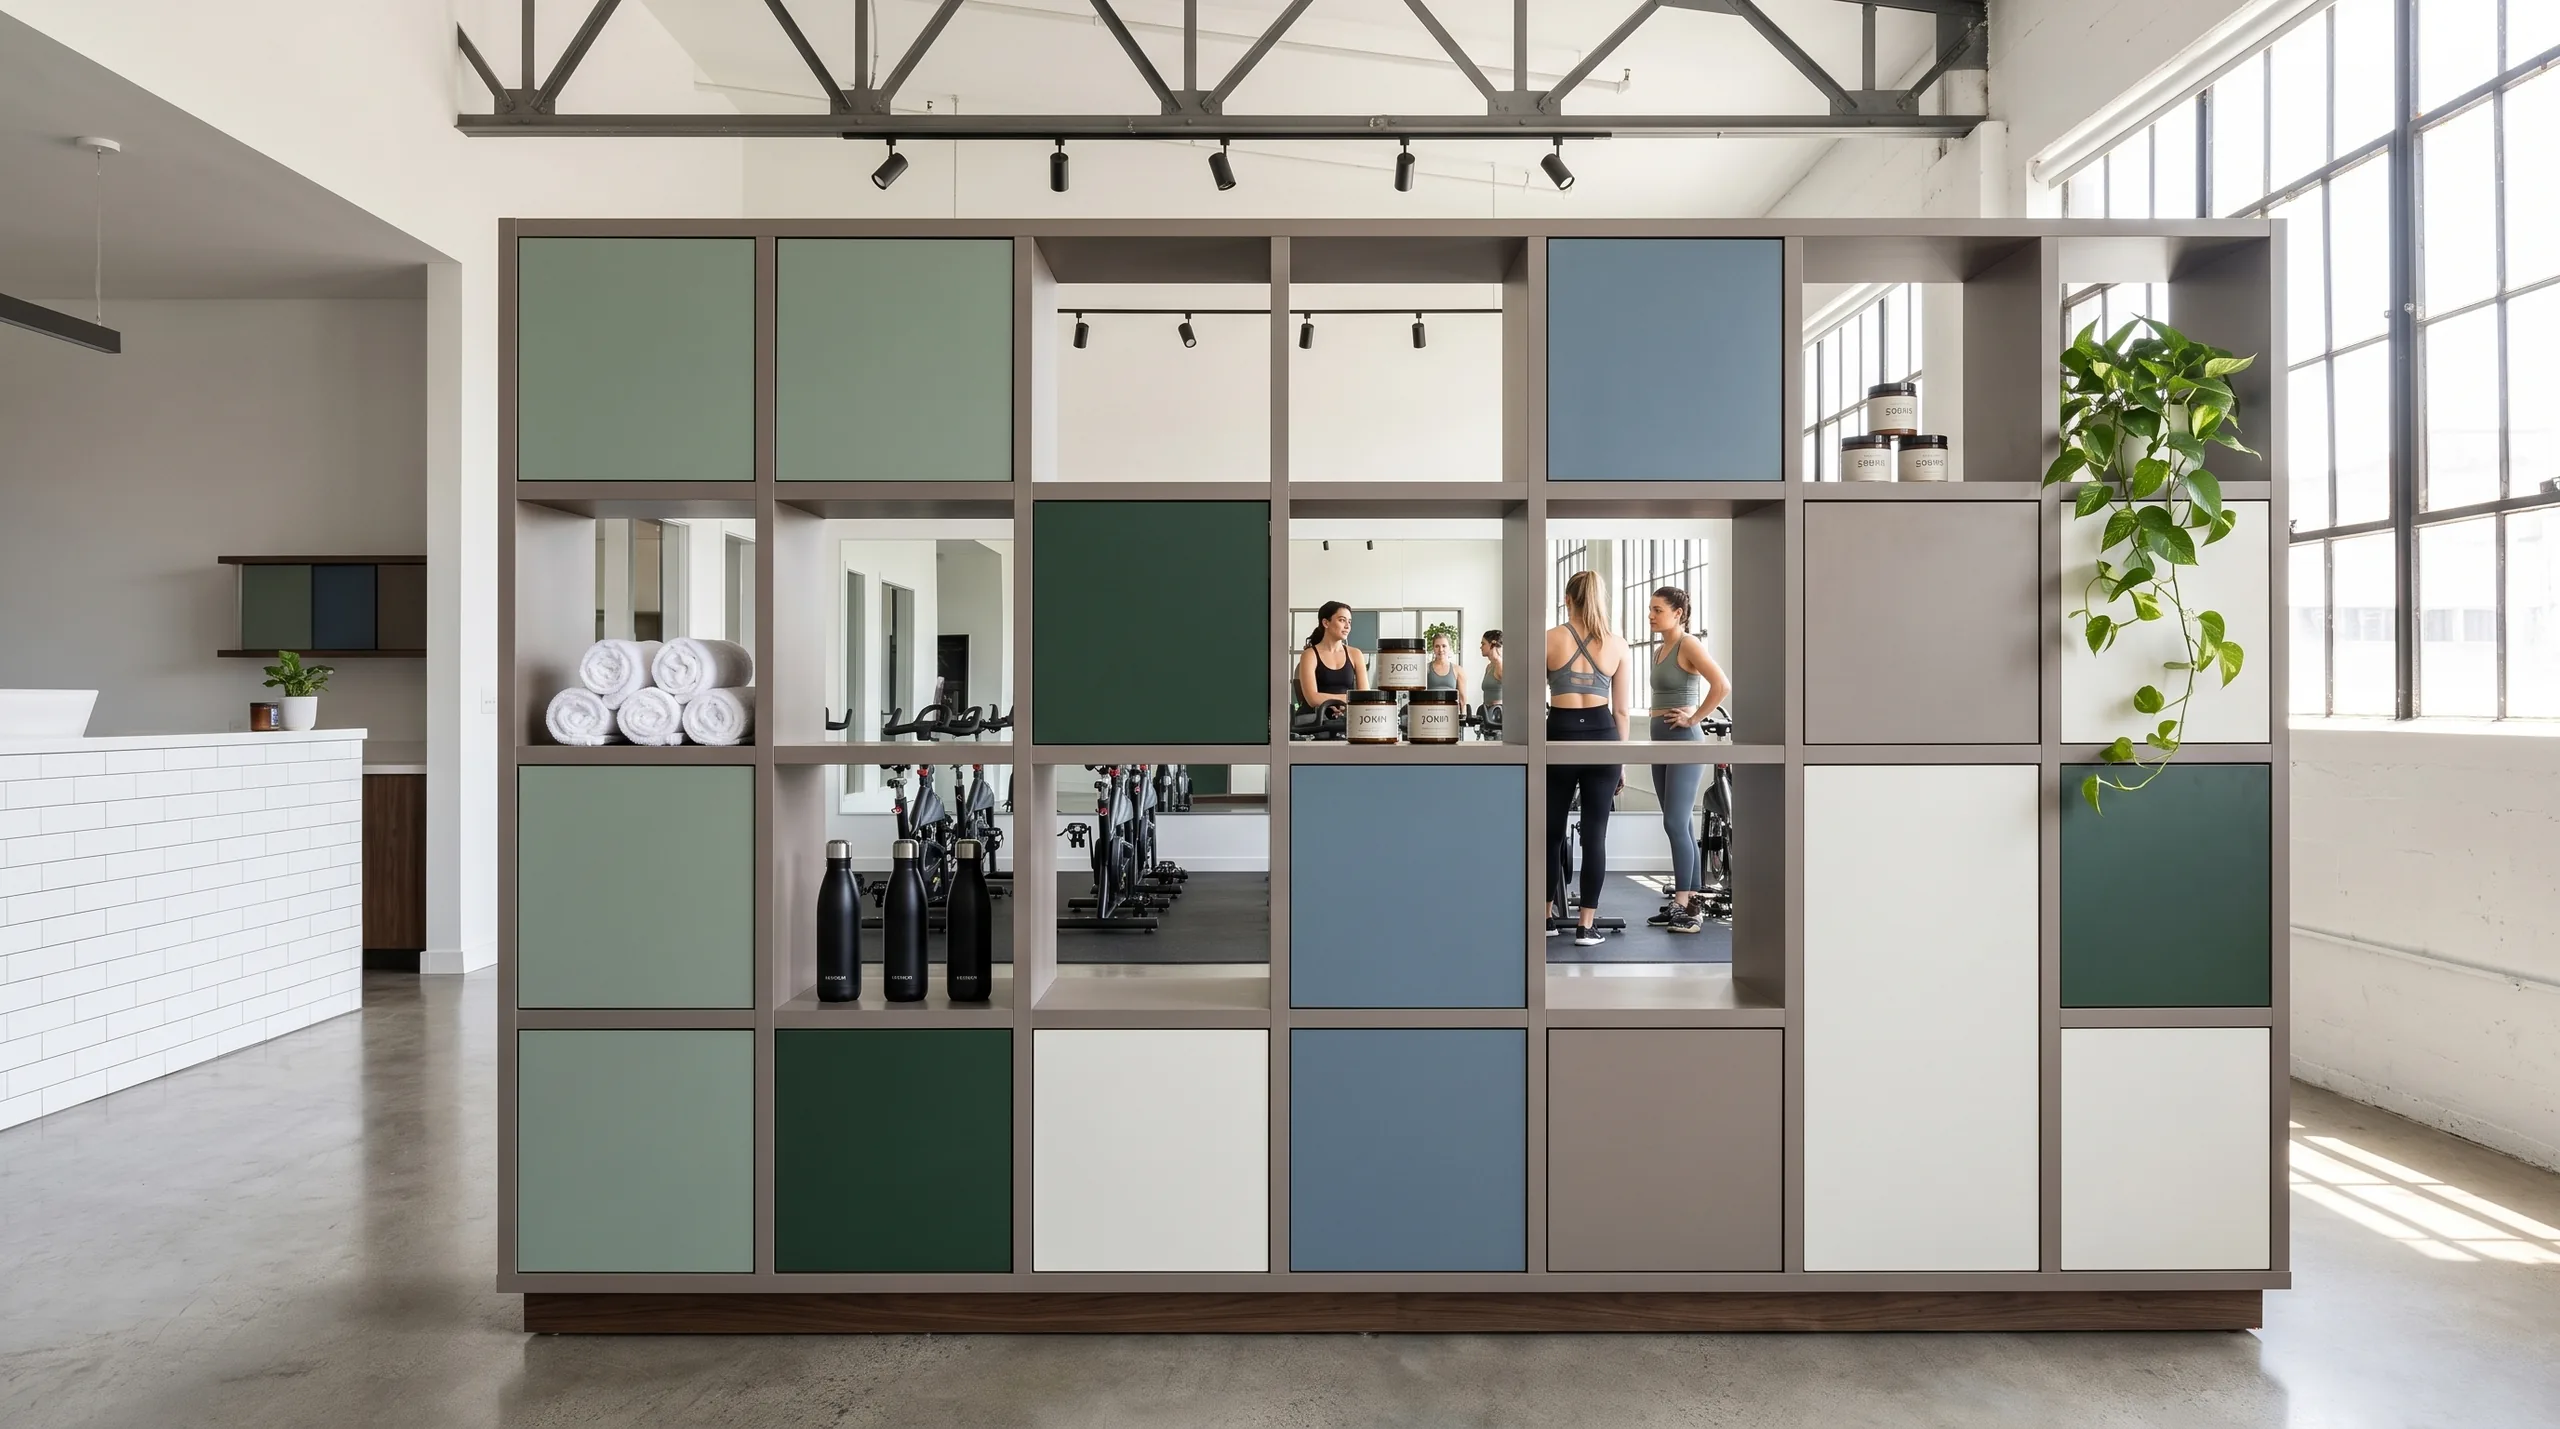
Training Floor
On the training floor, the Zone Divider earns its name. Open cubbies hold water bottles and personal items during class. Closed cabinets keep cleaning supplies and equipment out of sight. Acoustic panels absorb what hard floors and high ceilings amplify. And sightlines through the unit keep the studio feeling open and connected.
Explore Zone Divider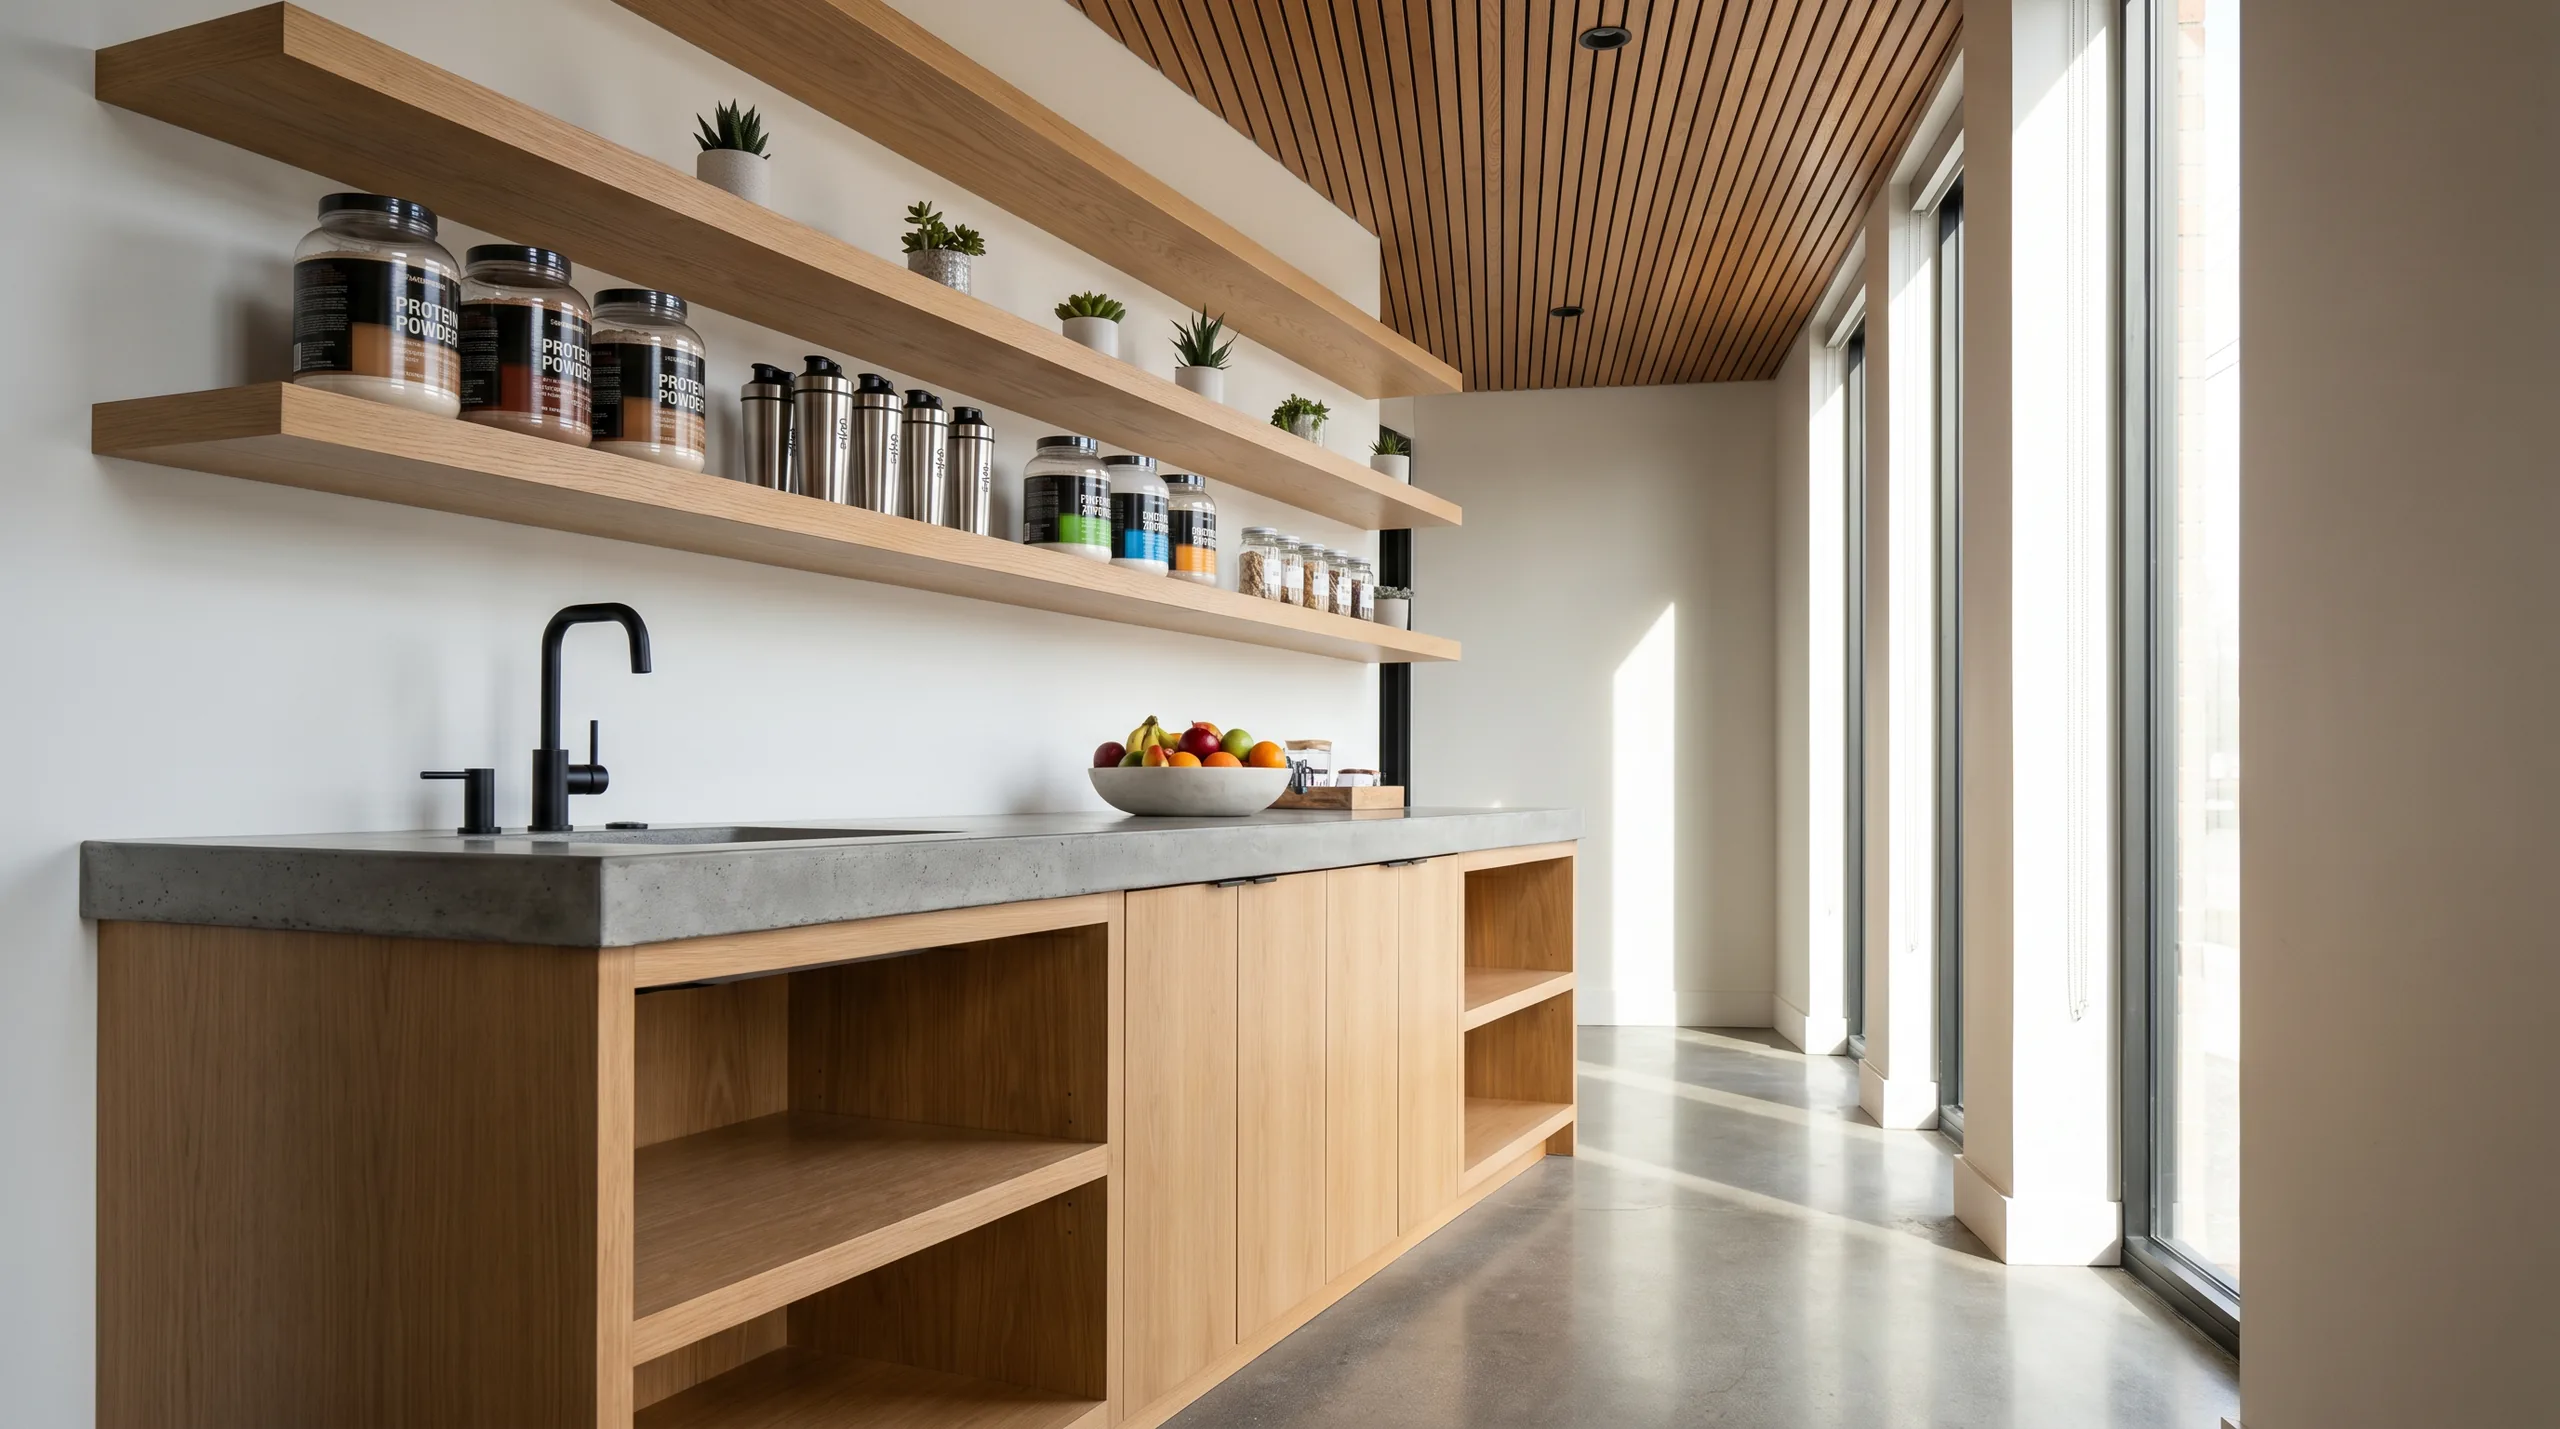
Amenity & Recovery
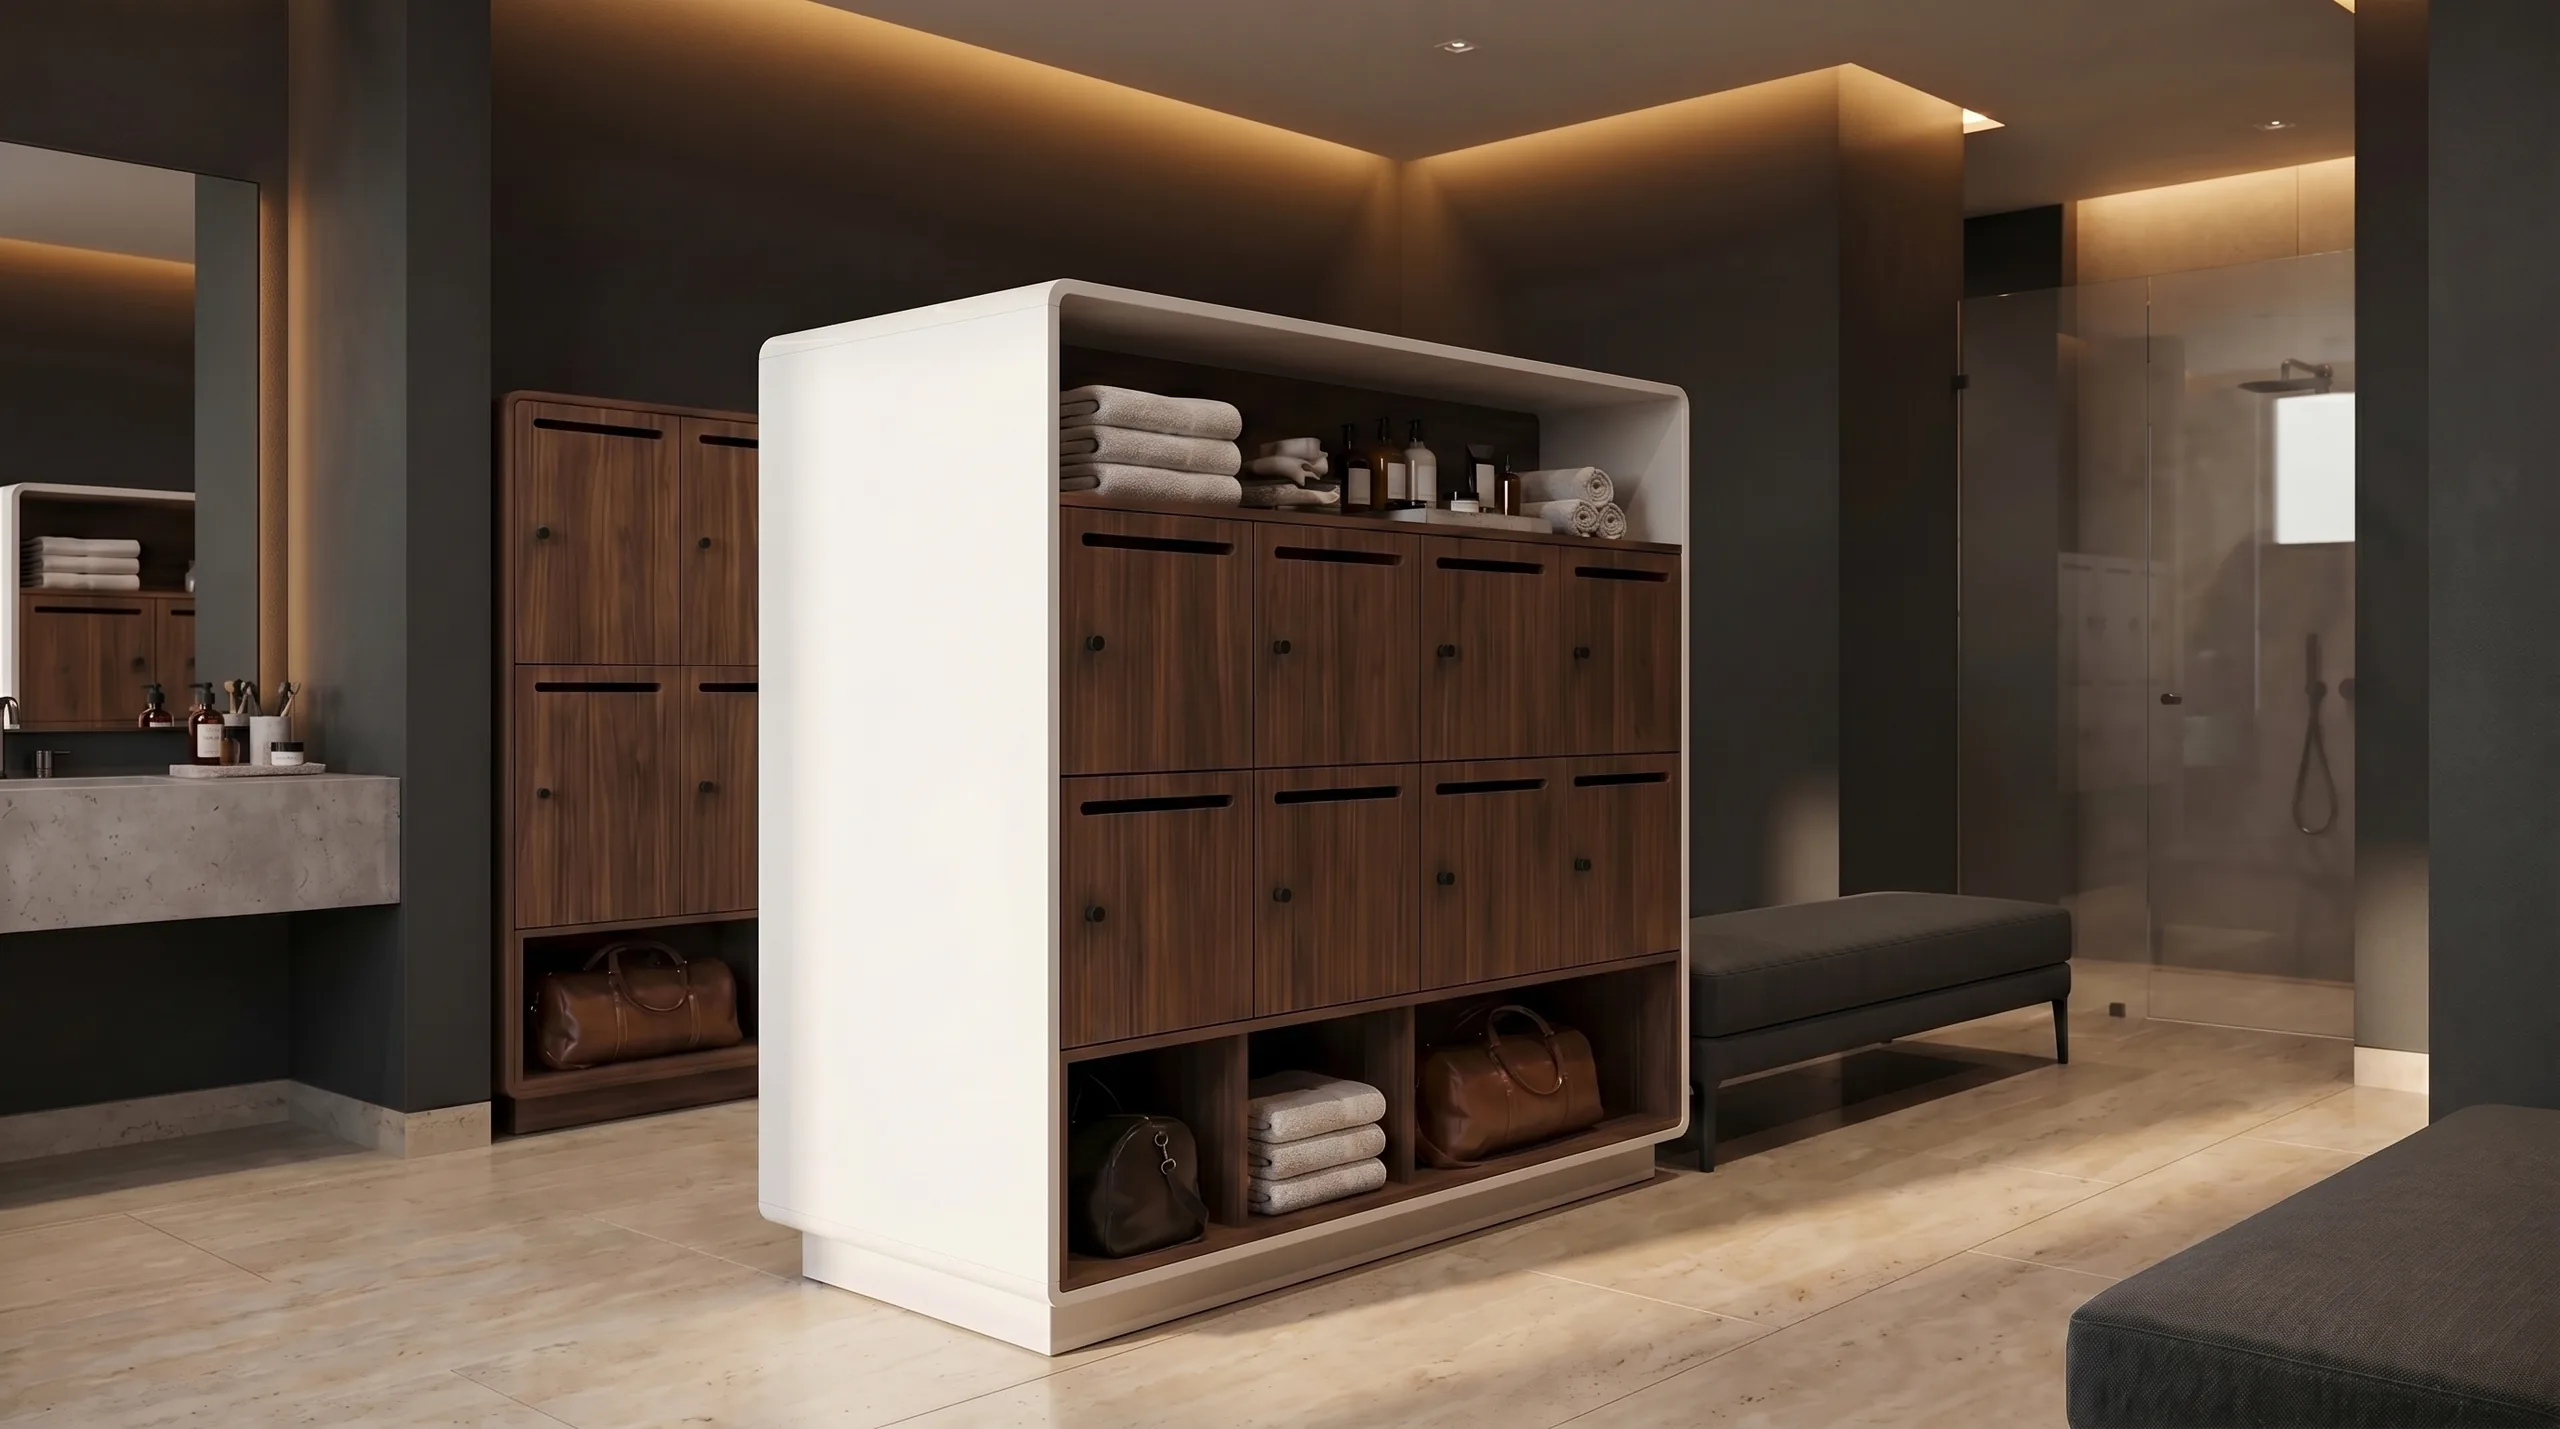
Recovery spaces carry a different expectation: quieter, warmer, more considered. Pantry casework holds towels, supplements, and cold plunge amenities with the same material finish as the locker room. A locker island in the center of the space gives members a surface to return to. The experience doesn't end at the shower.
Explore pantry caseworkSpecify with Joynn'd
Joynn'd works directly with A&D teams, interior designers, and fitness operators to specify storage across the full membership environment. One finish palette, one point of contact, one material language from the front door to the locker room.
From the Field
Ready to specify
Joynn'd works with A&D specifiers, interior designers, and fitness operators across North America. Bring us in early. Finish coordination and spatial planning are part of the process.
Boutique Fitness
Tell us about the studio and we'll follow up with a full specification package: zone-by-zone product recommendations and finish samples.
We respect your information. No spam, ever.
We'll be in touch within one business day with a full specification package tailored to your studio.