When the office can't offer quiet, people find it themselves. What the workarounds reveal about what the designed environment got wrong — and what a well-specified storage system does about it.
The Argument
In 2026 Gensler surveyed 16,459 full-time office workers across 16 countries — one of the most comprehensive longitudinal studies of how people actually use office environments. The headline finding about AI adoption received coverage. A quieter finding deserves more attention from the people specifying those offices.
Two-thirds of employees are hacking their workspaces. They are compensating for design failures with personal fixes: adjusting ergonomics with items brought from home, managing temperature with personal fans, addressing visual privacy with improvised screens, and working around storage that doesn't serve them. Gensler named storage and privacy among the recurring concerns. That is a named gap in the most widely read workplace design report of the year.
the office has a named gap.
One in four employees made DIY modifications for ergonomics, temperature, or visual privacy.1 These are not complex systems problems. They are specification failures — things a considered brief should resolve at the outset. The fact that workers are resolving them personally means the original design didn't account for how the space would be inhabited.
Workers now spend 55% of their typical workweek in the office, with 18% at home and 26% across other locations.1 Office attendance is rising. More time in the building means more time experiencing whatever the building gets wrong — and more time making personal fixes to compensate.
Gensler's research is direct on this: "Employees working in high-performing environments are significantly more likely to say their workplace enables their best work, that they feel valued by their organization, and that they want to stay."1 That standard applies to every element of the interior — including the storage.
Employees working in high-performing environments are significantly more likely to say their workplace enables their best work, that they feel valued by their organization, and that they want to stay.
Gensler Research Institute · 2026 Global Workplace Survey
The Hacking List
The specific items that employees are compensating for with personal workarounds are telling. None of them require complex systems or large capital investments. They are problems that a well-considered specification should resolve at the outset. That so many employees are working around them suggests the original brief didn't account for how the space would actually be inhabited day to day.
Storage sits squarely in that list. In offices where assigned desks have given way to shared neighborhoods and activity-based zones, the personal storage problem becomes structural. The drawer that once held the laptop charger, the bag, the coat — it no longer exists at a dedicated workstation. Something has to replace it. In most hybrid offices today, what replaces it is inadequate: metal doors, laminate fronts in a limited palette, cylinder locks that require a key. Functional, but not designed. Not furniture-grade. Not part of the material vocabulary the rest of the floor has been specified to.
The signal that sends is legible. Storage specified as an afterthought communicates that the investment in the space had limits. Workers notice. Gensler measured it.
Essay 01 · The Assigned Desk
CBRE data shows that only 25% of companies now use fully assigned seating, down from 40% in 2024 and 56% in 2023.2 Most organizations are building toward sharing ratios between 1.5:1 and 2:1 by 2027. The assigned desk gave each person a location. It also gave them storage. When the desk becomes a shared resource, that storage has to be somewhere else.
Most offices have addressed this by adding locker banks near entrances or in back-of-house zones. The lockers are functional. What they are not is designed. They do not read as furniture. They do not belong in the same space as the custom millwork and considered material palette that defines the rest of the floor. The gap between the specification standard of the office and the specification standard of the storage is where workers experience the design failure Gensler measured.
Explore Day-Use StorageEssay 02 · Visibility
In a traditional assigned-desk office, storage was largely invisible. Belongings stayed at each person's station. Locker rooms, if they existed, were tucked away. The storage specification didn't matter much because storage wasn't on display.
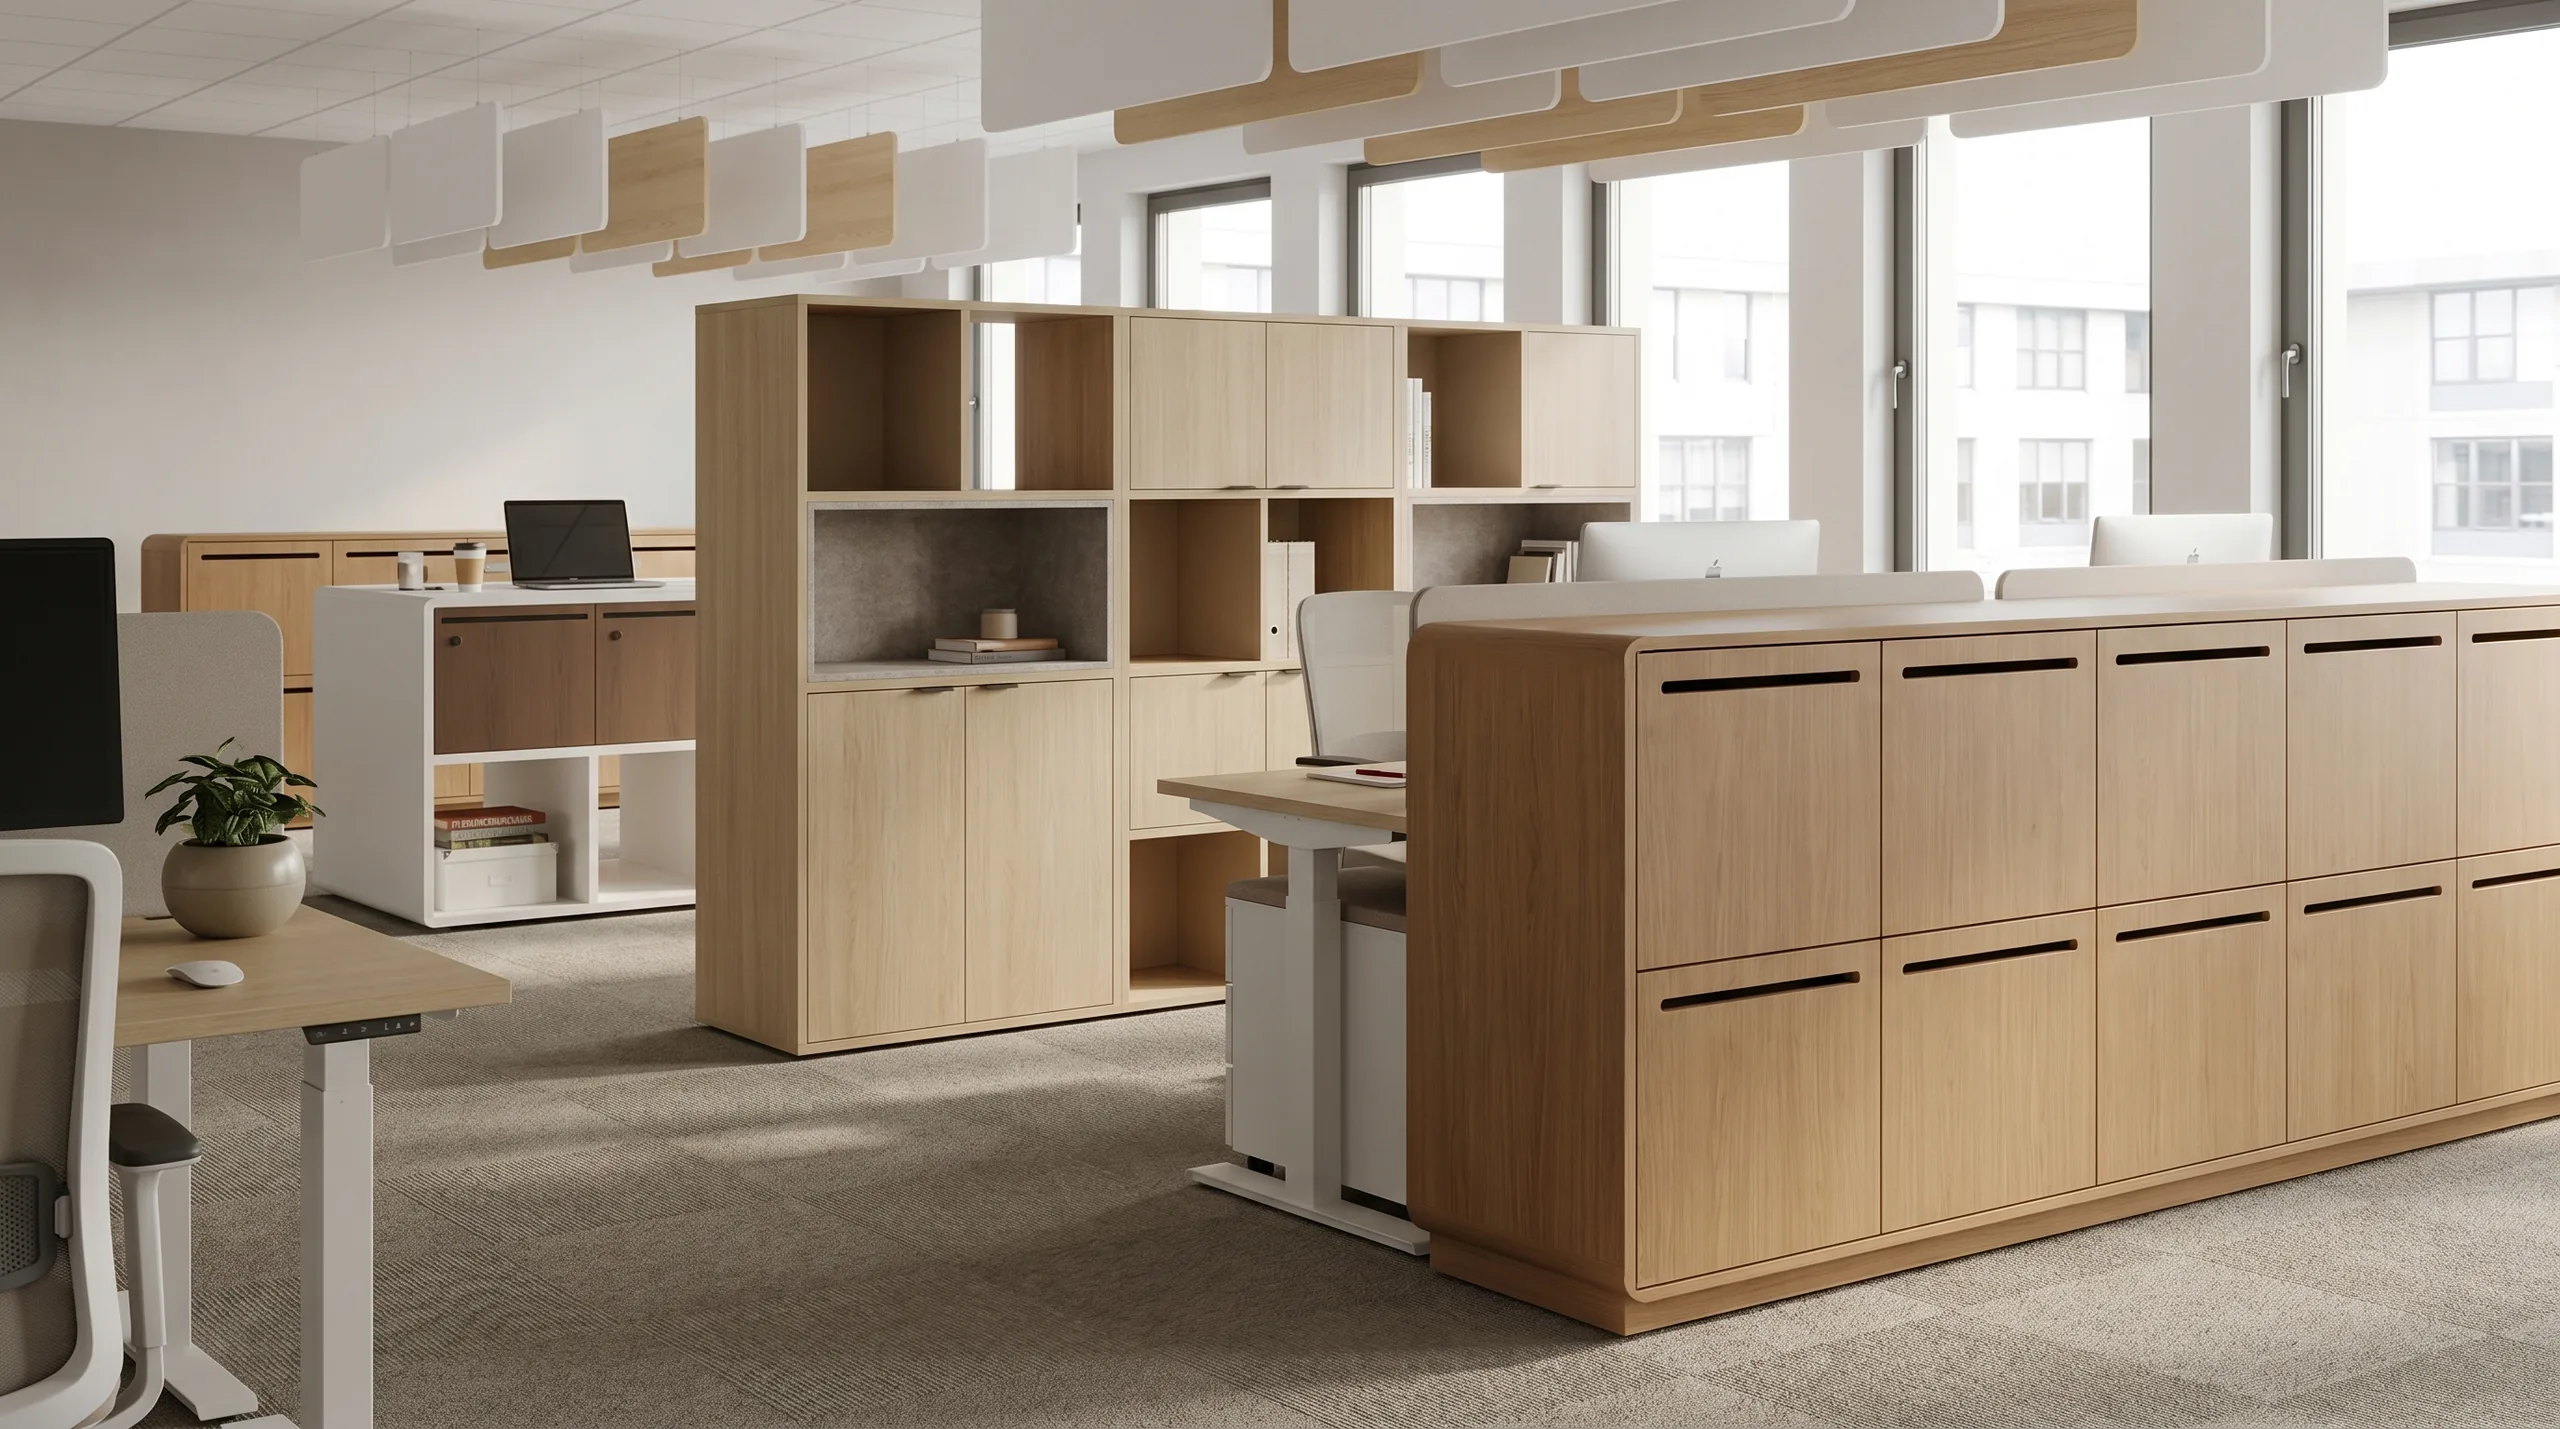
Activity-based design changes that entirely. In a neighborhood-based floor plate, day-use lockers sit at the edges of collaboration zones and along primary circulation paths. They are seen by everyone, every day. Their presence, proportions, and finish quality read alongside everything the design team has carefully selected. And unlike a chair that can be moved, a locker bank is a commitment. If workers are noticing design failures at the level of ergonomics and visual privacy, they are noticing what's wrong with storage too. The tolerance for design quality is rising. The storage category has not kept pace.
See Workplace ApplicationsThe Brief
The Gensler data points toward a specific brief. Day-use access without key management. A finish palette that integrates with the material language of the rest of the project. Proportions that hold up next to custom joinery. This is not a complicated specification argument.
storage that belongs on the main floor.
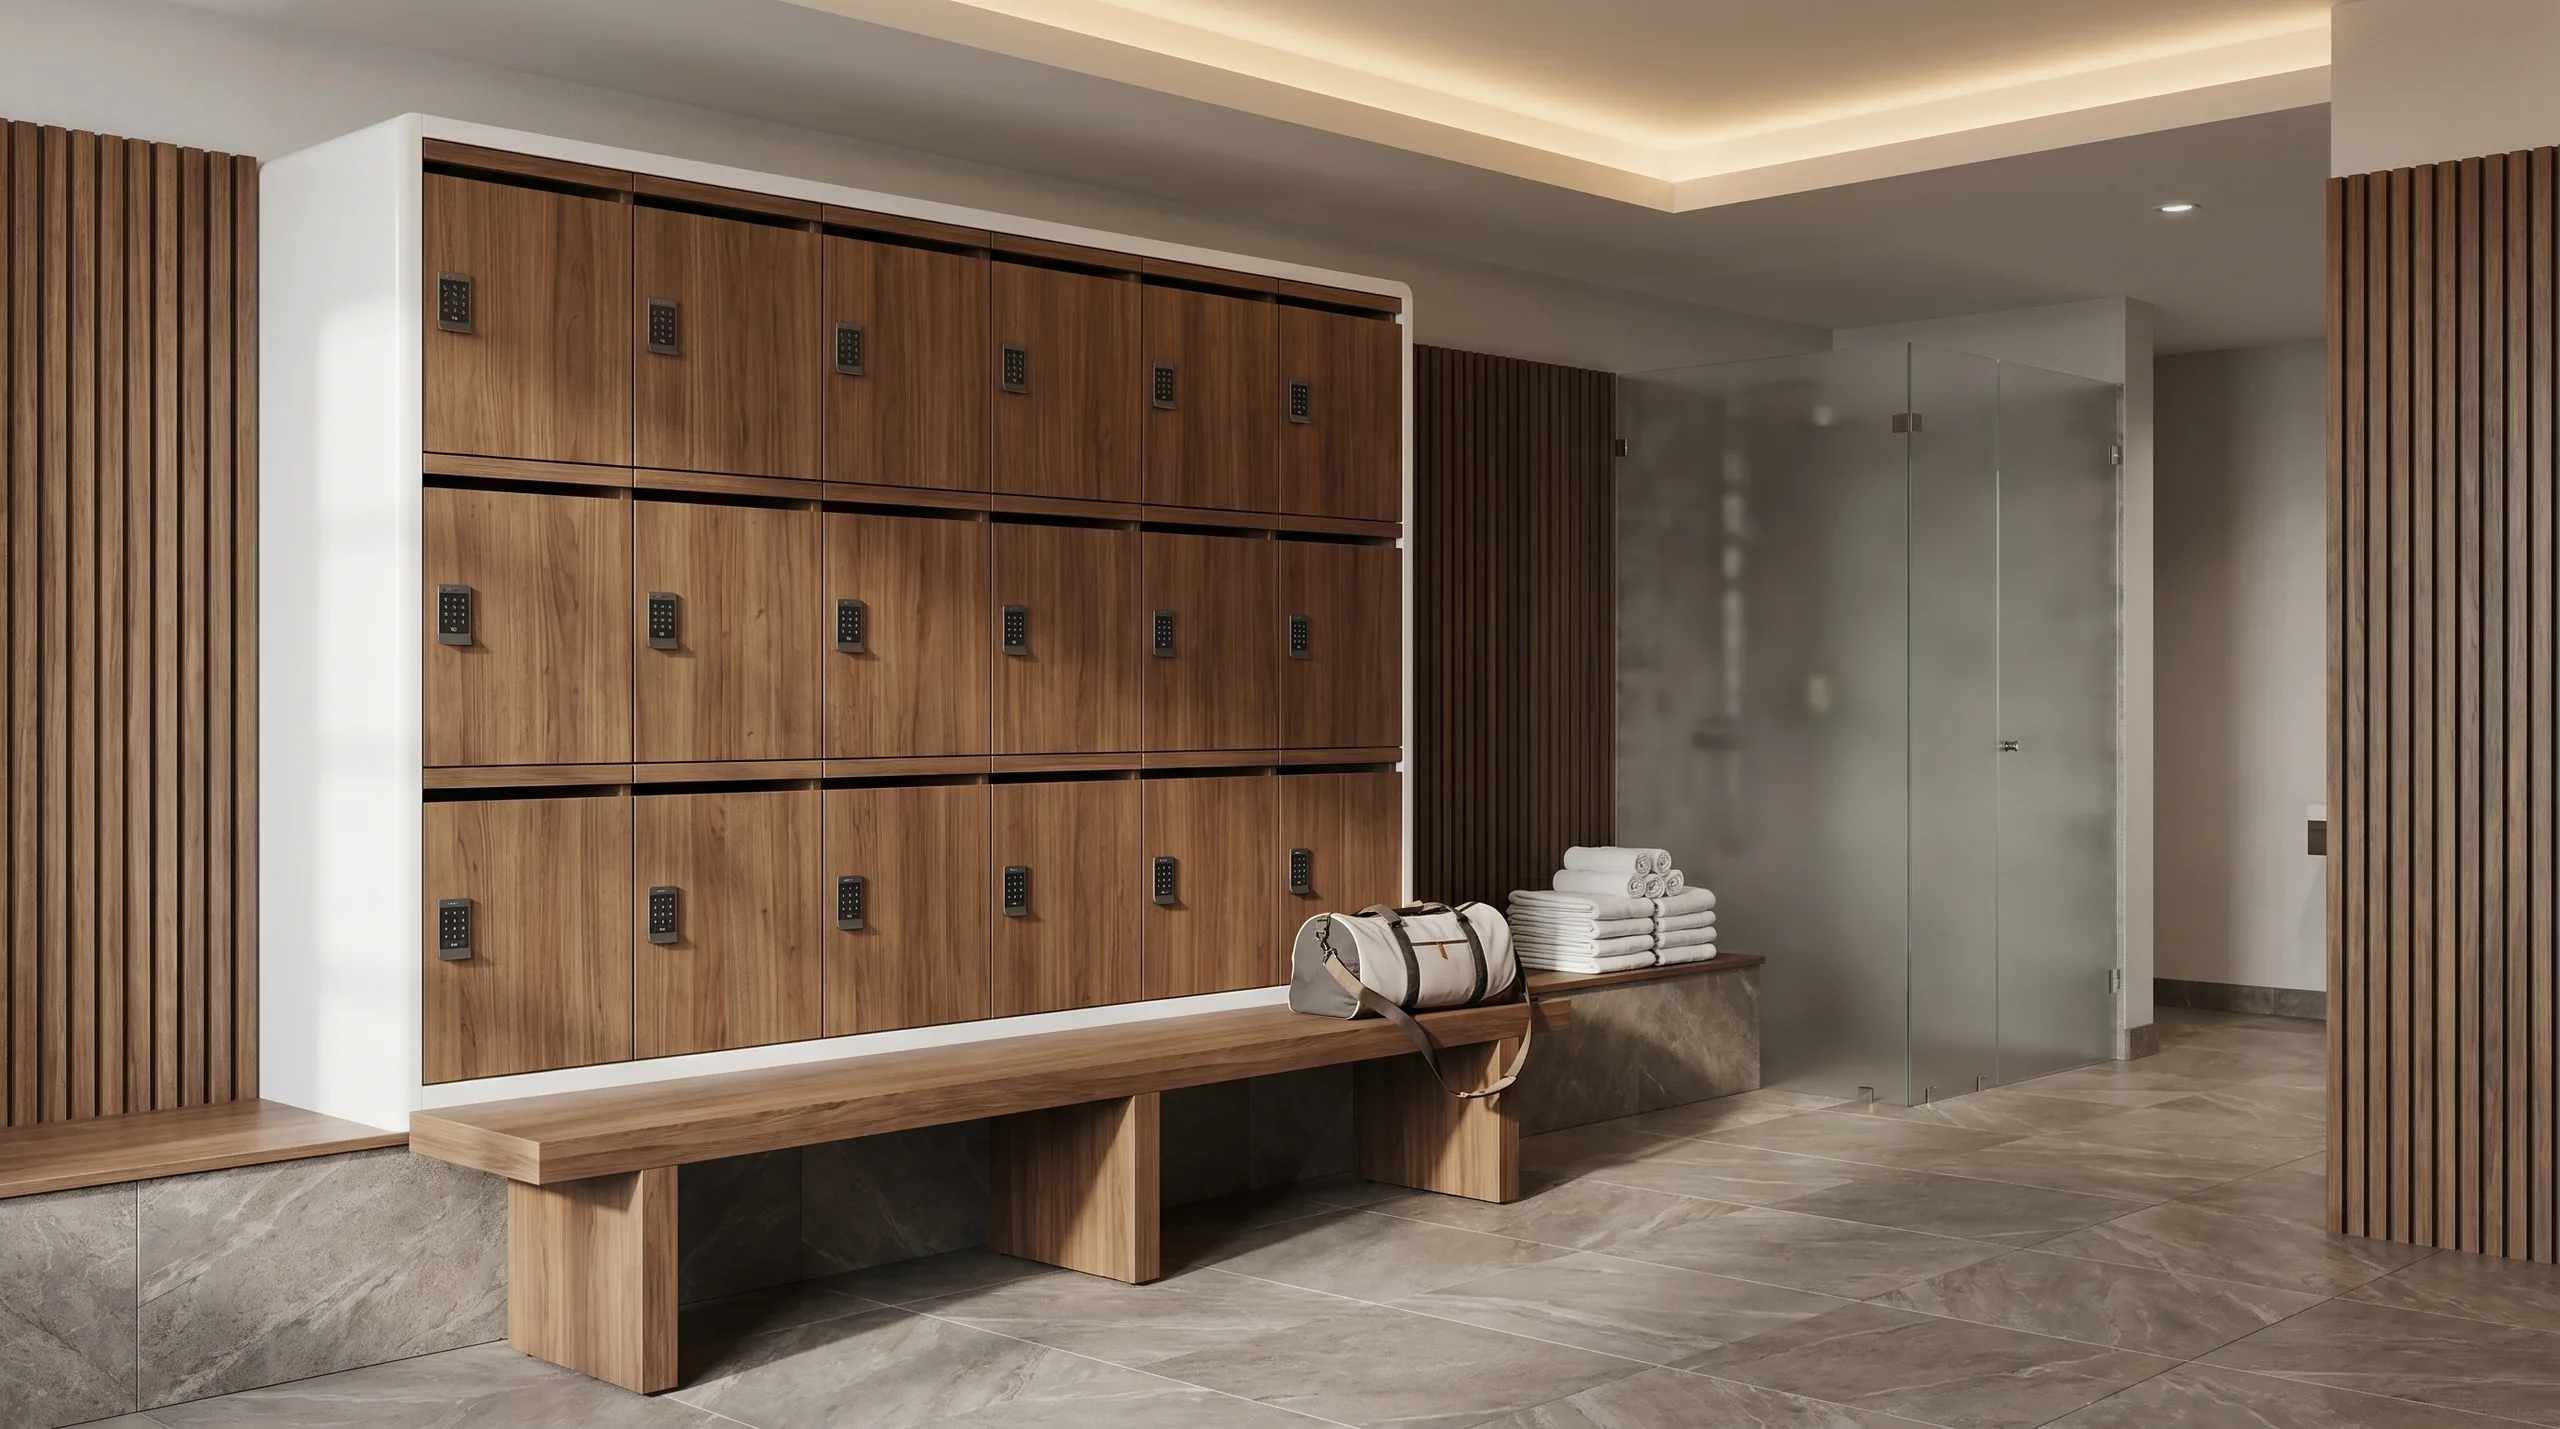
FENIX ultra-matte laminates, Soelberg textured panels, Wilsonart woodgrains, acoustic felt, and cork — drawn from the same material vocabulary architects specify elsewhere in the project. The locker reads at the level of the room it occupies.
Keyless, battery-operated locks remove the friction of managing keys in a shared environment. Workers arrive, store their belongings, and move through the building without the overhead of a physical key at every transition.
Felt and cork back panel options allow a locker bank to address the acoustic brief directly — doing two things at once: organizing personal belongings and defining the sound environment of a team zone. Storage as acoustic infrastructure.
Horizontal banks, vertical towers, islands, and zone dividers — a kit-of-parts system that organizes around the floor plate rather than forcing the floor plate to organize around the product. Plinth, leg, and mobile base options so the locker reads as a designed object, not installed casework.
Hardware clearances, column widths, and door proportions developed to hold up in the same frame as custom millwork and furniture-grade upholstery. The locker is no longer the thing that reads like it came from a different building.
Arraya
Joynn'd developed Arraya in collaboration with Gensler specifically to answer the brief their own research documents: furniture-grade storage for hybrid environments where the locker lives next to the best furniture in the building, not behind it.
The material palette draws from the same sources architects specify elsewhere in the project. The configuration system places storage at the edges of collaboration zones and team neighborhoods — where it is most seen, and where it has to hold up. The acoustic panel options address the sound privacy concern directly. The proportions were developed to read as furniture in the context they occupy.
Gensler's research says high-performing workplaces correlate with retention and engagement. Arraya is designed to contribute to that performance.
Audit
Does your day-use storage read at the same material standard as the rest of the floor — or does it look like it came from a different building?
Is access keyless? In a shared-desk environment, key management is friction that compounds across every person, every day.
Is the locker bank positioned along collaboration edges and circulation paths — where it needs to hold up visually — or in a back-of-house zone where it's hidden from view?
Are there acoustic panel options on the back or divider faces? Storage that addresses sound privacy does two jobs from the same footprint.
Does the configuration flex to the floor plate — horizontal banks, towers, islands — or does the floor plate work around a fixed product format?
Could the storage be specified by the same design team handling the millwork and furniture — or does it require a separate vendor conversation with a different material vocabulary?
the brief has already been written.
Arraya configures to any hybrid workplace brief — furniture-grade surfaces, keyless day-use access, acoustic panel options, and a kit-of-parts system that places storage where it belongs on the main floor. Start with a concept and finish with a specification-ready layout.
Sources






.jpg)