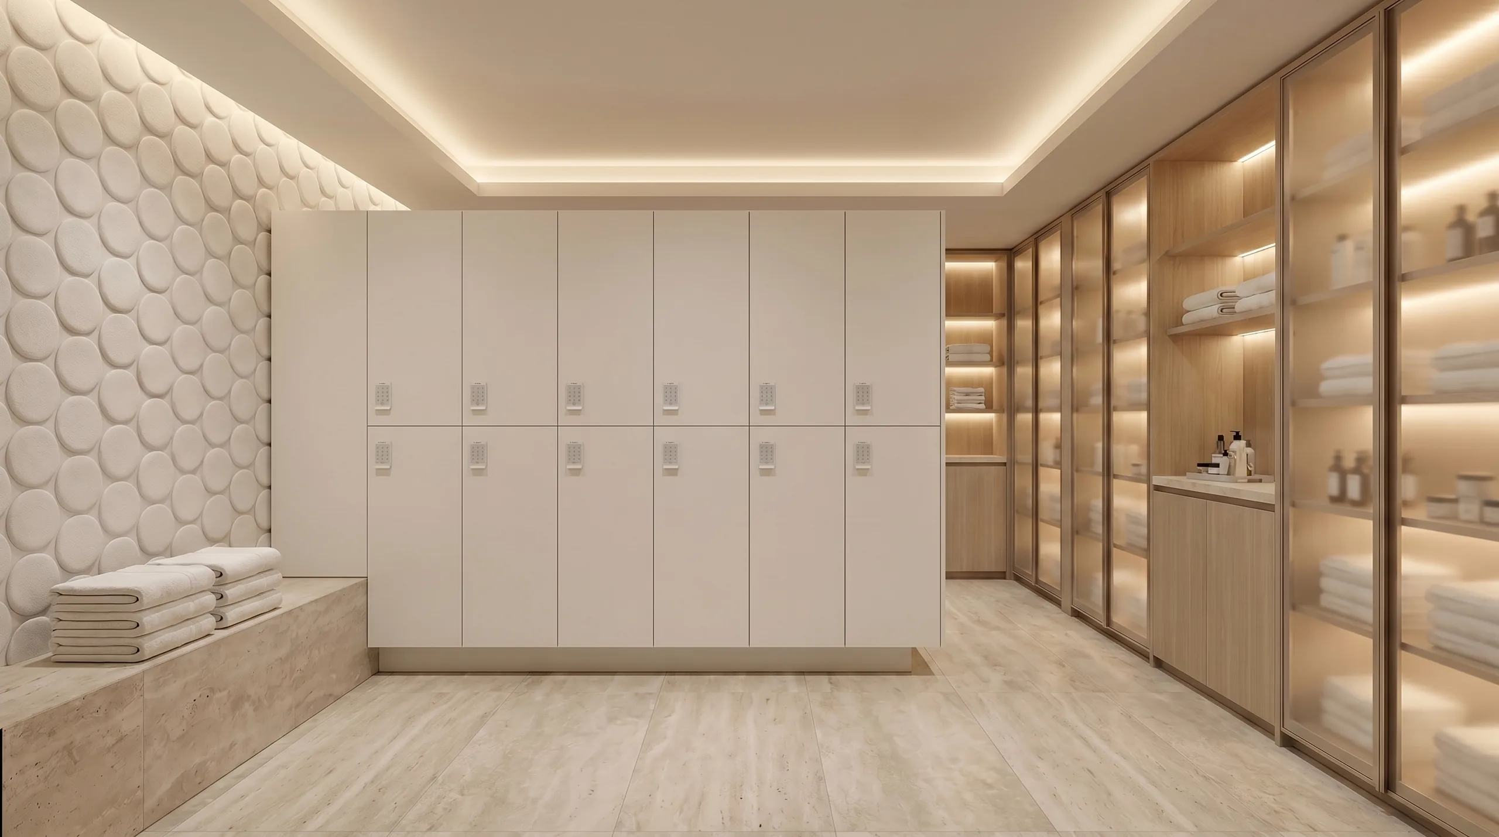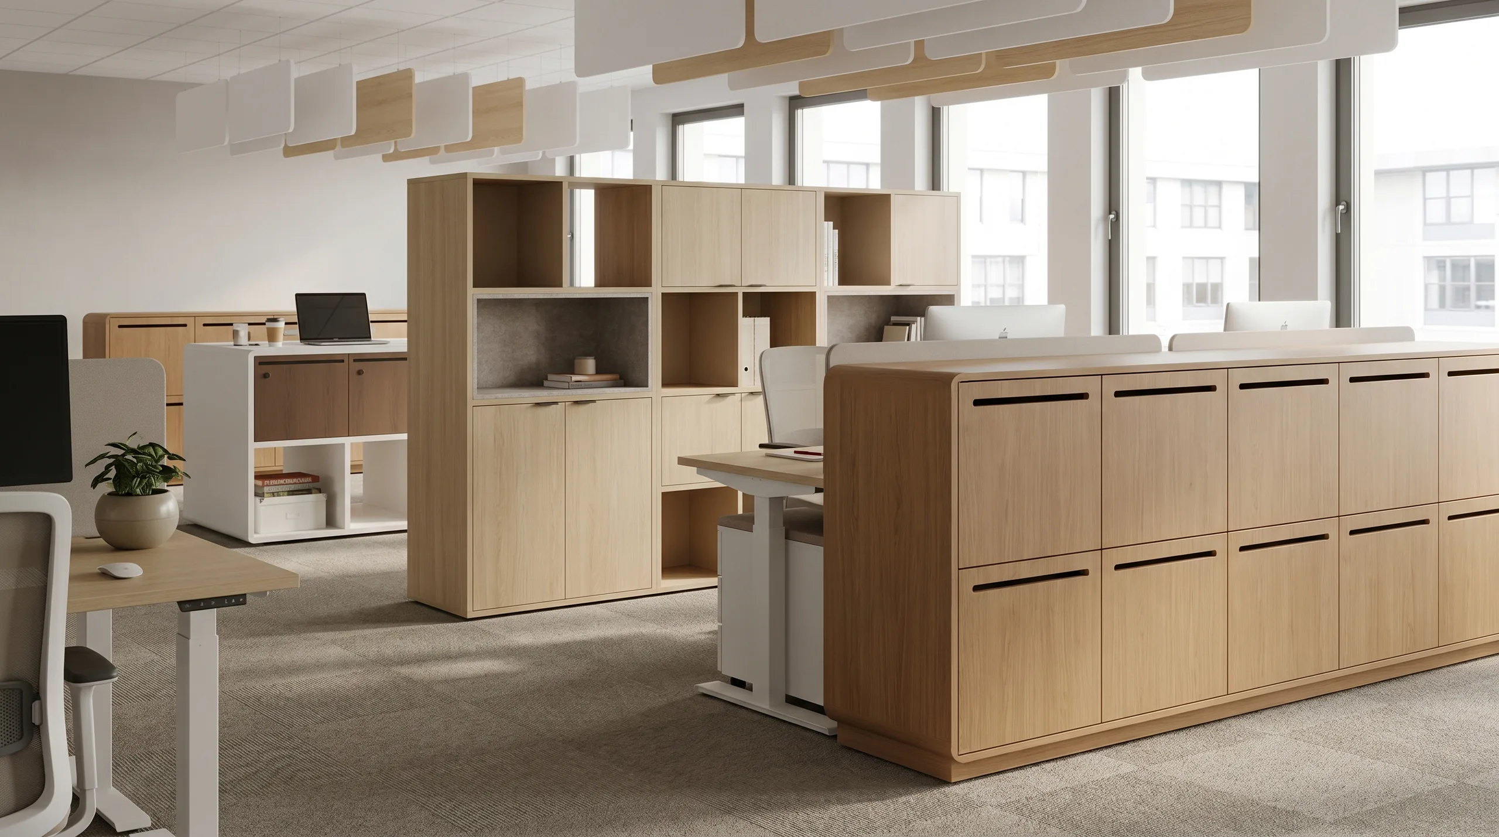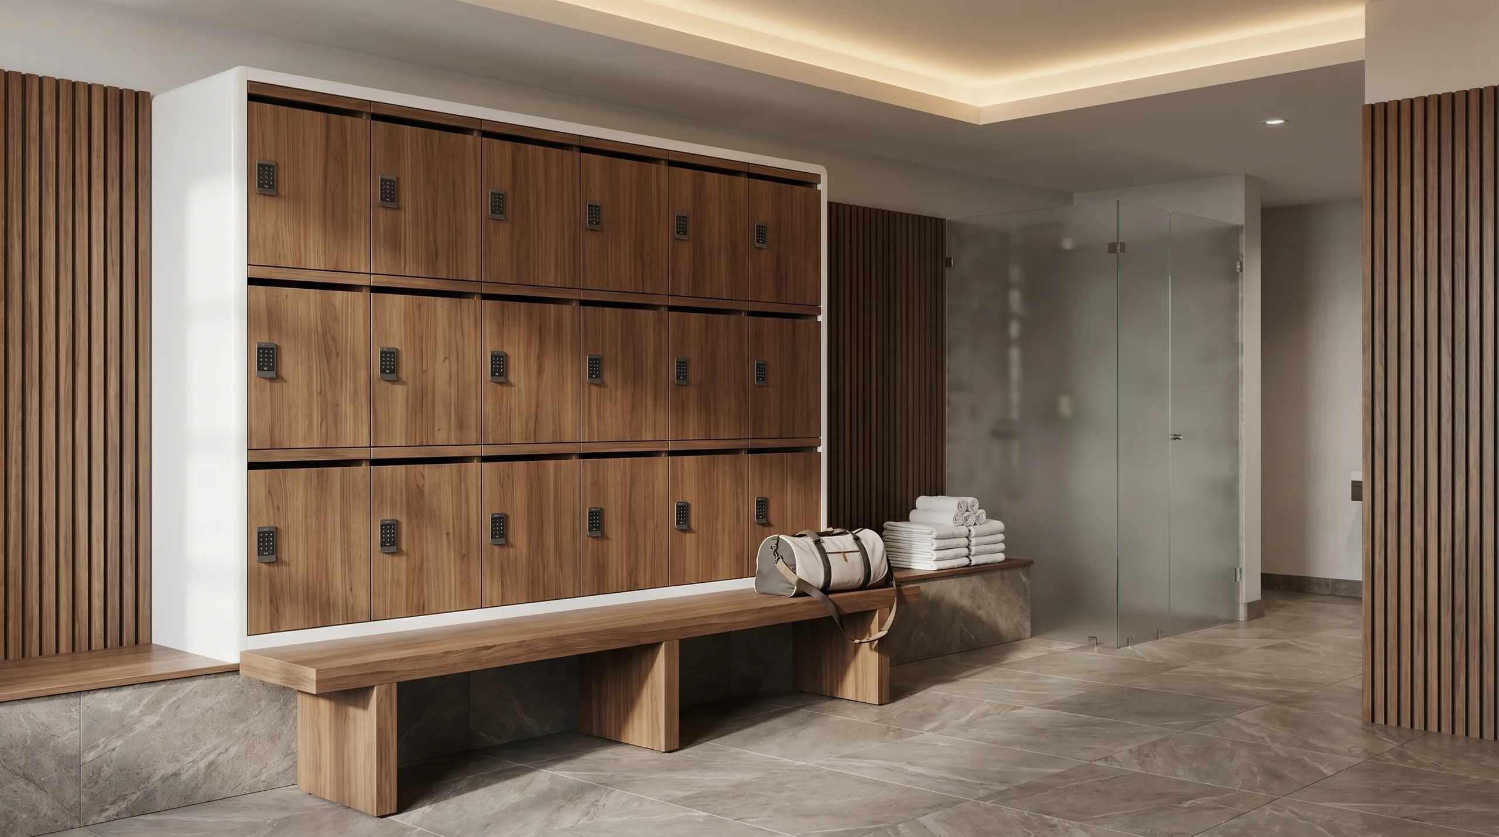
Cork, visible wood grain, FENIX ultra-matte, and acoustic felt are no longer premium upgrades reserved for custom millwork. They are the baseline expectation for any storage product sharing a floor with high-quality furniture.
The Argument
For a long time, the fine materials went into custom millwork, reception counters, and architectural feature walls. Storage worked from a different palette: laminate composites, powder-coated metal, standard woodgrain prints with no depth to speak of. The boundary held because the contrast wasn't visible. Storage lived in service corridors and back-of-house rooms.
That is no longer where storage lives. The same 2026 commercial interior briefs calling for cork, acoustic felt, and FENIX ultra-matte in the lounge and the workstation are placing locker banks and storage walls at the edges of collaboration zones, the entrances of wellness amenity floors, and the center of spa changing rooms. The materials are being compared. And the comparison is showing.
the room has a material standard.
The Global Wellness Institute reported that the wellness real estate sector reached $584 billion in 2024 and is forecast to double to $1.1 trillion by 2029 — growing at 19.5% annually, more than three times the rate of overall global construction.1 Developers and operators building into this market are specifying interiors with wellness-grade materials throughout. Every space in the building, including storage, is subject to the same material logic.
As offices move away from assigned desks toward neighborhood-based layouts, locker banks and storage walls are no longer behind closed doors. They occupy team neighborhoods, collaboration edges, and arrival zones. The firms specifying those spaces are the same ones specifying custom millwork and fine wood surfaces for everything else in the room. Storage is now in the same frame.
Altus Group analysis found that highly amenitized Class-A office buildings command a rent premium of approximately 30% over older stock.2 Landlords competing at that level are specifying the locker room to the same standard as the lobby. That brief exists now, across every Joynn'd target market.
The brief is no longer "provide storage." It is "provide storage that reads as furniture." Those are different products.
The material gap — 2026 commercial specification briefs
The Materials
This is not a general trend toward "warmer" interiors. It is a specific vocabulary being written into commercial specification documents across corporate, wellness, fitness, and mixed-use real estate. The materials showing up in 2026 briefs are worth naming directly.
Cork is appearing in commercial interior specifications as both a surface material and an acoustic tool. Its texture reads as natural and considered in a way that contrasts directly with the flat, uniform surfaces of standard laminate. In wellness and spa contexts, it reads as intentional. In workplace contexts, it is doing acoustic work at the same time. Visible wood grain is being revalued: multiple 2026 commercial furniture analyses note that materials showing evidence of process are now preferred, and visible grain is no longer considered a flaw. Ultra-matte surfaces have moved from kitchen and hospitality specification into commercial workplace and wellness interiors. Acoustic felt, once specified almost exclusively for ceiling tiles, is appearing in furniture and storage specification as a back panel and zone-defining material.
The specifier who can close the gap between the material standard of the room and the material reality of the storage has a cleaner, more defensible specification. The argument is not complicated: the room has a material standard, and the storage should meet it.
Essay 01 · Ultra-Matte
Standard high-gloss and semi-gloss laminates reflect the room. FENIX absorbs it. The anti-fingerprint surface, soft to the touch, with low light reflectivity, sits differently in a designed interior than any high-sheen alternative. In a space where the lighting has been carefully specified and the furniture carries a considered material palette, a surface that absorbs rather than reflects communicates care.
The thermal healing of micro-scratches is a functional specification argument. But the reason FENIX appears in 2026 wellness and workplace briefs is primarily its behavior in the room: matte, tactile, visually quiet. The same quality that makes it correct in a spa changing room makes it correct in a hybrid office neighborhood. The material is doing one consistent thing in every context.
Explore Arraya FinishesEssay 02 · The Workplace
Gensler's 2026 Global Workplace Survey of 16,400 workers across 16 countries found that storage and privacy rank among the most frequently named design shortcomings in offices today.3 The survey also identifies the structural cause: as assigned desks disappear, locker banks and personal storage move from back-of-house utility to the main circulation paths of team neighborhoods and collaboration zones.
Storage that once read as adequate in a service corridor reads as an afterthought at the edge of a collaboration zone designed by the same firm that specified the millwork. The gap is visible. It is showing up in project reviews and in the way building owners respond when their finished amenity floors are photographed. The materials are right. The storage is the thing that reads as if it came from a different building.
See Workplace ApplicationsThe Brief
The same material logic that holds in the spa changing room holds in the corporate arrival zone and the boutique fitness floor. Different contexts, identical specification pressure. The argument is the same in every room: the storage should read at the level of the space it occupies.
a brief with a material vocabulary.
FENIX NTM: anti-fingerprint, soft to touch, low light reflectivity, thermal healing of micro-scratches. Absorbs the room rather than reflecting it. Specified by name in luxury spa and commercial wellness interiors across all target markets.
Wilsonart woodgrain laminates with depth and visible grain. Coordinates with millwork and furniture-grade wood surfaces across the interior. Evidence of process is now preferred over uniform surfaces in commercial specification.
Soelberg panels: the depth and warmth of a natural material at commercial specification grade. Named in luxury spa and wellness projects. Applied as door or body panels, they bring a material intelligence that standard laminate cannot match.
Back panel and divider options that address the acoustic brief while reading as a designed material choice. Dual function: contributing to the acoustic environment and specifying as furniture. Available in colors coordinated with the full Arraya finish palette.
Base styles, plinth, leg, mobile, and island, allow the system to read as furniture in the context it occupies rather than as casework installed against a wall. The proportions and hardware clearances were developed to hold up alongside the best furniture in the room.
Arraya
Joynn'd assembled the Arraya material palette from the same vocabulary architects are specifying elsewhere in the building. FENIX ultra-matte, Soelberg textured panels, Wilsonart woodgrains, acoustic felt, and cork: these are not simulations of premium materials. They are the materials, sourced and specified at the standard A&D designers use for everything else in the room.
The proportions, hardware clearances, and base options were developed in collaboration with Gensler to perform at the standard that firm sets for its corporate interiors. The result is a storage system that draws from the same material vocabulary as the rest of the interior — and can be specified by the same design team handling the millwork, the furniture, and the acoustic ceiling without a change in material logic.
When a specifier is writing a brief that calls for cork and FENIX and visible wood grain, Arraya is the locker in that brief.
Material Audit
Does the storage surface sit in the same material vocabulary as the millwork, furniture, and architectural finishes in the room?
Is the surface matte or textured? High-gloss and semi-gloss reflect light differently from how the rest of the room is designed to behave.
If the brief calls for wood grain elsewhere, does the storage coordinate with the grain depth and warmth specified in the furniture and millwork?
Is there an acoustic argument for the back panel material? Cork and felt do acoustic work while reading as a designed choice.
Does the base style allow the product to read as furniture — legs, plinth, or island — rather than as casework anchored to the floor?
Can this storage be specified by the same design team handling the rest of the interior without a change in material logic or product category?
storage that reads as furniture.
Arraya draws from the same sources architects specify elsewhere in the building: FENIX ultra-matte, Soelberg textured panels, Wilsonart woodgrains, acoustic felt, and cork. A single system that can be specified across corporate, wellness, fitness, and mixed-use projects without a change in material logic.
Sources