In wellness environments, acoustic quality is as essential as lighting and materiality. What the most considered spaces get right — and what operators are still getting wrong.
The Argument
The 2026 Global Wellness Institute trends report names acoustic control in the same sentence as circadian lighting and biophilic design — describing it as a variable that measurably reduces cognitive load and shapes emotional regulation in the built environment. This is not a new idea. It is an old idea that the design industry is only now treating with the seriousness it deserves.
A carefully curated material palette, immersive lighting, and considered spatial flow all contribute to a wellness environment. But none of them can do the work that sound does — or undo the work that sound can undo. The room that looks right but sounds wrong communicates a failure of completeness. Members and guests notice. They may not be able to name what's wrong, but they feel it.
the room has an acoustic register.
Acoustic quality is not primarily achieved through mechanical systems. It is achieved through material specification — the surfaces that line the room, the objects that populate it, the panels and faces and backs of the storage that defines its edges. Every surface is a sound decision. Most operators treat it as an afterthought.
Sixty percent of consumers now name health and wellness as their primary reason for wanting certain design features in the spaces they inhabit.3 That preference signal is reshaping what fitness and wellness operators are expected to deliver. The threshold for acoustic quality is rising with it.
The Global Wellness Institute's 2026 real estate trends report describes environments designed with acoustic control, along with intuitive spatial flow, circadian lighting, and biophilic elements, as measurably reducing cognitive load. Acoustic quality is no longer a premium feature. It is becoming a baseline expectation in wellness real estate.4
Environments with intuitive flow, circadian lighting, acoustic control and biophilic elements measurably reduce cognitive load.
Global Wellness Institute · Wellness Communities & Real Estate Initiative Trends 2026
The Complaint
A peer-reviewed study examining the reactions of clients and fitness instructors to noise in fitness centers found that nearly half of respondents reported noise intolerance or hearing difficulty. More than a third reported headaches. Nearly a third reported insomnia — a consequence that follows the member home, past the end of their session, and into the quality of experience they associate with the space.
These are not fringe complaints. They are the result of environments where acoustic quality was never part of the brief — where the equipment was specified, the flooring was chosen, the lighting was considered, and the sound environment was left to whatever the room happened to produce. In a boutique studio or a premium spa, that is a specification failure that shows up in every session.
The fitness and wellness industry is growing at a record pace. Seventy-seven million members in the US alone, with year-on-year membership growth of more than five percent. As the market matures and competition intensifies, the operators who retain members are the ones delivering a complete environmental experience — not a space where the material standard of the floor and the sound standard of the room are in different categories.
Essay 01 · The Surface
The floor gets a rubber tile. The ceiling gets an acoustic panel. The rest of the room — the walls, the locker backs, the divider faces, the cubby interiors — is left to whatever material the standard specification produces. In most wellness environments, that means hard surfaces, parallel planes, and a sound environment that the carefully chosen music cannot fully correct.
The most considered wellness spaces treat acoustic quality as a material brief, not a systems problem. Felt-backed panels behind open cubbies. Acoustic material on the faces and interiors of locker banks. Zone dividers specified with sound-absorbing fill rather than hard laminate. These are not complex interventions. They are specification decisions that a considered brief should include from the start — and that standard locker and storage products have historically made impossible.
Explore Acoustic SolutionsEssay 02 · The Standard
The wellness real estate sector now recognizes acoustic control alongside biophilia and circadian lighting as foundational — not optional. Developers, designers, and operators increasingly specify for it at the level of the building and the space. What has not kept pace is the product category most responsible for the vertical surfaces in the locker room and the wellness corridor: storage.
Most locker and storage products are manufactured without acoustic material options. The back of the cubby is laminate. The divider face is a hard panel. The zone between lockers is an untreated surface that reflects rather than absorbs. In a wellness environment where every other design decision has been made with sound in mind, the storage bank is the element that undoes it. A brief that treats acoustic quality seriously needs a product that can meet it.
See Wellness ApplicationsThe Brief
The acoustic brief for a wellness space requires a storage product with real acoustic material options — felt, cork, and panel configurations that absorb rather than reflect. Not an add-on. A standard offering.
storage that shapes the sound environment.
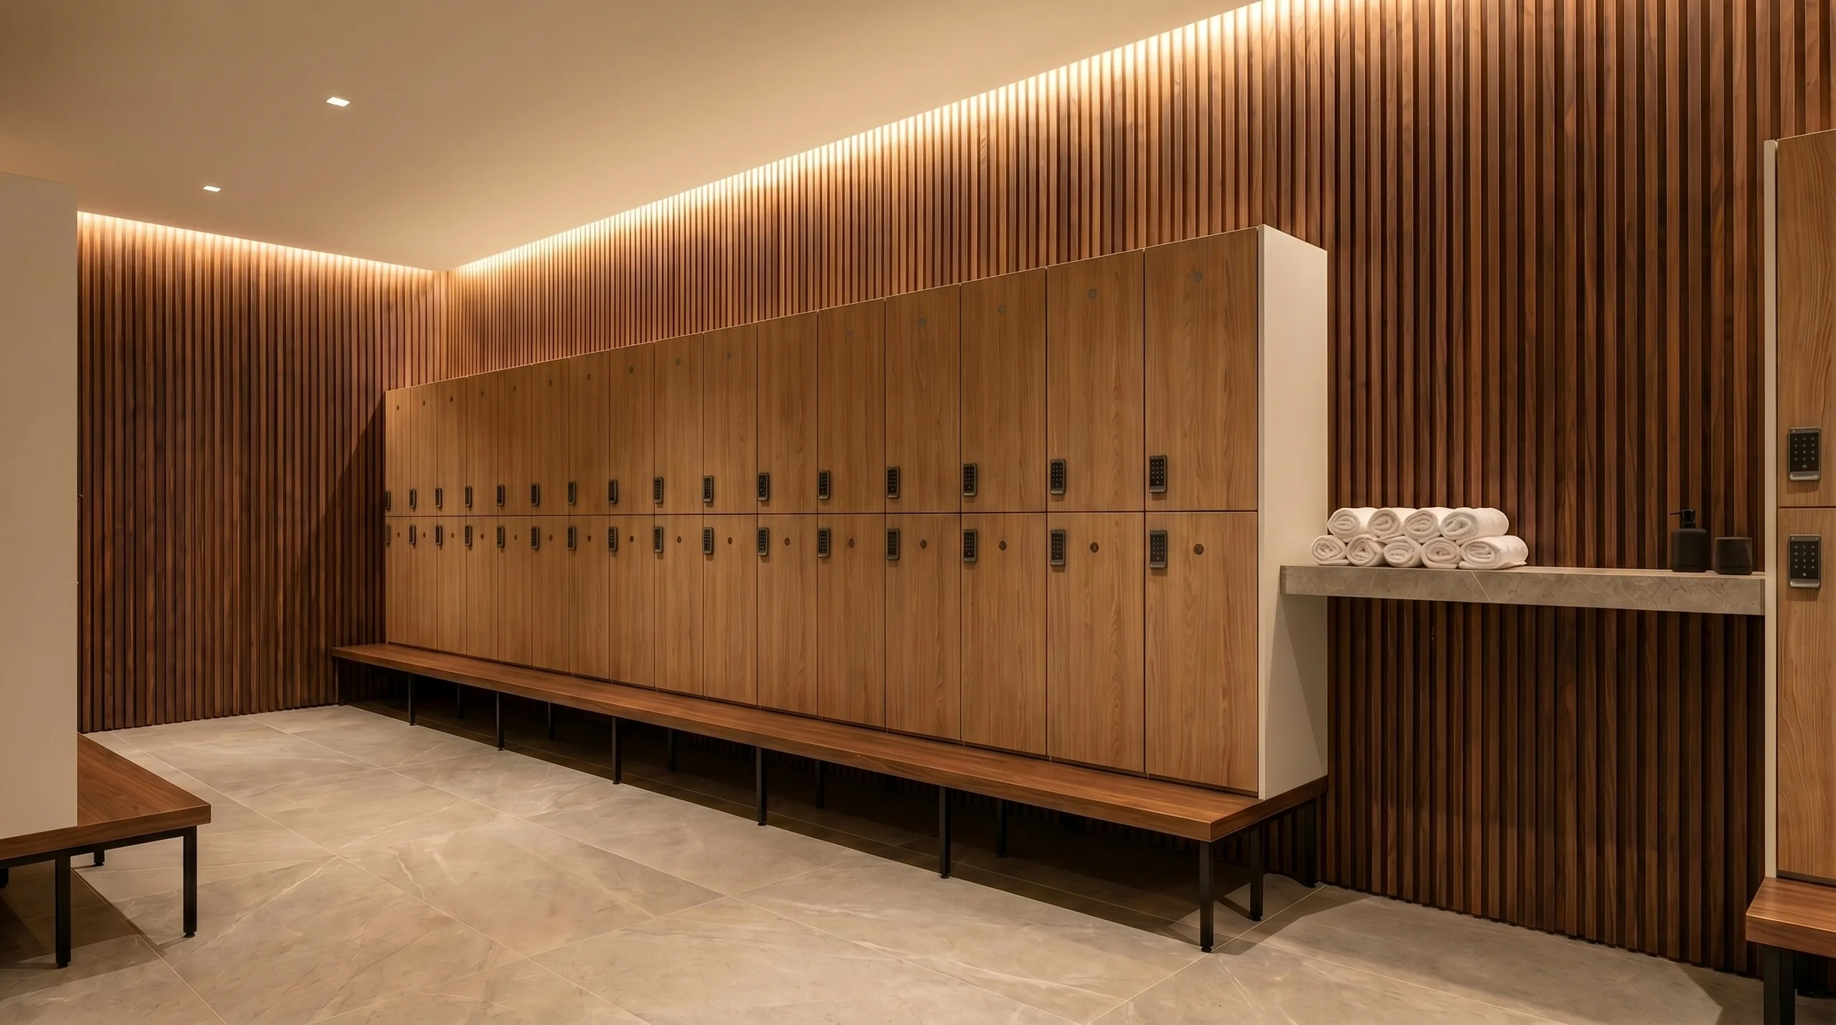
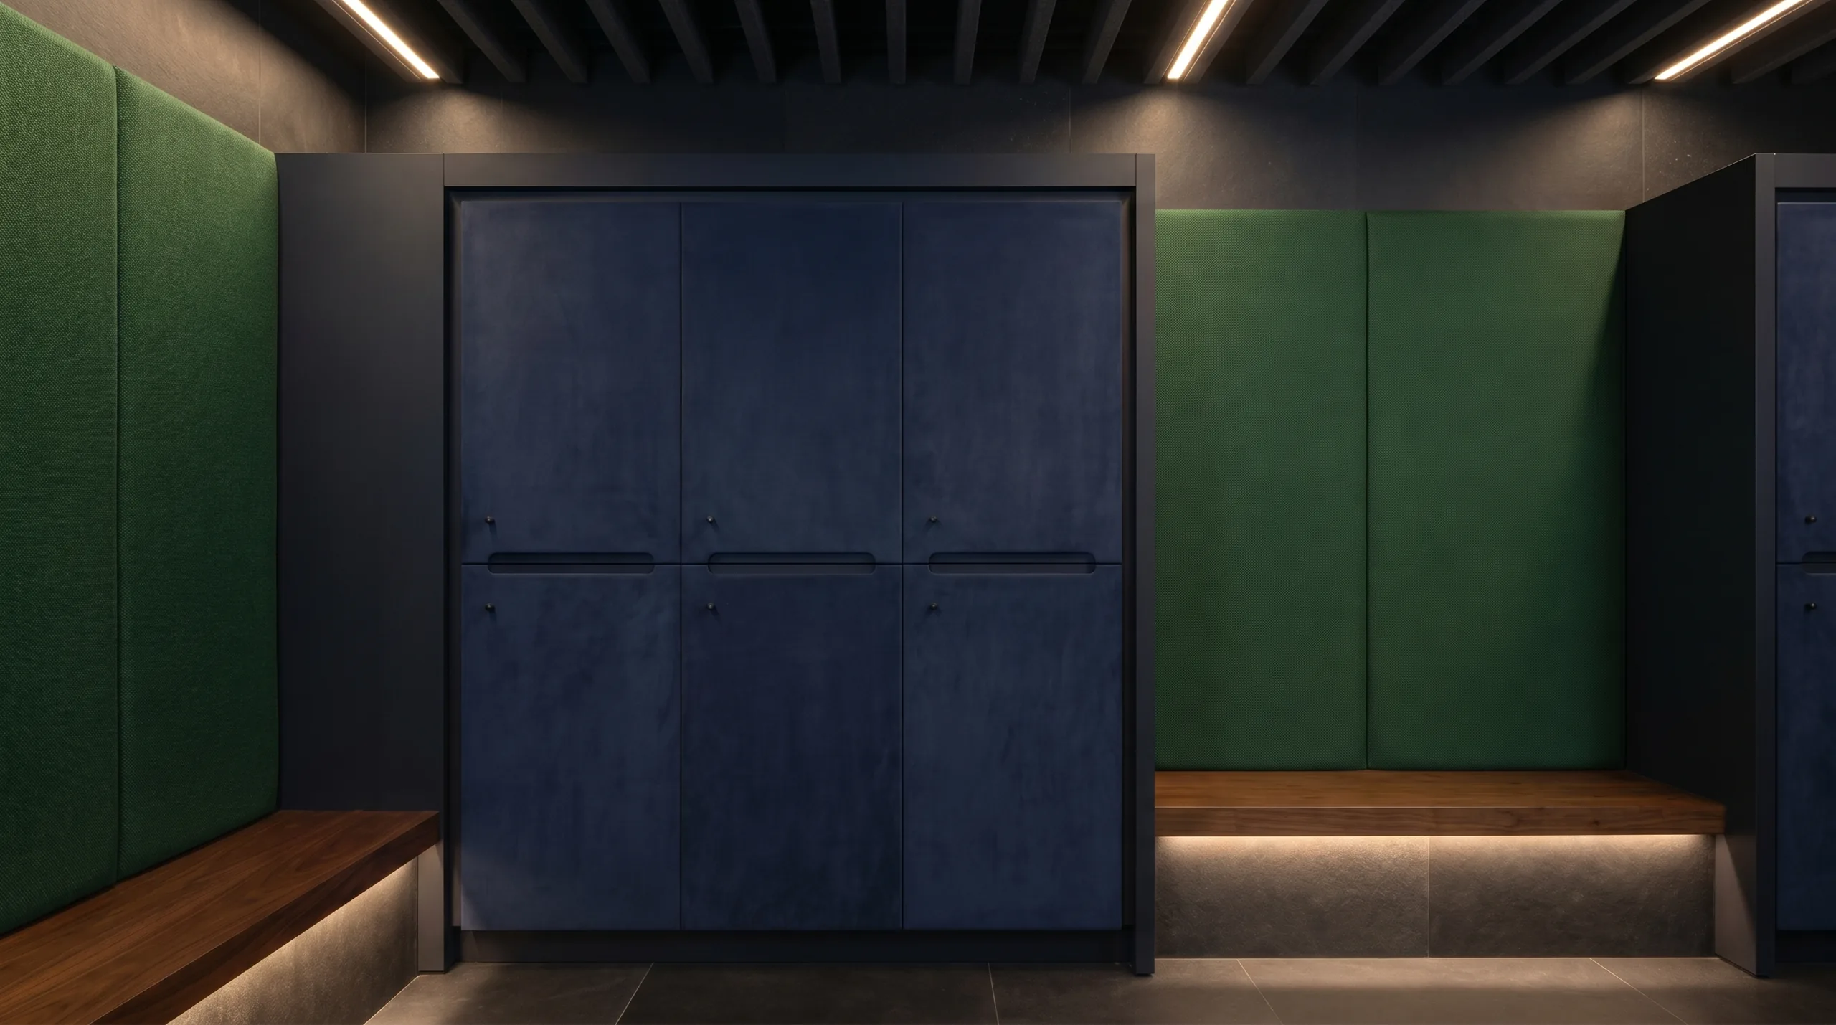
Felt-lined cubby backs and locker interiors absorb sound at the point where it would otherwise reflect back into the space. In an open cubby configuration, felt does two things at once: it contributes to the acoustic environment and reads as a considered material finish at the same time.
Cork back panels serve the acoustic brief while adding a warm, organic material register to the interior of the storage. In wellness environments where material quality is part of the experience brief, cork is not a compromise — it is a considered specification choice that performs across multiple dimensions.
Zone dividers specify double-sided, with acoustic material options on both faces. In a locker room or open wellness corridor, a divider that absorbs on both sides can define a zone while actively managing the sound environment within it — doing the work of an acoustic panel from the footprint of a storage product.
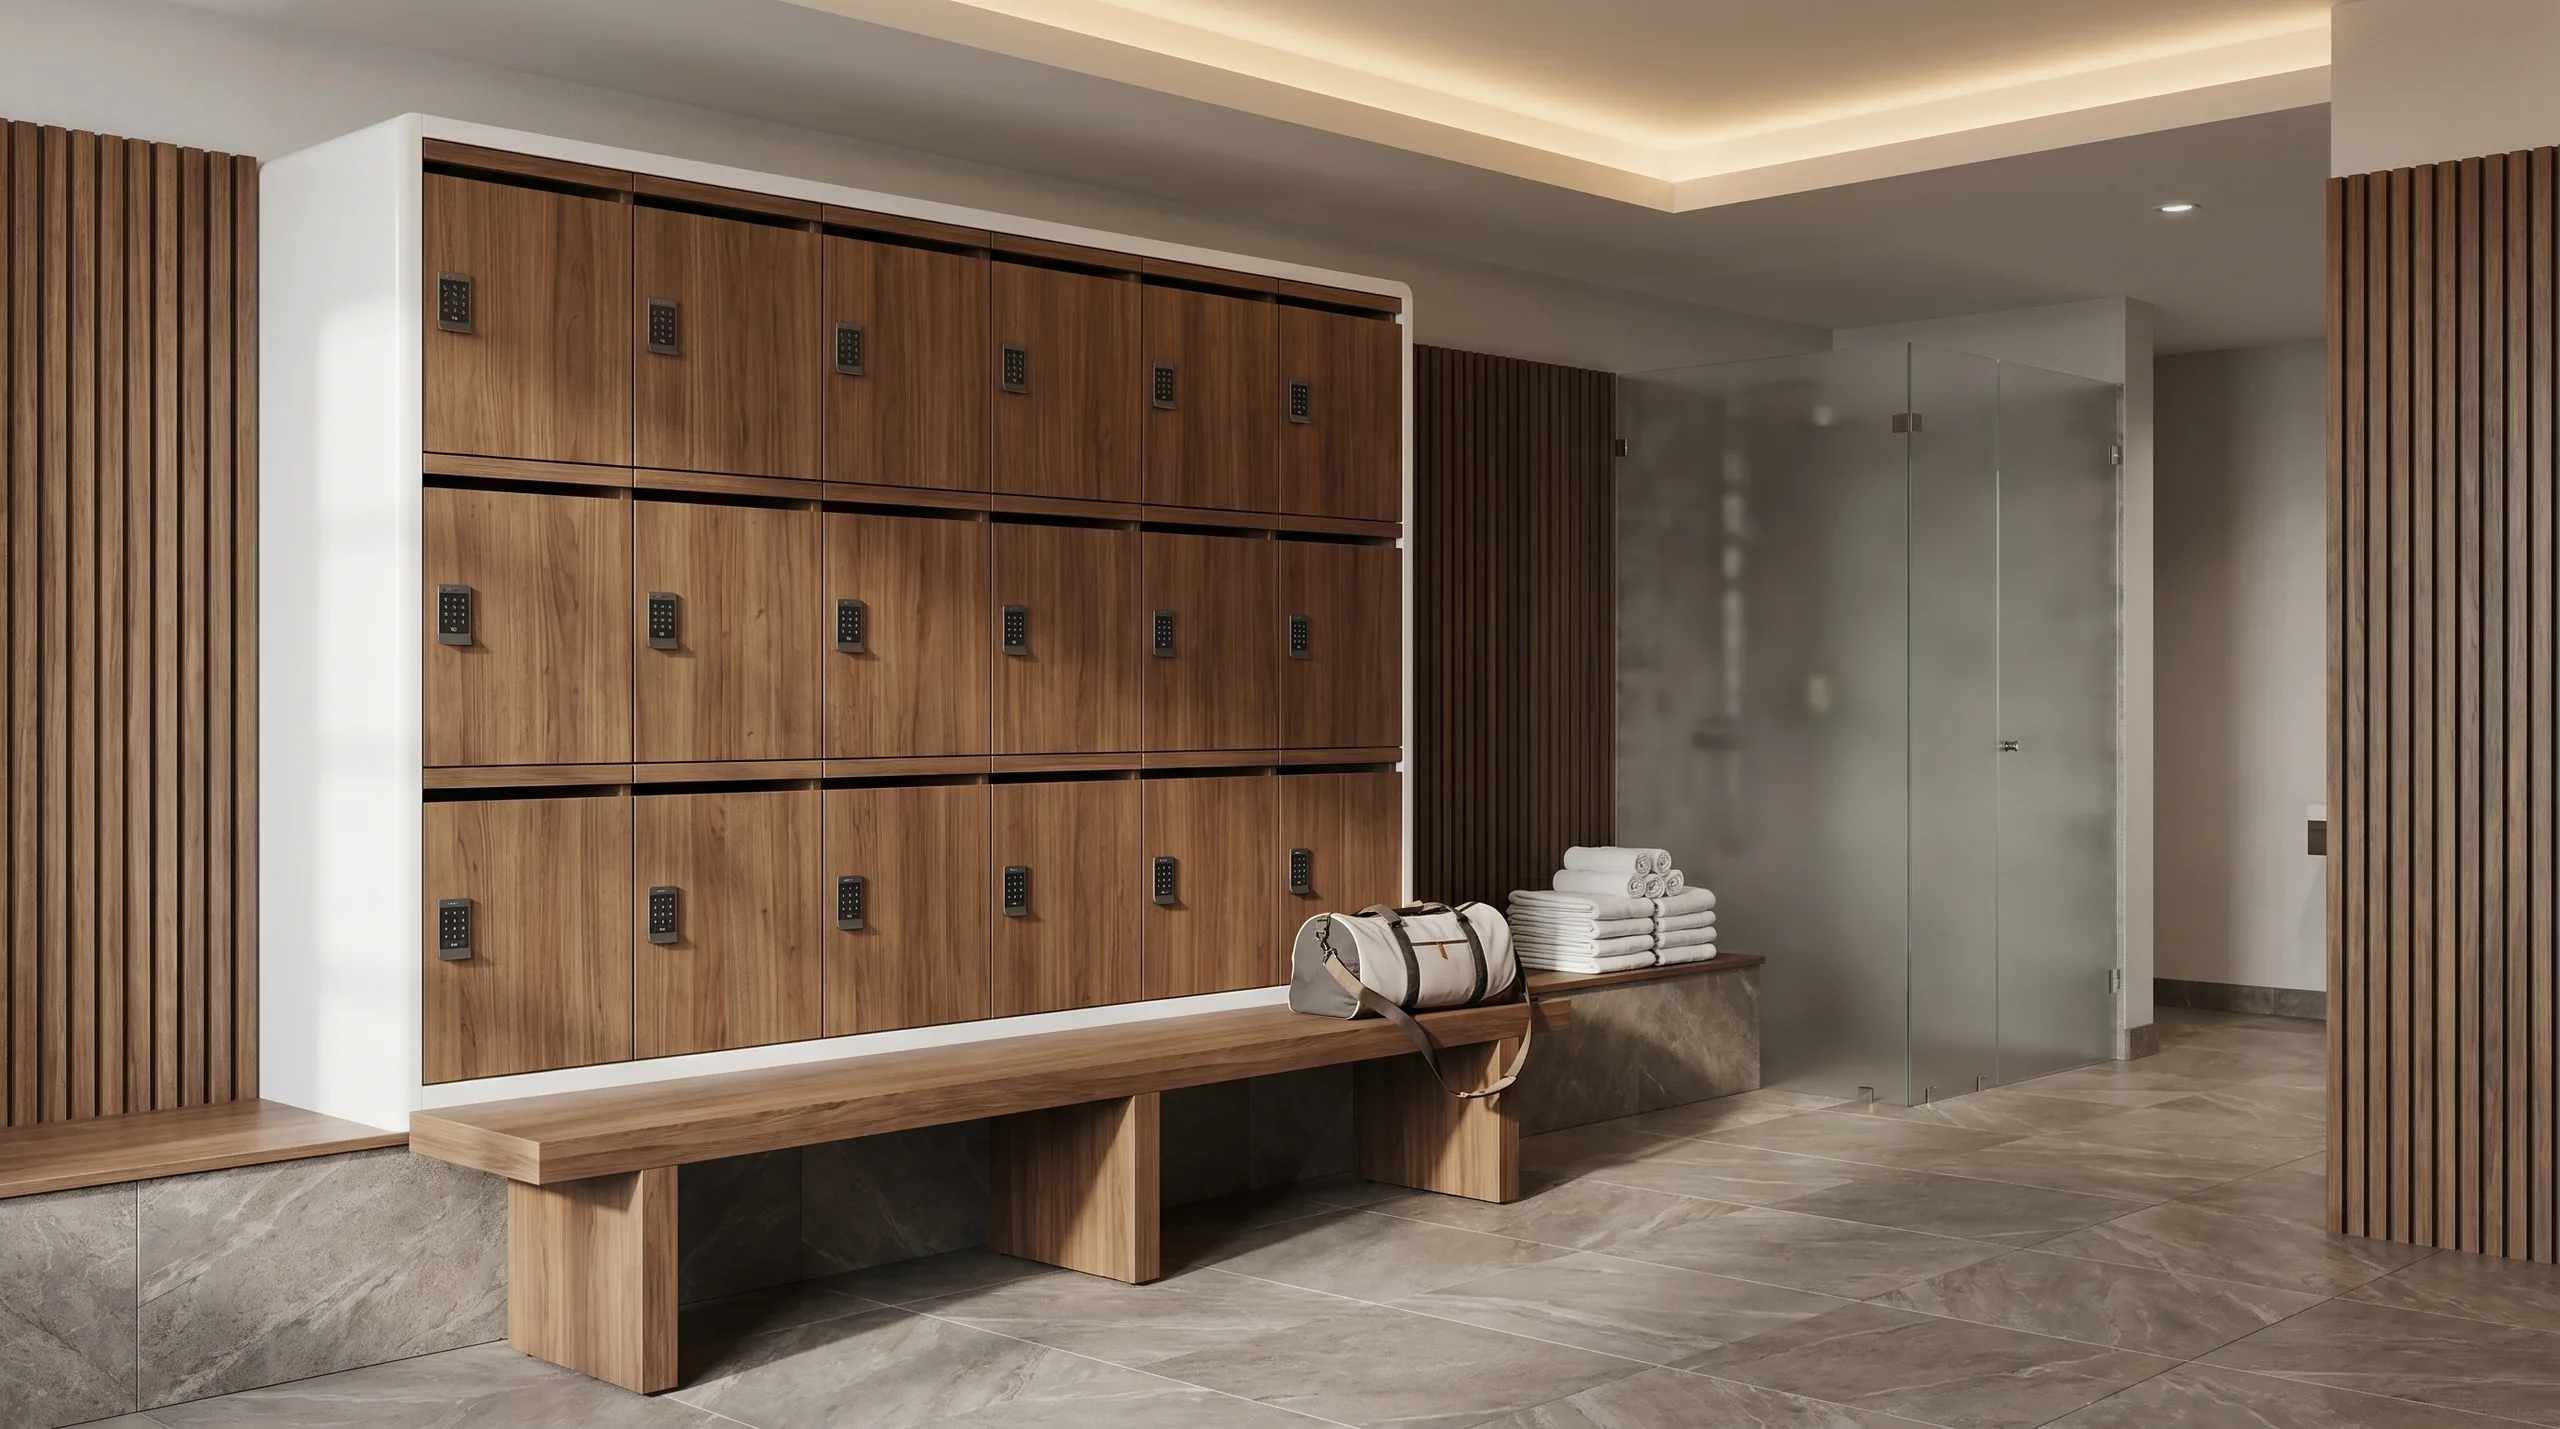
FENIX ultra-matte laminates, Soelberg textured panels, and Wilsonart woodgrains specified alongside felt and cork — drawn from the same palette the designer uses elsewhere in the space. The storage reads at the level of the room it occupies, not the level of a utility product that was fitted after the design was finished.
Horizontal banks along reflective walls, zone dividers between high-energy and quiet areas, open cubby configurations in recovery zones — a kit-of-parts system that the designer can place where the acoustic brief requires it, not where the product format allows.
Arraya
Joynn'd developed Arraya with acoustic specification in mind from the outset. Felt and cork back panel options are standard offerings — not custom fabrications — which means a designer specifying for acoustic quality is working with a product that was built to meet that brief, not adapted to it after the fact.
The zone divider system is specified double-sided, with acoustic material available on both faces. In a wellness corridor or open locker room, a zone divider bank becomes acoustic infrastructure — organizing the space and managing its sound environment from the same footprint.
The material palette — felt, cork, FENIX, Soelberg, Wilsonart woodgrain — places Arraya in the same specification conversation as the rest of the room. The acoustic brief is not a separate procurement. It is already in the product.
Audit
Does your storage specification include acoustic material options — felt, cork, or panel configurations that absorb rather than reflect?
Are the vertical surfaces in your locker room and wellness corridor treated with the same acoustic consideration as the floor and ceiling?
If you have zone dividers, are they specified with acoustic material on both faces — or are they hard surfaces adding to the reflective load of the room?
Does your storage product draw from the same material vocabulary as the rest of the space — or does it read as a utility product from a different category?
Could your acoustic and storage brief be addressed from a single specification? Or are you managing them as separate problems with separate procurement conversations?
Is the acoustic quality of your space something a member could describe — or is it something they feel without being able to name? The answer to that question tells you whether the brief was met.
a brief with silence in it.
Arraya's acoustic material options — felt, cork, and zone divider configurations — address the sound environment from within the storage specification. One product. One brief. A room that sounds as considered as it looks.