How leading fitness brands are designing ancillary spaces — recovery rooms, spa lounges, social areas — that command the same attention as the gym floor.
The Signal
The wellness real estate market reached $584 billion globally in 2024 — up from $225 billion in 2019 — and is forecast to double to $1.1 trillion by 2029.1 The growth is not coming from more gym floor. It is coming from every room that surrounds it: the recovery lounge, the cold plunge suite, the social area where members linger after a class, the changing room designed as a transition space rather than a utility corridor.
The operators who are capturing that growth have made a design decision that goes beyond equipment selection. They have accepted that the ancillary spaces — the rooms that come before and after the workout — are not secondary. They are part of the same brief. In some facilities, they have become the brief.
the room beyond the gym floor.
Cold plunge, sauna, assisted stretch, NormaTec lounges, contrast therapy suites — recovery infrastructure has moved from premium differentiator to baseline expectation in the boutique fitness segment. The operators who designed recovery spaces early are now the reference points. The ones who haven't are increasingly the ones explaining why they don't.
Industry-average annual retention sits at 66.4%.2 Boutique and premium operators who have invested in post-workout social environments — the anteroom outside the studio, the lounge built around the coffee bar, the changing room with space to sit and decompress — consistently outperform that benchmark, targeting 75–80%. The data is not ambiguous: members who linger, stay.
At higher-end clubs, ancillary services — spa treatments, café, personal training, recovery sessions — account for 20–30% of total revenue.3 That is not a bonus line item. It is a structural component of the business model. The operators managing it most effectively are the ones who designed for it from the outset, specifying the lounge and the recovery room with the same care as the studio floor.
Recovery is now visible and intentional — not tucked away or treated as optional. Cardio is no longer the primary driver of space design.
Global Wellness Institute · Wellness Architecture & Design Initiative Trends 2026
The Revenue
Members who use only the gym floor churn faster. Members who have a reason to arrive early, to stay after, to return on a rest day — the ones who use the lounge, the café, the recovery suite — stay longer and spend more. This is not a hypothesis. It is the operating reality of the clubs that have built their model around it, and it is visible in the retention gap between the industry average and the boutique operators who have closed it.
The GWI's 2026 wellness architecture trends report puts it plainly: recovery is now being designed with the same intentionality as the fitness floor itself. Private premium recovery suites for two or four people. Shared ritual spaces incorporating breathwork and yoga. Anteroom lounges built into the flow between studio and changing room. These are not amenity upgrades. They are spatial decisions that change the member's relationship to time in the facility.
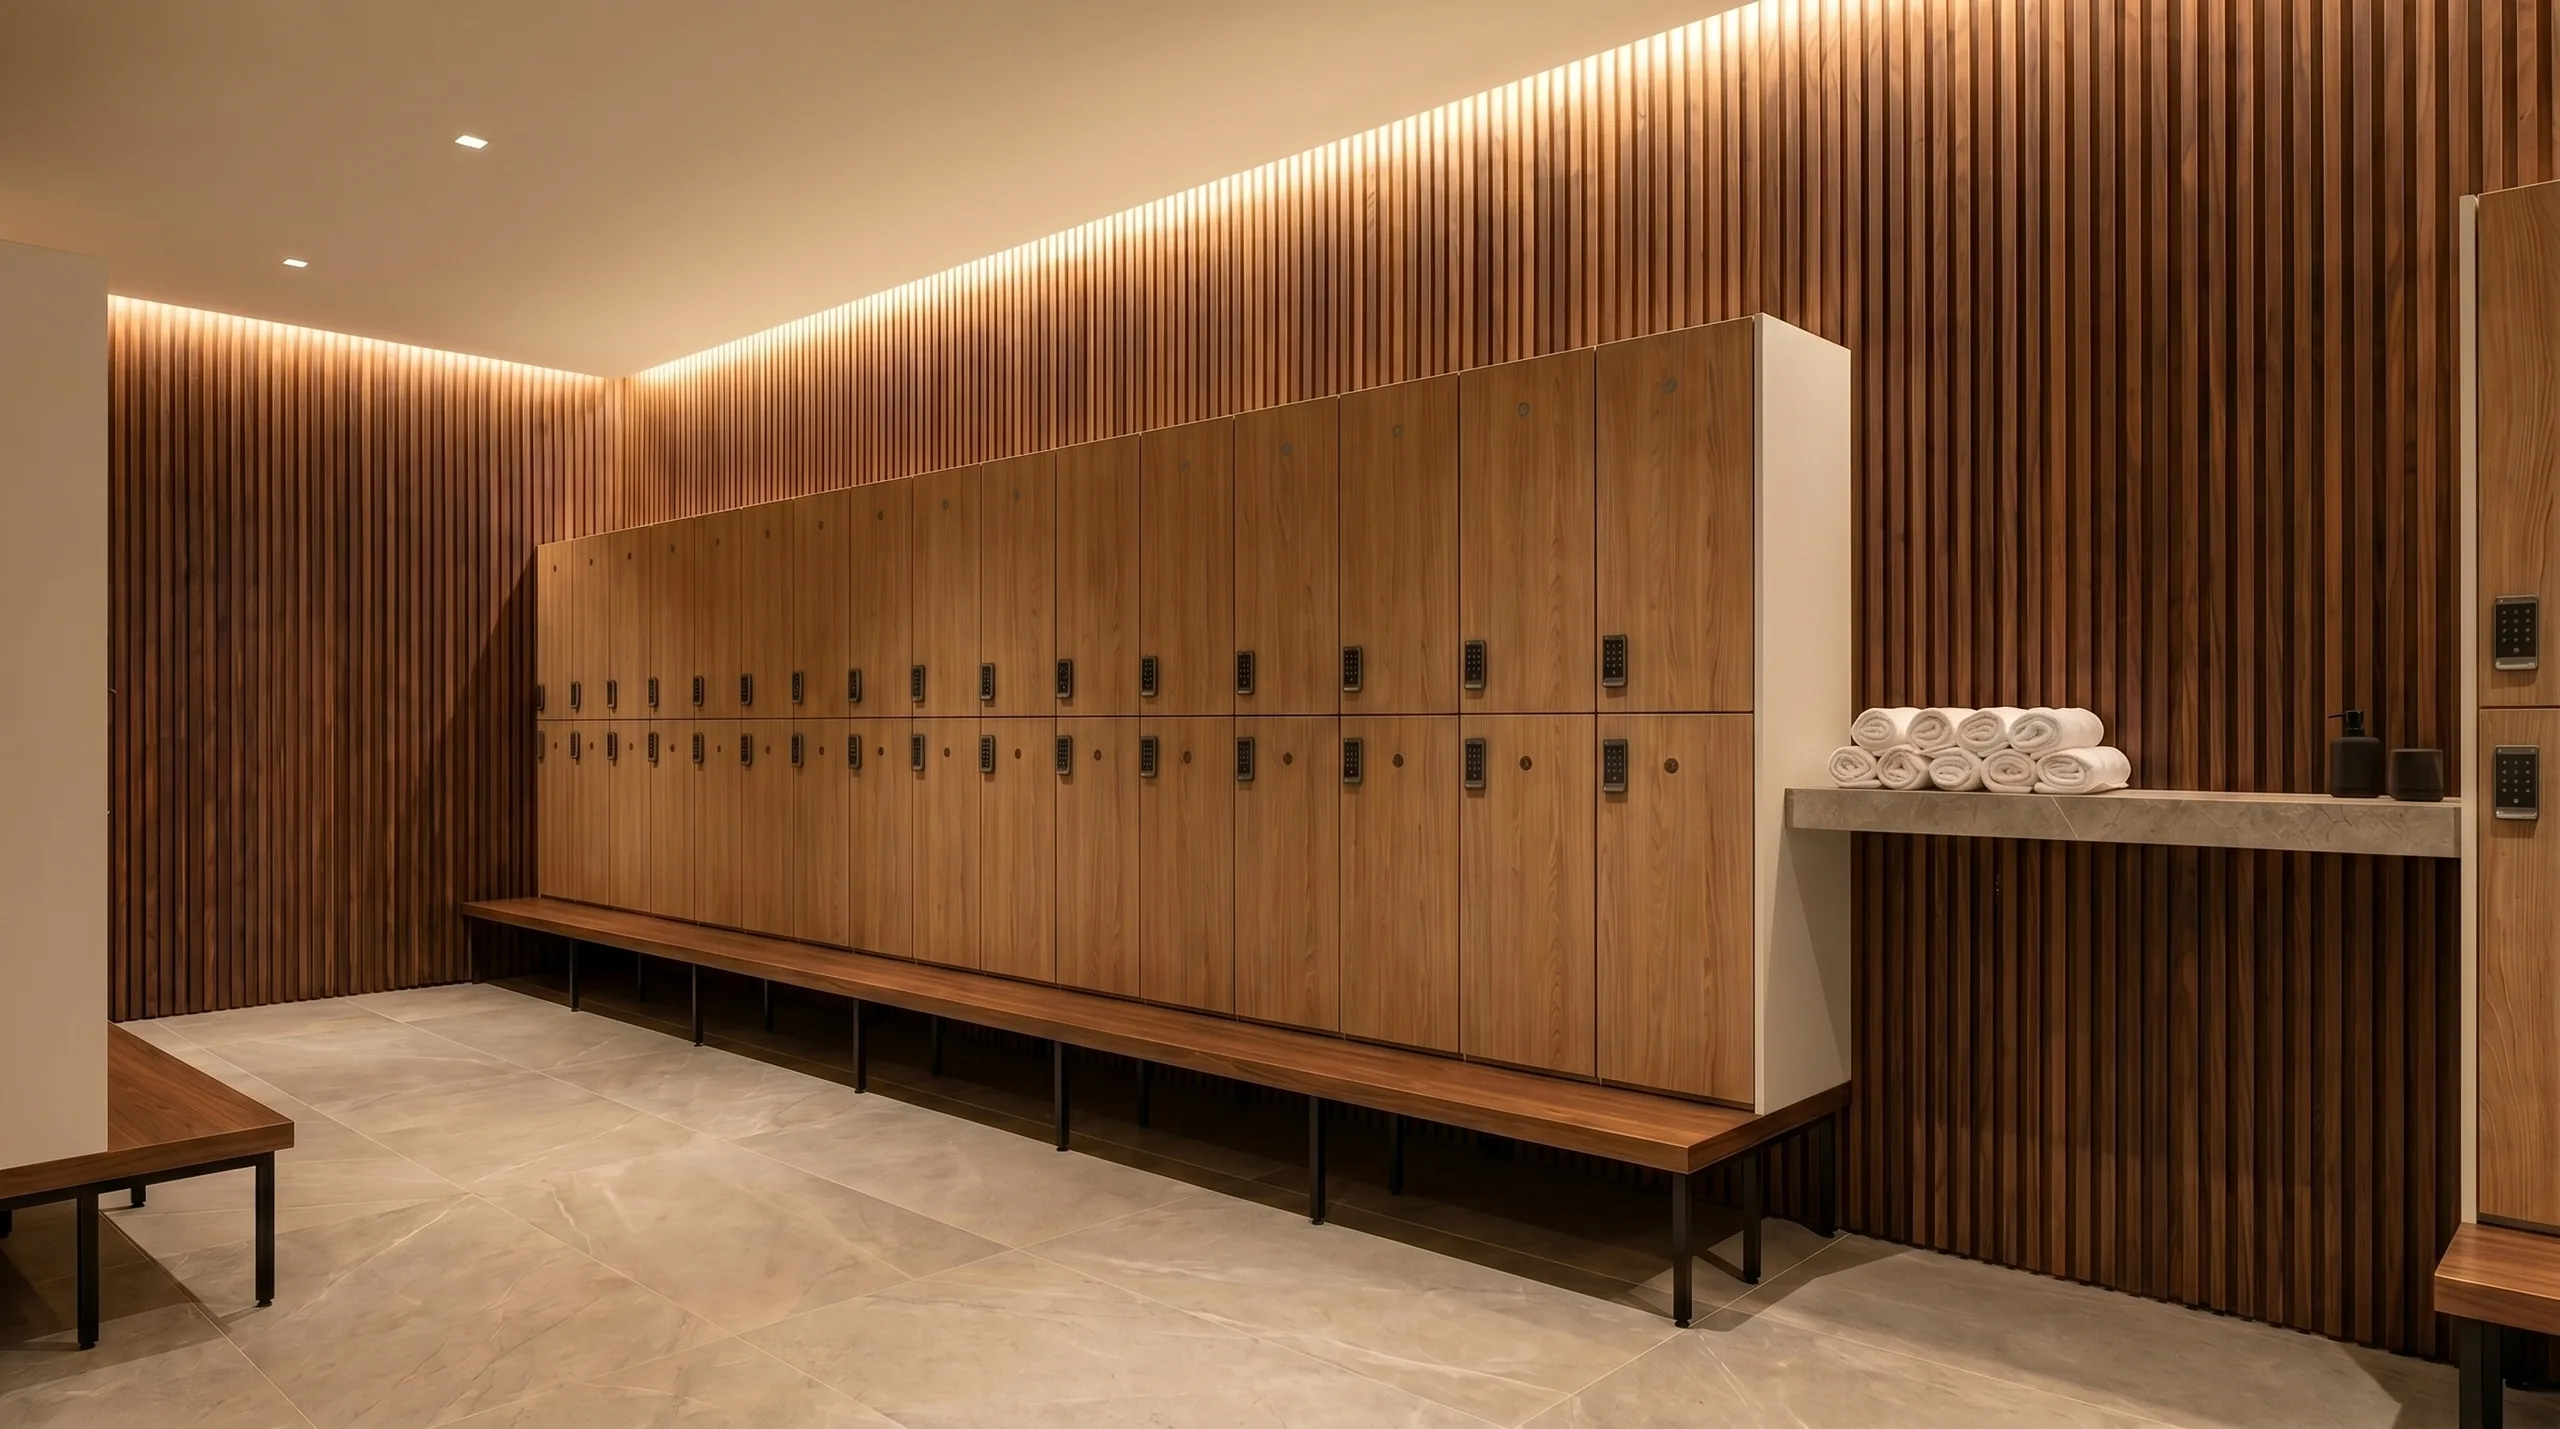
What links them — the recovery suite, the social lounge, the changing room corridor — is a shared requirement: the storage and locker specification that makes each of those spaces function. A recovery lounge with a beautiful material palette and a utility locker bank at the back communicates a brief that was only half-finished. The product has to match the room it's placed in.
Essay 01 · The Room
The shift from recovery-as-amenity to recovery-as-primary-space is already underway in the leading boutique operators. Cold plunge and sauna pods are being placed at the center of the floor plan, not tucked into a corner. Private premium recovery suites are being offered as the high-value membership tier. The post-workout experience is being designed as carefully as the workout itself — because the data on retention has made the case that it should be.
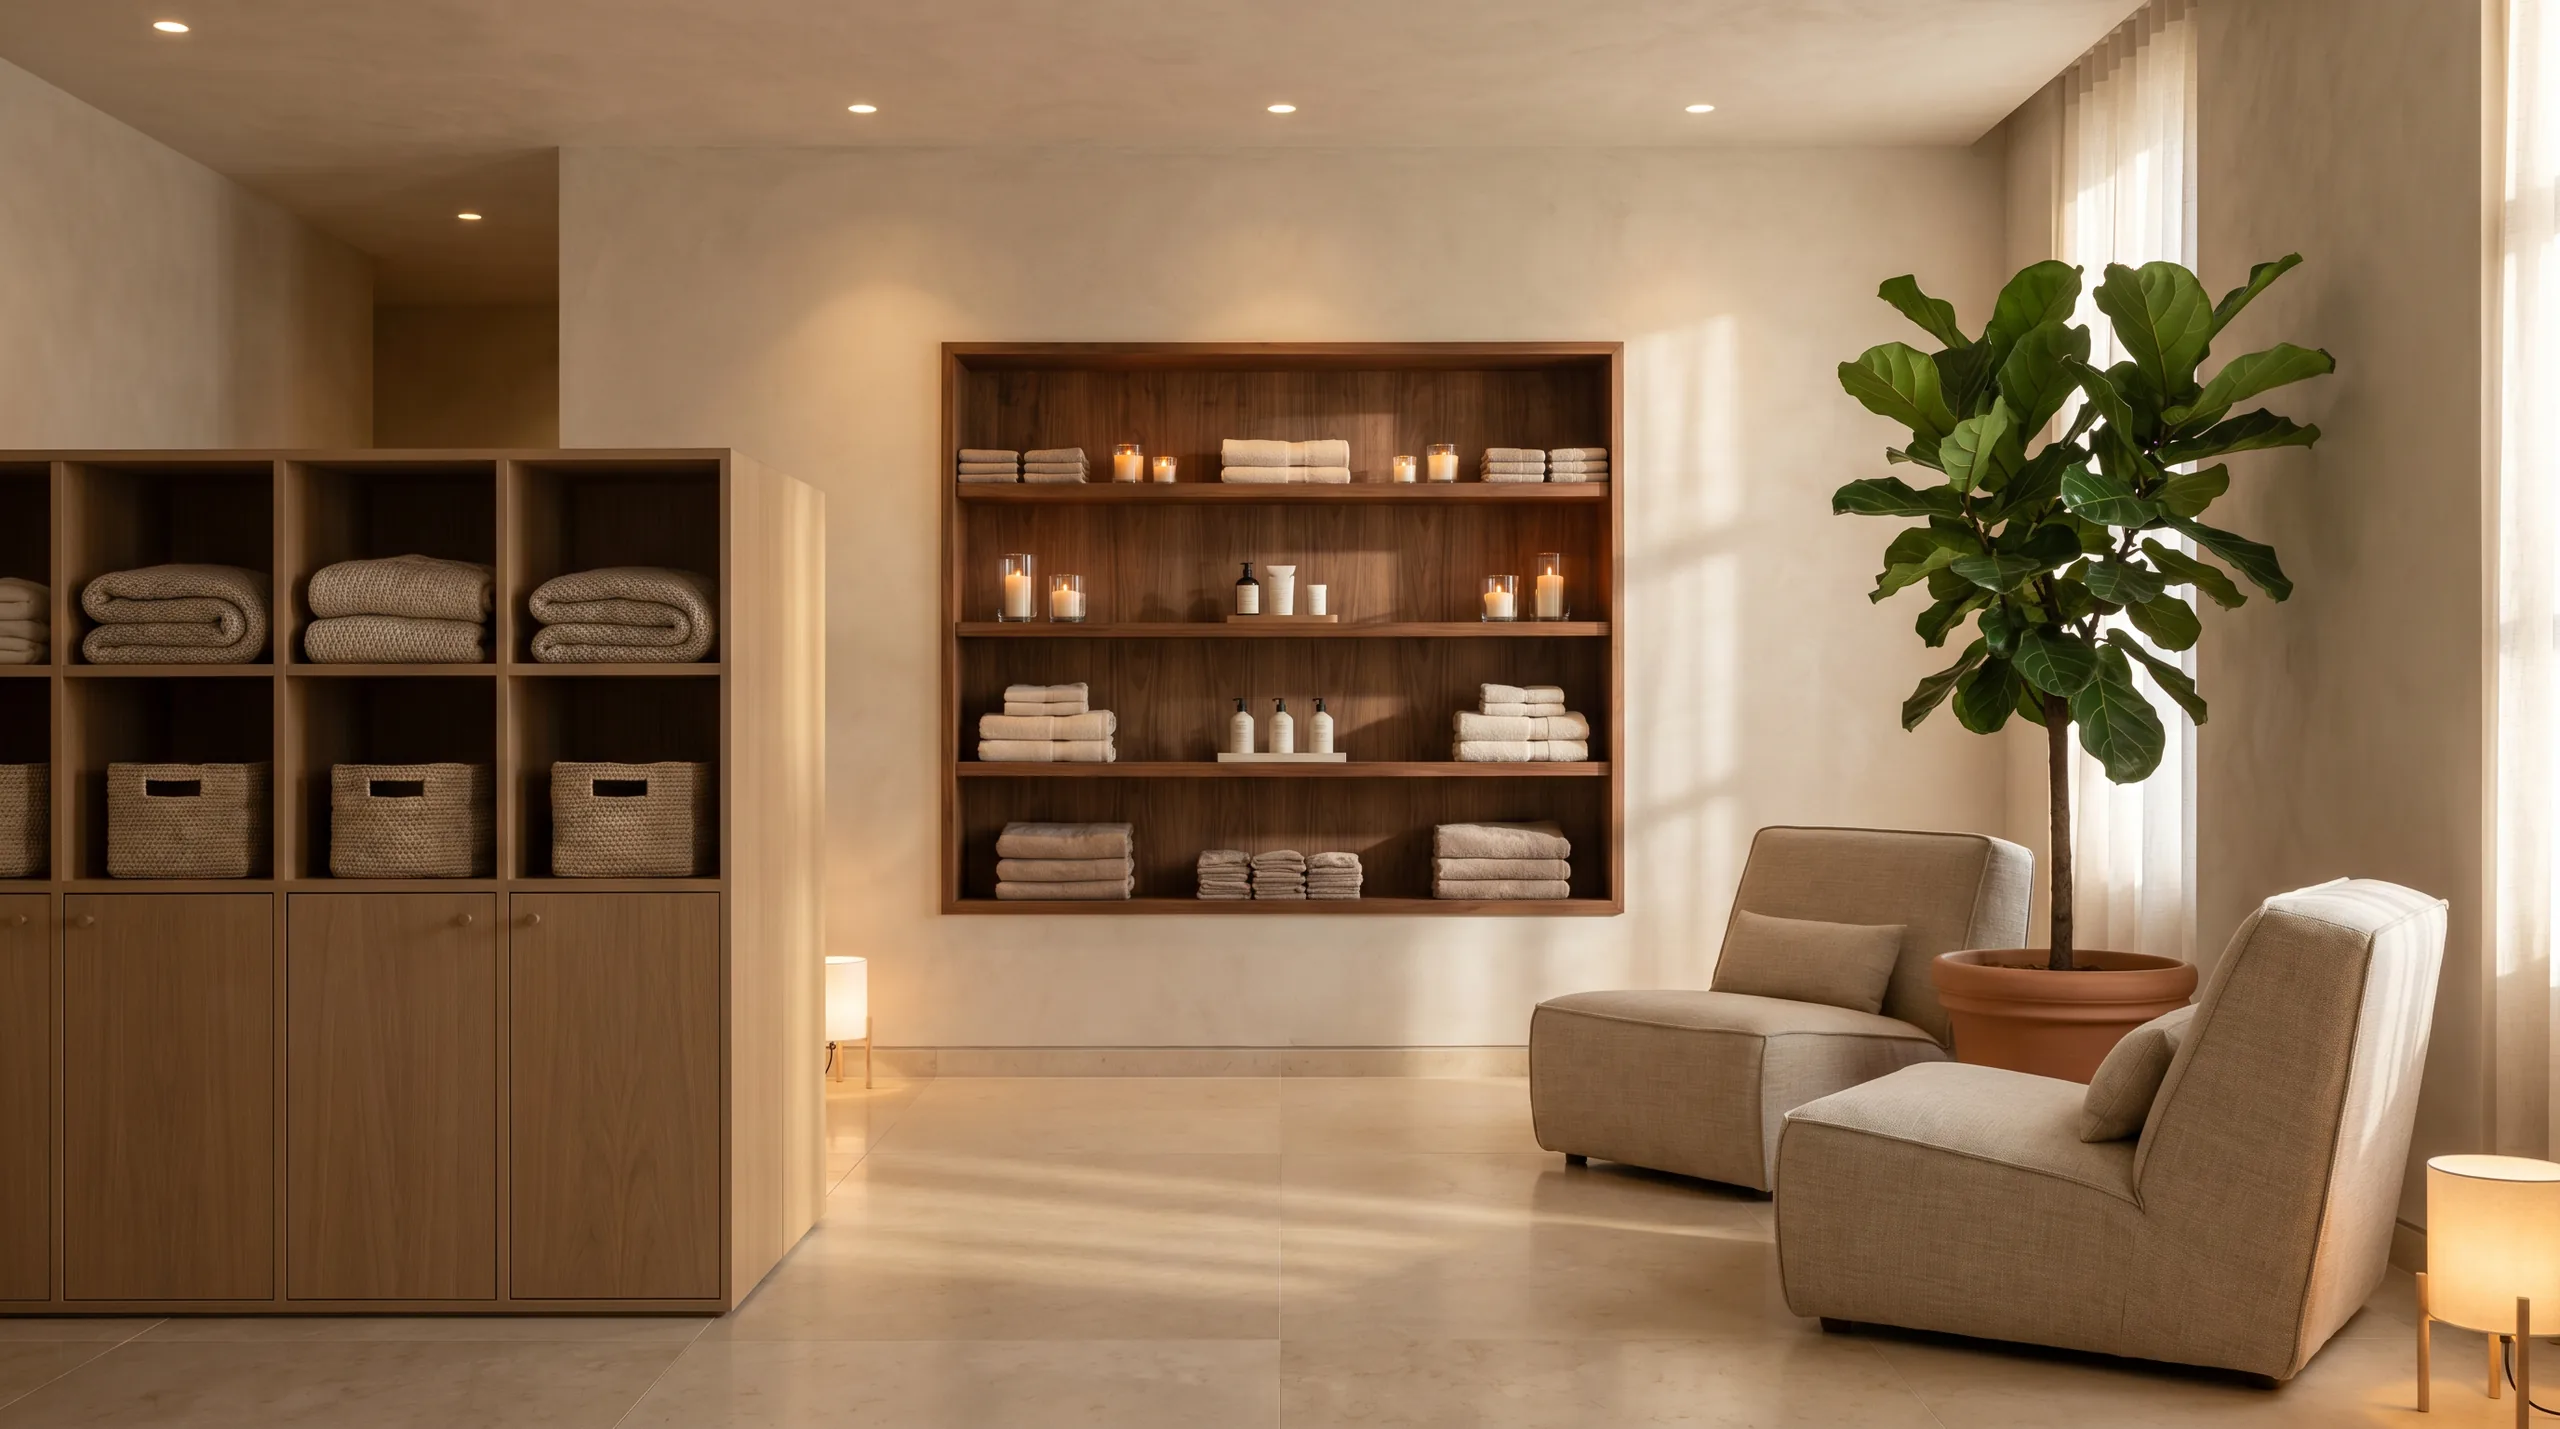
What that shift requires in terms of specification is a product that belongs in those rooms. The locker bank in the recovery lounge is visible. The cubby beside the cold plunge is part of the experience. A storage product pulled from a standard catalog and placed into a considered wellness interior communicates, at a material level, that the recovery room was designed up to a point and then handed off to procurement. The member notices. They may not name it, but they feel the register change.
Explore the CollectionEssay 02 · The Standard
Fitness operators increasingly describe the post-class social area as one of the highest-value moments in the member relationship — the anteroom outside the studio, the lounge anchored around a coffee bar, the space where the instructor lingers and the member who was going to cancel their membership decides not to. These moments depend on a social environment that signals: you are welcome to stay.
The standard locker product does not signal that. A bank of laminate boxes against the wall of a room that was otherwise designed with care is a specification gap that everyone in that room can see. The operator who has invested in finishes, in lighting, in the material vocabulary of the recovery lounge, and then placed a utility storage product in it has drawn a line between what they valued and what they didn't. The member on the other side of that line knows which side the locker is on.
See Fitness ApplicationsThe Brief
The ancillary space brief requires a storage product specified at the same level as the room it occupies — in material, in finish, in the signal it sends to the member who uses it.
storage that belongs in the lounge.
An open cubby system placed beside the cold plunge or in the recovery lounge gives members a landing spot for their belongings without the visual weight of a closed locker bank. With felt or cork back panels, the cubby becomes an acoustic and material element in the room — not a utility fixture placed against a design wall.
FENIX ultra-matte, Soelberg texture, Wilsonart woodgrain — finishes drawn from the same palette as the millwork and wall treatment in the lounge. The locker that reads as part of the room, rather than placed in it, does not interrupt the material experience the designer worked to create. It continues it.
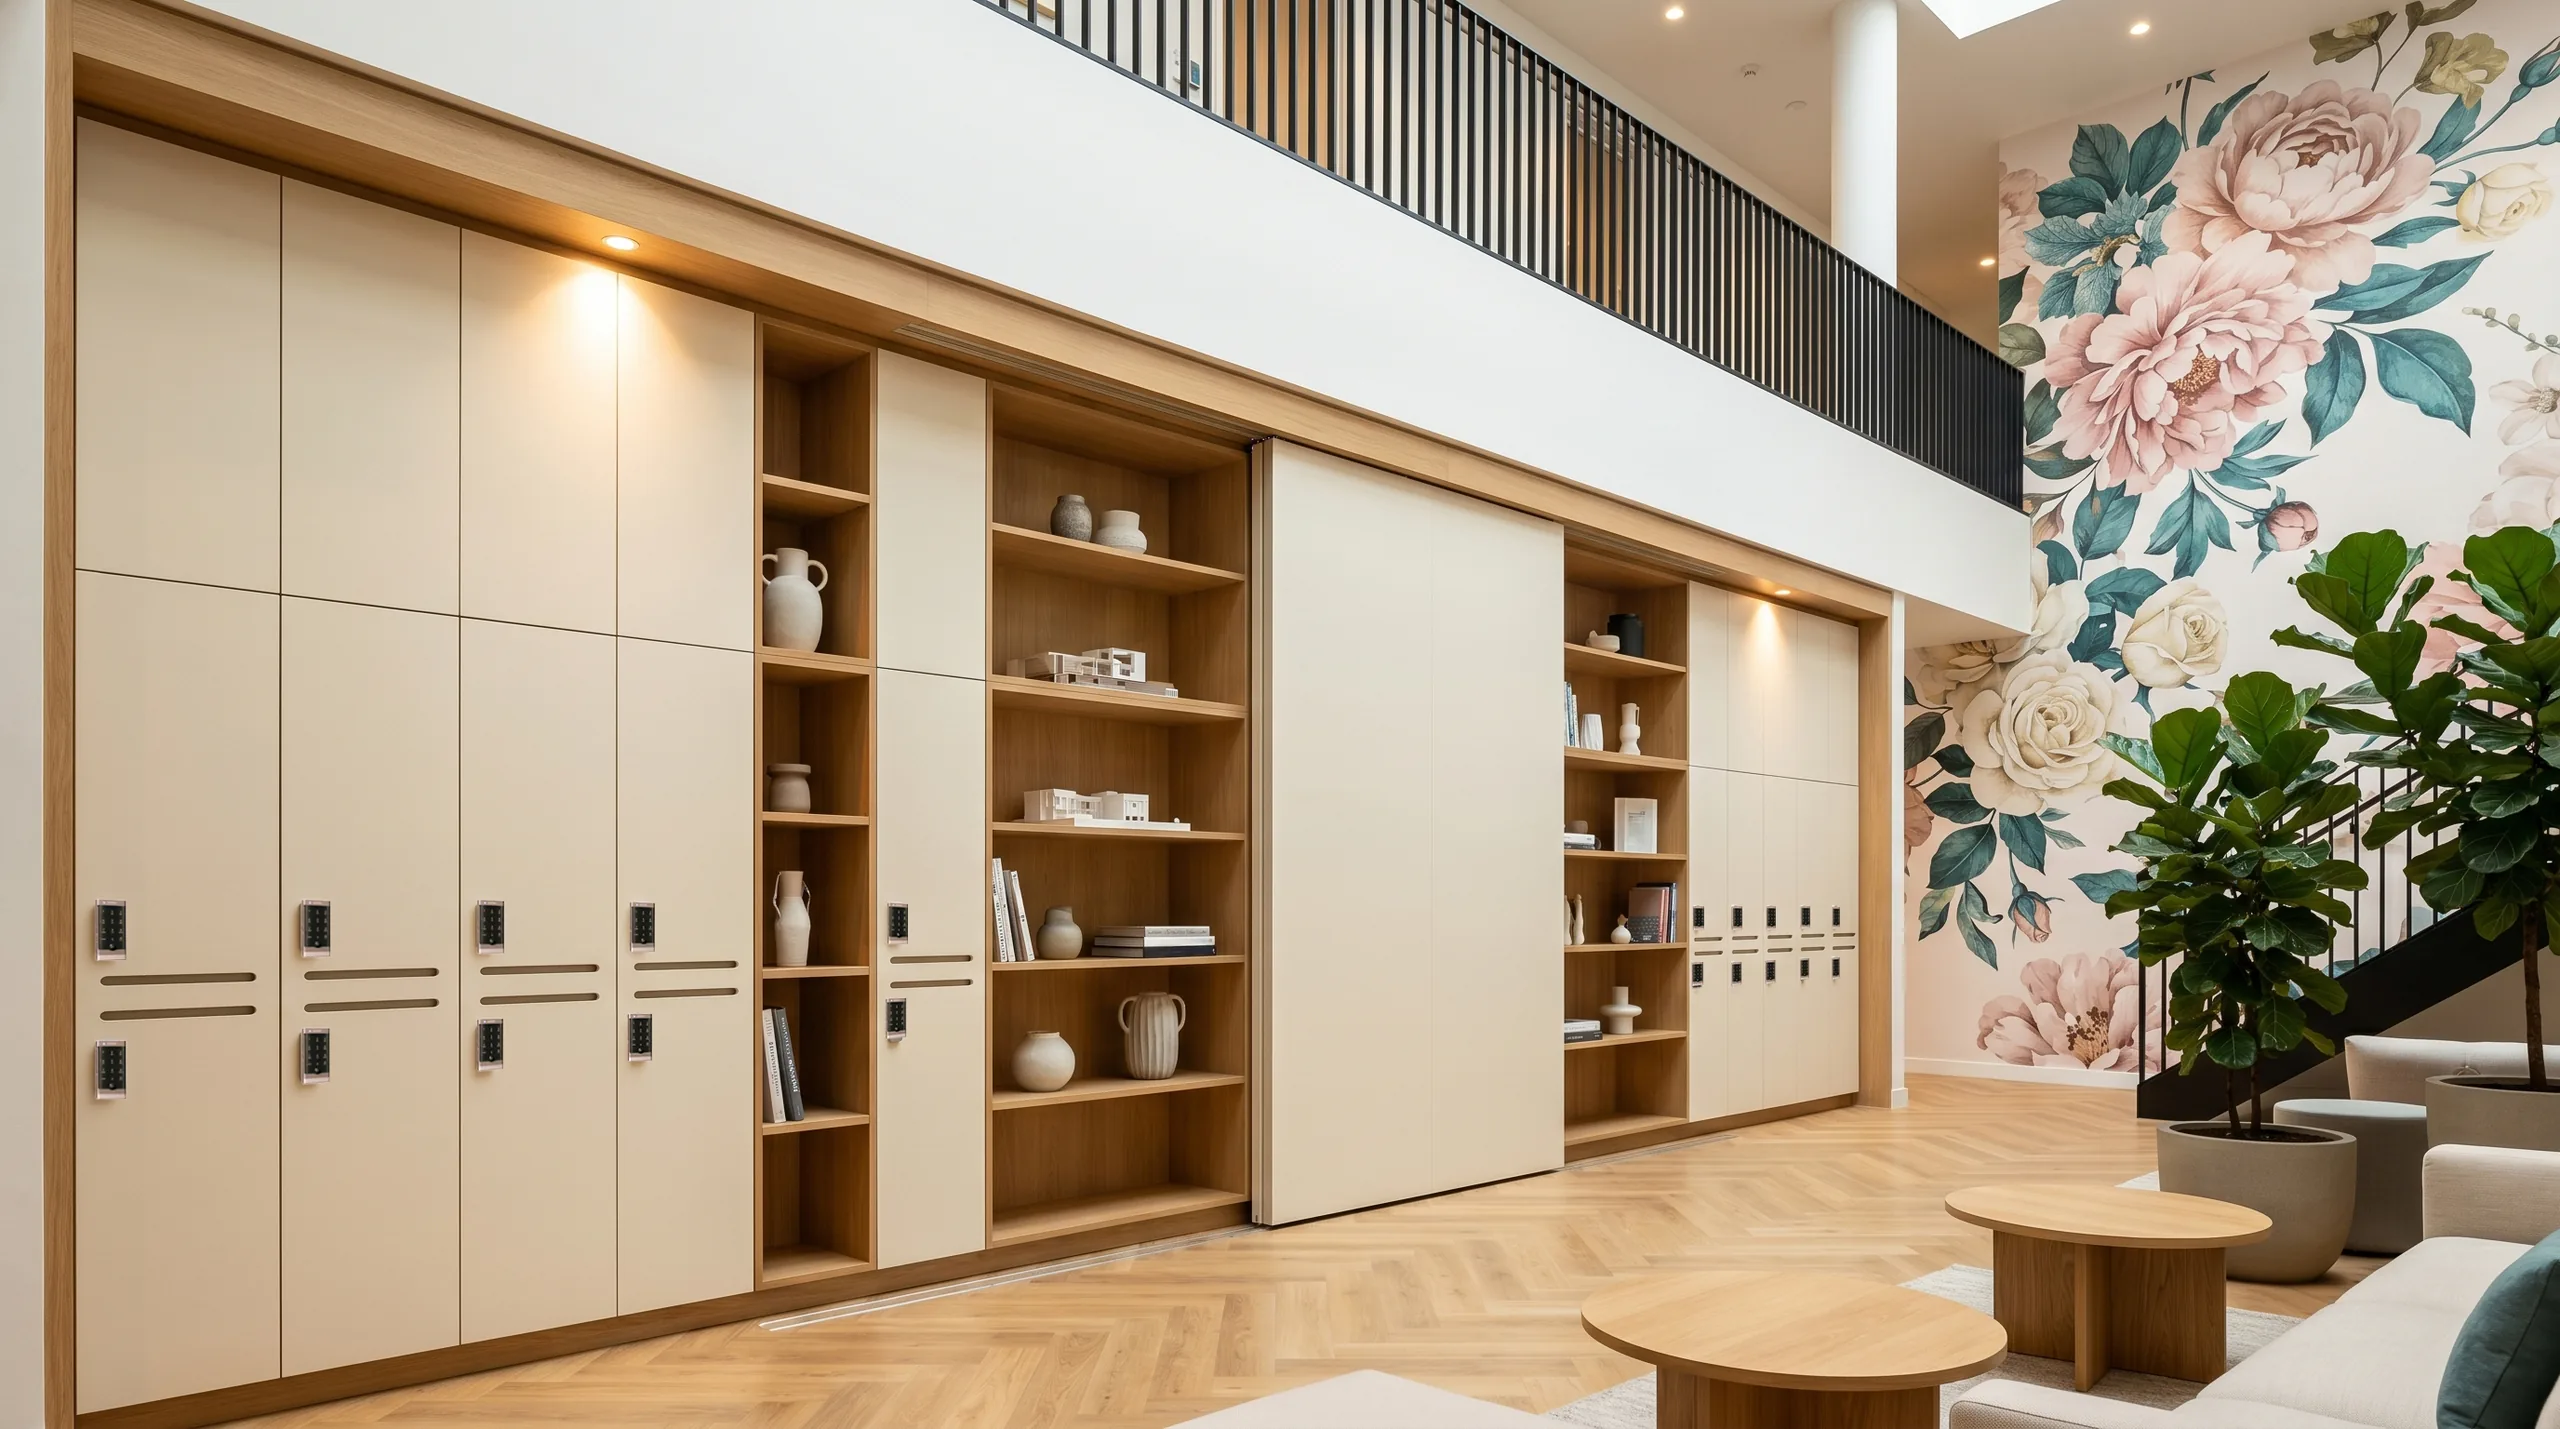
A zone divider between the social lounge and the studio anteroom — finished on both sides, with acoustic material options — creates a spatial boundary that reads as an intentional design element. The member who walks past it experiences the zone as designed, not as an area bounded by the back of a storage product.
App-based and electronic lock options that integrate with a membership platform mean the premium recovery suite experience begins before the member opens the locker. No token, no physical key, no friction. The technology recedes and the experience of the room comes forward — which is the only direction either should travel.
Recovery lounge, spa corridor, social anteroom, changing room — a kit-of-parts system that the designer specifies differently for each context while drawing from a single product family. The brief that spans the whole facility doesn't require a different procurement conversation for every room it covers.
Audit
Does the storage specification in your recovery lounge and social area draw from the same material vocabulary as the rest of the room — or does it read as a product from a different category?
Are open cubby options being considered for recovery and social contexts — or is the brief defaulting to closed lockers regardless of the spatial experience they create?
Does the storage system span the full facility — changing room, recovery lounge, social anteroom — within a single product family, or does each room require a separate procurement?
Is the acoustic brief for the recovery space being addressed by the storage specification — or are the two being managed as separate problems?
Does the lock technology in the premium recovery tier eliminate friction — or does it add a step between the member arriving and the experience beginning?
Would a member describe the ancillary spaces in your facility as designed — or as serviceable? The answer tells you whether the brief was completed or merely started.
a collection built for every space.
From changing room to recovery lounge to social anteroom — one product family, one material vocabulary, one specification conversation that covers the brief end to end. The room beyond the gym floor deserves the same attention. Arraya is built to meet it.