 Healthcare
Every color chosen for the reaction it's engineered to create.
A purpose-built healthcare locker collection, designed from the research up.
Not a relabeled standard line. Every decision in the healthcare collection (configuration, material, color, dimension) points toward where clinical environments are going: spaces that communicate to staff that their organization has thought about them. Ten precise colors. Four woodgrain laminates. A structural clean-dirty separation built for how clinical staff actually move through a shift.
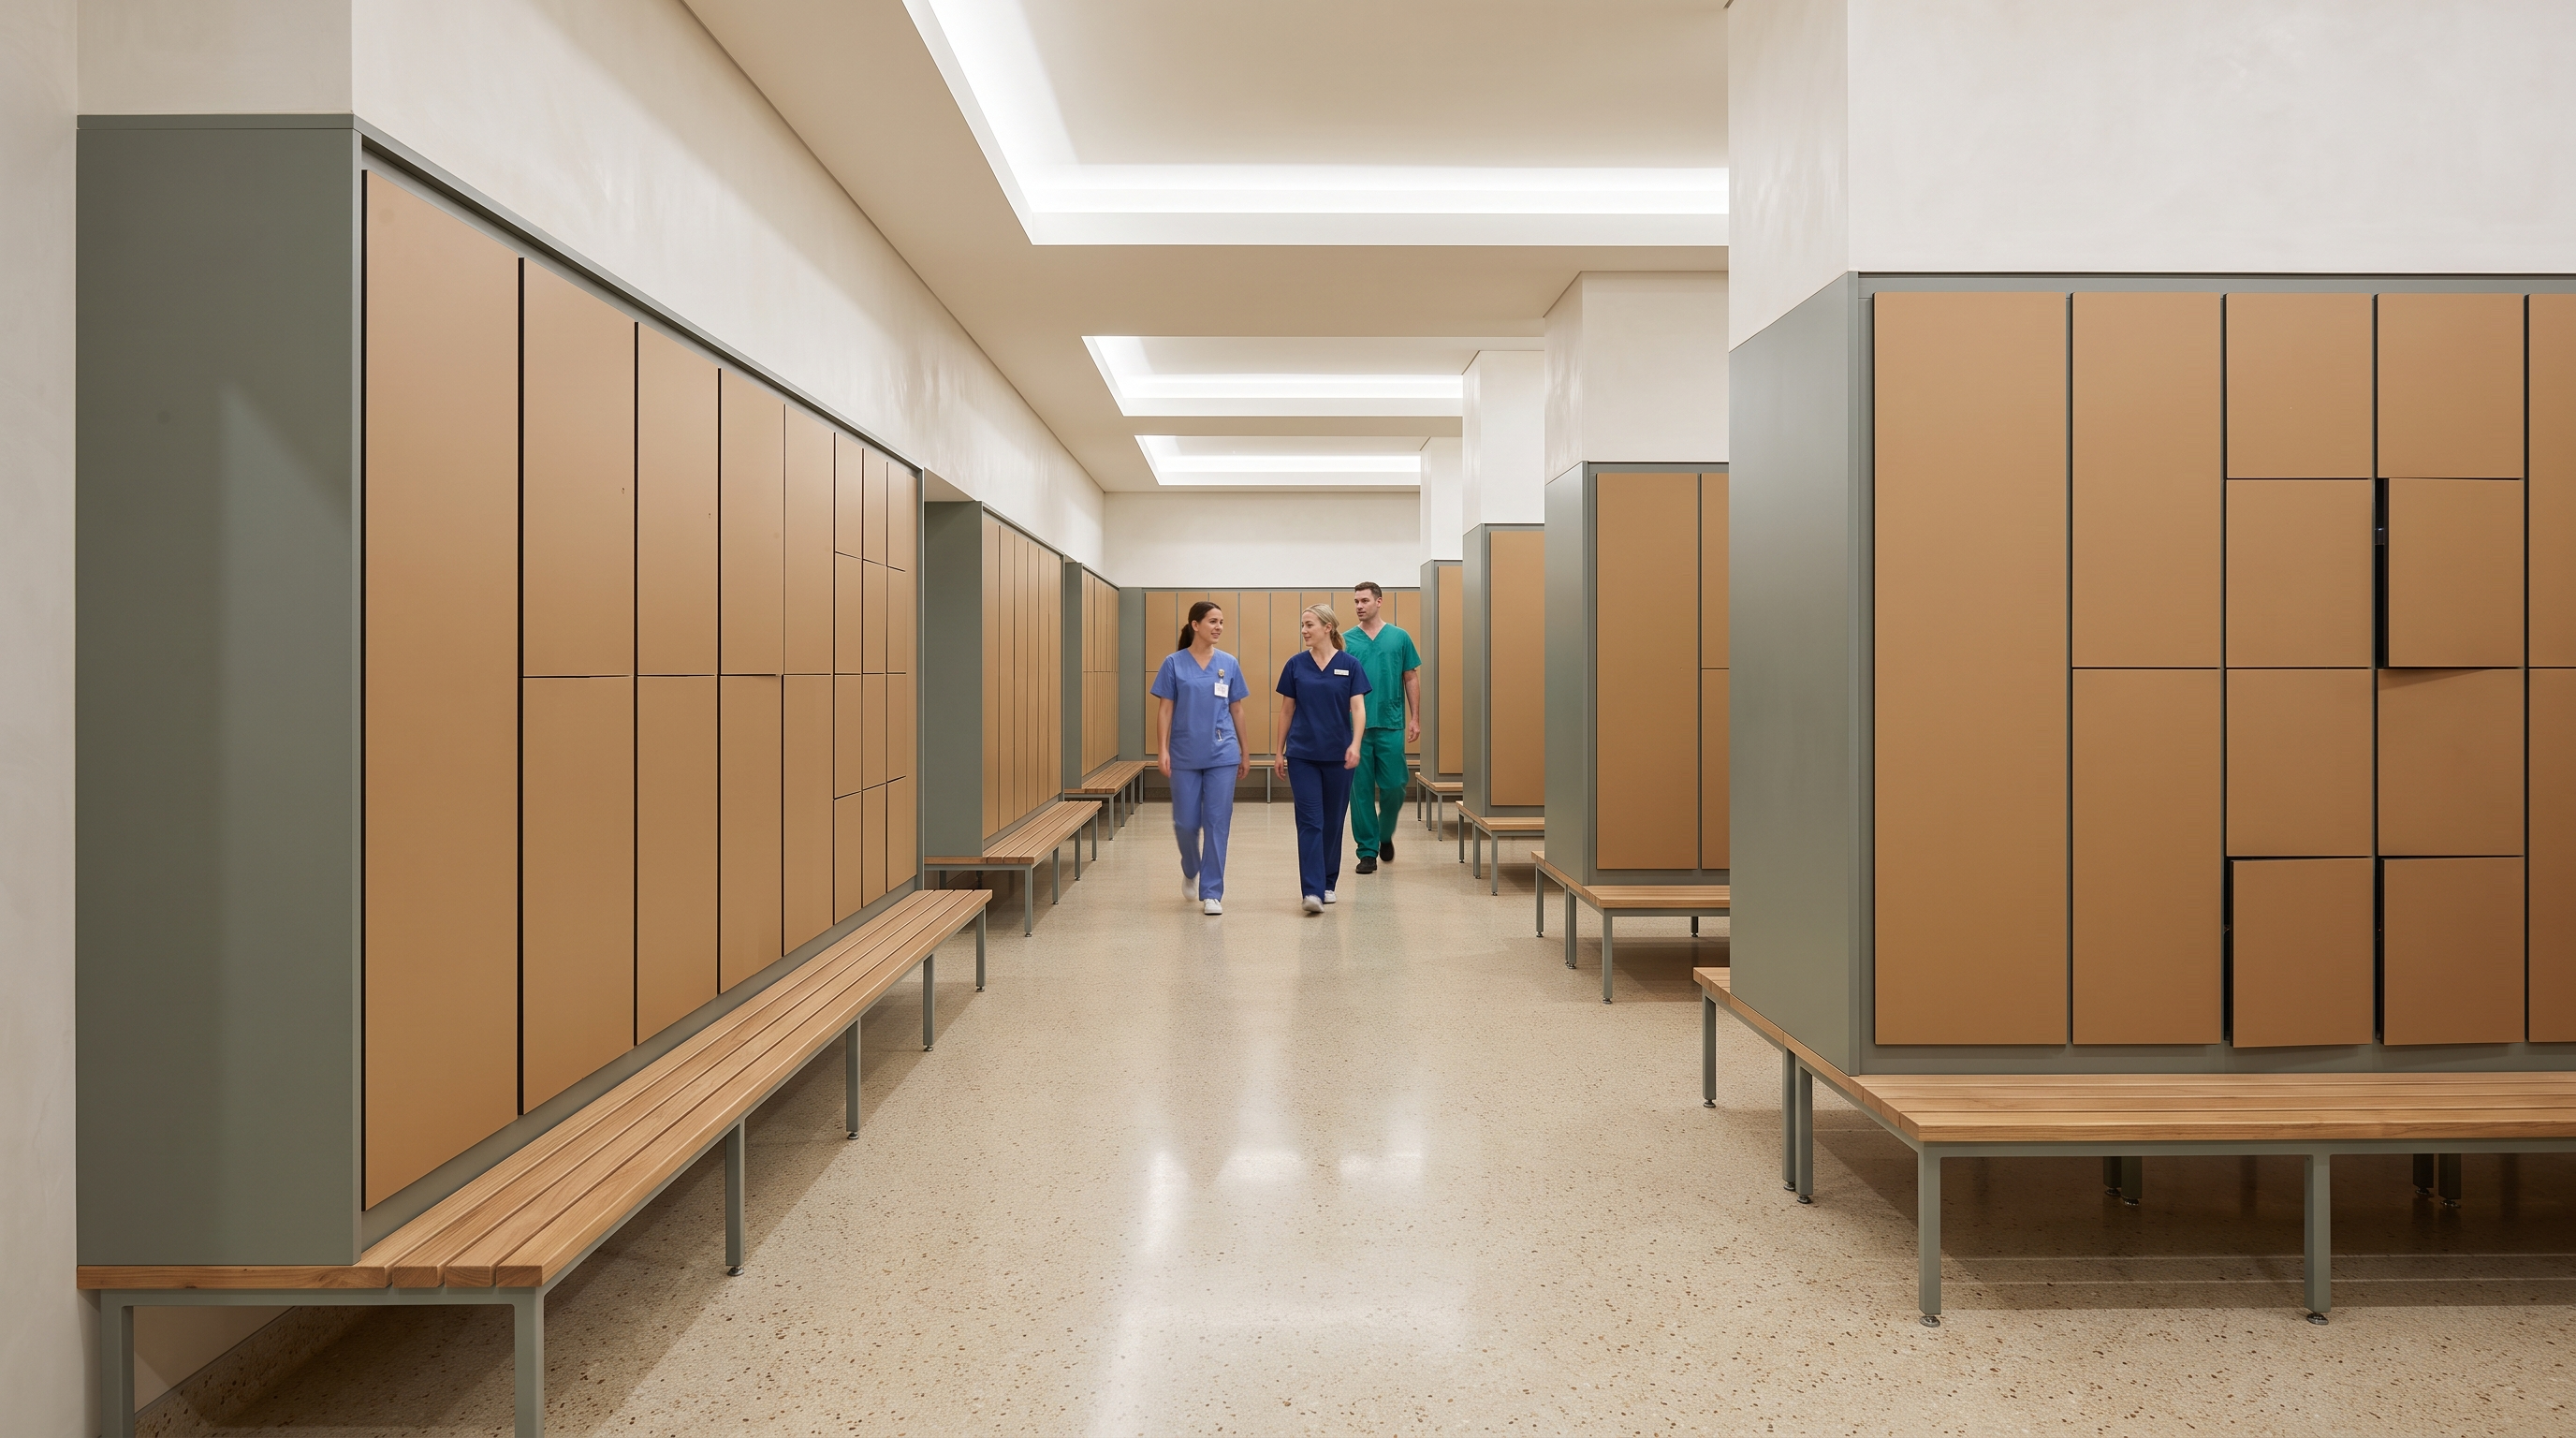
Each configuration addresses a specific clinical use case, scales across all finish options, and integrates into a mixed-use locker room without seam. All four share the same modular carcass, so a room that combines H1, H2, H3, and H4 reads as a single designed environment.
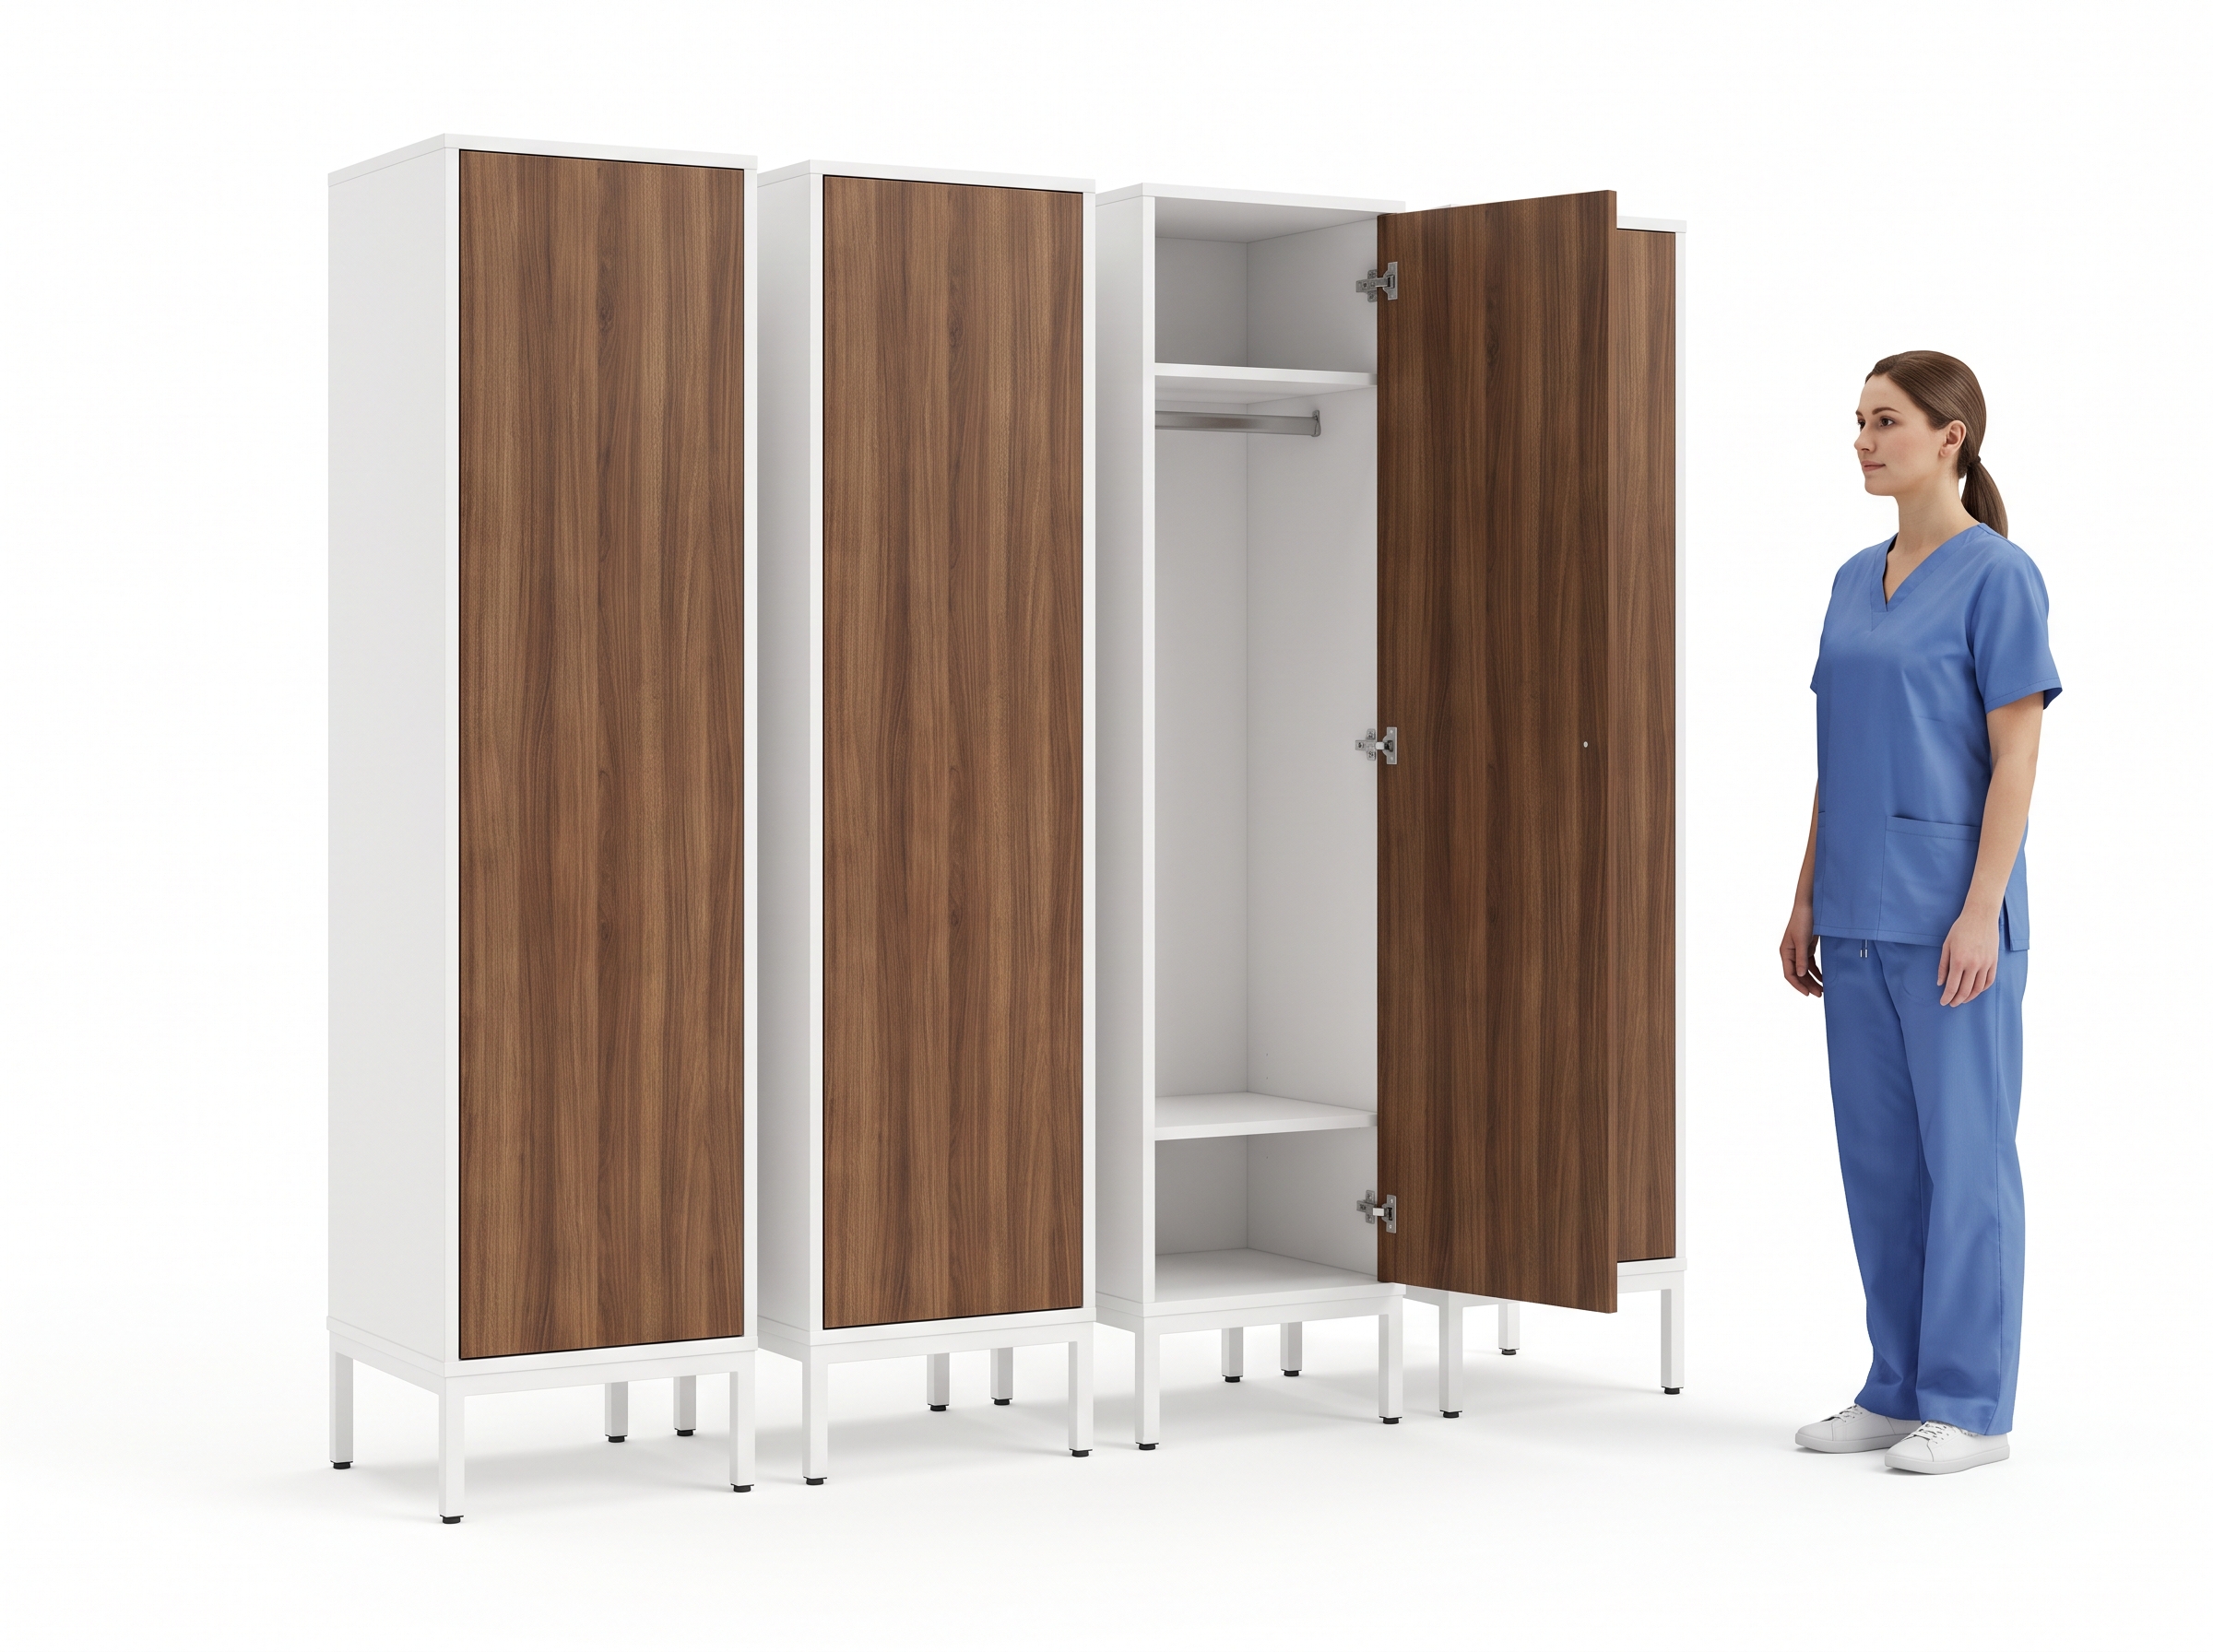
Full-height, single-user, daily or permanent assignment. Upper compartment for personal effects and clothing. Lower shoe cubby with ventilation slots. Hook rail standard.
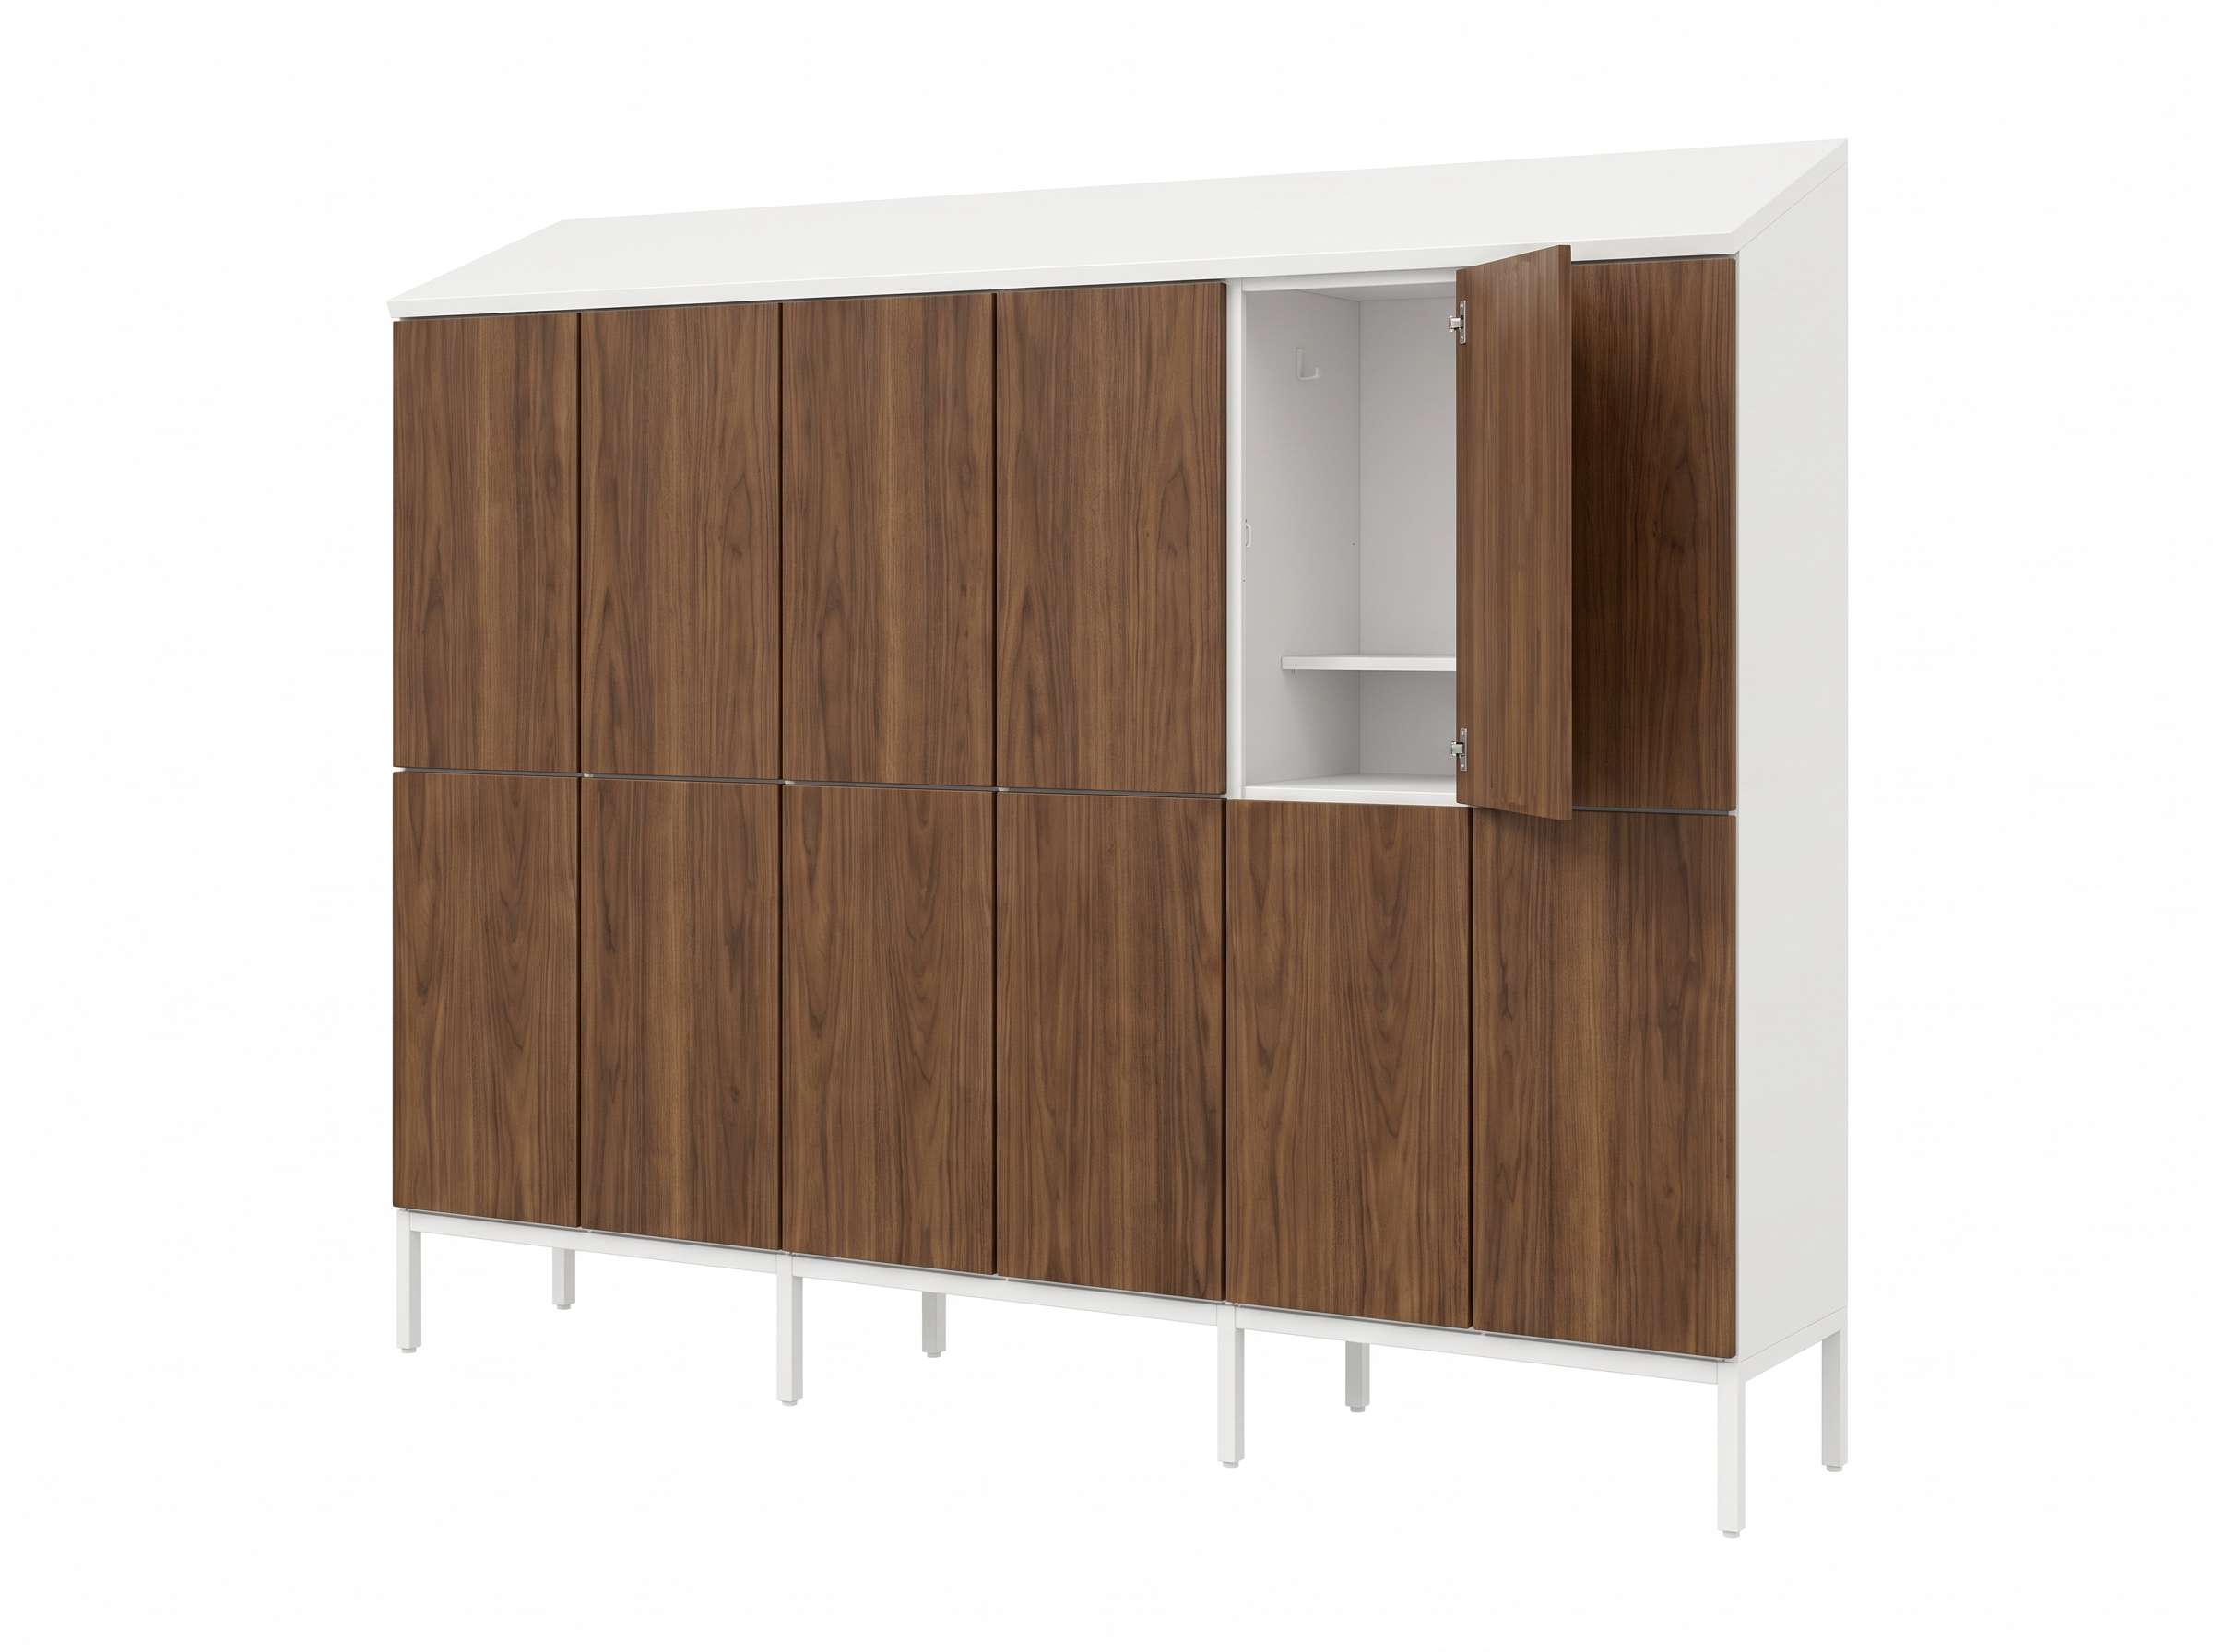
Half-height format designed to double-stack for high-capacity changing rooms. Sits adjacent to full-height units without any visual break.
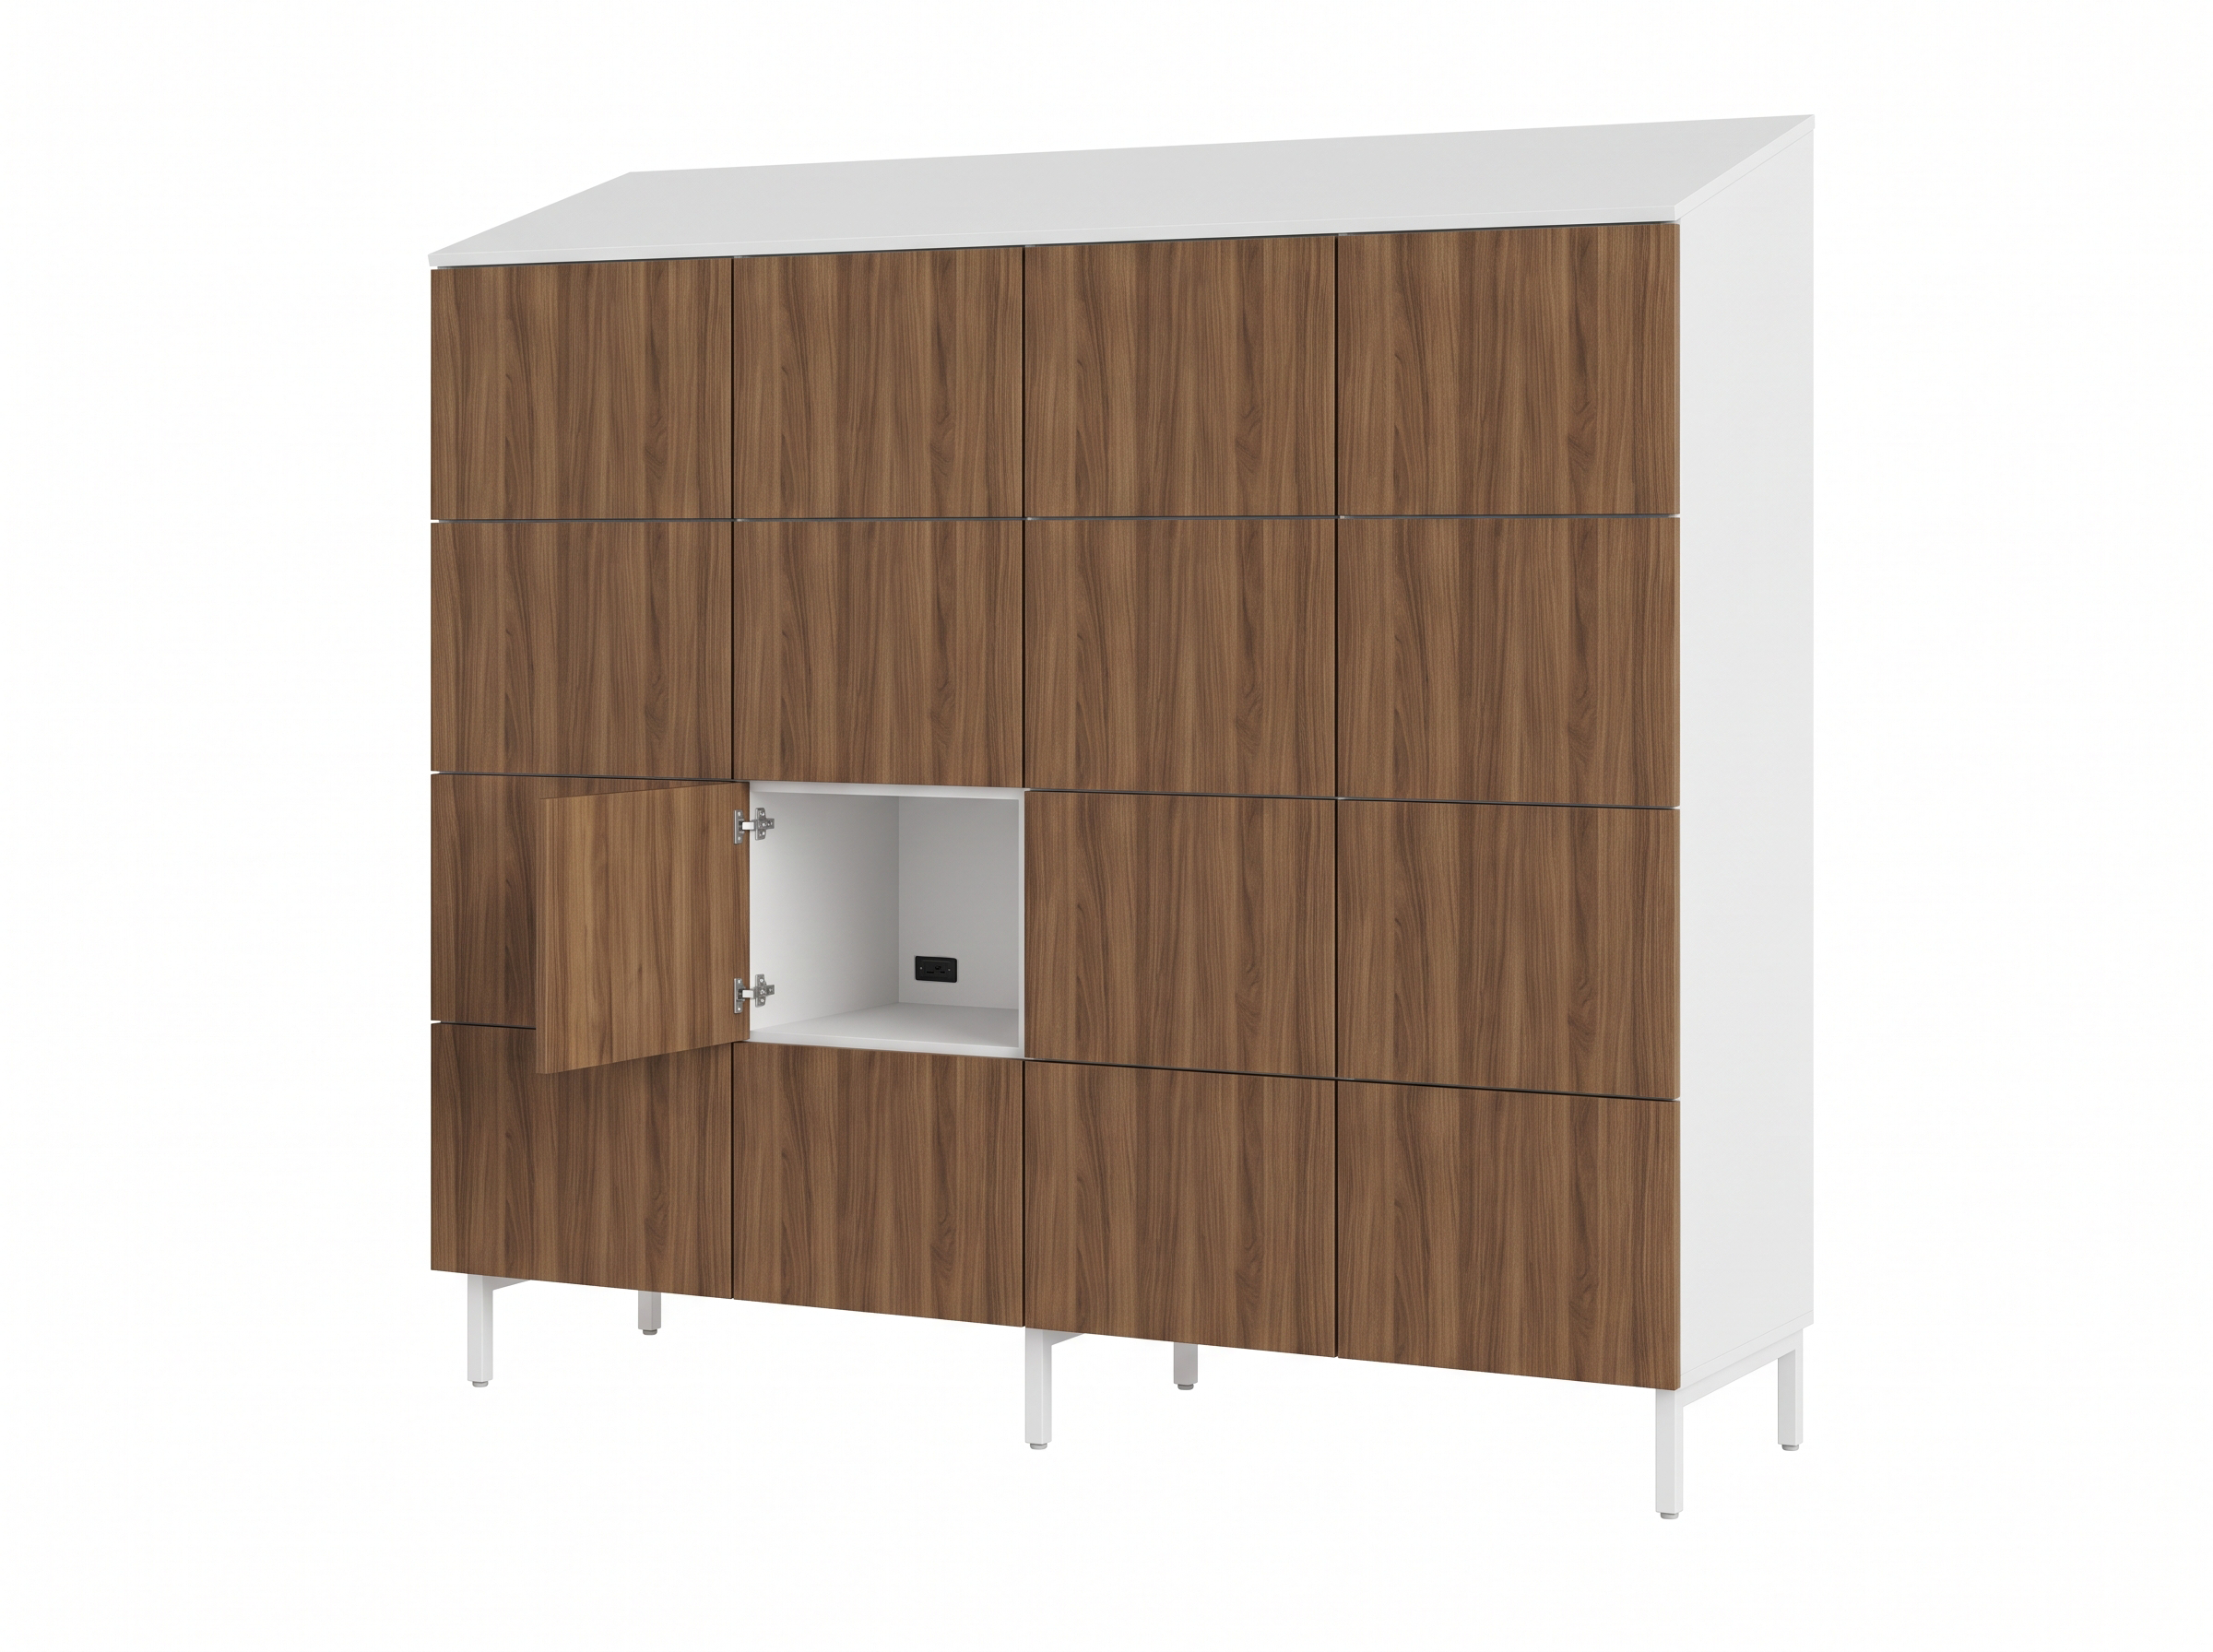
Four-bay per column for high-rotation clinical environments. Hot-desk allocation for shift-based staff. Phone charging available. Sloped top option.
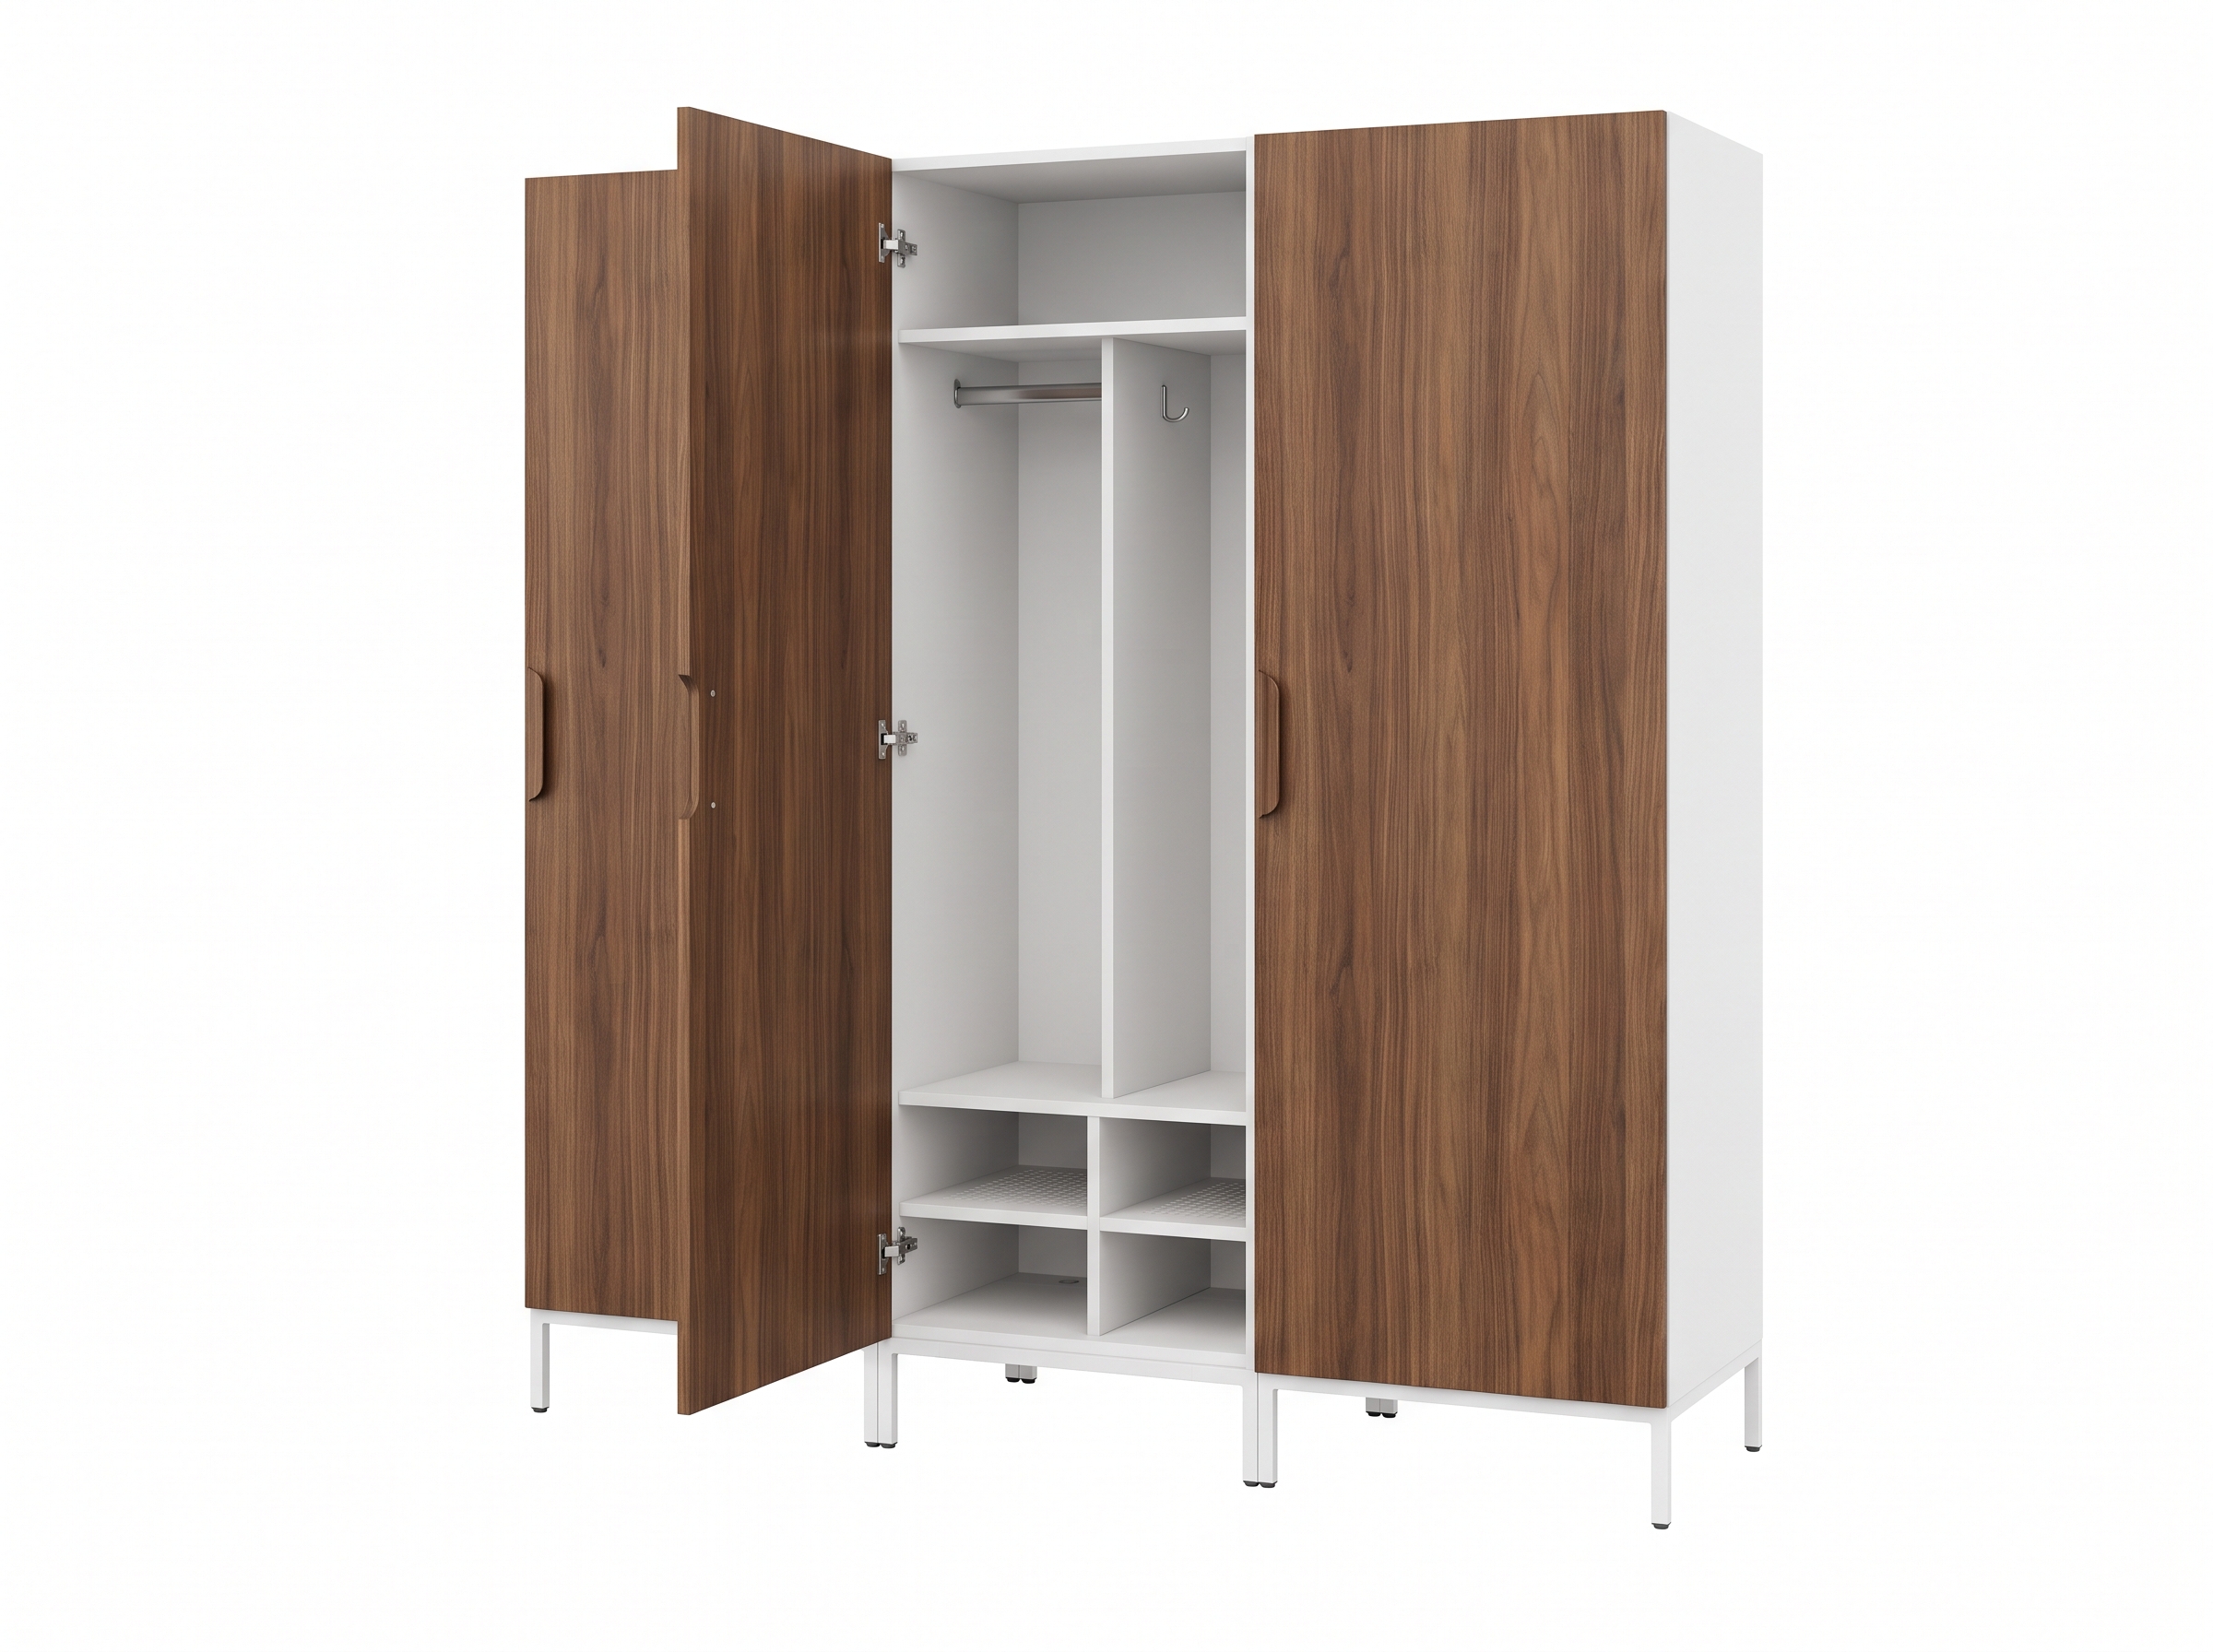
The middle compartment is structurally divided: clean clothing enters from the left, worn clothing exits from the right. The separation is physical, not policy. It works even when the person using it is 12 hours into a shift.
A structural infection prevention and control separation built into the locker itself, not managed through signage or staff policy.
IPC guidance recommends separating soiled clinical clothing from clean before it enters the laundry stream. In practice, most changing rooms don't make that easy. Staff are left to manage it themselves. The H4 builds the separation in structurally: clean and dirty sides are physically distinct compartments, not adjacent shelves in the same locker. The decision gets made by the design, not the individual.
Most healthcare lockers handle separation through signage and staff policy. That works when everyone is paying attention. In a busy shift, it's one more decision layered onto a role that already has too many.
The H4's middle compartment is physically divided: a clean side for fresh scrubs coming in, a dirty side for clothing coming off. The separation is structural, not instructional. No decision required at the locker.
Split-compartment configurations are more common in European hospital specifications than in US healthcare facilities. Joynn'd specifies it as standard on the H4.
| Zone | Specification |
|---|---|
| Upper Compartment | Full-width personal effects zone, coat hook, mirror option, charging port |
| Middle: Clean Side | Hanging rod, interior hook, ventilated, receives clean scrubs and clinical clothing |
| Middle: Dirty Side | Ventilated, hamper-ready base, receives worn clothing at shift end |
| Lower Compartment | Shoe compartment with perforated ventilation base |
| IPC Features | Structural divider, no shared air path, push-to-open on all compartments |
| Surface Option | Fenix NTM available: JIS Z 2801, >99.9% antibacterial reduction |
H4 for primary clinical nursing staff: the IPC quality signal and the shift experience anchor.
H2 for adjacent support staff: consistent design language, cost-appropriate density.
H3 for high-turnover shift areas and agency staff zones.
Integrated bench throughout: same material, same height, one system.
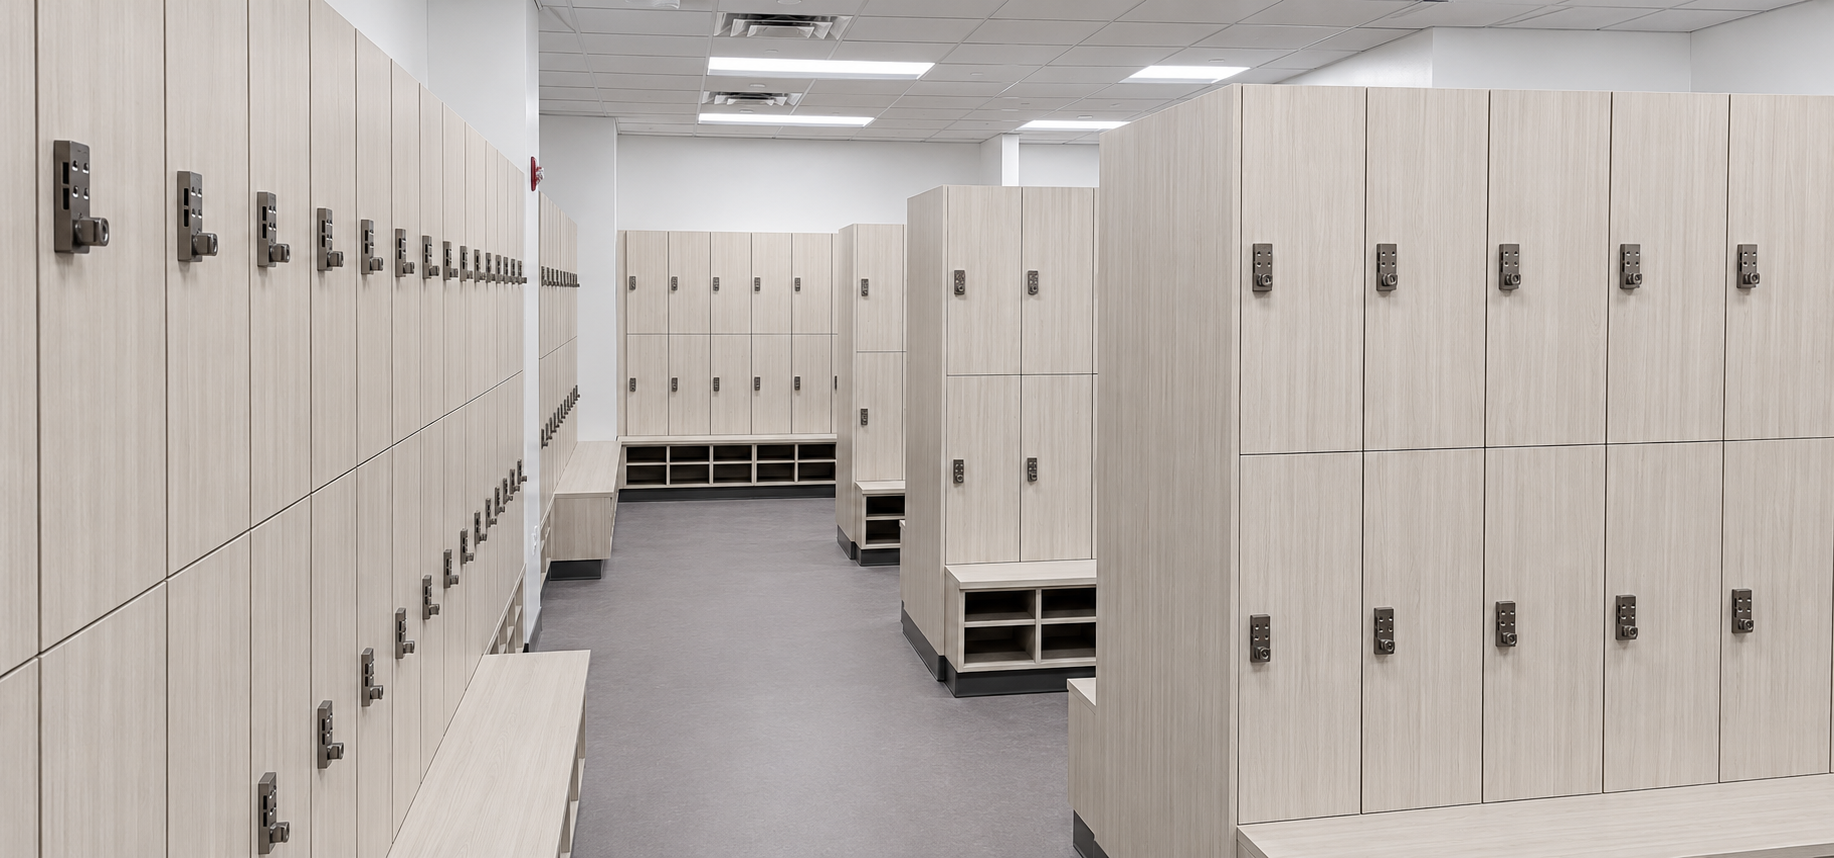
The healthcare palette was built with intention, not from trend reports or institutional defaults. Muted greens, warm neutrals, and grounded tans chosen because they feel considered rather than clinical. Color influences how a room reads, how long someone can comfortably stay in it, and whether a space communicates care. We started from that conviction and edited carefully.
 Columbian Walnut
Deep warm brown · Dramatic grain
Columbian Walnut
Columbian Walnut
Deep warm brown · Dramatic grain
 White Oak Wheaton
Light blonde · Fine grain
White Oak Wheaton
White Oak Wheaton
Light blonde · Fine grain
 Cherry Sienna
Warm reddish-brown · Classic warmth
Cherry Sienna
Cherry Sienna
Warm reddish-brown · Classic warmth
 Brazilwood
Rich medium brown · Bold grain
Brazilwood
Brazilwood
Rich medium brown · Bold grain
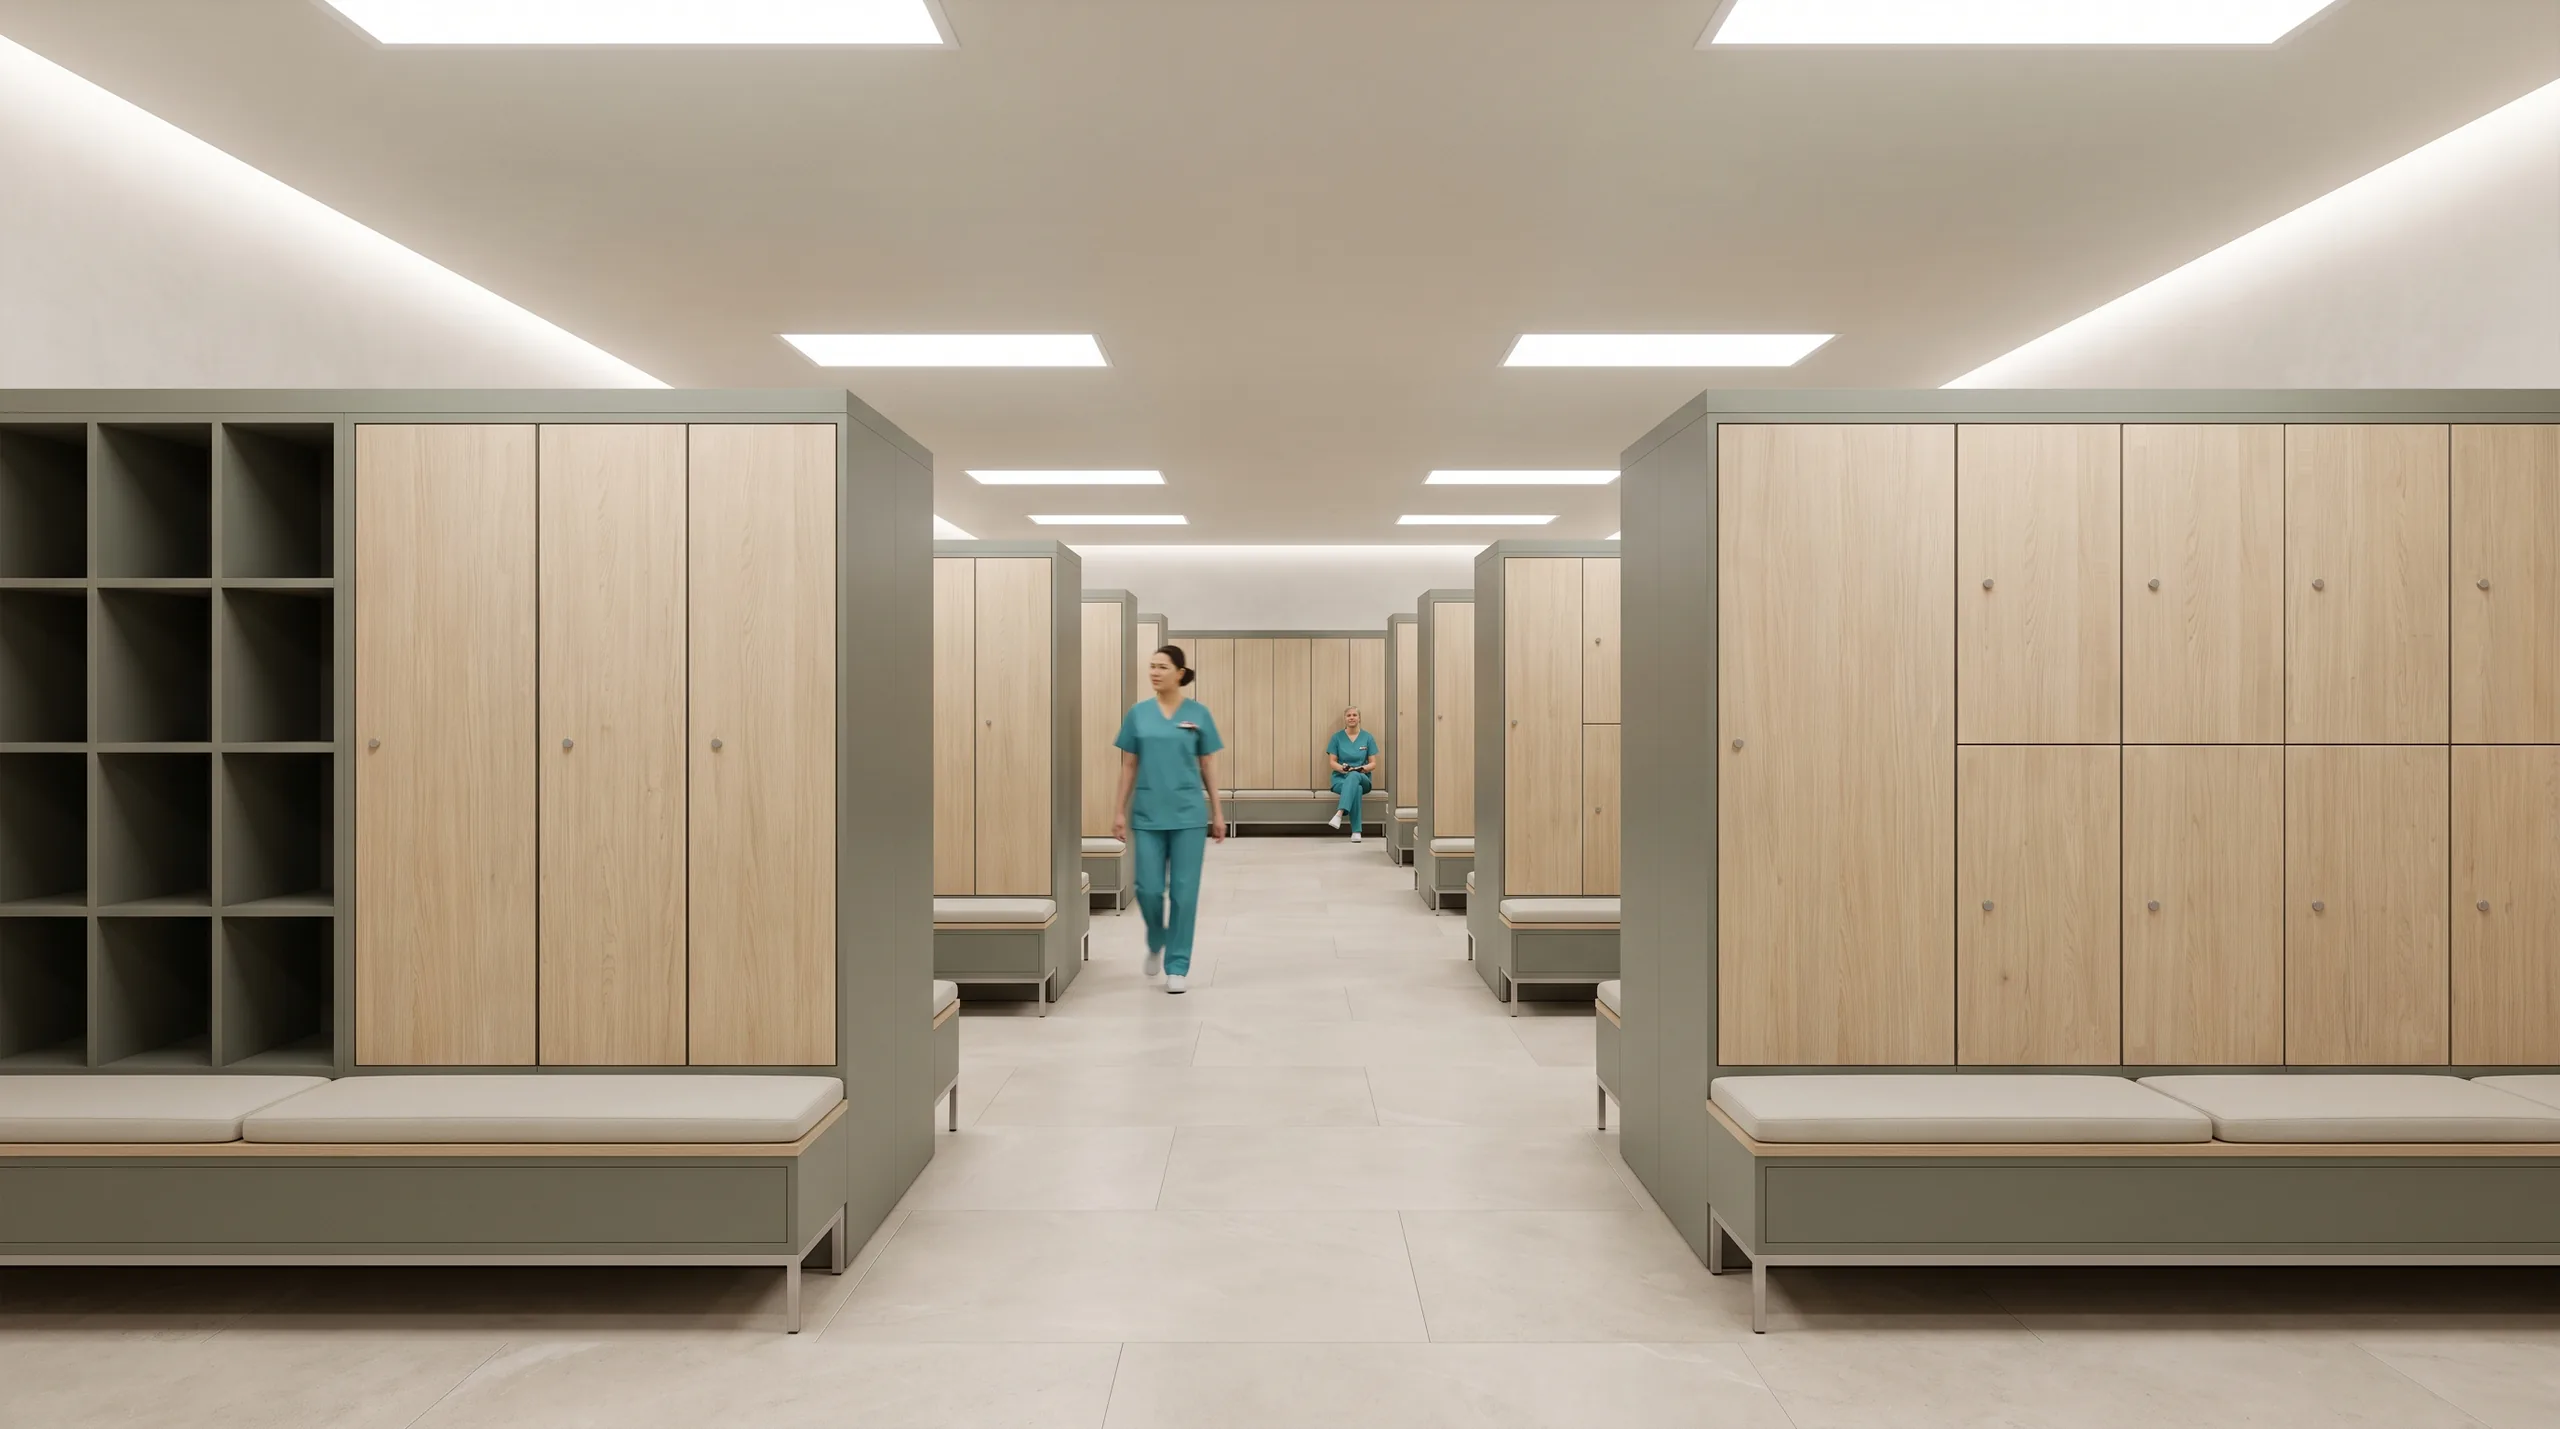
Sloped tops ship on all healthcare configurations. They prevent items from being stored on top of the unit and make cleaning the surface straightforward. A small detail that removes two common problems.
Structural clean-dirty segregation built into the frame specification on the H4. Adopted from European healthcare locker design, where split-compartment configurations are standard practice in clinical changing rooms.
The collection spans two surface materials. Abet Laminati is specified across most colors in a matte finish and is available with antimicrobial properties. Five colors are specified in Fenix NTM by Arpa Industriale, which adds anti-fingerprint and self-healing performance on top of the antimicrobial option. Both are durable, cleanable, and appropriate for clinical environments.
The storage base can be specified with an integrated bench: standalone, or with open cubby storage built into the base. One less piece of furniture to source separately, and a changing room that functions as a complete unit rather than a collection of parts.
Ten solid colors and four woodgrains combine into specifications that respond to the character of the space, the patient population, and the institutional brand. Four curated pairings below.
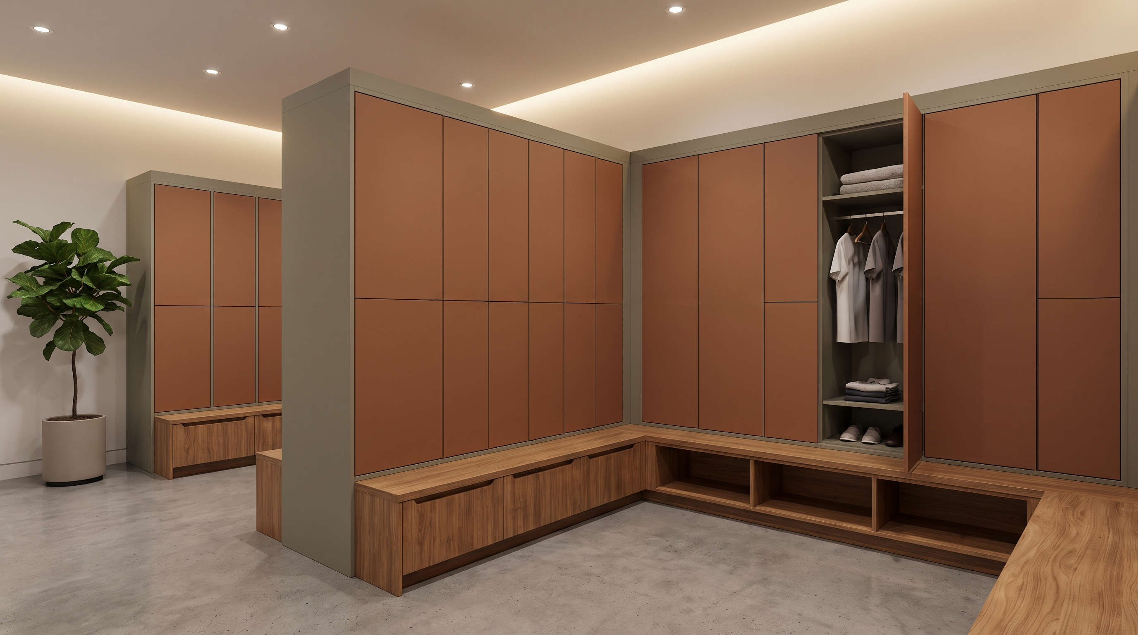
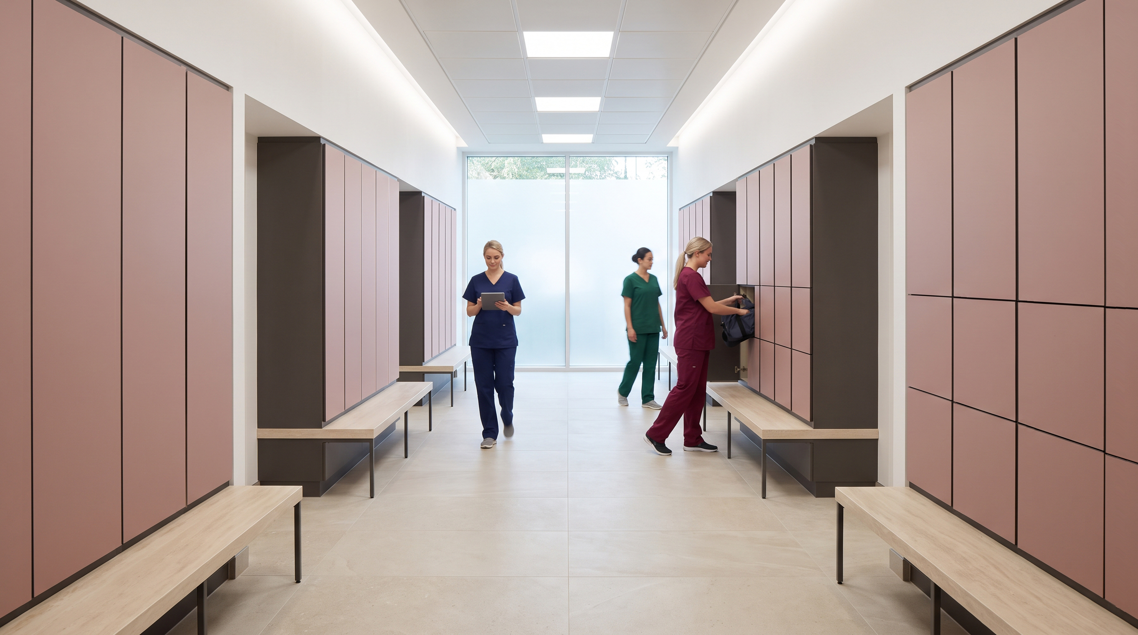
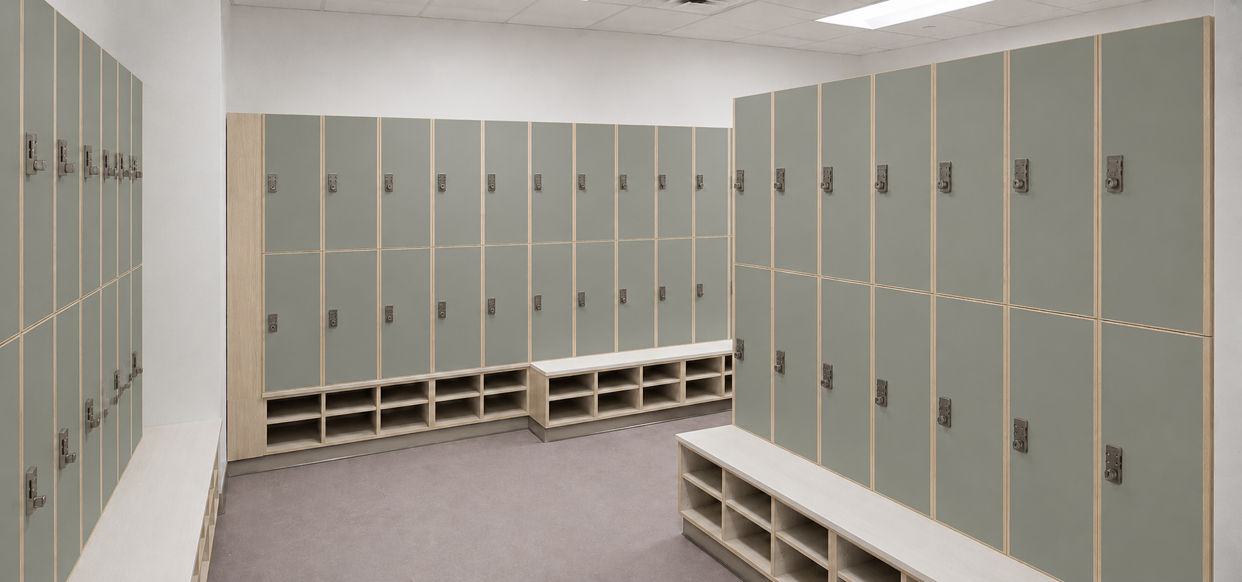
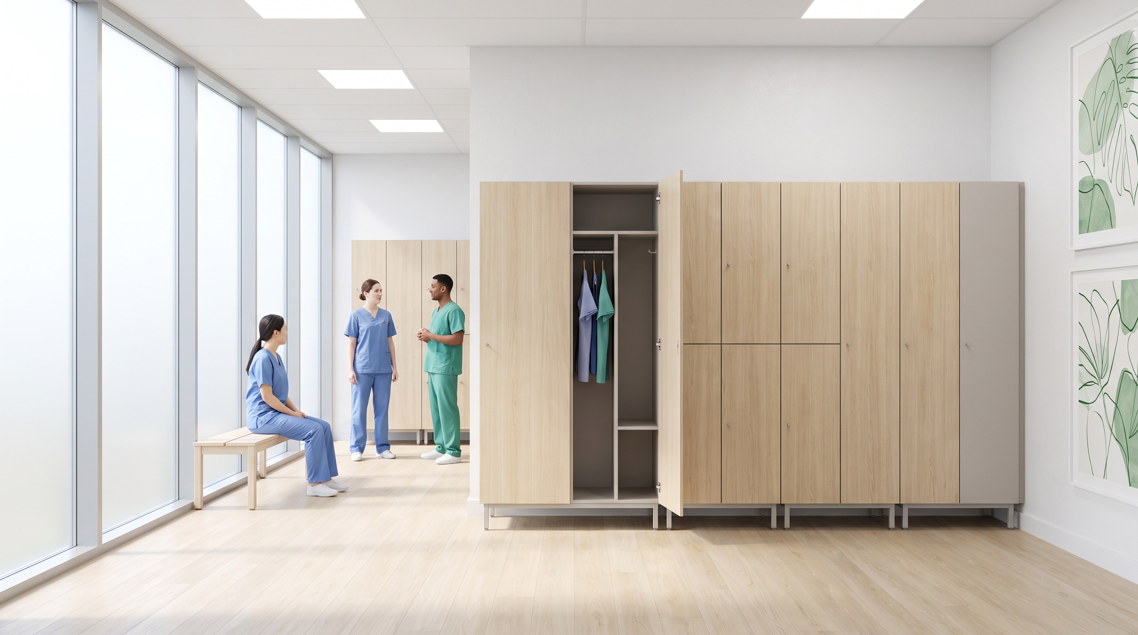
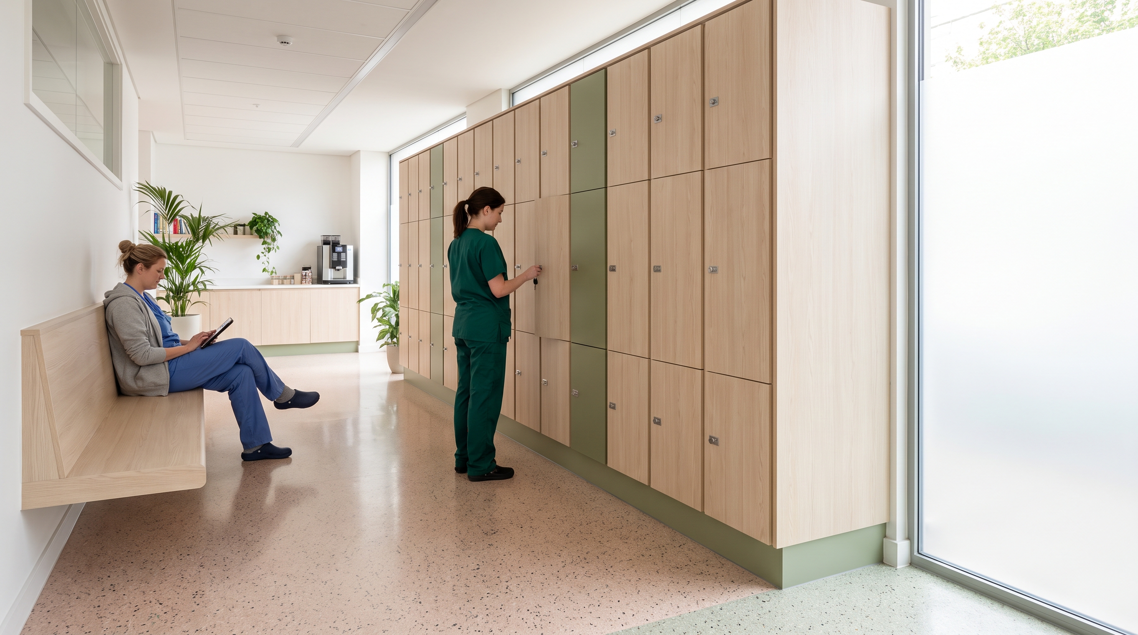
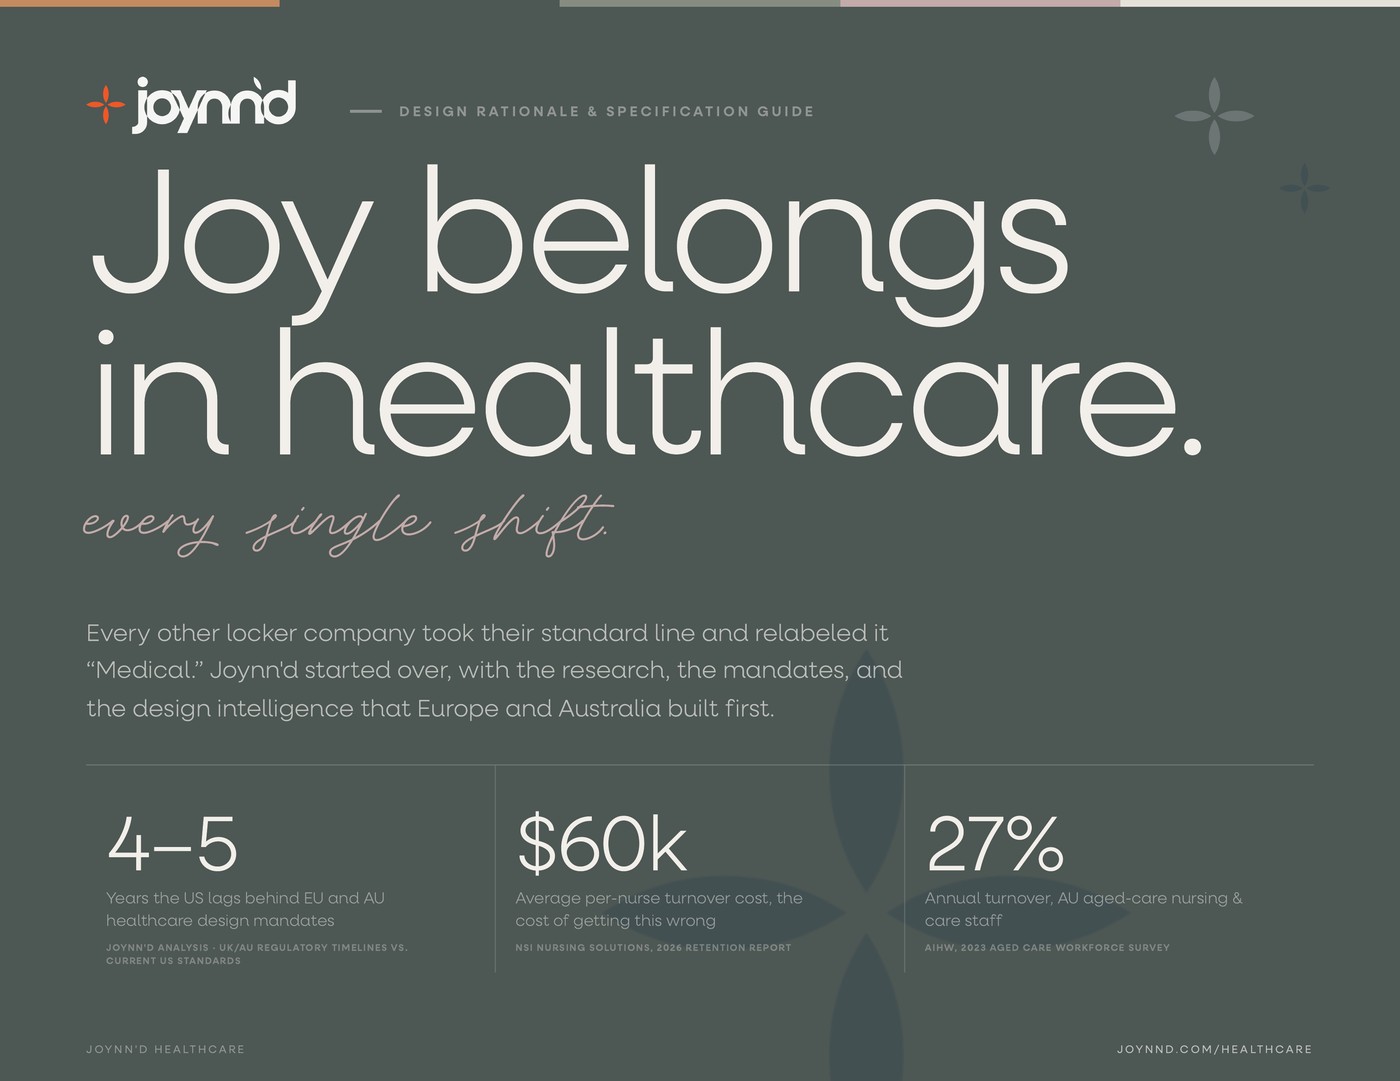
The design rationale behind every configuration in this collection: material selection, evidence-based color, clinical standards, and the research that shaped each decision. Every stat sourced, every citation checked.
Healthcare Collection
Tell us about the facility and we'll follow up with configuration guidance, finish samples, and a specification package tailored to your clinical environment.
We typically respond within one business day. No spam, ever.
We'll be in touch within one business day with configuration guidance tailored to your facility.
Free Resource
Enter your details and we'll send the complete design rationale and specification guide straight to your inbox.
We'll email your copy and may follow up about your project. No spam, ever.