
01 / 06
Corporate Reception
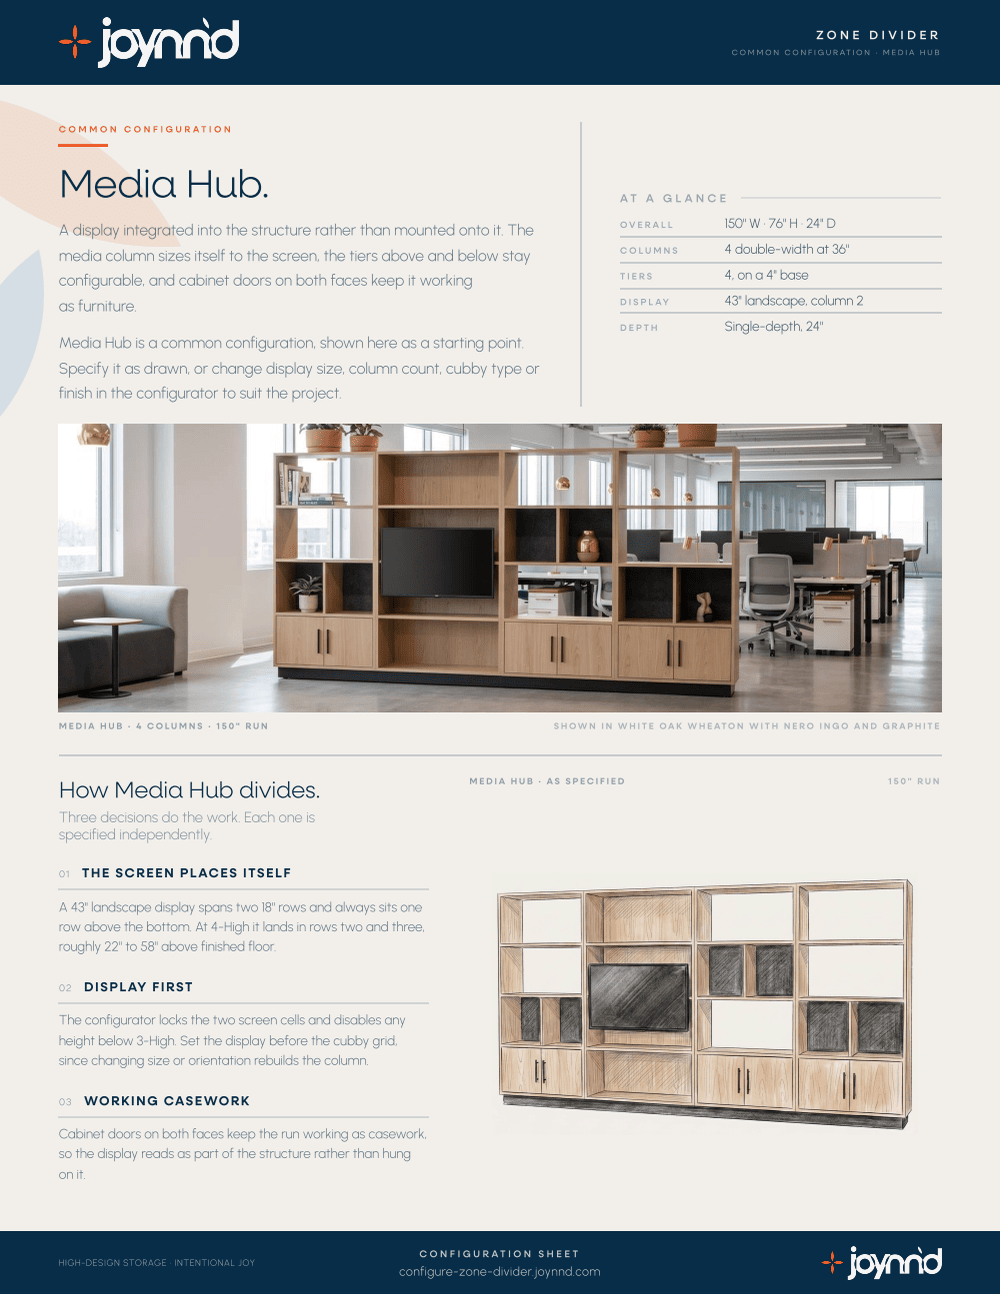
A twelve and a half foot run built around a forty-three inch display, unchanged in every room on the left. The screen sits at seated eye height in a column of its own, and storage carries on either side of it, so the thing a room gathers around is also the thing that gives the room its edge.

Most commercial rooms treat a screen as an afterthought: a bracket on a wall, a cart in a corner, a cable run somebody will tidy later. Media Hub starts from the display instead. The forty-three inch screen takes a column of its own, and because the screen is wider than a standard module that column builds at forty-two inches rather than thirty-six. Four columns, one of them wider than the others, is why the run measures a hundred and fifty inches.
Everything else arranges itself around that. The screen sits one tier above the floor, which puts it at eye height for a seated audience on one side while the other side goes on being storage. A panel closes the bay directly above it so nothing floats over the display, cabinet doors take the bottom tier, and the acoustic bays step down the run rather than banding across it.
03
Elevation
Office AV casework drawn to scale, including the wider display column. Hover or tab any bay for its treatment and finish, and switch faces to see what the other side of the same run gets.

| Tier | Configuration | Finish |
|---|---|---|
| Row 1 58–76″ |
Open shelf at columns one, three and four. A full back panel at column two, directly above the display, so nothing reads as floating over the screen. | White Oak Wheaton Graphite |
| Row 2 40–58″ |
The display at column two. A center divider with a full back at column three. Open shelf at columns one and four. | White Oak Wheaton Graphite |
| Row 3 22–40″ |
The display continues at column two. A center divider with a full back at columns one and four. Open shelf at column three. | White Oak Wheaton Graphite |
| Row 4 4–22″ |
A pair of cabinet doors filling each of columns one, three and four, all facing the front; the back of each of those bays reads as an acoustic panel. A cubby at column two beneath the display, closed at the back with a wood panel and no acoustic. | White Oak Wheaton |
| Base 0–4″ |
4″ recessed plinth, set back on all four sides so the case reads as floating. No doors and no hardware on either face. | Nero Ingo |
Shared specifications
Change one thing
Column count sets the run, and moves the display to the middle of it. Tier count and base set the height, and the screen moves up with them, what matters is how far the screen sits off the floor, and a taller base has already spent some of that. Change anything and the drawing follows, then carry it into the configurator with these values loaded.
Columns
Tiers
Base
Overall150″ W · 76″ H · 18″ D
Media Hub, as drawn.
Changed from as drawn.
04
Finishes
A screen is a black rectangle whatever you do, so Media Hub is specified to make that deliberate. The case is the palest woodgrain in the range, and the base and the acoustic panels are near black, which lets the display read as one of a family of dark elements rather than a hole in the run. Twelve FENIX Ultra-Matte solids, five Wilsonart woodgrains and eleven acoustic panel colors are available on every configuration.

Case
White Oak Wheaton
Wilsonart 8282-05. A pale blond woodgrain, carried across case, shelves, dividers and cabinet doors.

Base & panels
Nero Ingo
FENIX Ultra-Matte J0720. The 4″ recessed base and the panel elements, so the run sits on a shadow rather than a plinth.

Acoustic panels
Graphite
Acoustic panel in the Bomba circular embossed pattern, at the back of the divided bays. Applied to the face of the compartment it closes; the reverse of that panel is Nero Ingo.
How is the display powered and serviced?
The display column is built for it: the screen is carried on the structure rather than a wall bracket, and the closed bays directly below it take the hardware. Cable routing, outlet location and the mount specification are coordinated per project, so bring your AV consultant's requirements to the specification and they get built in rather than worked around.

Ready when you are.
Media Hub loads as a starting point, drawn exactly as it is on this page: four columns with the display at column two, four tiers, the four inch base, White Oak Wheaton with a Nero Ingo base and Graphite acoustic panels. Change the screen size and the column resizes with it. No login required.
06
Issue
Media Hub as a two page design sheet you can drop straight into a package. Dimensions, the schedule row by row, the finish palette, and the drawing.
Joynn’d
Storage-Integrated Space Division
Common questions
150 inches wide, 76 inches high and 18 inches deep. The width is four columns, but they are not all the same: a 43 inch landscape screen builds its column at 42 inches while the other three stay at 36, which is why the run is 150 inches rather than 144. Column count sets the run, tier count and base type set the height, and screen size sets the display column.
Because the audience is seated. The seated eye line runs at about 45 inches, and a screen starting one tier up puts its center close to it. Centering the screen in a 76 inch run makes a seated room look up at it, and gives away the bottom tier, which is the part of the run most worth closing with doors.
Yes, and the drawing changes with it. Screen size and orientation set the display column's width and how many tiers the screen spans, and they enforce a minimum overall height. The screen always sits one tier above the bottom. A larger screen widens that column and the overall run with it.
Yes. Media Hub is freestanding and double sided, with compartments specified independently per face. The display is the one element that serves a single face: it presents a panel to the far side, which is the trade a screen makes in a divider. Every other bay reads through, is backed, or is doored, per face.
The screen is carried on the structure rather than a wall bracket, and the closed bays directly below it take the hardware. Cable routing, outlet location and mount specification are coordinated per project, so bring your AV consultant's requirements into the specification and they are built in rather than worked around.
No. It is a starting point. Column count, tier layout, screen size, which bays carry acoustic panels, the base type and every finish can change. Build it in the configurator to see the specification update as you go, or download the design sheet for the version drawn here.
Common Configuration
Dimensions, base and column options, acoustic panel colors, and the full finish palette, one document for any project.
We respect your information. No spam, ever.
Your Media Hub design sheet is on its way. We'll send a copy to your inbox.