
01 / 07
Coworking
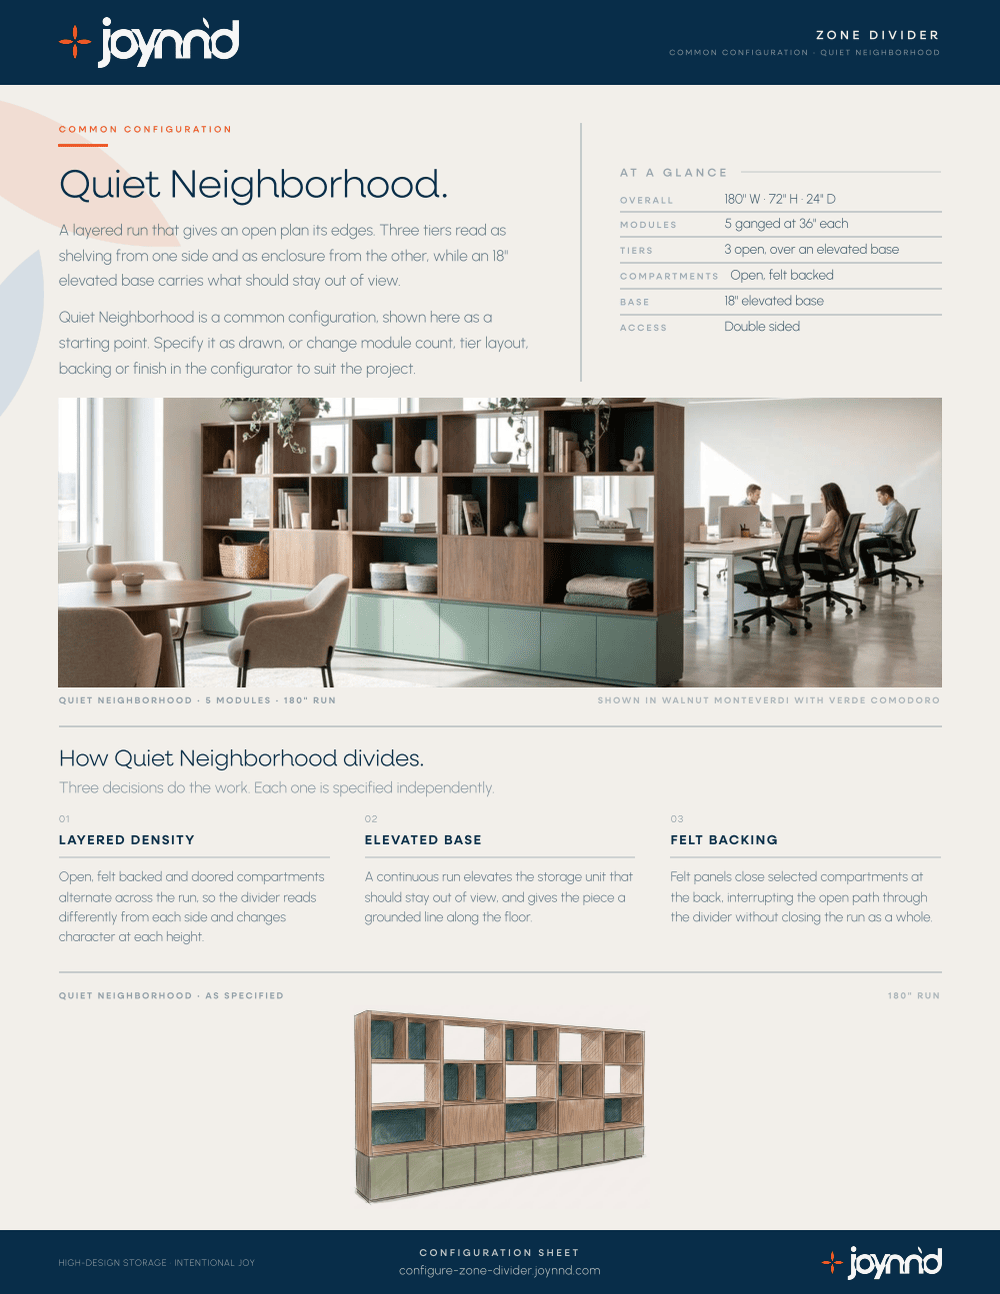
One hundred and eighty inches, six feet tall, unchanged in every room on the left. Three open tiers over an eighteen inch elevated base, specified face by face, so one side reads as shelving and the other as enclosure.

Quiet Neighborhood is a double-sided architectural element for commercial interiors that defines zones, stores belongings, and controls sound, specified face by face in the same material standard as the surrounding casework. Five modules gang into a continuous run. Three open tiers carry the storage. An elevated base takes everything that should stay out of view.
Every bay is a separate decision on each side, so a lounge and a desk neighborhood can share one piece and each get what they need from it. At seventy-two inches the run stops a seated sightline and leaves the ceiling plane open.
03
Elevation
An acoustic space division run drawn to scale. Hover or tab any bay for its treatment and finish, and switch faces to see what the other side of the same run gets.

| Tier | Configuration | Finish |
|---|---|---|
| Upper | Alternating open shelf and divider with full back. Full backs carry an acoustic panel with a color accent. | Walnut Monteverdi Juniper |
| Middle | Alternating open shelf and divider with full back. Full backs carry an acoustic panel with a color accent. | Walnut Monteverdi Juniper |
| Lower | Divider with full back cubbies, acoustic panels alternating sides for cubby storage front and back. | Walnut Monteverdi Juniper |
| Base | Solid elevated base, continuous across all five modules. No doors and no hardware on either face. | Verde Comodoro |
Shared specifications
Change one thing
Module count sets the run. Tier count and base set the height. Change either and the drawing follows, then carry it straight into the configurator with these values already loaded.
Modules
Tiers
Base
Overall180″ W · 72″ H · 18″ D
Quiet Neighborhood, as drawn.
Changed from as drawn.
04
Finishes
Case, base and acoustic panel are three independent choices. Twelve FENIX Ultra-Matte solids, five Wilsonart woodgrains and eleven acoustic panel colors are available on every configuration.

Case
Walnut Monteverdi
Woodgrain laminate, carried across case, shelves, dividers and back panels.

Base doors
Verde Comodoro
FENIX Ultra-Matte on the solid elevated base, running the full length of the run.

Acoustic panels
Juniper
Acoustic panel at the closed end of every lower cubby and behind the upper and middle pairs.
Does it need to be anchored to the floor or wall?
Quiet Neighborhood is freestanding. Stability comes from the depth of the case, the elevated base and the back panels built into the structure. Back panels are a structural requirement rather than an aesthetic option: one is required at two to four tiers, two at five tiers. Site conditions and local code can still call for anchoring, so confirm with your installer.

Ready when you are.
Quiet Neighborhood loads as a starting point, drawn exactly as it is on this page: five modules, three tiers, the eighteen inch base, Walnut Monteverdi with Juniper panels. Change anything from there and generate a specification-ready output. No login required.
06
Issue
Quiet Neighborhood as a two page design sheet you can drop straight into a package. Dimensions, the schedule bay by bay, the finish palette, and the drawing.
Joynn’d
Storage-Integrated Space Division
Common questions
180 inches wide, 72 inches high and 18 inches deep. The width comes from five 36 inch modules ganged into a continuous run. The height is three open cubby tiers over an 18 inch elevated base. Any of those numbers can change: module count sets the run, tier count and base type set the height.
Yes. The run is a multiple of the module width. Quiet Neighborhood uses five 36 inch modules; the system configures from two to six columns in either 18 inch or 36 inch widths. Two 36 inch modules give a 72 inch run, six 18 inch modules give 108 inches. The configurator recalculates overall dimensions as you change module count.
They absorb rather than block. Acoustic panels sit in the back of selected compartments at roughly seated ear height, which is where most speech in an open plan travels, reducing the sound carrying between neighborhoods. This is not a soundproof barrier and it will not deliver an STC rating. For an open plan the useful measure is absorption at the height people are actually talking, and that is what the panel placement is doing.
Yes. Quiet Neighborhood is freestanding and double sided, with compartments accessible front and back. Each face is specified independently, so storage type, acoustic panel placement and finish can differ from one side to the other. There is no unfinished back.
Quiet Neighborhood is freestanding. Stability comes from the depth of the case, the elevated base and the back panels built into the structure. Back panels are a structural requirement rather than an aesthetic option: one is required at two to four tiers, two at five tiers. Site conditions and local code can still call for anchoring, so confirm with your installer.
No. It is a starting point. Module count, tier layout, which bays carry acoustic panels, the base type and every finish can change. Build it in the configurator to see the specification update as you go, or download the design sheet for the version drawn here.
Common Configuration
Dimensions, base and column options, acoustic panel colors, and the full finish palette, one document for any project.
We respect your information. No spam, ever.
Your Quiet Neighborhood design sheet is on its way. We'll send a copy to your inbox.