
01 / 05
Open Office
Nine feet wide, seven and a half feet tall, and more than a third of it a cabinet base. The Spine puts the closed storage on the floor where it belongs and gives the whole upper half of the run to open display, so a piece this tall still lets a room see across itself.

Ninety inches is the height at which a commercial divider stops dividing and starts enclosing. Most runs solve that by staying low. The Spine solves it the other way: it accepts the height, then spends the bottom thirty-six inches on a full cabinet base and gives everything above it to open display. The mass sits on the floor, where mass is supposed to be, and the part of the run at eye level is the part you can see through.
The center column is what holds it together. It is the only bay in the run closed by a full acoustic back, and it sits dead on the center line of a hundred and eight inch elevation. Either side of it, the middle row is backed at the outer ends and open toward the middle, so the run opens as it comes in toward the spine rather than closing.
03
Elevation
A tall office casework run drawn to scale. Hover or tab any bay for its treatment and finish, and switch faces to see what the other side of the same run gets.

| Row | Configuration | Finish |
|---|---|---|
| Row 1 72–90″ |
Open shelf at columns one and three. A center divider at column two, open front to back through both halves. | Walnut Monteverdi |
| Row 2 54–72″ |
A center divider at columns one and three, backed on the outer half only, the left half at column one, the right half at column three. The inner half of each stays open front to back. Open shelf at column two. | Walnut Monteverdi Sienna |
| Row 3 36–54″ |
A pair of cabinet doors filling each of columns one and three, both facing the front; the back of each of those bays reads as panel. A center divider with a full-width back at column two. | Walnut Monteverdi Lichen |
| Base 0–36″ |
36″ cabinet base, continuous across all three columns, with the doors opening from the center rather than the ends. Two doors per column on each face. | Rosso Namib |
Shared specifications
Change one thing
Column count sets the run and the spine stays on its center line, except at two columns, where there is no middle to put it in and the run reads as two mirrored ends instead. Tier count and base set the height, and because the bottom row is always the doored row and the row above it always the half-backed one, every tier you add is open display. Change anything and the drawing follows, then carry it into the configurator with these values loaded.
Columns
Tiers
Base
Overall108″ W · 90″ H · 18″ D
The Spine, as drawn.
Changed from as drawn.
04
Finishes
Acoustic color is assigned per panel rather than per run, and The Spine is the configuration that uses it. Sienna at the two half backs, Lichen at the center, and a red base under all of it, three warm notes on a single walnut, so the piece reads as one object with three moments rather than three finishes competing. Twelve FENIX Ultra-Matte solids, five Wilsonart woodgrains and eleven acoustic panel colors are available on every configuration.

Case
Walnut Monteverdi
Wilsonart 8236-05. Carried across case, shelves, dividers, cabinet doors and the reverse of every back panel.

Base
Rosso Namib
FENIX Ultra-Matte J0789. The full 36″ cabinet base, all three columns and both faces, doors opening from the center.
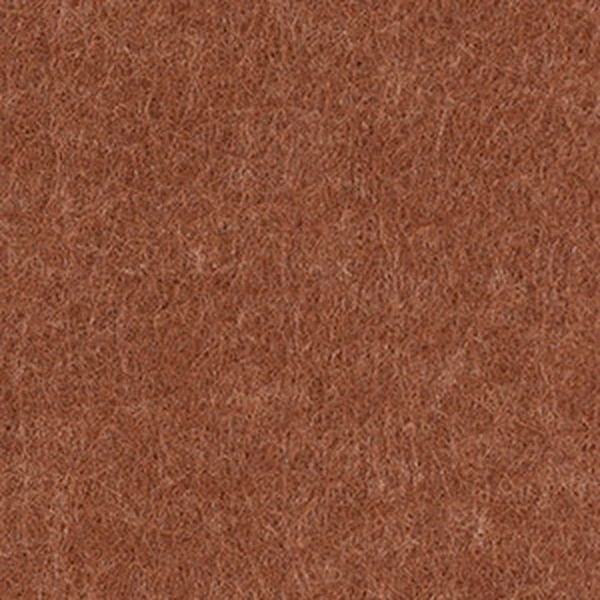
Half backs
Sienna
Acoustic panel at the outer half of columns one and three, row two. Applied to the face of the compartment it closes; the reverse is case laminate.

Center back
Lichen
Acoustic panel at the full back of column two, row three. The one bay in the run that stops the sightline outright, and the only one given its own color.
Why give the two acoustic panels different colors?
Because they are doing different jobs and the run is legible when it says so. The Sienna half backs are a pair at the two ends, working at seated ear height where speech crosses between neighborhoods. The Lichen panel is a single element on the center line, and it is the only full stop in the elevation. Giving the center its own color is what lets somebody read the run in one look and understand where the piece is closed and where it is not. Acoustic color is assigned per panel, so this is a decision you can make anywhere.

Ready when you are.
The Spine loads as a starting point, drawn exactly as it is on this page: three columns, three tiers, the 36 inch cabinet base with doors from the center, Walnut Monteverdi with a Rosso Namib base, Sienna half backs and a Lichen center. Change the base and the height moves with it. No login required.
06
Issue
The Spine as a two page design sheet you can drop straight into a package. Dimensions, the schedule row by row, the finish palette, and the drawing.
Joynn’d
Storage-Integrated Space Division
Common questions
108 inches wide, 90 inches high and 18 inches deep. The width comes from three double-width 36 inch columns ganged into a continuous run. The height is three 18 inch tiers over a 36 inch cabinet base. Any of those numbers can change: column count sets the run, tier count and base type set the height.
Because that is where closed storage belongs. A 36 inch cabinet base is counter height, so it takes the things a floor needs out of view, files, stock, AV, coats, and it does it from both faces. Spending the height there frees every tier above it to be open, which is what lets a run this tall still read across. The alternative, closed compartments at eye level, would make 90 inches read as a wall.
The cabinet base runs continuously across all three columns, and the door pairs meet at the center of each column rather than being hinged at the ends. Visually it keeps the base reading as one band with a regular rhythm across 108 inches instead of a row of separate cupboards, and practically it means you open into the bay rather than swinging a door across the run.
Because acoustic color is assigned per panel, and the two panels are doing different jobs. Sienna sits at the outer half of the two end columns in the middle row, working at seated ear height where speech crosses between neighborhoods. Lichen closes the center column outright at the bottom row, and it is the only full stop in the elevation. Giving the center its own color is what makes the run legible in one look.
Yes. The Spine is freestanding and double sided. At 18 inches it is a single-depth run, so the back is the reverse of the front rather than a second set of compartments: every open bay reads through from either face, and every closed bay presents the reverse of its panel. The Spine specifies that reverse in the case laminate rather than in acoustic, so the absorption is spent on one face and the other reads as a wood plane.
No. It is a starting point. Column count, tier layout, which bays carry acoustic panels, the base type and every finish can change. Build it in the configurator to see the specification update as you go, or download the design sheet for the version drawn here.
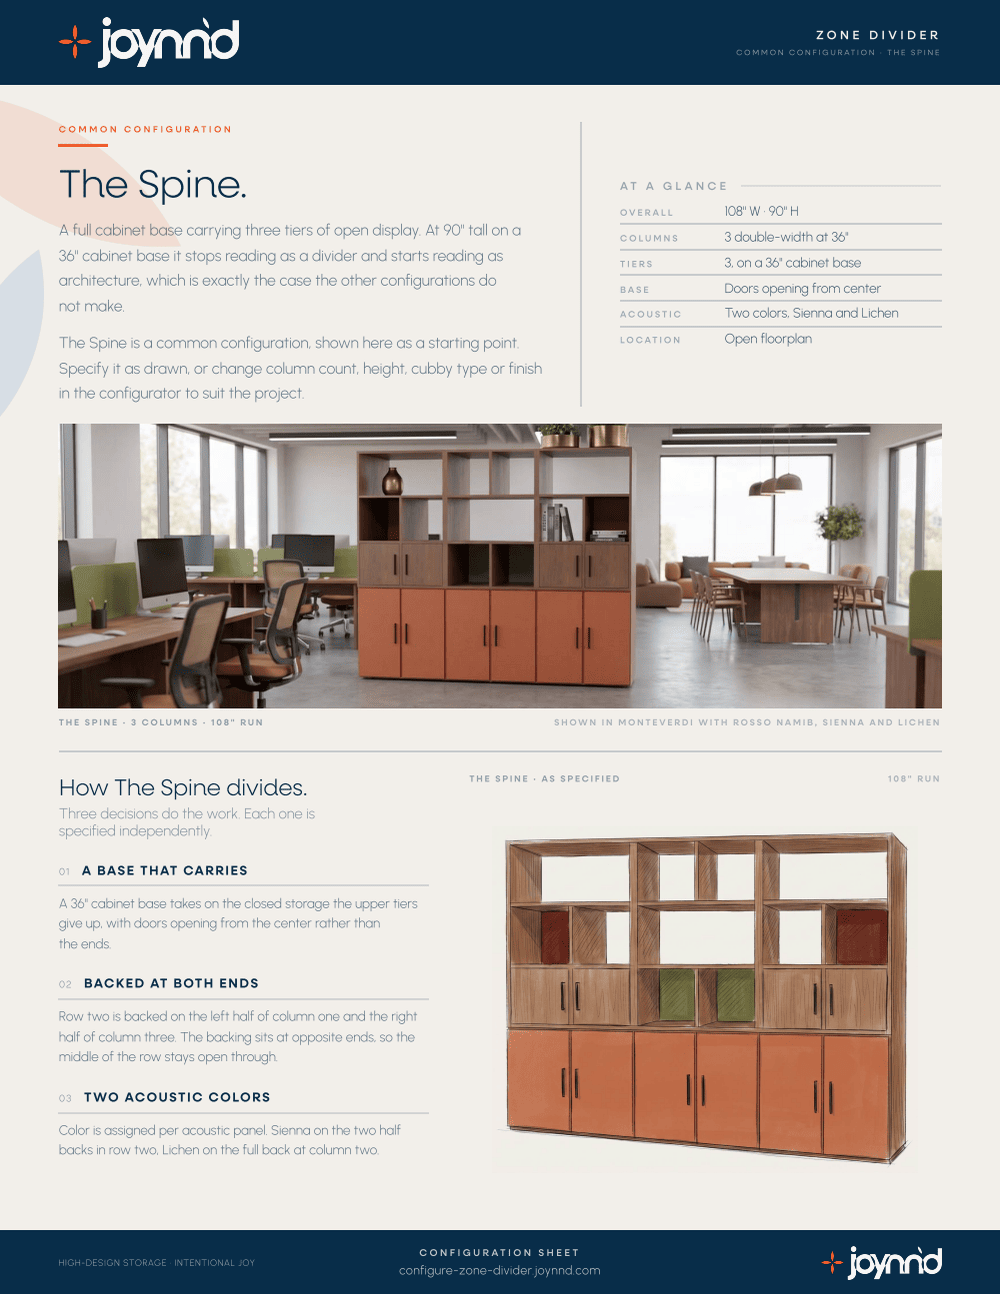
Common Configuration
Dimensions, base and column options, acoustic panel colors, and the full finish palette, one document for any project.
We respect your information. No spam, ever.
Your The Spine design sheet is on its way. We'll send a copy to your inbox.