
01 / 05
Open Office
Common Configuration · Storage-Integrated Space Division
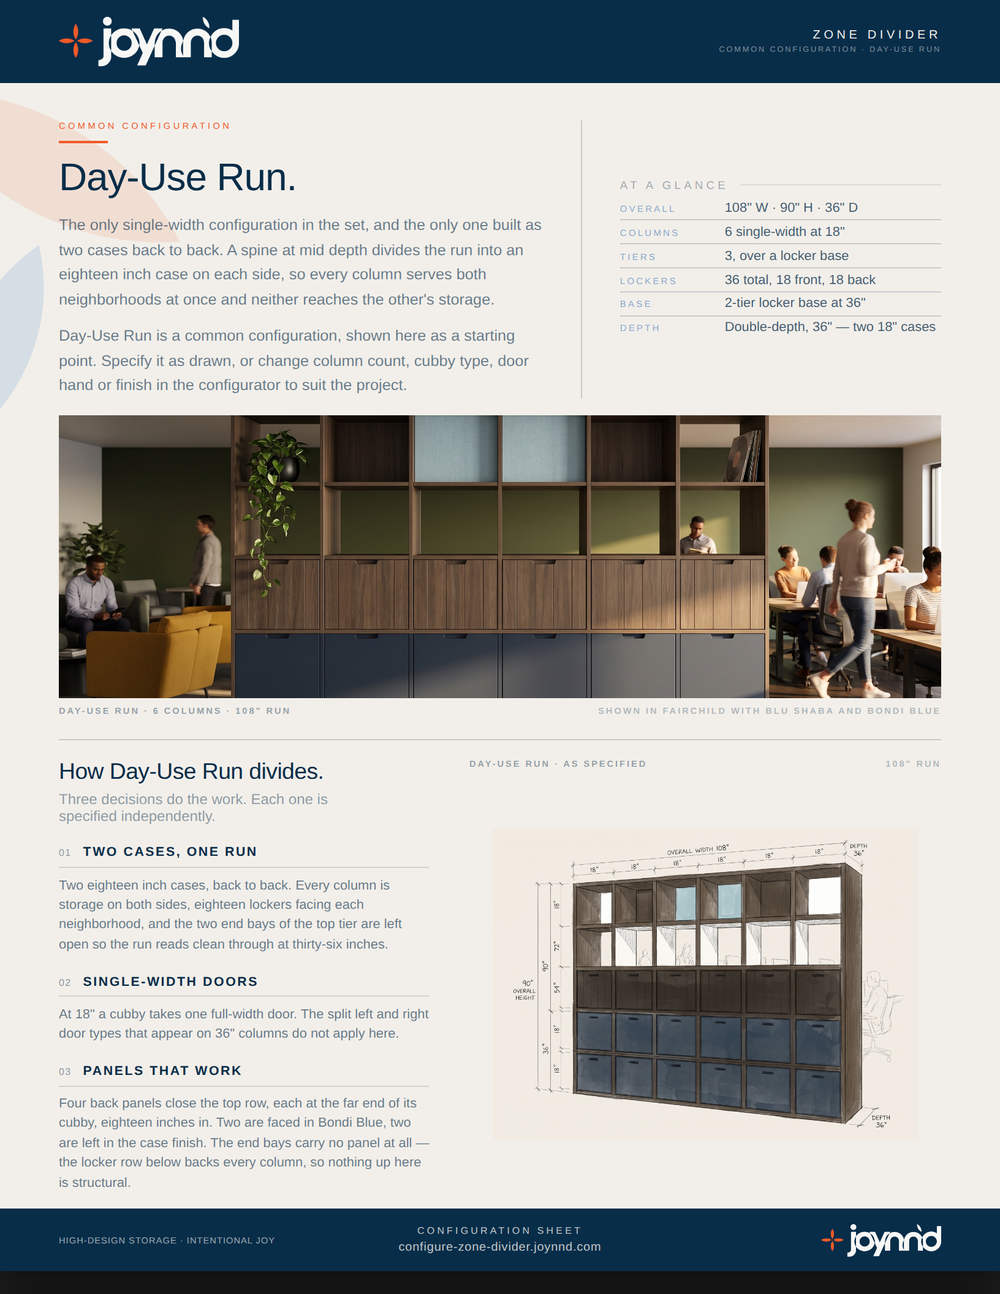
Nine feet of run, seven and a half feet high, thirty-six inches deep. Two eighteen inch cases stand back to back, so every column is storage on both sides at once and neither neighborhood reaches the other’s. Thirty-six lockers, and a middle tier you can see straight through.

Day-Use Run is the only single-width configuration in the set. Every other run is built from thirty-six inch modules; this one is built from eighteen, and then doubled in depth by standing a second case behind the first. A spine at mid depth divides the run, so a column is storage for the neighborhood in front of it and separately storage for the neighborhood behind. Nobody reaches through.
That is what an eighteen inch column buys you. At half the width you get twice the doors in the same nine feet, which is the difference between a floor where a few people have somewhere to put a coat and a floor where everybody does. Thirty-six lockers: eighteen facing each side.
03
Elevation
Drawn to scale. Hover or tab any bay for its treatment and finish, and switch faces to see what the other side of the same run gets.

| Tier | Configuration | Finish |
|---|---|---|
| Top 72–90″ |
Six open cubbies. The two end bays read clear through the full thirty-six inches. The two centre bays are closed at the back with an acoustic panel; the two between end and centre take a plain back panel in the case finish. Every panel sits at the back of its cubby, eighteen inches in, never across the front. | Fairchild Bondi Blue |
| Middle 54–72″ |
All six bays open front to back, no backs and no dividers. Thirty-six inches of clear depth through both cases. | Fairchild |
| Lower 36–54″ |
Six locker doors, one full-width door per column, on both faces. At an eighteen inch column the compartment takes a single door; the split left and right types only exist on thirty-six inch modules. | Fairchild |
| Base 0–36″ |
Two-tier locker base, each row eighteen inches. Six doors per row, twelve on each face, continuous across the run. | Blu Shaba |
Shared specifications
Change one thing
Column count sets the run, to a standard maximum of six. Tier count and base set the height. Change either and the drawing follows, then carry it straight into the configurator with these values already loaded.
Columns
Tiers
Base
Overall108″ W · 90″ H · 36″ D
Day-Use Run, as drawn.
Changed from as drawn.
04
Finishes
Day-Use Run is specified dark and low-contrast, so thirty-six doors read as one surface rather than thirty-six events. The base drops a shade below the case and the only light thing in the run is the pair of acoustic panels. Twelve FENIX Ultra-Matte solids, five Wilsonart woodgrains and eleven acoustic panel colors are available on every configuration.
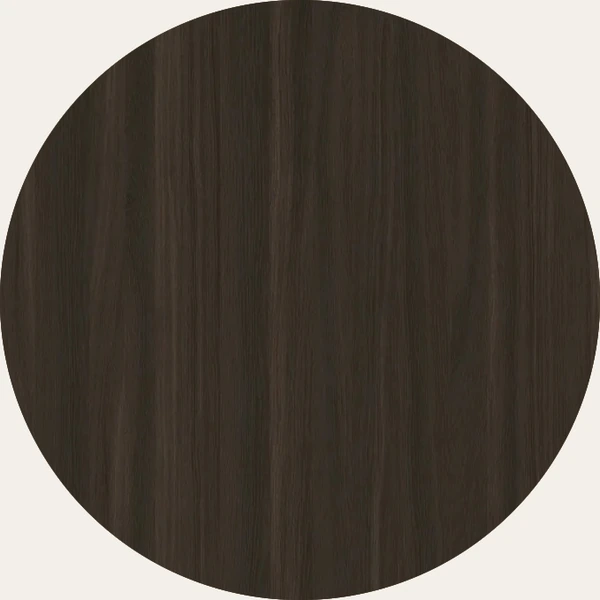
Case
Fairchild
Wilsonart 8238-05. A muted brown planked oak, carried across case, shelves, cubby interiors and every locker door above the base.

Base
Blu Shaba
FENIX Ultra-Matte J0792. A deep slate navy on both rows of the locker base, full width, so the run sits down rather than floats.

Acoustic panels
Bondi Blue
A pale ice blue at the back of the two centre cubbies on the top tier. Applied to the face that looks into the cubby; the reverse of the same panel is Fairchild.
Does a run this tall need to be anchored?
Day-Use Run is freestanding. Stability comes from thirty-six inches of depth — two cases ganged back to back is a far broader footprint than a single case — the locker base, and the backs built into the structure. Back panels are a structural requirement rather than an aesthetic option: one at every column for two to four tiers, two at five. Here the locker row satisfies it six times over. Site conditions and local code can still call for anchoring, so confirm with your installer.

Ready when you are.
Day-Use Run loads as a starting point, drawn exactly as it is on this page: six eighteen inch columns, three tiers, the two-tier locker base, Fairchild with a Blu Shaba base and Bondi Blue panels. Change anything from there and generate a specification-ready output. No login required.
06
Issue
Two pages you can drop straight into a package. Dimensions, the schedule column by column, the finish palette, and the drawing.
Joynn’d
Storage-Integrated Space Division
Common Configuration
Dimensions, base and column options, acoustic panel colors, and the full finish palette, one document for any project.
We respect your information. No spam, ever.
Your Day-Use Run design sheet is on its way. We'll send a copy to your inbox.