
01 / 05
Open Office
Common Configuration · Storage-Integrated Space Division
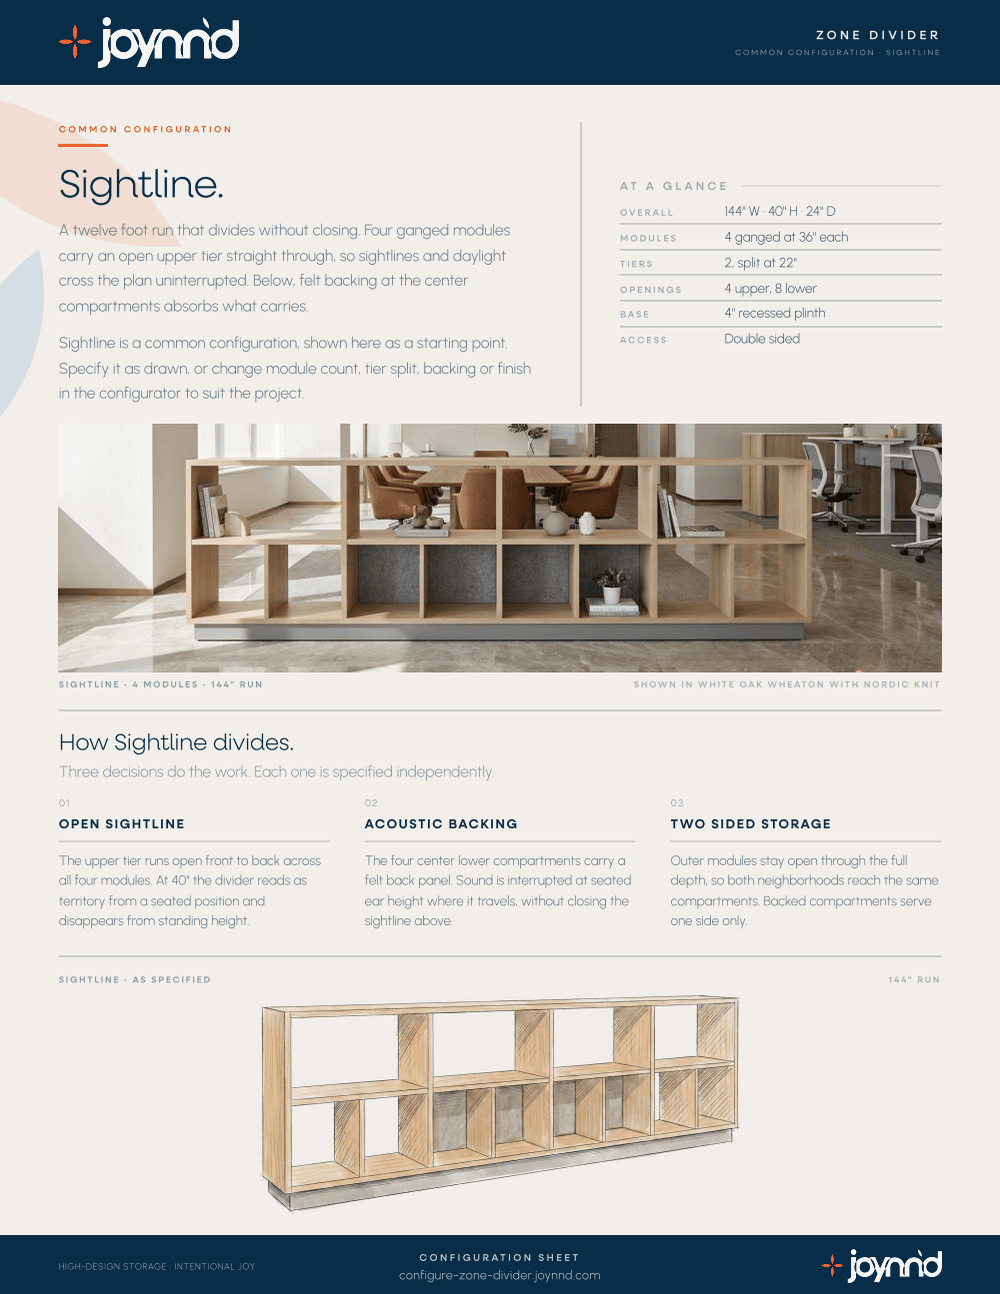
Twelve feet long and forty inches high, unchanged in every room on the left. Two tiers on a recessed plinth: the upper one open front to back across all four modules, so the run gives a zone an edge without taking the plan apart.

Sightline is the shortest run in the set that still reads as architecture. At forty inches it sits above the head of a seated person and at chest height on a standing one, so a zone gets a defined edge while the room stays whole: daylight crosses it, wayfinding survives it, and nobody loses the far wall.
The acoustic work happens where sound actually travels. Four panels back the two centre modules on the lower tier, at seated ear height, and the upper tier stays open all the way through. Sound is interrupted; the sightline is not. That is the whole configuration in one sentence.
03
Elevation
Drawn to scale. Hover or tab any bay for its treatment and finish, and switch faces to see what the other side of the same run gets.

| Tier | Configuration | Finish |
|---|---|---|
| Upper | Four full-width open shelves, one per module, open front to back across the whole run. No backs, no dividers. | White Oak Wheaton |
| Lower | Every module split by a centre divider, giving eight openings. The two outer modules read through; the two centre modules are closed at the back with a panel faced in acoustic material on the front side, laminate on the back — backing 4 of 8. | White Oak Wheaton Nordic Knit |
| Base | 4″ recessed plinth, set back on all four sides so the case reads as floating. No doors and no hardware on either face. | White Oak Wheaton |
Shared specifications
Change one thing
Module count sets the run. Tier count and base set the height. Change either and the drawing follows, then carry it straight into the configurator with these values already loaded.
Modules
Tiers
Base
Overall144″ W · 40″ H · 18″ D
Sightline, as drawn.
Changed from as drawn.
04
Finishes
Sightline is specified as a single material with one accent. Case, plinth and dividers carry the same woodgrain; the four acoustic panels are the only other surface. Twelve FENIX Ultra-Matte solids, five Wilsonart woodgrains and eleven acoustic panel colors are available on every configuration.

Case
White Oak Wheaton
Woodgrain laminate, carried across case, shelves, dividers and back panels.
Plinth
White Oak Wheaton
The same woodgrain on the recessed plinth, so the base reads as shadow rather than as a second material.

Acoustic panels
Nordic Knit
A heathered mid-grey, at the back of the four lower openings in the two centre modules. Applied to the front face of those panels; the reverse is White Oak Wheaton.
Does a run this low still need to be anchored?
Sightline is freestanding. Stability comes from the depth of the case, the plinth and the back panels built into the structure. Back panels are a structural requirement rather than an aesthetic option: one is required at two to four tiers, two at five tiers — Sightline's four panels satisfy that at two tiers. Site conditions and local code can still call for anchoring, so confirm with your installer.

Ready when you are.
Sightline loads as a starting point, drawn exactly as it is on this page: four modules, two tiers, the four inch plinth, White Oak Wheaton with Nordic Knit panels. Change anything from there and generate a specification-ready output. No login required.
06
Issue
Two pages you can drop straight into a package. Dimensions, the schedule bay by bay, the finish palette, and the drawing.
Joynn’d
Storage-Integrated Space Division
Common Configuration
Dimensions, base and column options, acoustic panel colors, and the full finish palette, one document for any project.
We respect your information. No spam, ever.
Your Sightline design sheet is on its way. We'll send a copy to your inbox.