
01 / 04
Open Office
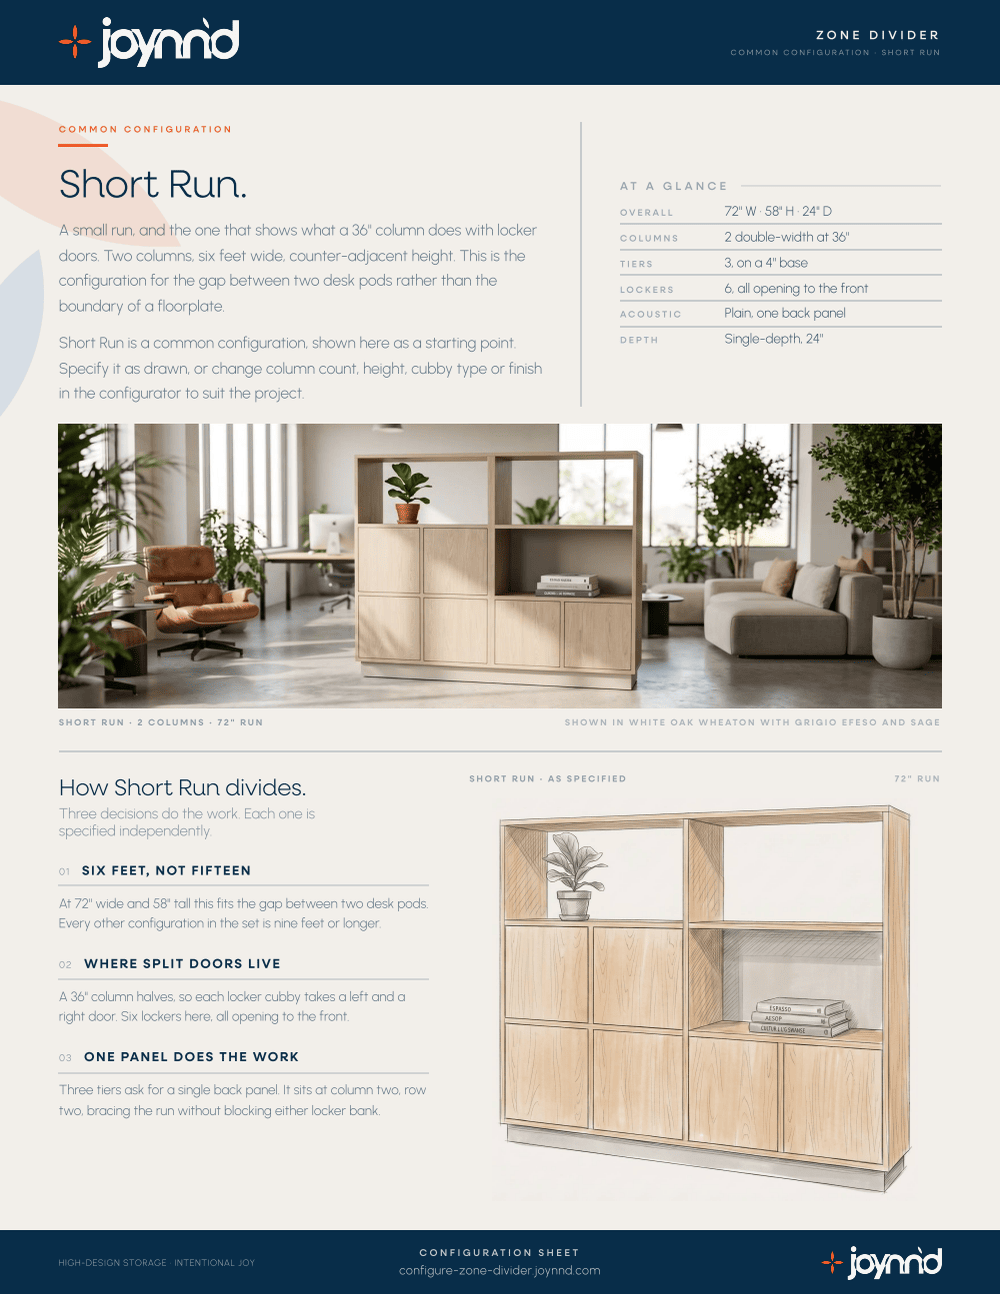
Six feet wide and chest high, the configuration for the gap between two desk pods rather than the boundary of a floorplate. Two columns, six locker doors, and one acoustic panel doing the structural work. Every other run in the set is nine feet or longer.

Most of this system is about dividing a commercial floorplate: nine, twelve, fifteen feet of run drawing a line across an open plan. Short Run is the exception, and it exists because plans have smaller problems too. Two desk pods that need something between them. A doorway that needs a landing. A corner where people arrive and have nowhere to put a coat. Six feet at chest height solves those, and a fifteen foot run does not.
Being small also lets it be the configuration that demonstrates the locker door. A thirty-six inch column halves at a center divider, so a locker bay takes a left door and a right door rather than one wide one. Three doored bays give six lockers in six feet, and because the run is filling a gap rather than dividing a floor, all six open to the same side.
03
Elevation
A small office locker wall drawn to scale. Hover or tab any bay for its treatment and finish, and switch faces to see what the other side of the same run gets.

| Row | Configuration | Finish |
|---|---|---|
| Row 1 40–58″ |
Open shelf at both columns, no backs, reading clear through the run from either face. | White Oak Wheaton |
| Row 2 22–40″ |
A pair of locker doors filling column one, opening to the front. At column two, a full-width back panel closing the bay, the only panel in the run, and the one the structure requires. | White Oak Wheaton Sage |
| Row 3 4–22″ |
A pair of locker doors filling each column, all four opening to the front. Six locker doors in the run in total. | White Oak Wheaton |
| Base 0–4″ |
4″ recessed plinth, set back on all four sides so the case reads as floating. No doors and no hardware on either face. | Grigio Efeso |
Shared specifications
Change one thing
Column count sets the run, and every column you add is another pair of locker doors. Tier count and base set the height, the top row stays open, the bottom row stays doored, and the one back panel holds its place at the end of the row above it. Grow the run far enough and it stops being a Short Run, which is the honest answer to how far this configuration stretches.
Columns
Tiers
Base
Overall72″ W · 58″ H · 18″ D
Short Run, as drawn.
Changed from as drawn.
04
Finishes
A small piece in a room it did not design gets specified to sit down rather than stand up. The palest woodgrain in the range across the case and all six doors, a base pale enough to read as shadow, and a single muted green on the one panel the run carries. Twelve FENIX Ultra-Matte solids, five Wilsonart woodgrains and eleven acoustic panel colors are available on every configuration.

Case
White Oak Wheaton
Wilsonart 8282-05. A pale blond woodgrain, carried across case, shelves, dividers and every locker door.

Base
Grigio Efeso
FENIX Ultra-Matte J0725. The 4″ recessed plinth, full width. Pale enough that the case reads as floating rather than as standing on a band.

Acoustic back
Sage
Acoustic panel in the plain pattern, at the one back panel the run carries. Applied to the face of the compartment it closes; the reverse of that panel is case laminate.
Can the lockers be locked, and how?
Yes, and the lock is specified per project rather than fixed by the configuration. The full range is available on these doors: keyed, combination, RFID and app-based, along with the hardware and hinge side. Short Run is drawn with a left hinge and a black handle. Six doors at six feet is a high door count for the footprint, which is usually the reason this configuration gets chosen, so bring the lock standard your facility already runs and it gets specified to match.

Ready when you are.
Short Run loads as a starting point, drawn exactly as it is on this page: two columns, three tiers, the four inch plinth, six front-facing locker doors, White Oak Wheaton with a Grigio Efeso base and one Sage acoustic panel. Add a column and you add a pair of doors. No login required.
06
Issue
Short Run as a two page design sheet you can drop straight into a package. Dimensions, the schedule row by row, the finish palette, and the drawing.
Joynn’d
Storage-Integrated Space Division
Common questions
72 inches wide, 58 inches high and 18 inches deep. The width is two double-width 36 inch columns; the height is three 18 inch tiers over a 4 inch recessed plinth. It is the smallest of the eight common configurations by a clear margin — every other run in the set is nine feet or longer.
Six, all opening to the front. Three of the six bays are doored, and because a 36 inch column halves at a center divider each of those bays takes a left door and a right door rather than one wide one. That is a high door count for a six foot footprint, and it is usually the reason this configuration gets chosen.
Because a six foot run is filling a gap rather than dividing a floorplate, and a gap has a side people approach from. Giving all six doors to that side is worth more than splitting them three and three across two faces nobody uses equally. The open top row still reads through from either side, and the piece is finished on both faces — there is no unfinished back.
Because back panels are a structural requirement rather than an aesthetic option, and this run only needs one. A configuration at two to four tiers requires one back panel; five tiers requires two. Short Run is three tiers, so a single panel discharges the requirement. It sits at the end column of the middle row, where it braces the case without interrupting either locker bank, and specifying it in Sage rather than case laminate is the one purely visual decision in the configuration.
Yes, and the lock type is specified per project rather than fixed by the configuration. Keyed, combination, RFID and app-based locks are all available on these doors, along with hinge side and handle finish. Short Run is drawn with a left hinge and a black handle.
No. It is a starting point. Column count, tier layout, which bays carry doors or acoustic panels, the base type and every finish can change — and every column you add is another pair of locker doors. Build it in the configurator to see the specification update as you go, or download the design sheet for the version drawn here.
Common Configuration
Dimensions, base and column options, acoustic panel colors, and the full finish palette, one document for any project.
We respect your information. No spam, ever.
Your Short Run design sheet is on its way. We'll send a copy to your inbox.