Experience

New name. Seasoned team.

Joynn’d is a new company. The people behind it have spent years specifying and installing premium storage for some of the most demanding workplaces in the world, as our sister company, Modern Smart Lockers. Here’s how we work, and who we’ve done it for.

A New Name, Not a New Team

Joynn’d is new. The work behind it isn’t.

We share a team, a factory, and years of installed projects with our sister company, Modern Smart Lockers. Joynn’d is the design-forward side of that story, the same people, pointed squarely at how storage looks and feels in a considered space. So while the name is new, this is very much not our first project.

Sister Company

75,000+ lockers across 50+ enterprise sites, from HSBC and Chubb to BNP Paribas. Thirty years in the storage industry, one team behind both names.

Visit modernsmartlockers.com →

Selected Work

How we’ve helped teams specify.

Each of these began the same way: an architect or workplace team with a vision, and storage that needed to live up to it. Here is how our team translated that into installed work.

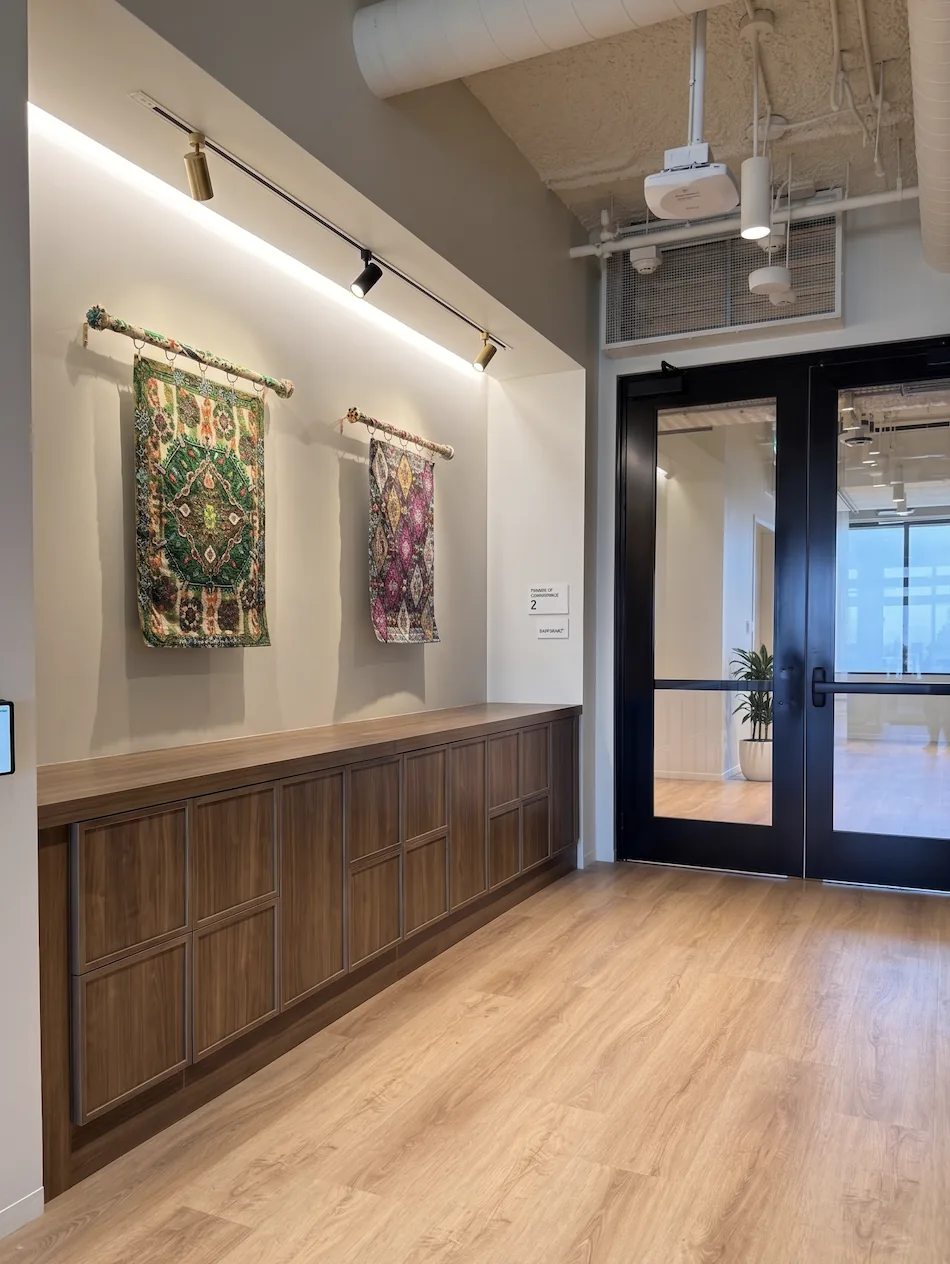
Low-profile walnut shaker locker run reading as millwork along a corridor

From the architect’s rendering to installed reality.

One of the most closely watched AI companies in the world handed our team a 152-page design development package, a warm world of oak, rattan, celadon green, and bronze, and asked us to make storage disappear into it. Lockers hadn’t even made the original scope; we proposed that a building this considered shouldn’t treat them as an afterthought.

We turned the renderings into fabrication drawings, presented three door directions with real budgets, and prototyped the finalists as physical samples so the team could decide by hand, not by picture. The result was four distinct locker programs, from the low-profile walnut shaker shown here, which reads as millwork from the corridor, to a sculpted wave-texture credenza, all reading as one crafted system across the campus.

4Locker programs
3 + 2Door directions / prototyped
R1→R5Drawing revisions
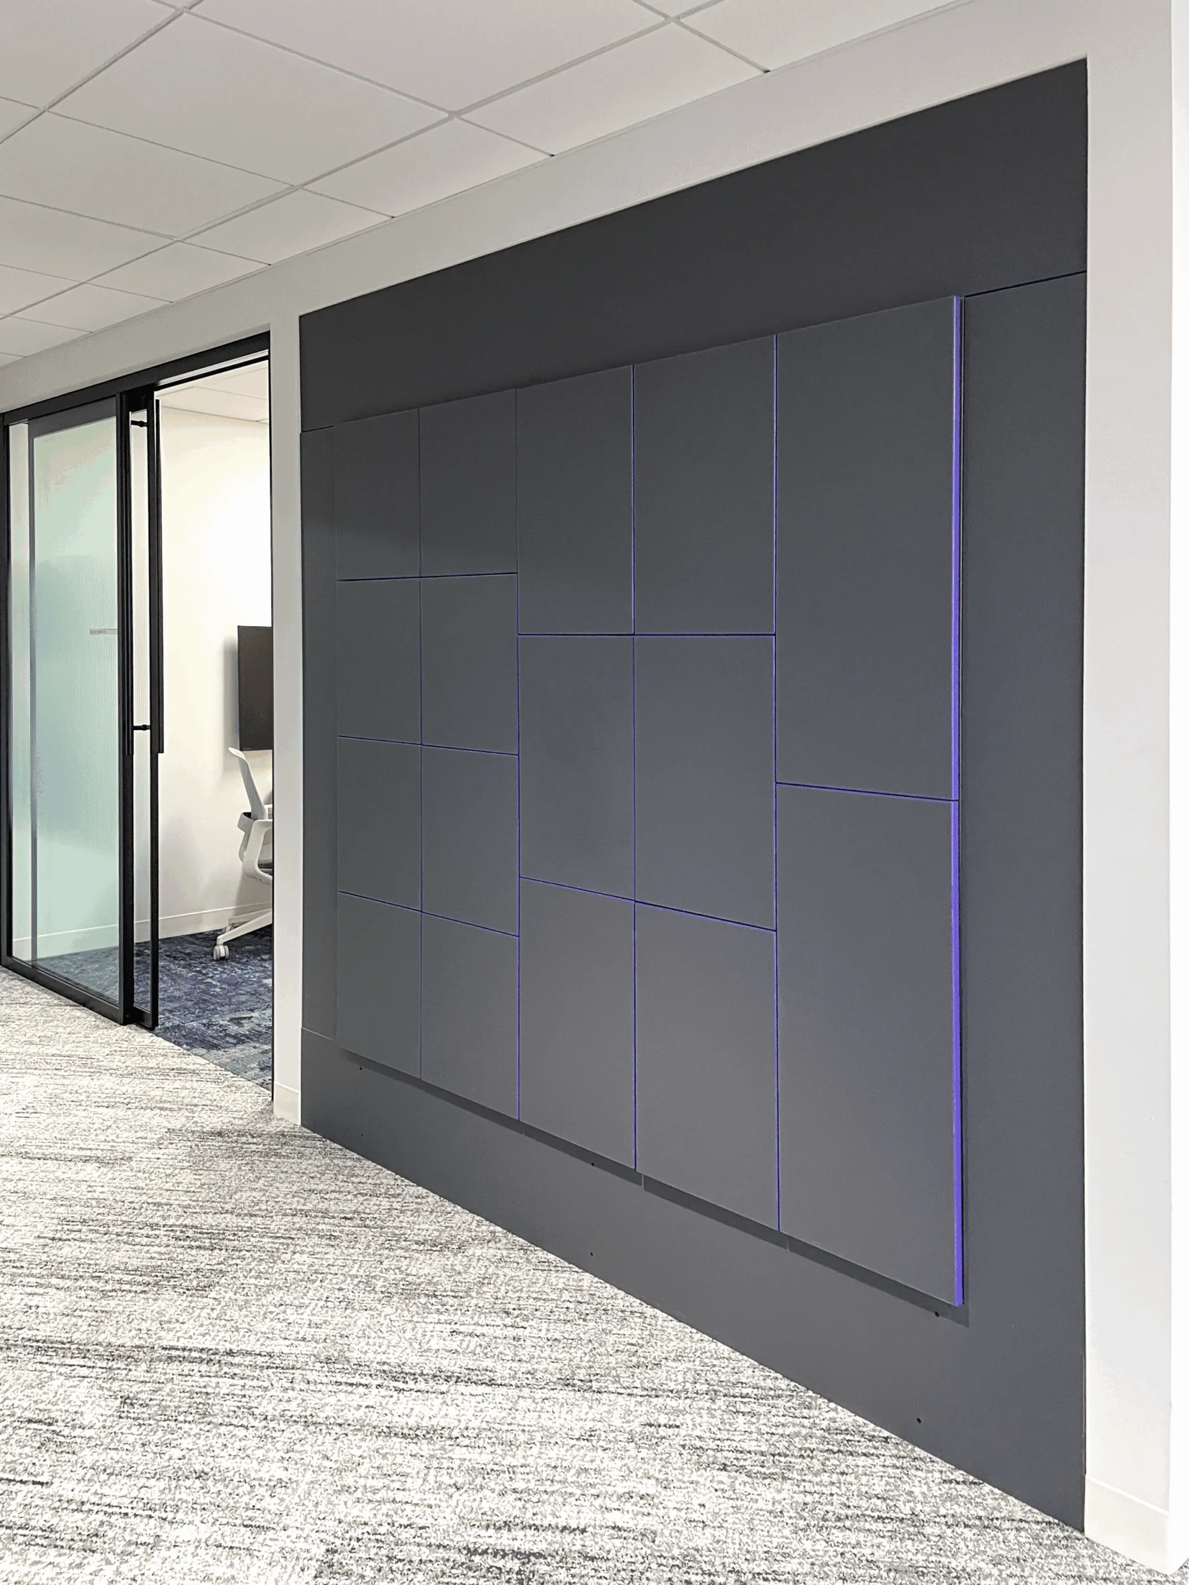
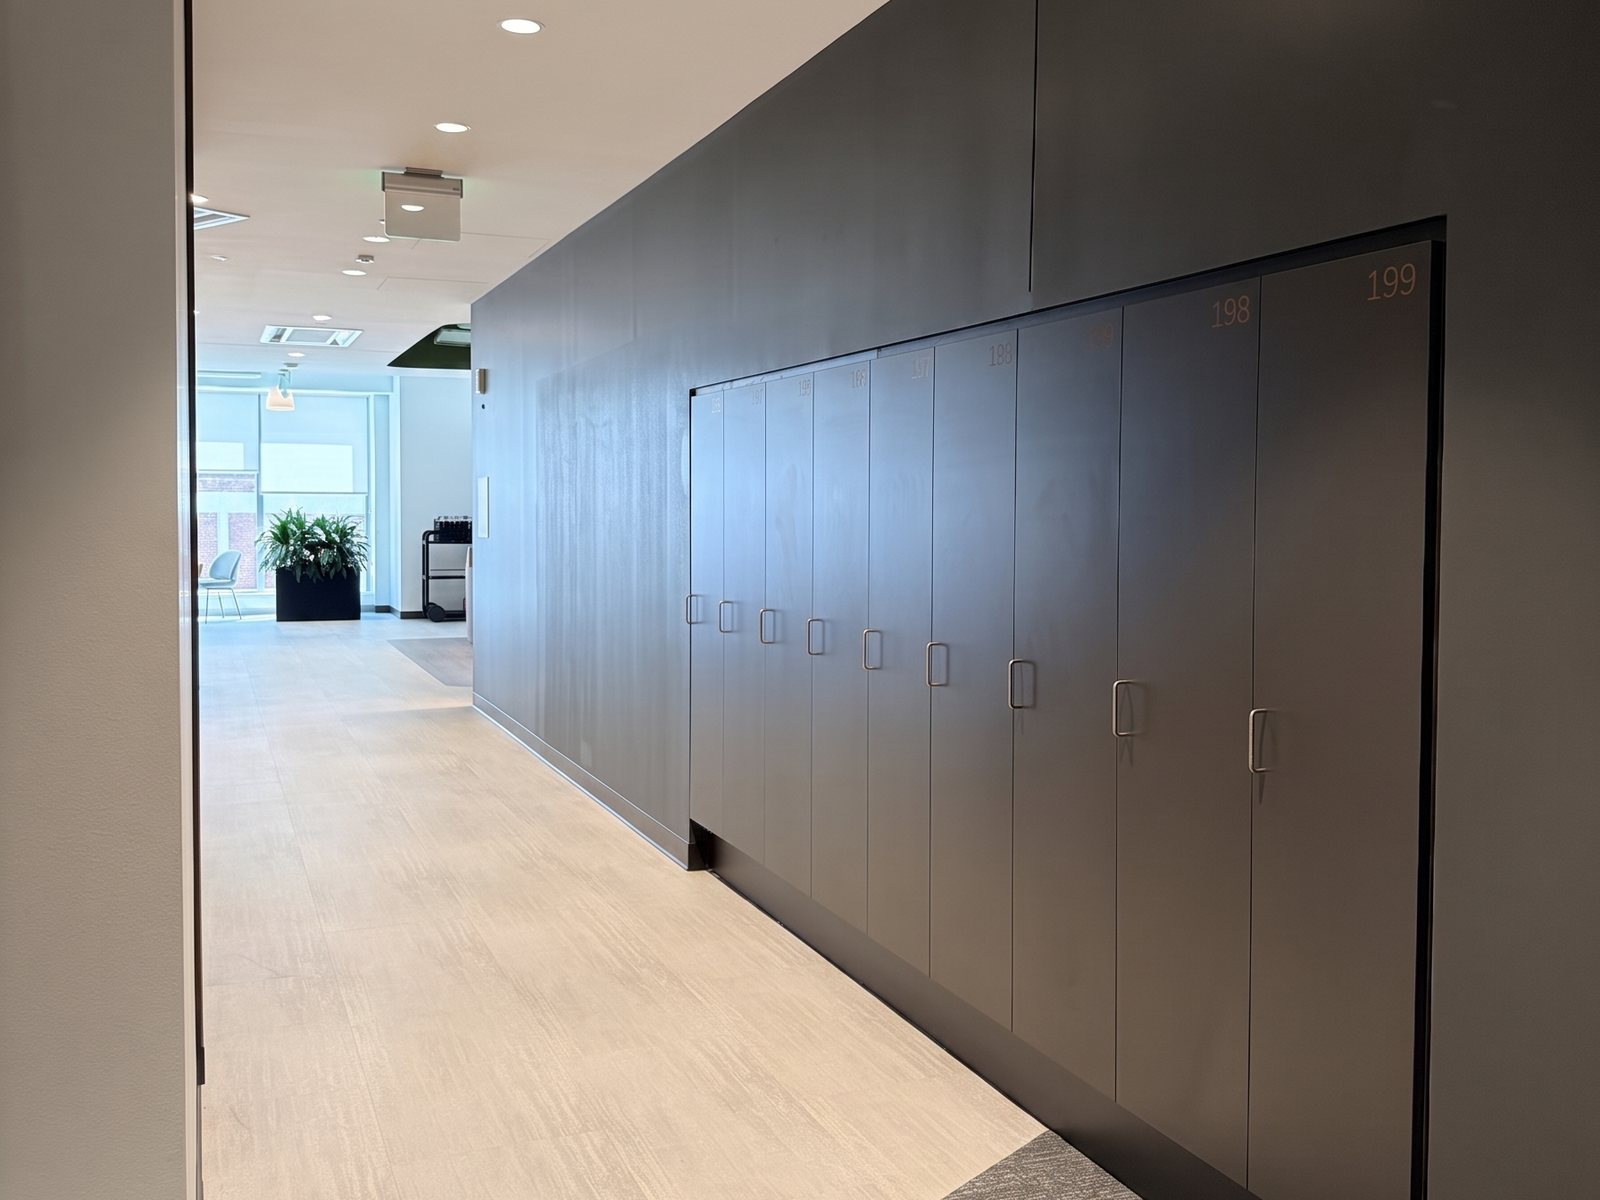
Chubb Dallas dark charcoal locker wall with a fine purple Abet Laminati seam grid

Lockers that read as architecture.

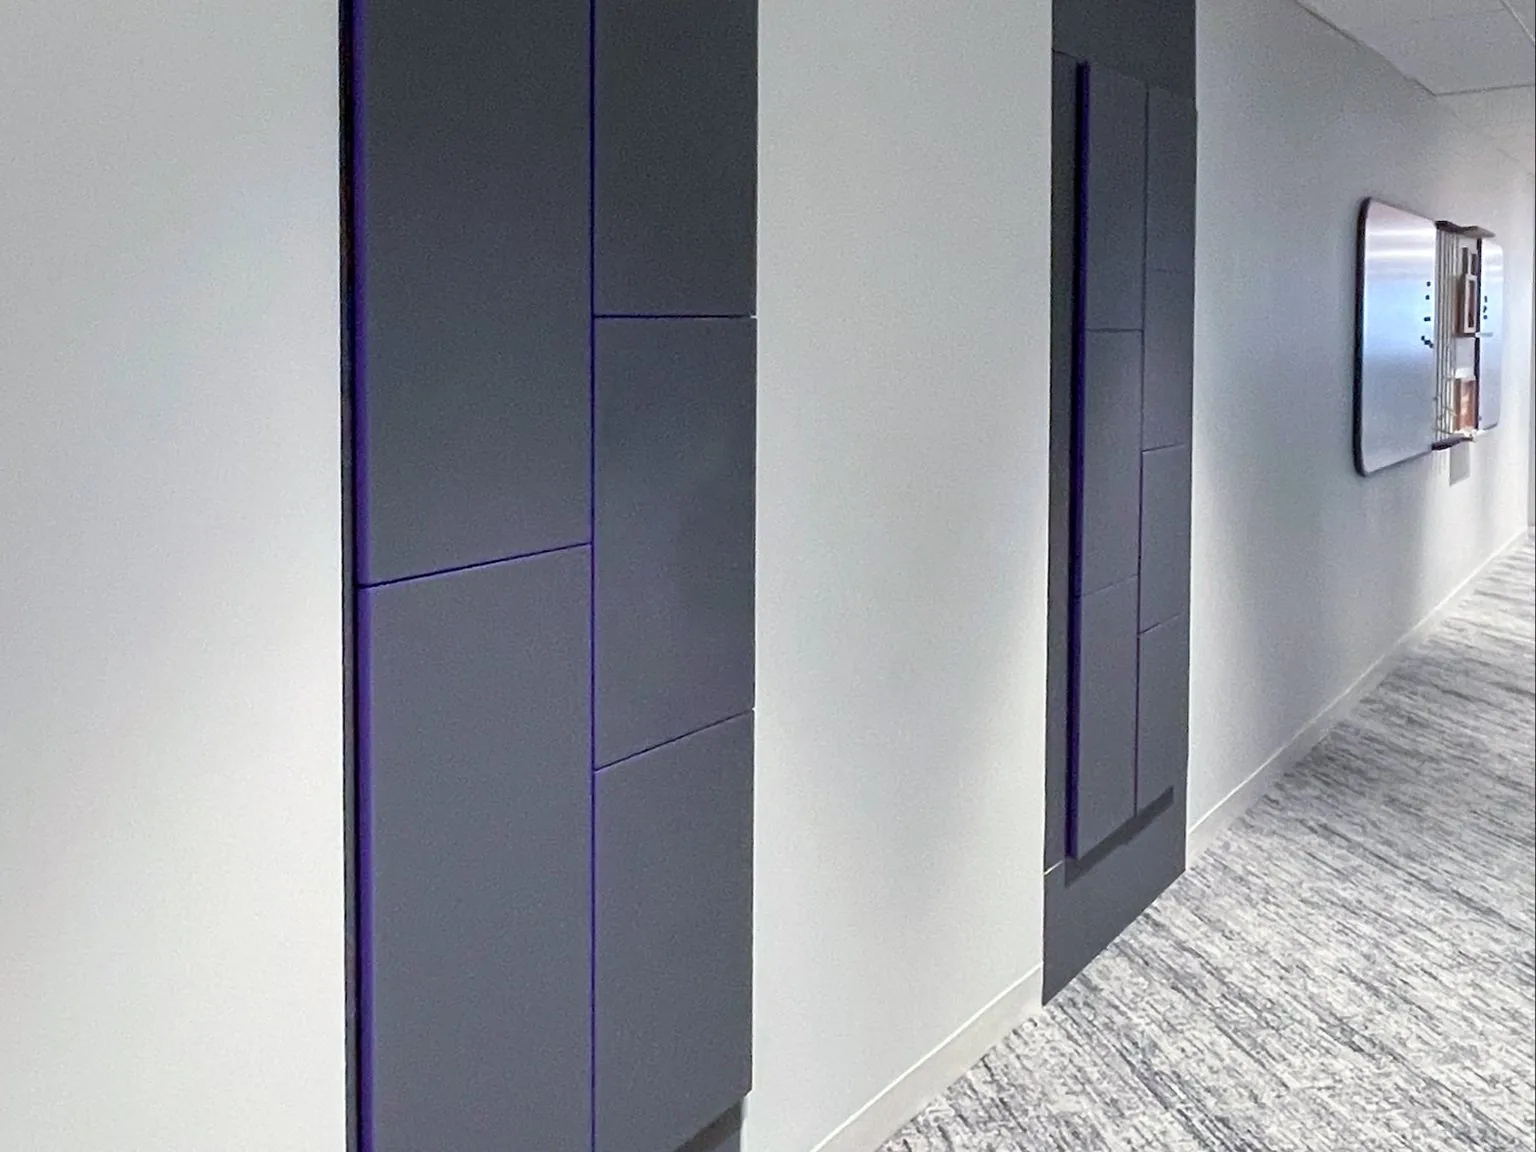
409 lockers across two floors, finished in a dark charcoal laminate chosen to recede into the white corridor walls. The defining detail is a fine Abet Laminati purple edge running every door seam, a grid that only reveals itself when you look for it. From down the hall it’s a wall; up close, the purple is the proof of what it actually is.

Fourteen banks, HID badge access on the same credential that brings you up the elevator, and oversized graphic numbers as the only signage on the wall. Dallas is the darkest and most architectural of Chubb’s offices, a deliberate counterpoint to the warm oak we specified for their Chicago floors.

409Smart lockers
14Banks
2Floors
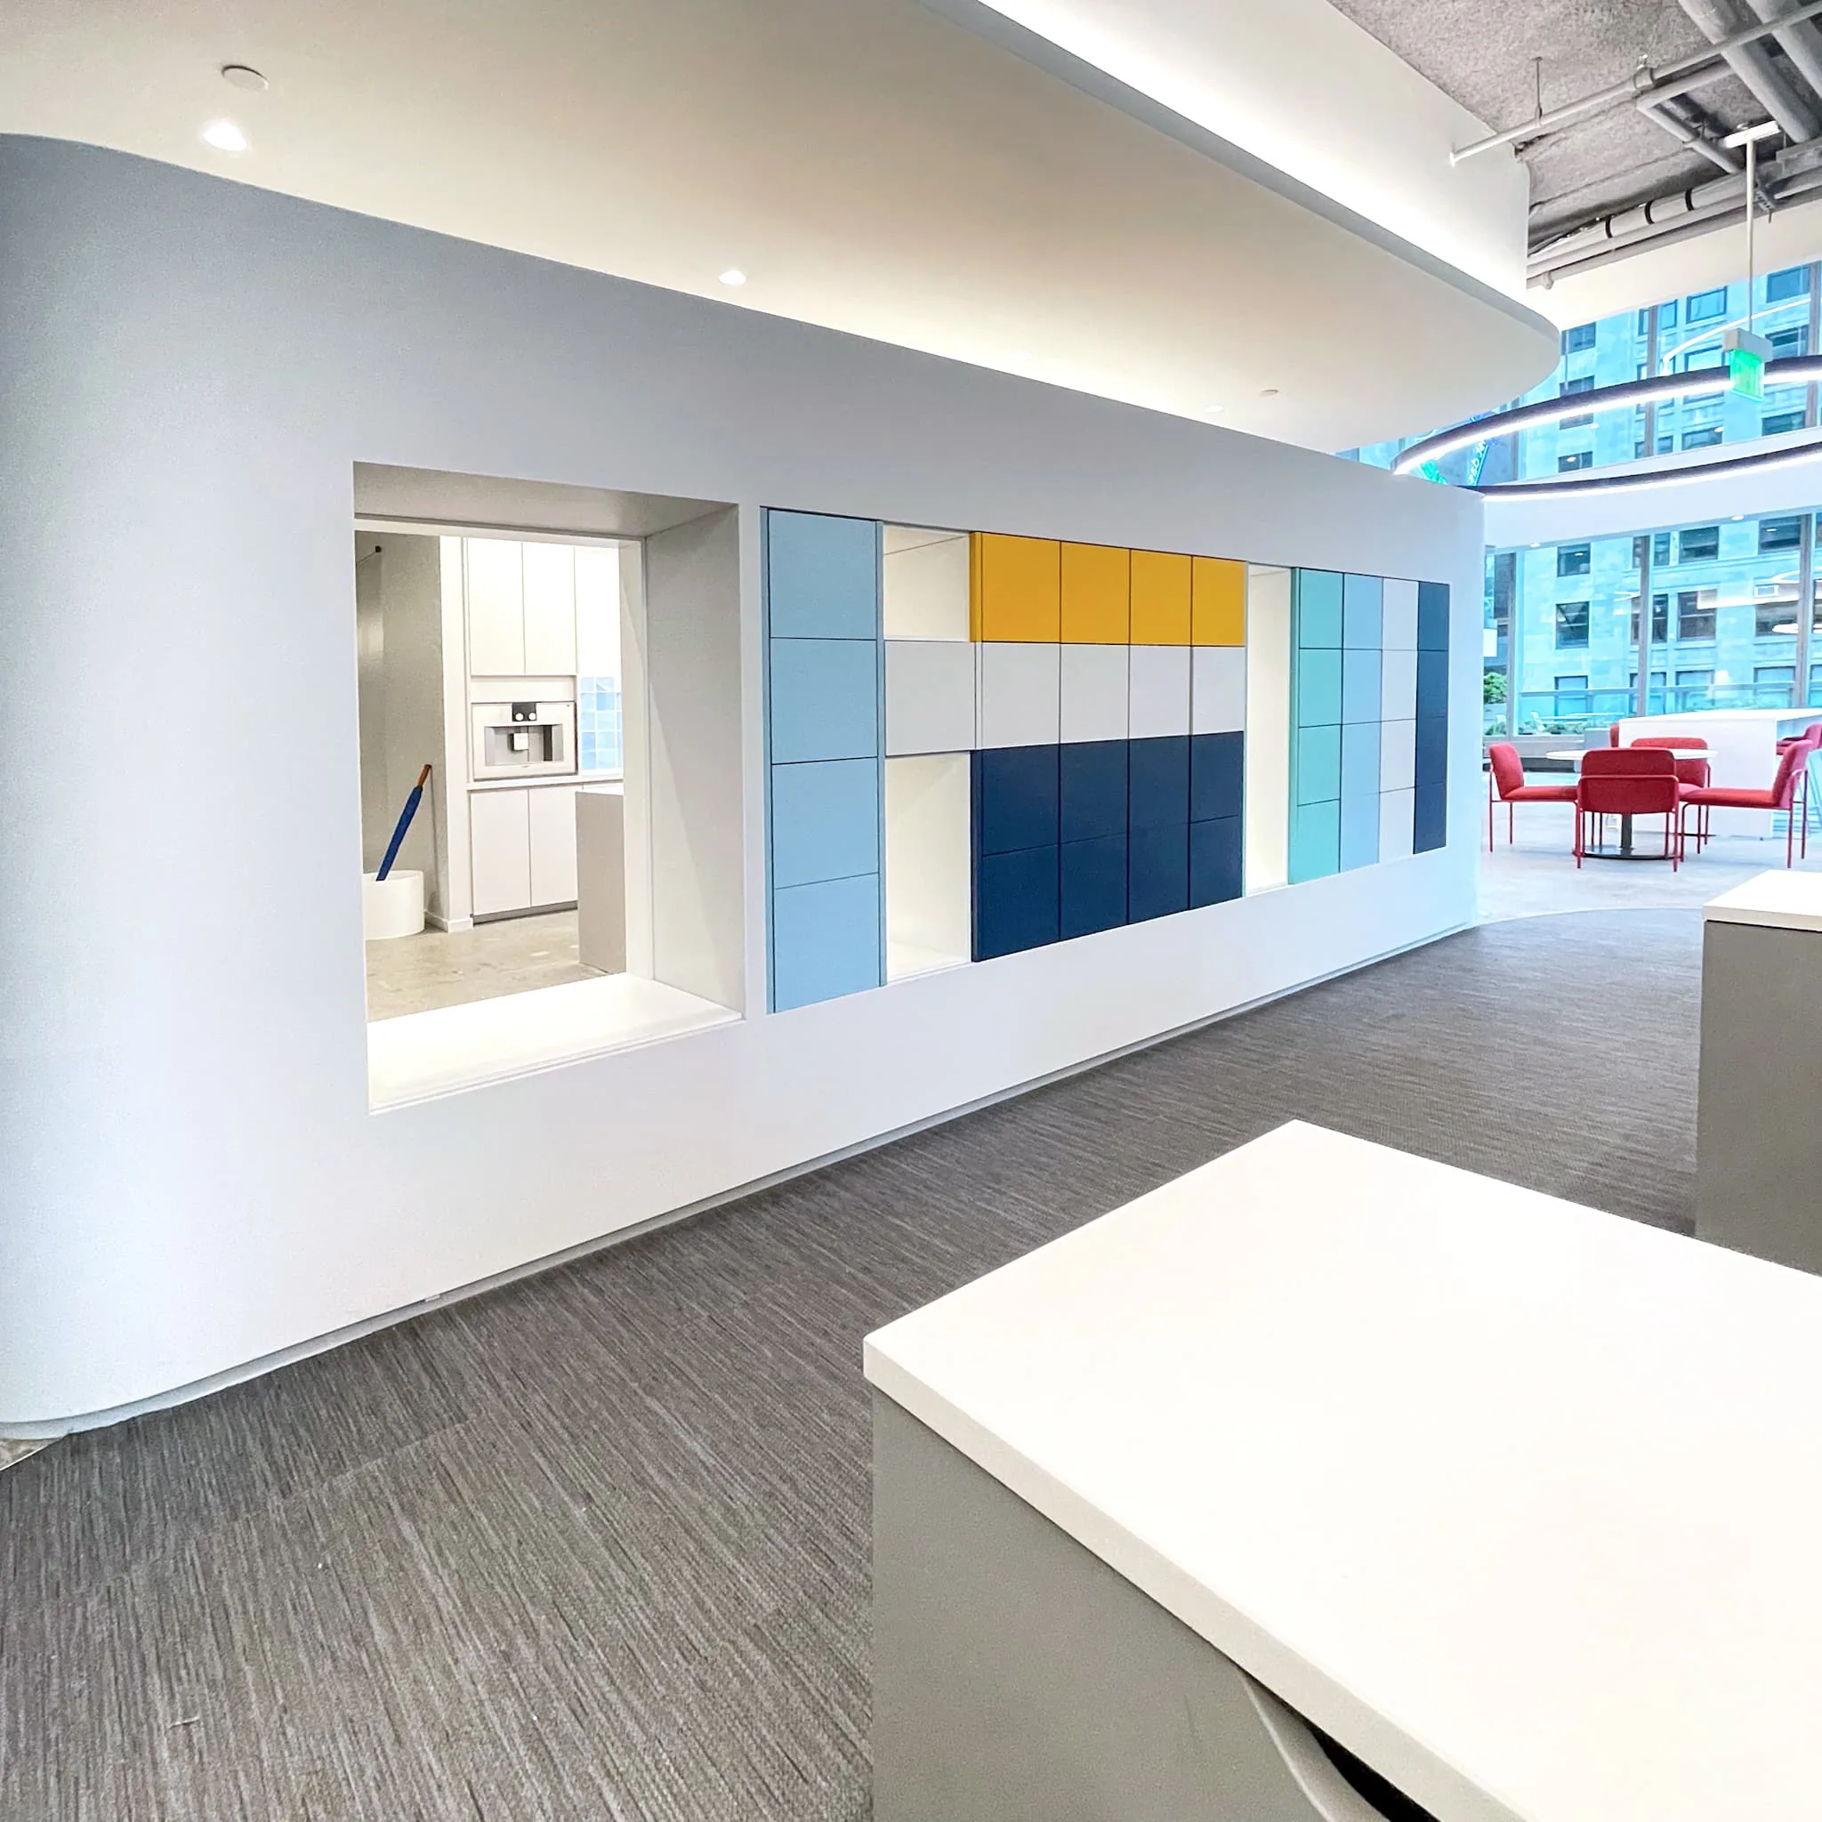
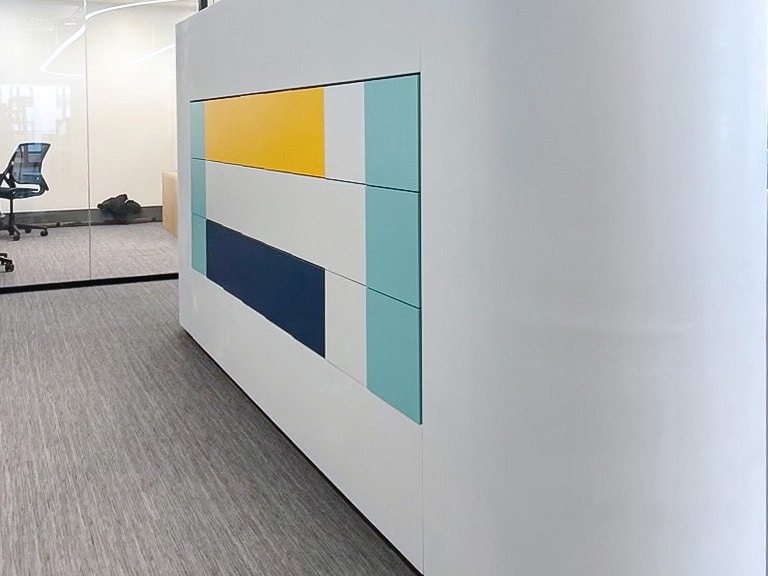
Custom color-palette smart locker wall in a workplace, warm yellow against layered blues

Composed like a palette.

For this Manhattan office, the count was modest and the standard was not. Rather than hide the lockers, the design leaned into them: a wall of custom Abet Laminati doors arranged like a painter’s palette, warm yellow and soft white played against layered blues, each flush face reading as its own block of color in the room.

A pass-through window frames the pantry beyond, and the whole run sits flush and square against the curved white wall. The client’s own design team photographed the finished install for their portfolio, which is about the highest compliment a locker wall can earn.

250Smart lockers
CustomAbet color palette
NYCWorkplace

Installed

Renderings show intent. These show the result.

Every image here is a finished installation of the systems specified across this site, photographed in the room. Filter by product to see how each one behaves in a space.

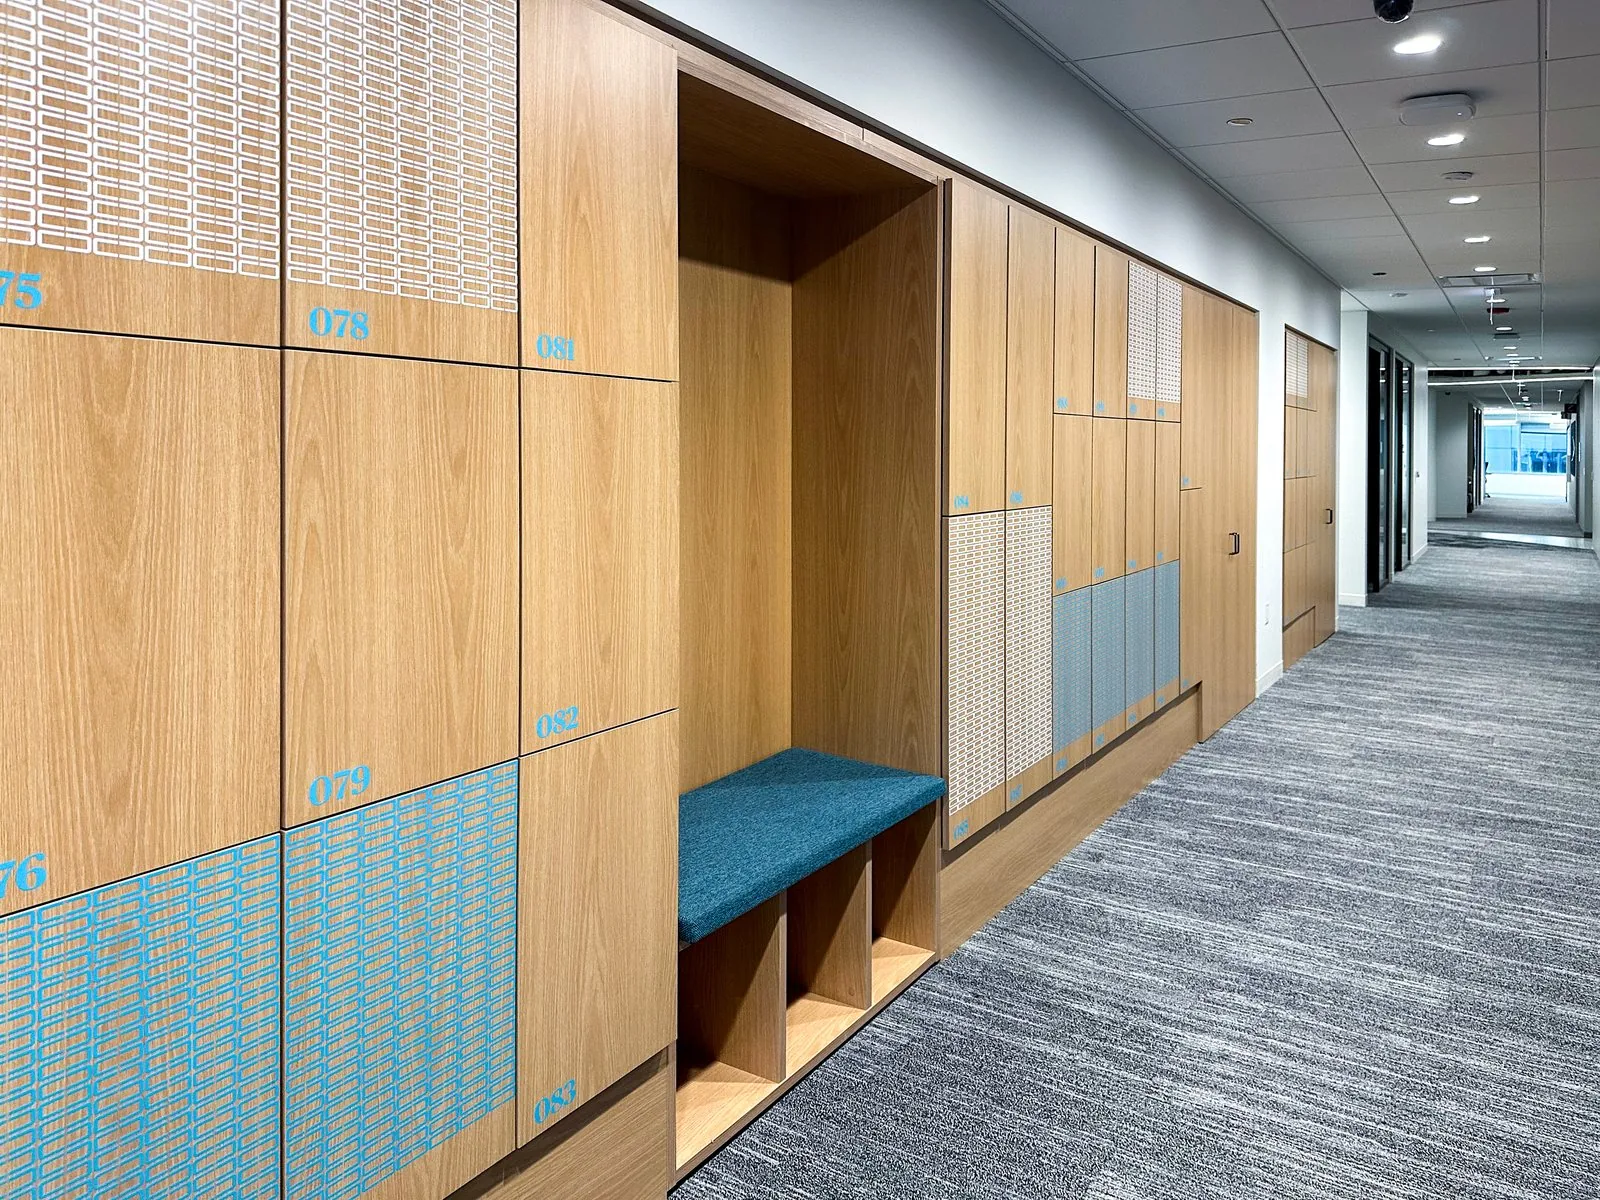
Oak locker wall with an integrated bench niche and oversized numerals along an office corridor
Locker wall with integrated bench nicheChubb, Chicago · Corporate office
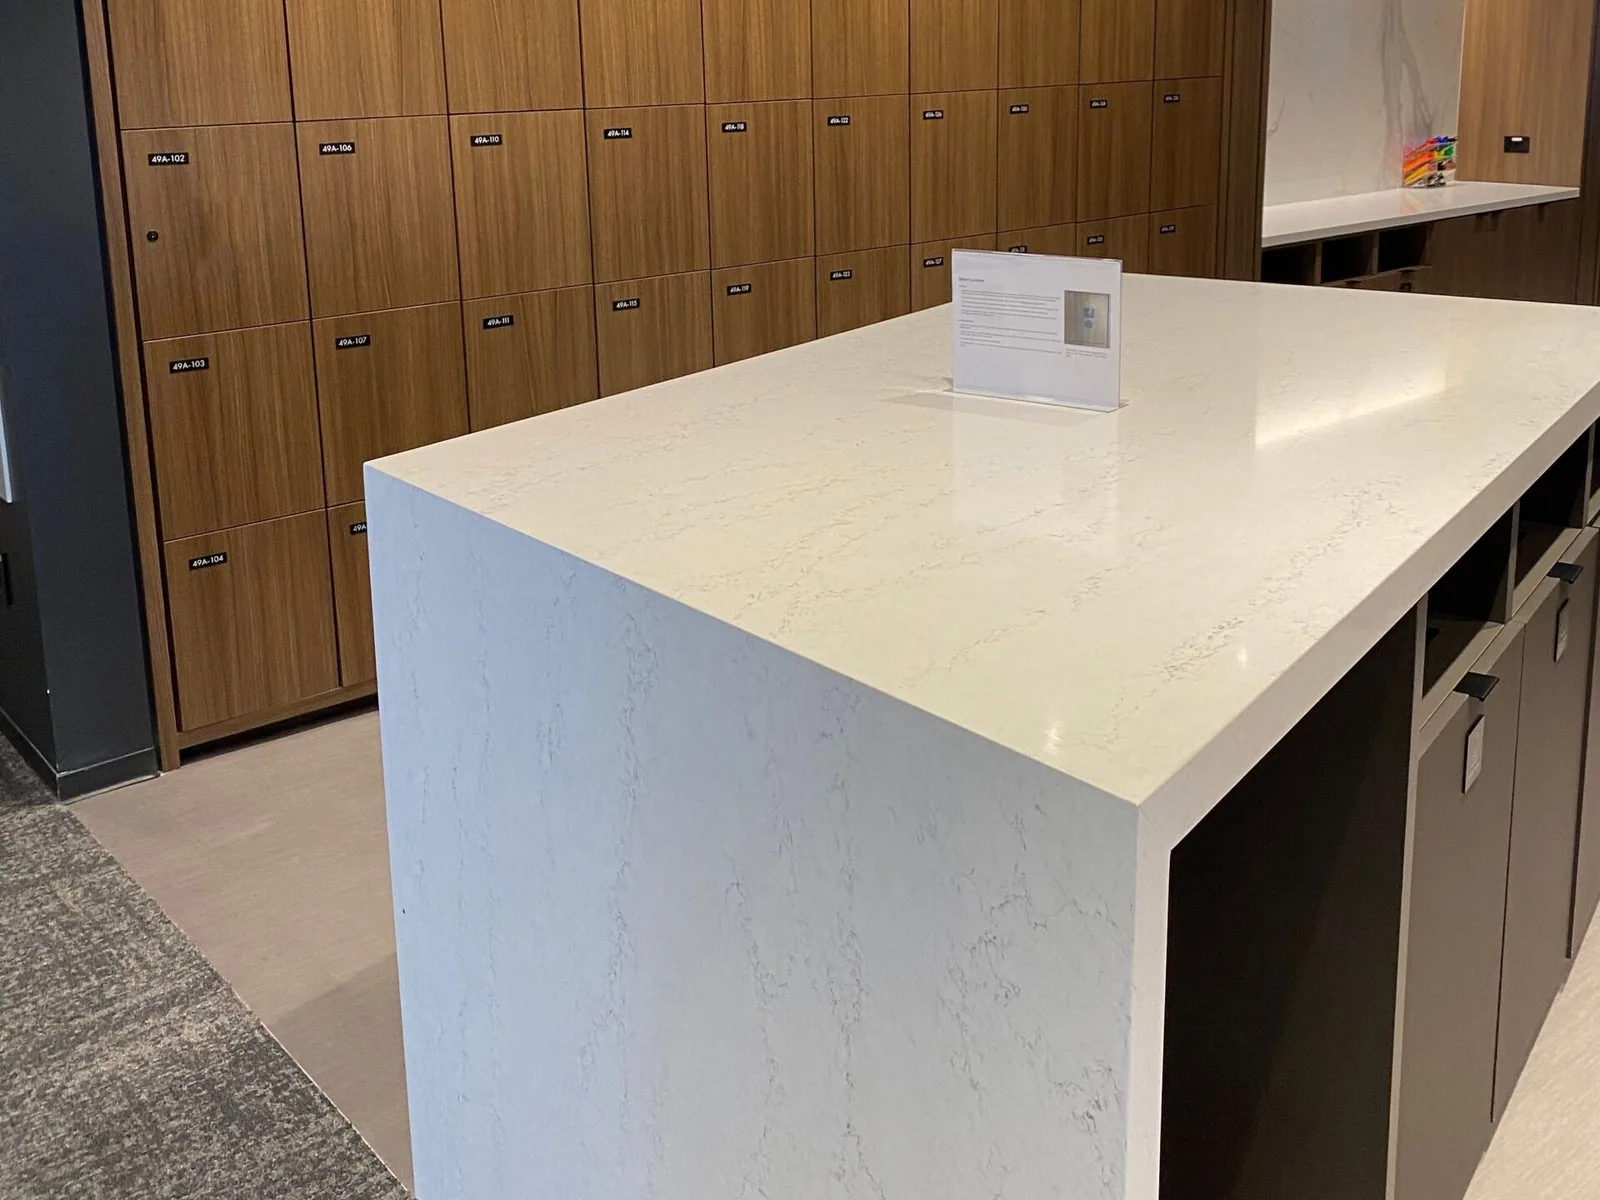
Quartz-topped storage island standing in front of a walnut locker wall
Quartz-topped storage islandAIG · Corporate office
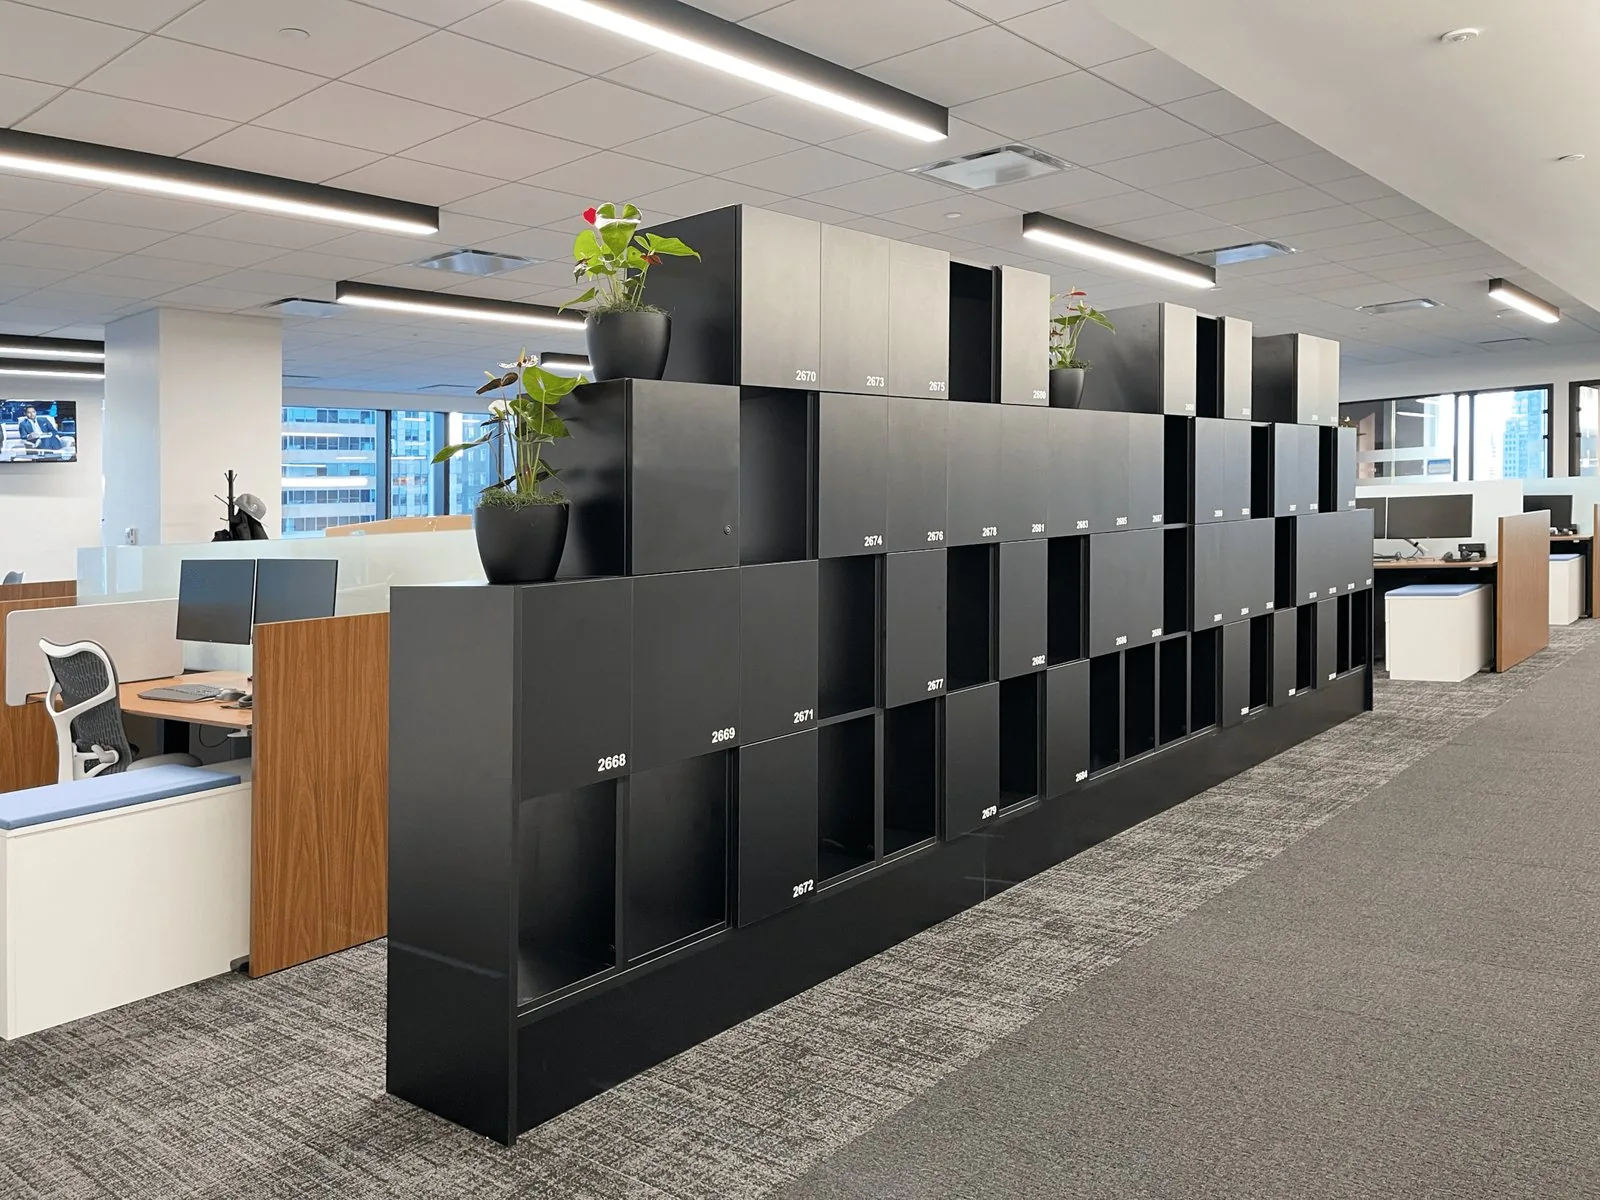
Stepped black locker divider separating an open-plan workspace, planters on the upper volumes
Stepped locker zone dividerNasdaq · Corporate office
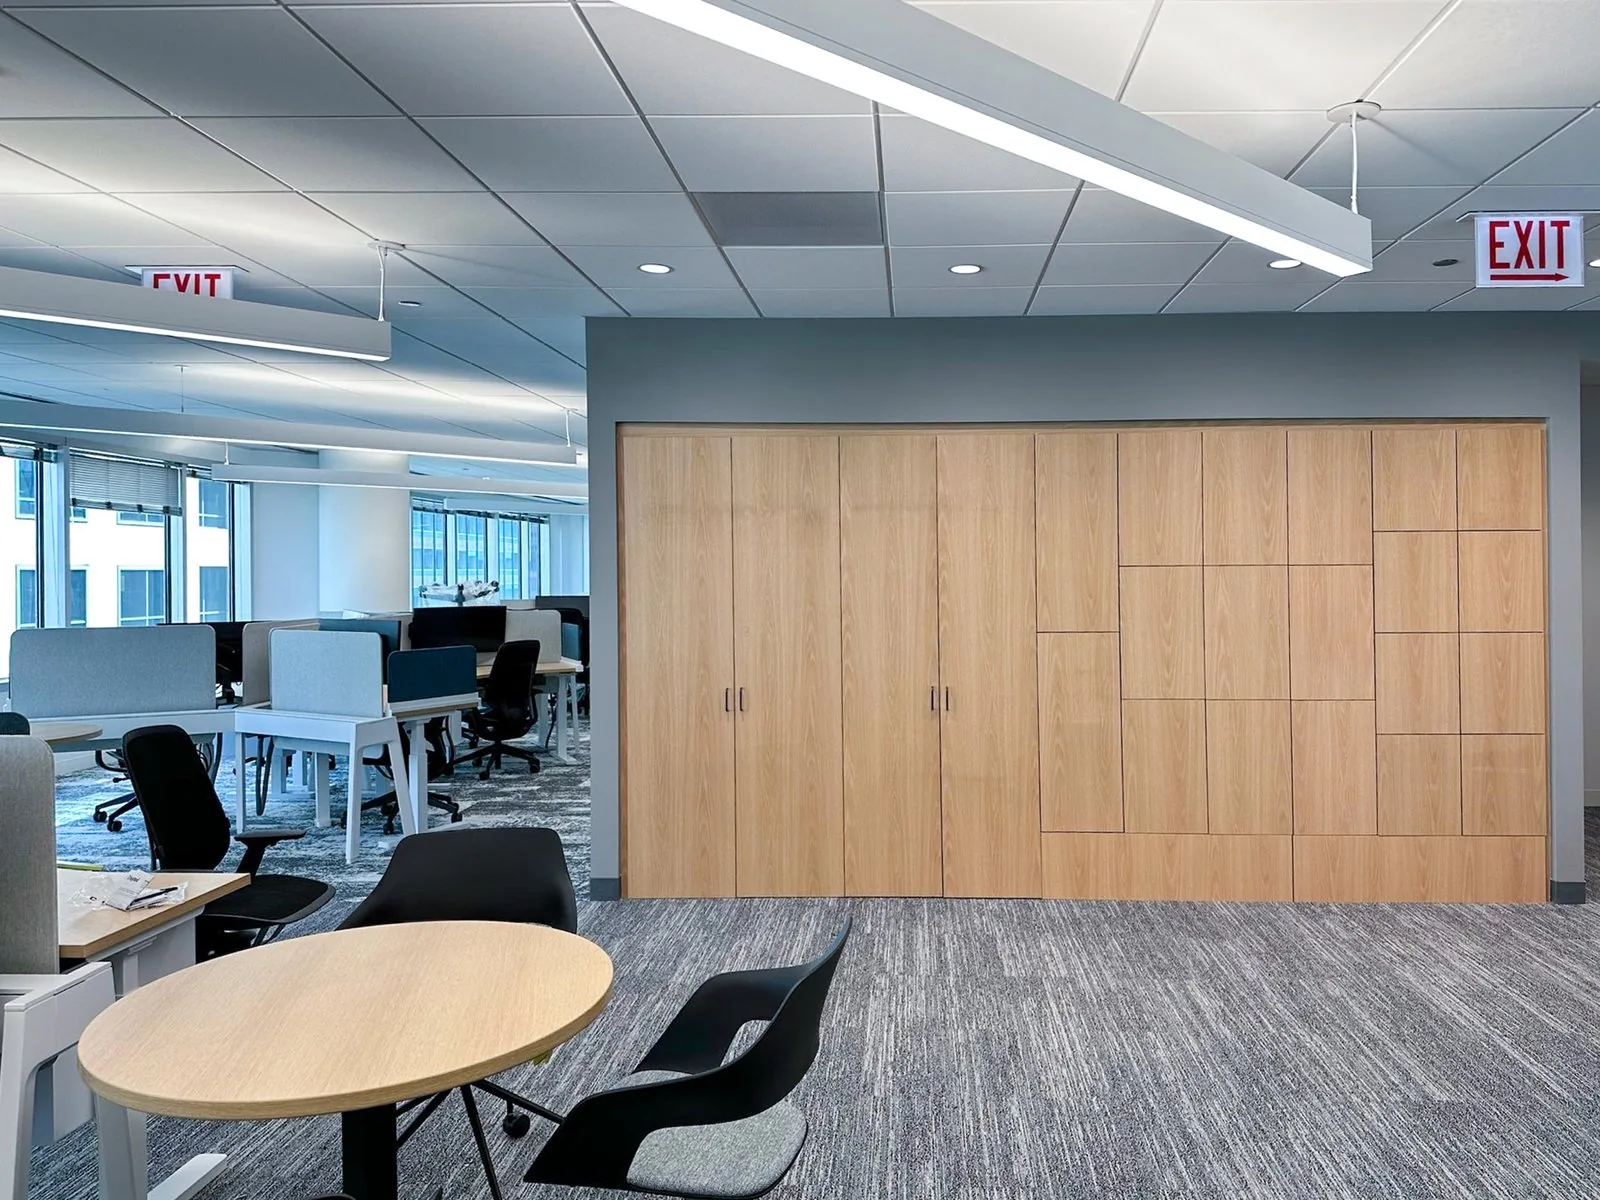
Full-height oak storage wall running the length of an open office
Full-height oak storage wallChubb, Chicago · Corporate office
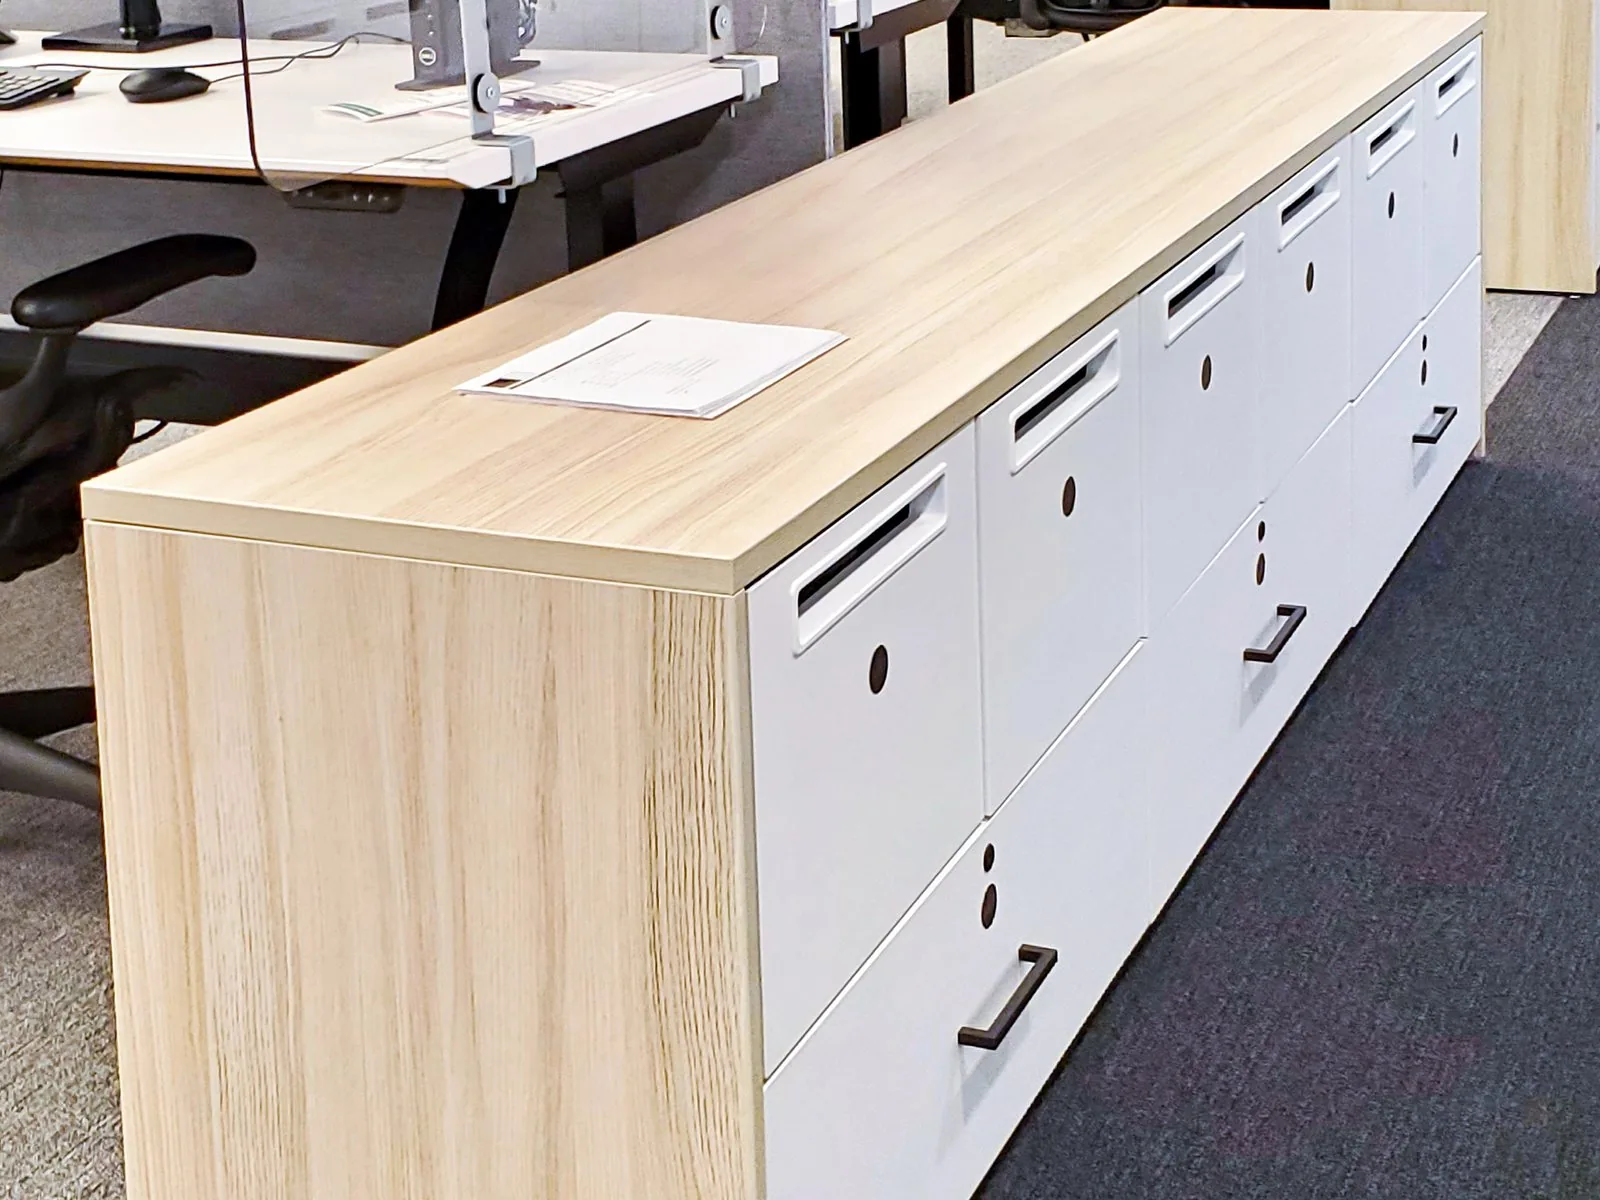
White end-cap lockers with a pale wood top capping a run of workstations
Workstation end-cap lockersBNP Paribas · Corporate office
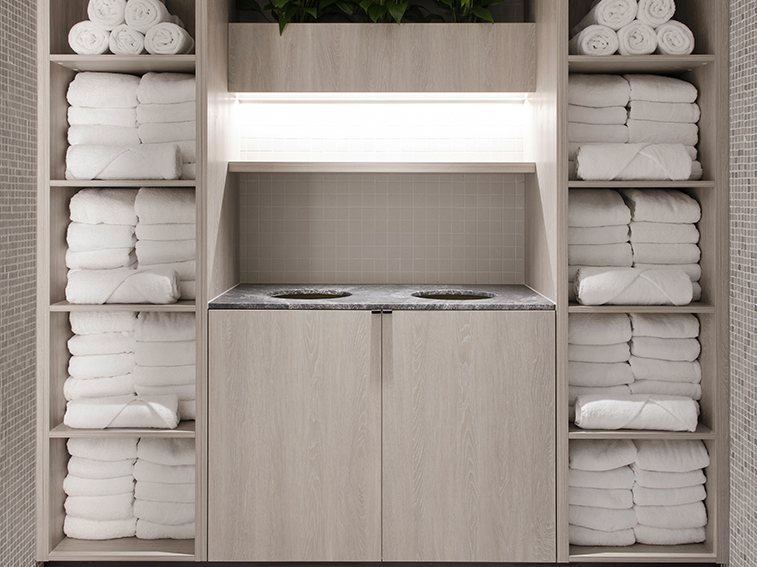
Pale wood towel storage casework with open shelving and a recessed basin counter
Towel storage with recessed basinSpa and wellness
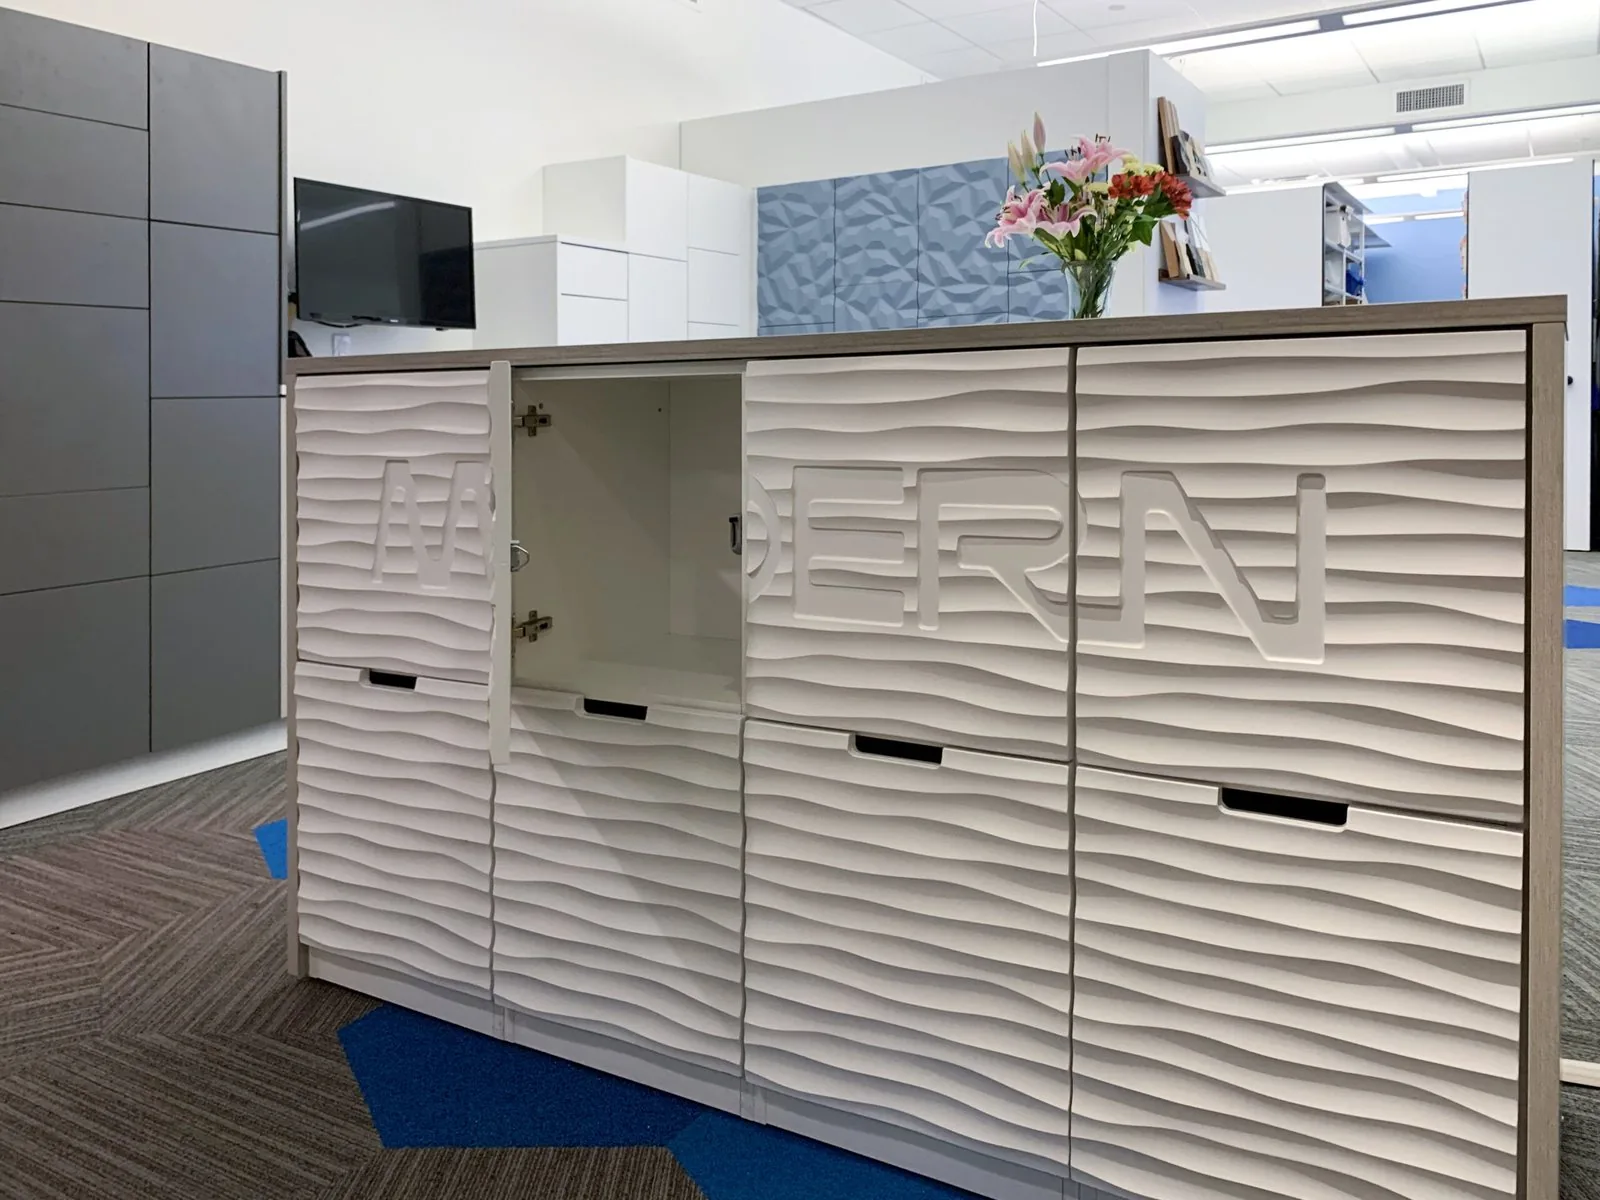
Wave-texture locker doors with routed lettering and inline pulls
Wave-texture door facesShowroom
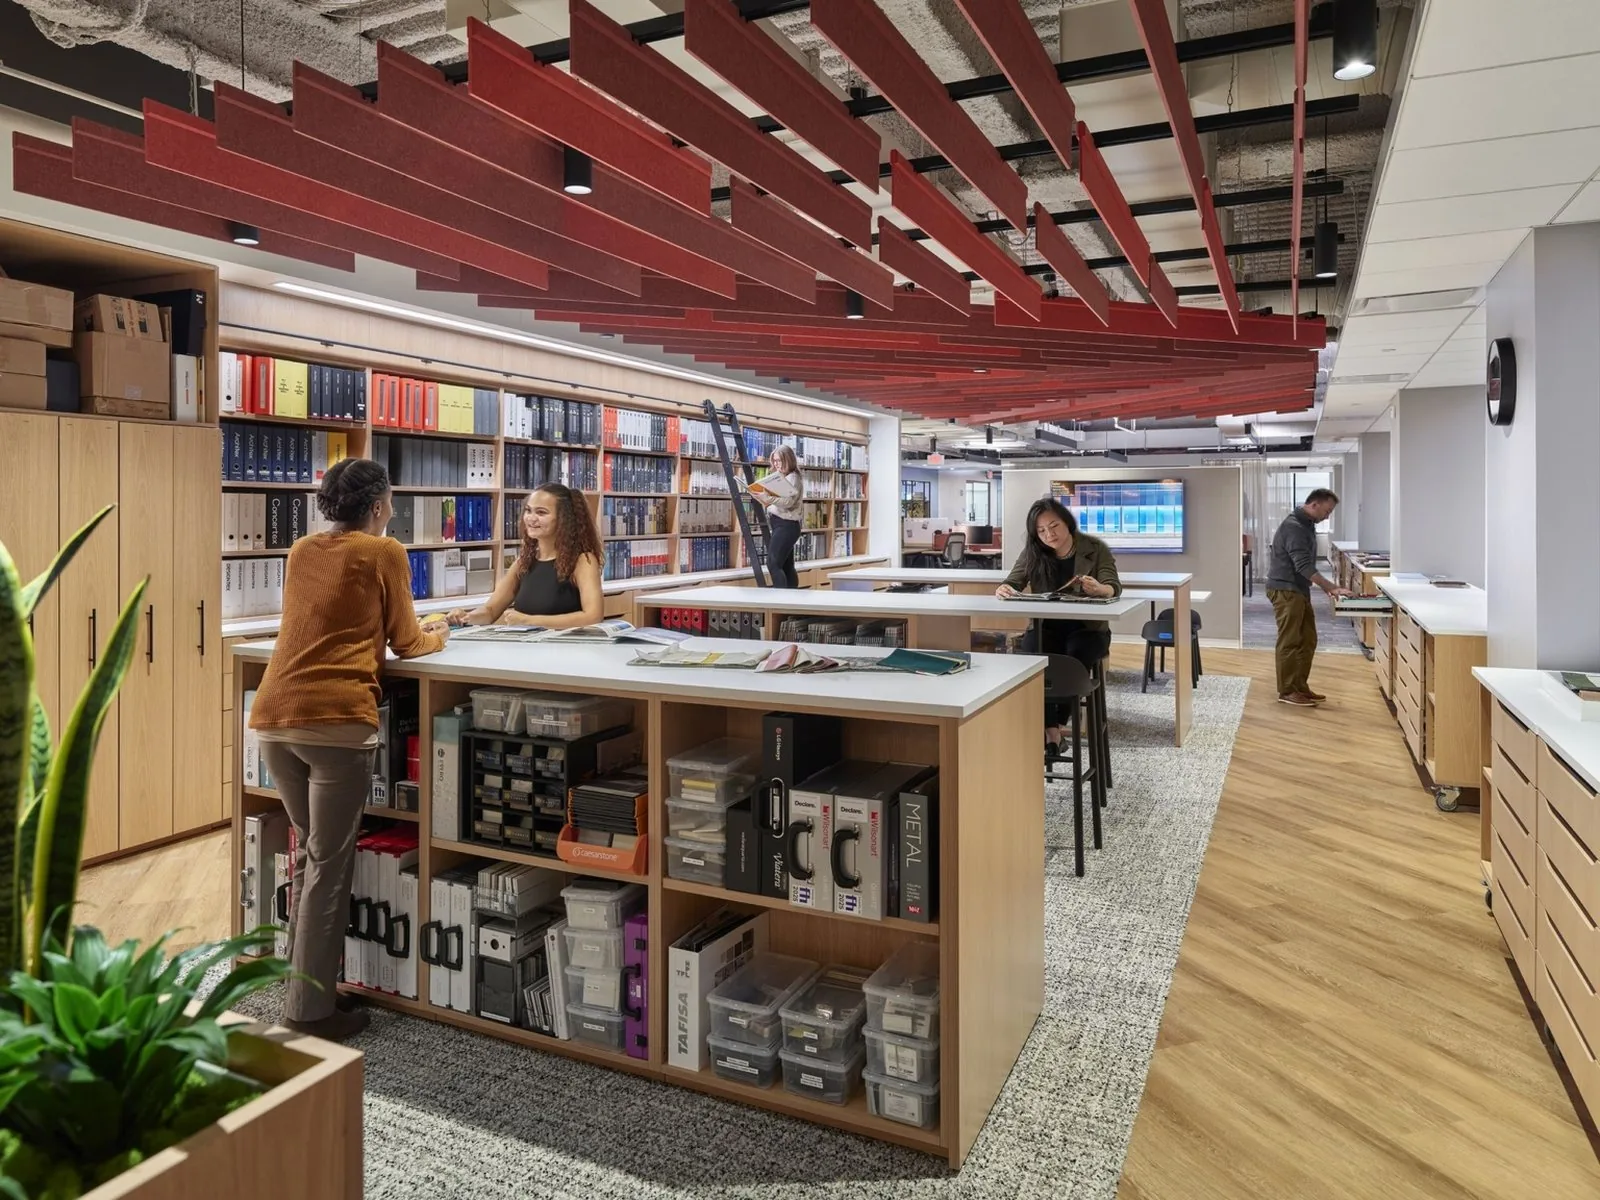
Oak resource islands with open shelving and worksurfaces in a materials library
Resource islands with open shelvingFCA · Corporate office
Full-height charcoal storage cabinets running along a light corridor
Full-height storage cabinetsChubb, Philadelphia · Corporate office
Curved white divider with an inset color-block panel in yellow, navy, and teal
Curved divider with color-block insetNORD · Corporate office
Charcoal locker banks set into a white corridor wall with a fine purple seam detail
Charcoal locker banks with purple seamChubb, Dallas · Corporate office
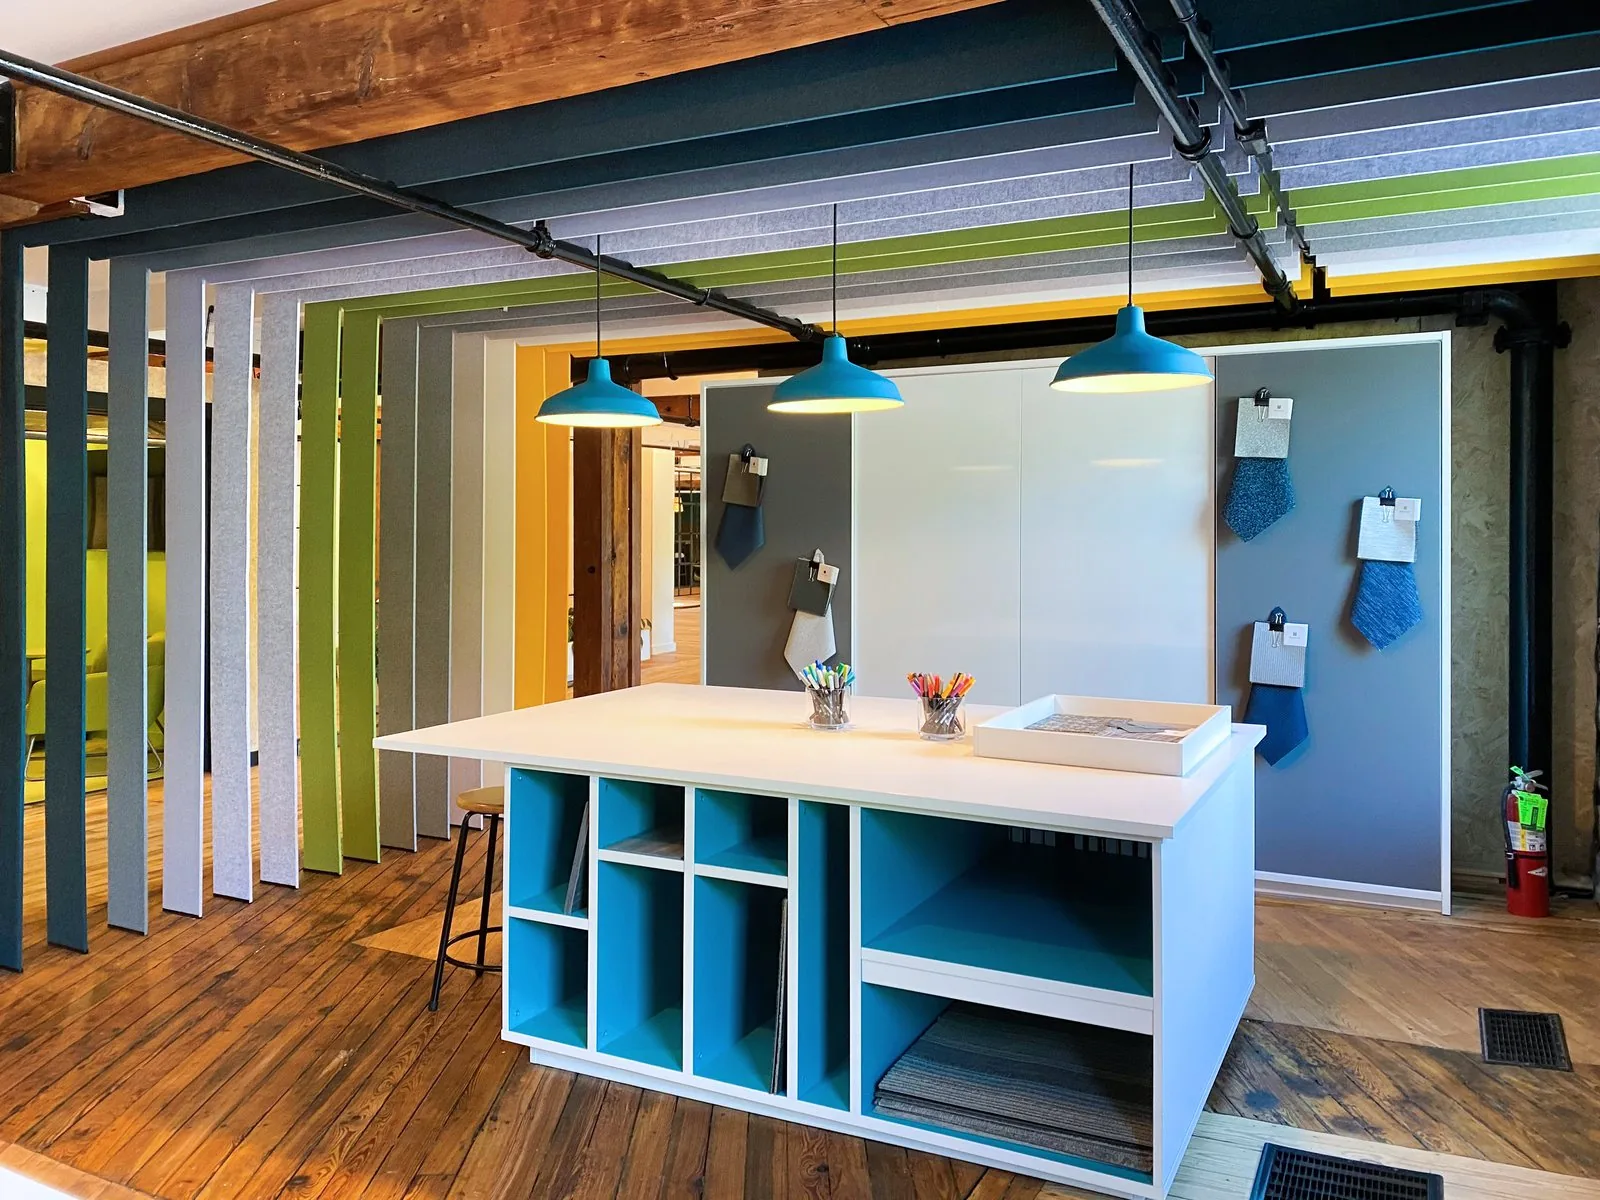
White island with turquoise open cubbies under pendant lighting in a materials showroom
Open-cubby work islandDesign center
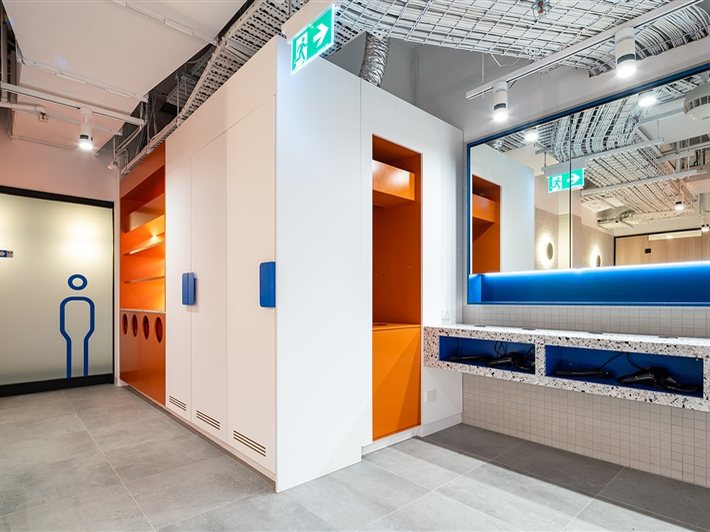
Color-blocked white and orange locker room casework with a terrazzo bench and blue cove lighting
Color-blocked locker room caseworkFitness club
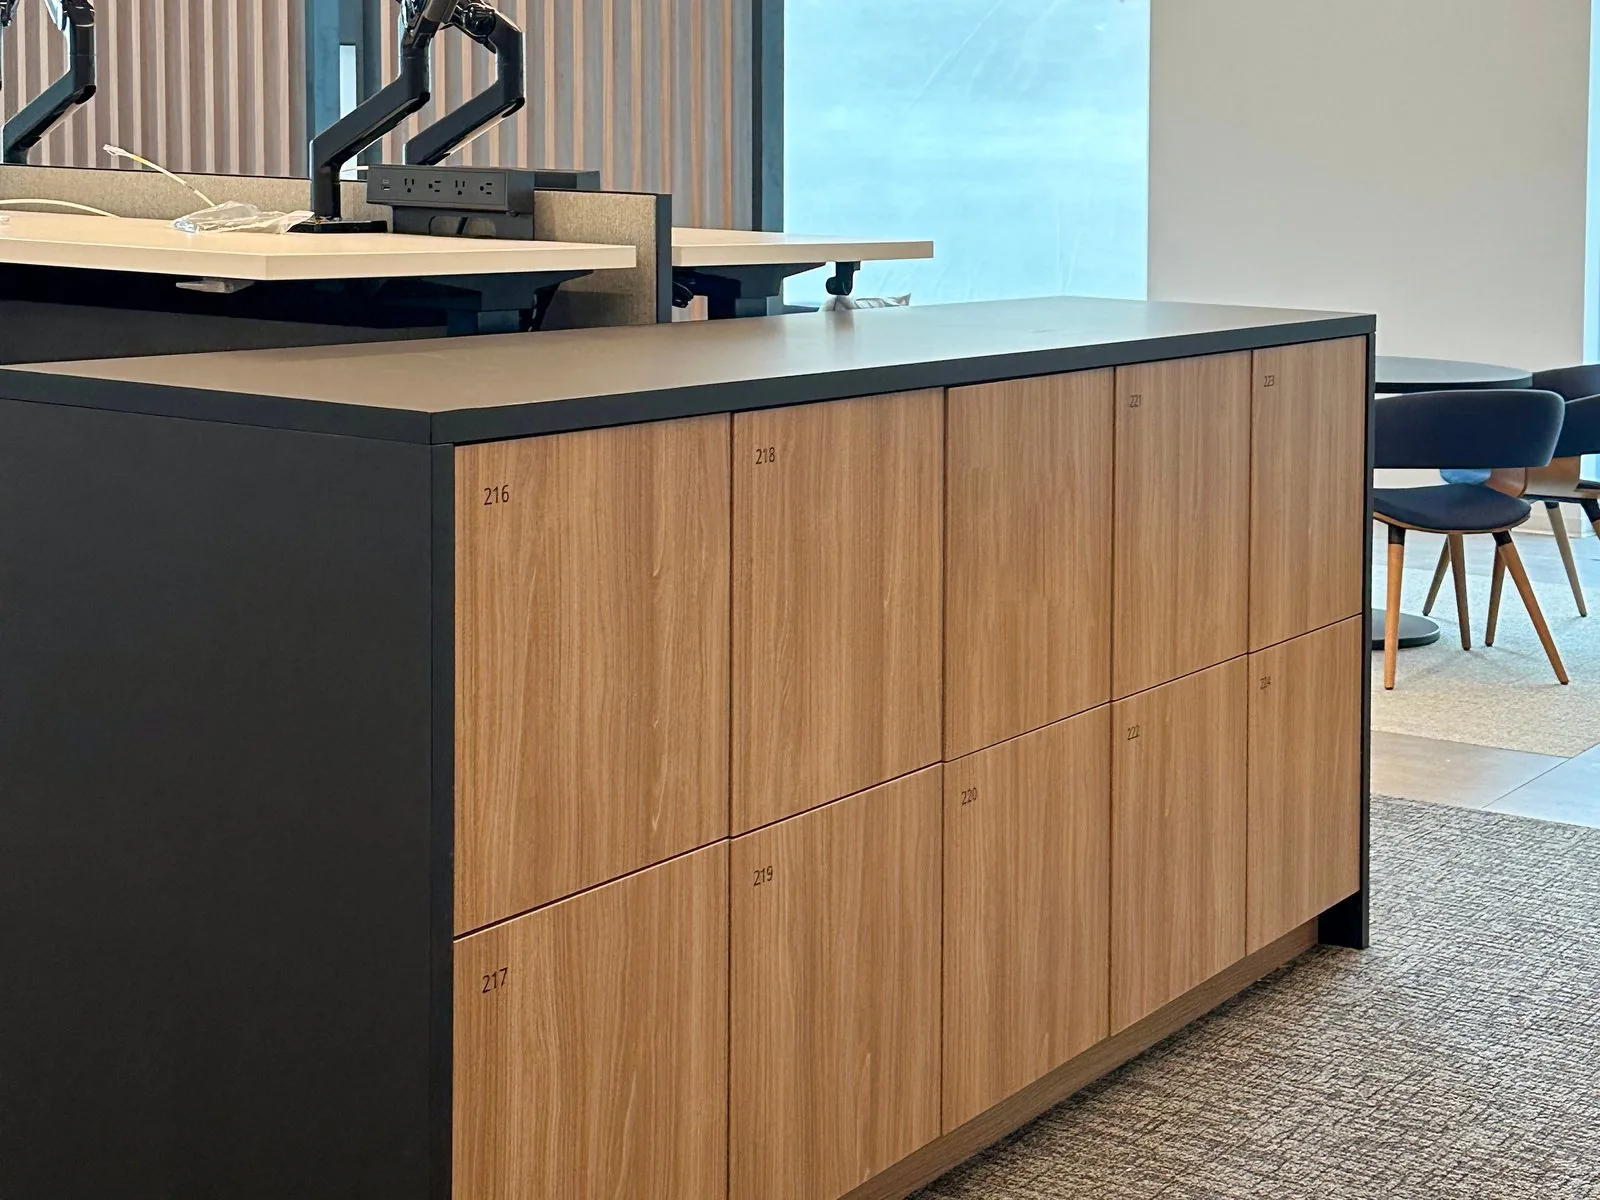
Oak and charcoal end-cap lockers with numbered doors terminating a benching run
End-cap lockers in oak and charcoalCorporate office
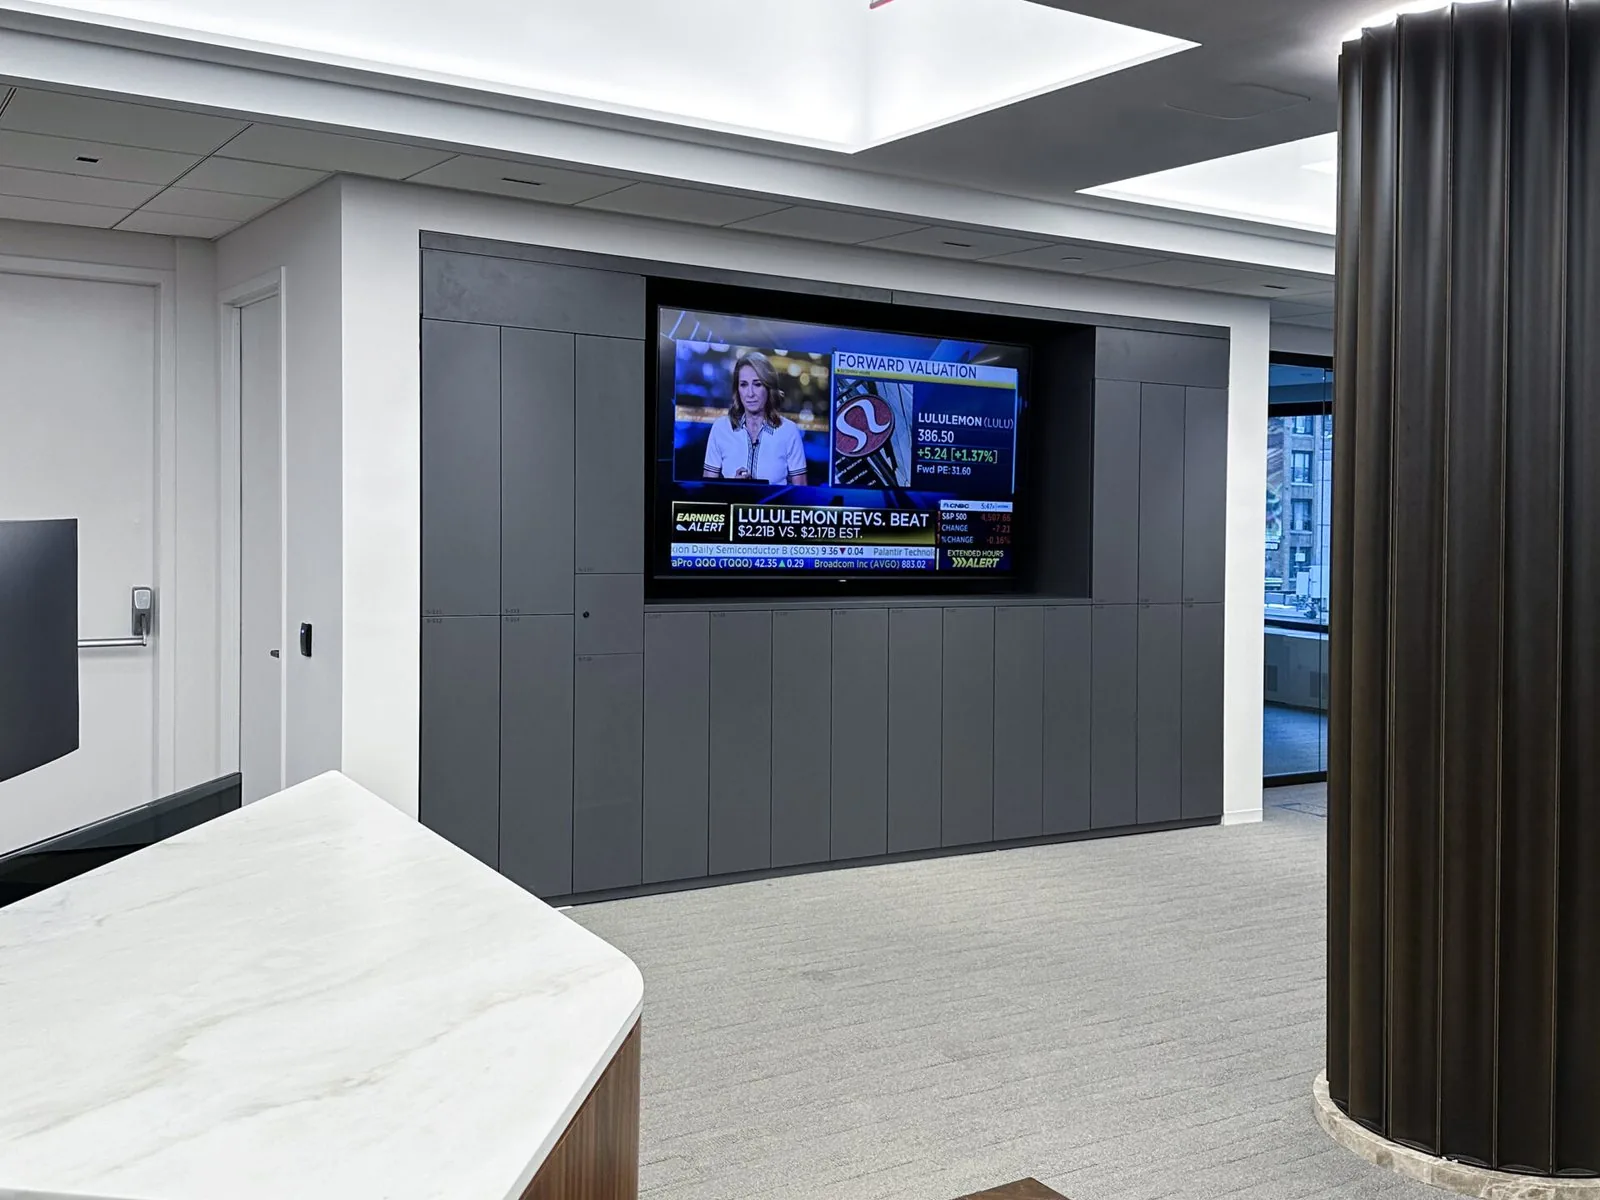
Charcoal storage wall with a recessed media display and stone counter return
Storage wall with recessed media displayCrédit Agricole · Corporate office
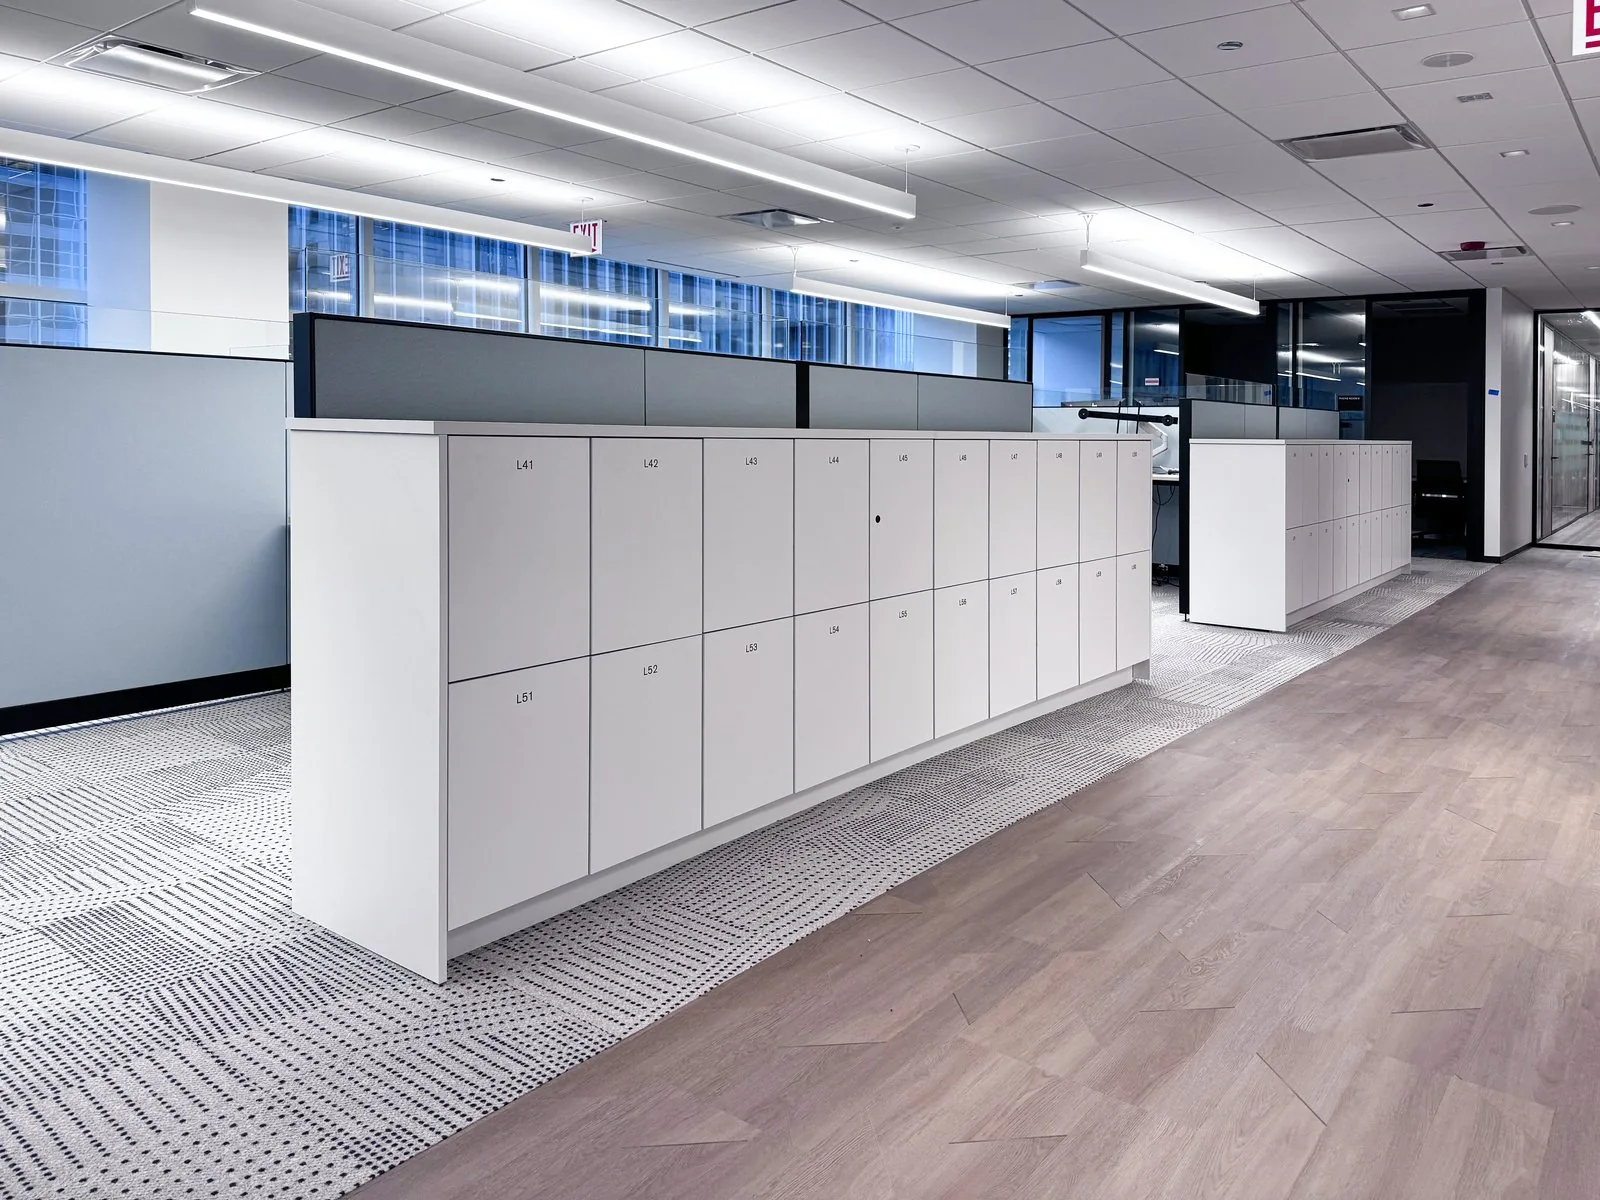
White locker units used as low dividers between workstation neighborhoods
Locker divider between workstation zonesSegal · Corporate office
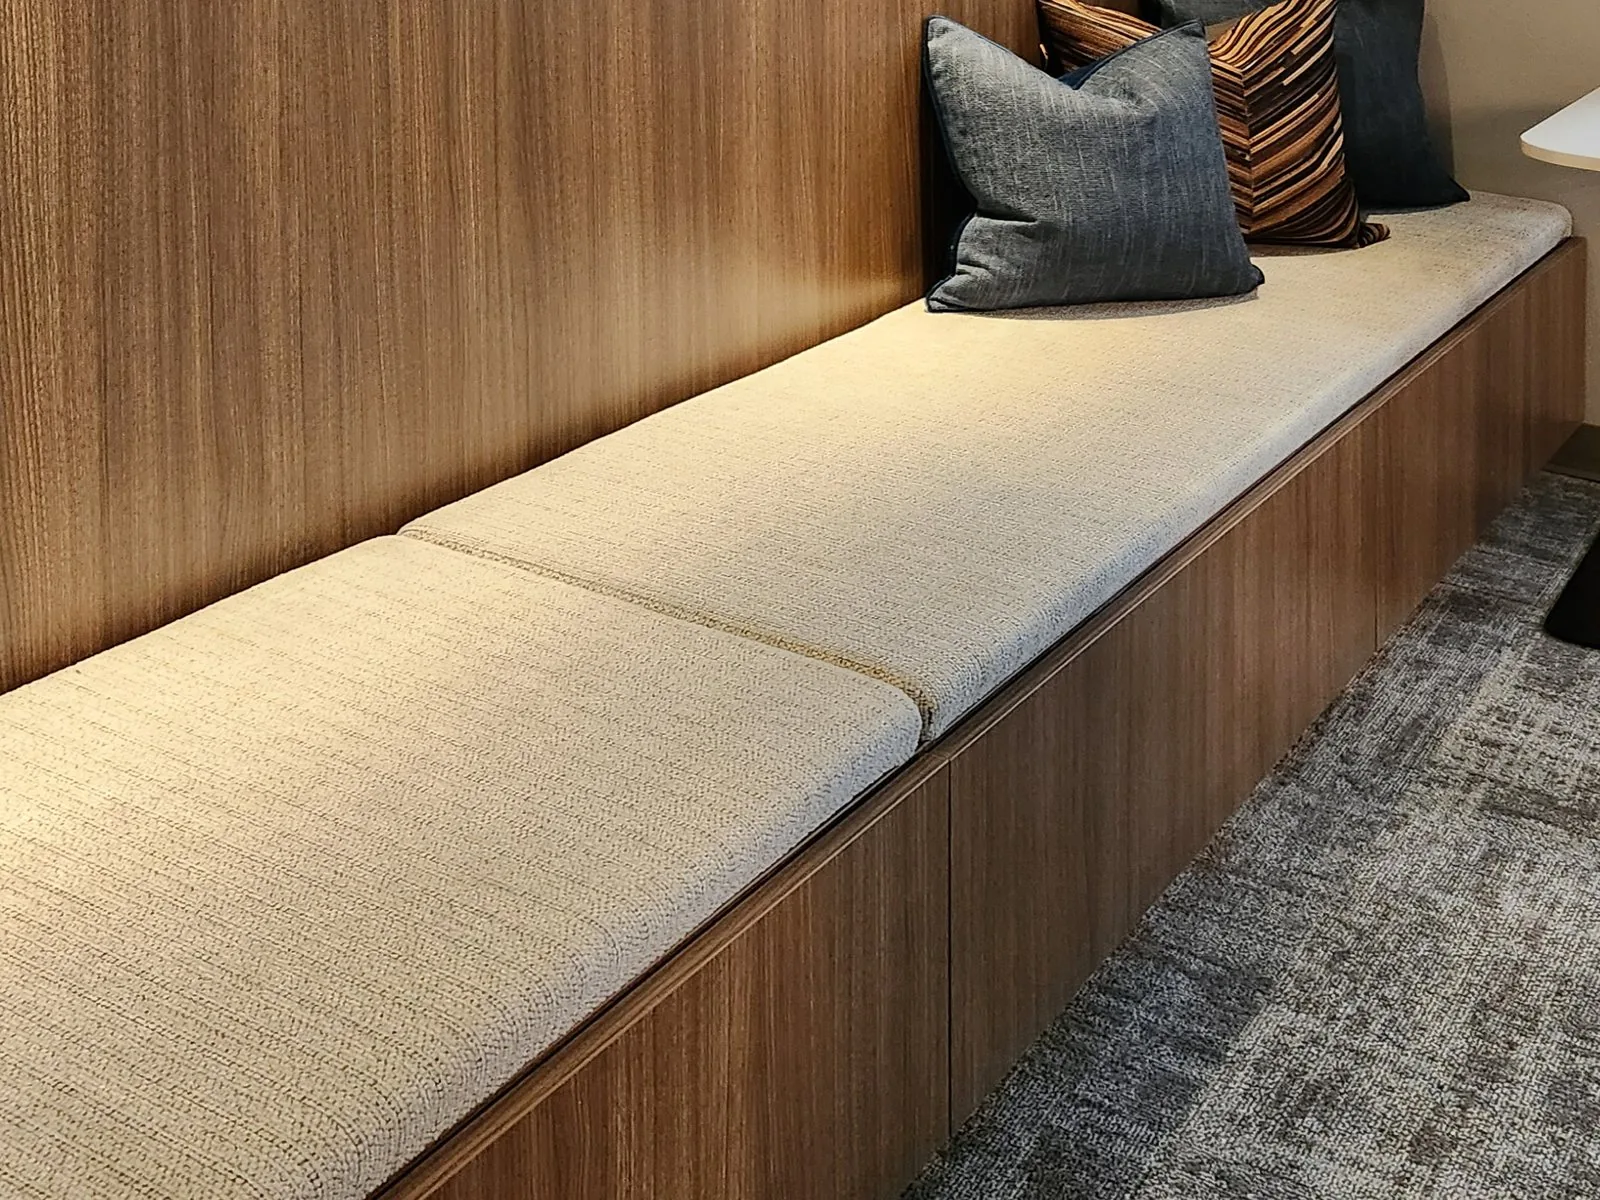
Upholstered bench seat built into a walnut wall with concealed storage below
Bench niche with concealed storageCorporate office
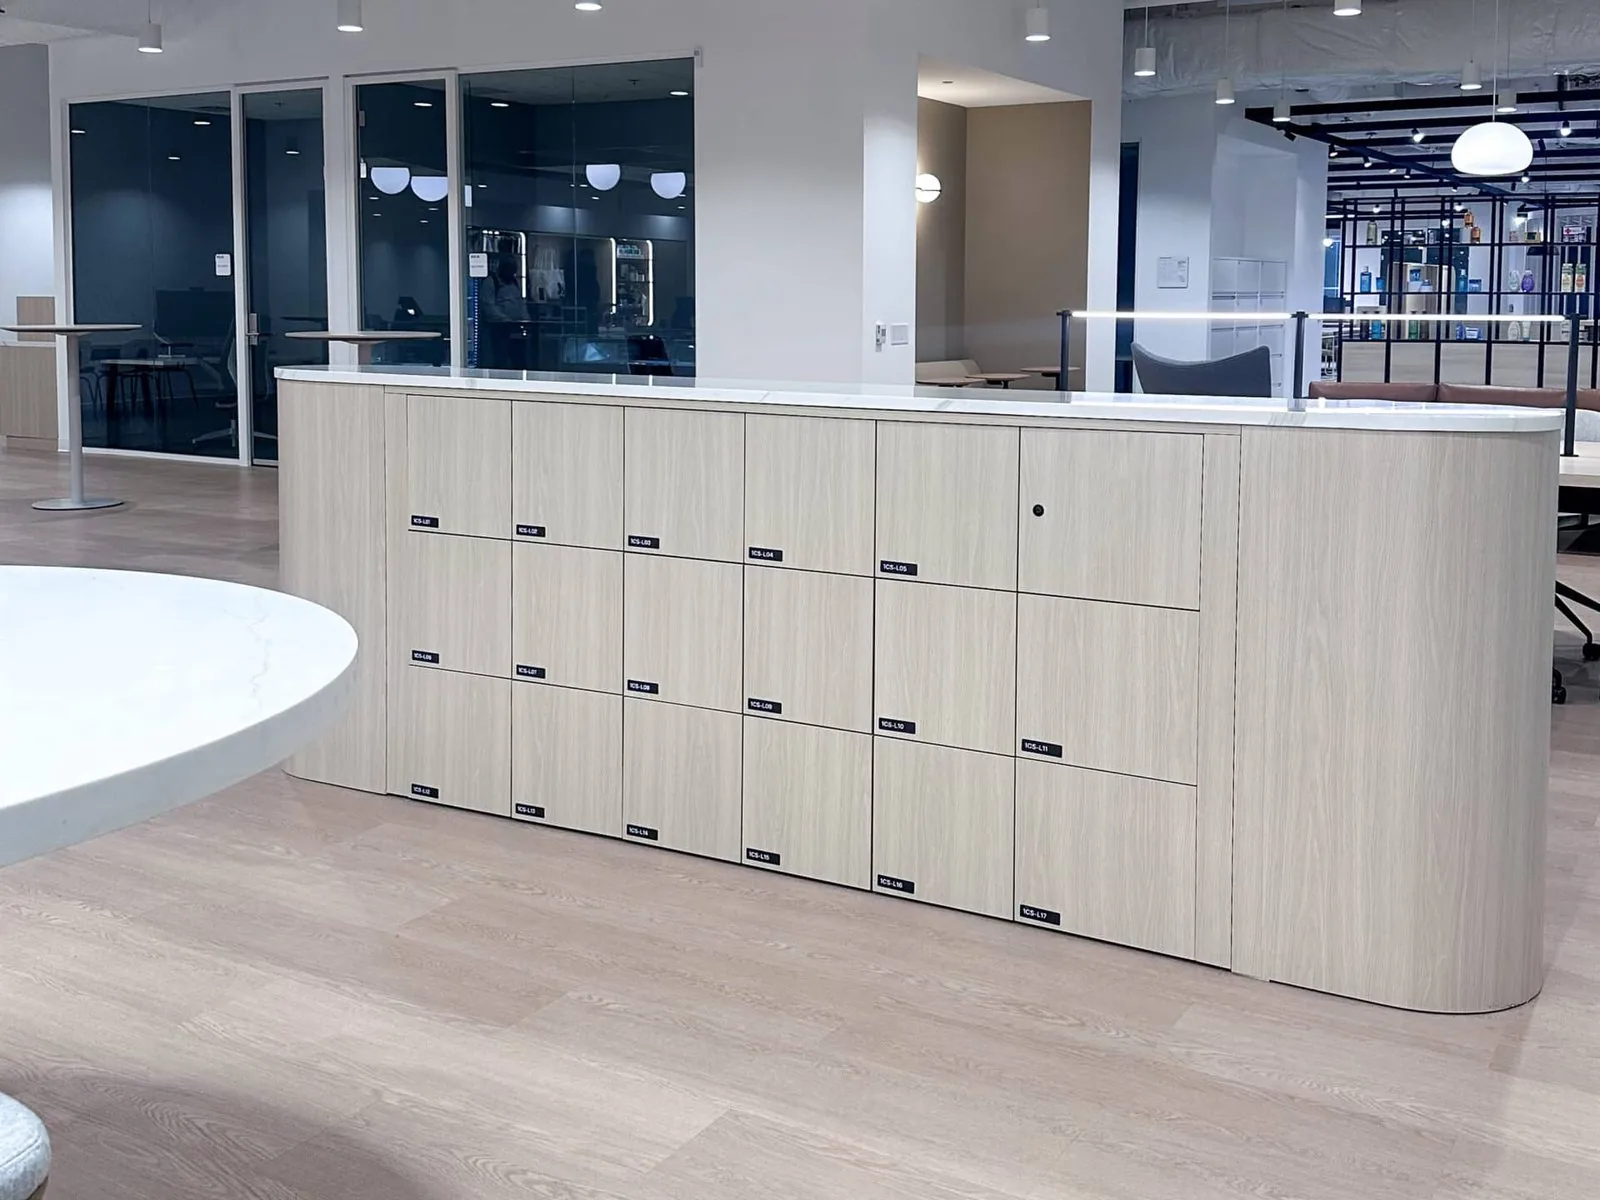
Curved pale wood locker run wrapping the edge of an open-plan floor
Curved locker run at the floor edgeKenvue · Corporate office
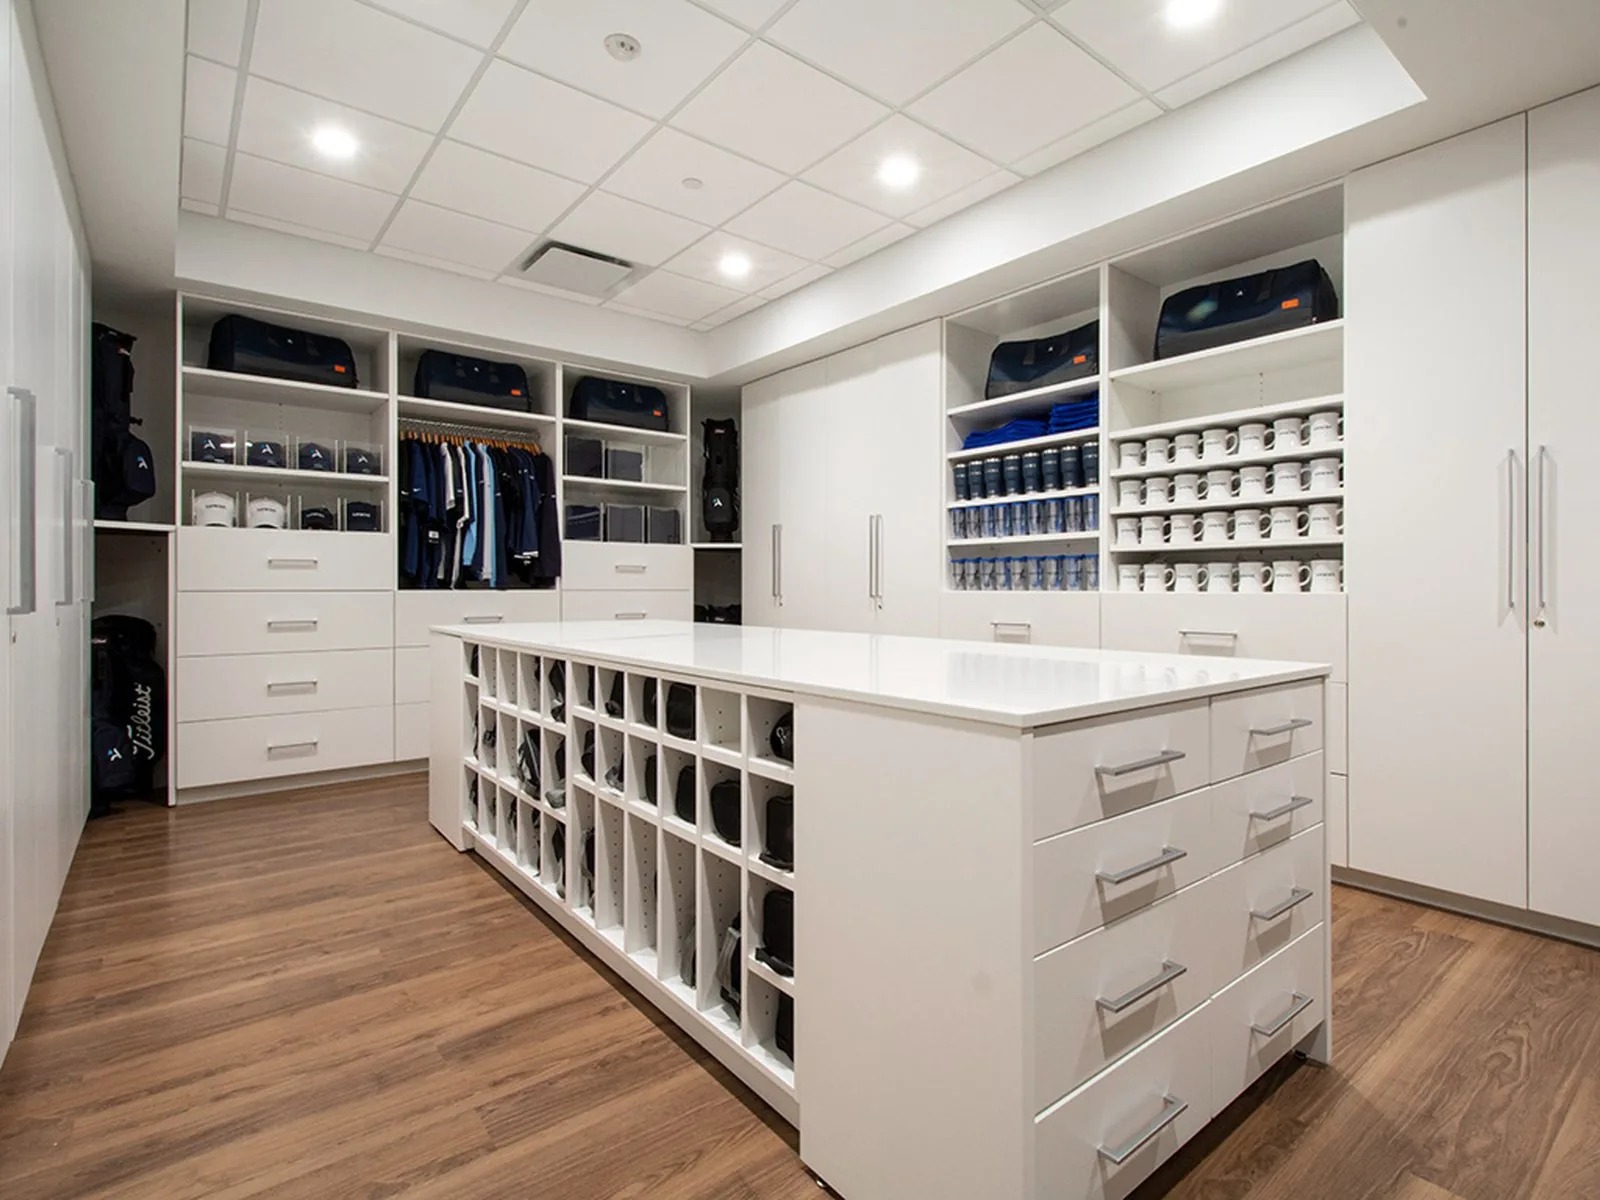
White storage island with open cubbies and drawer banks, casework surround behind
Storage island with casework surroundAmwins · Corporate amenity
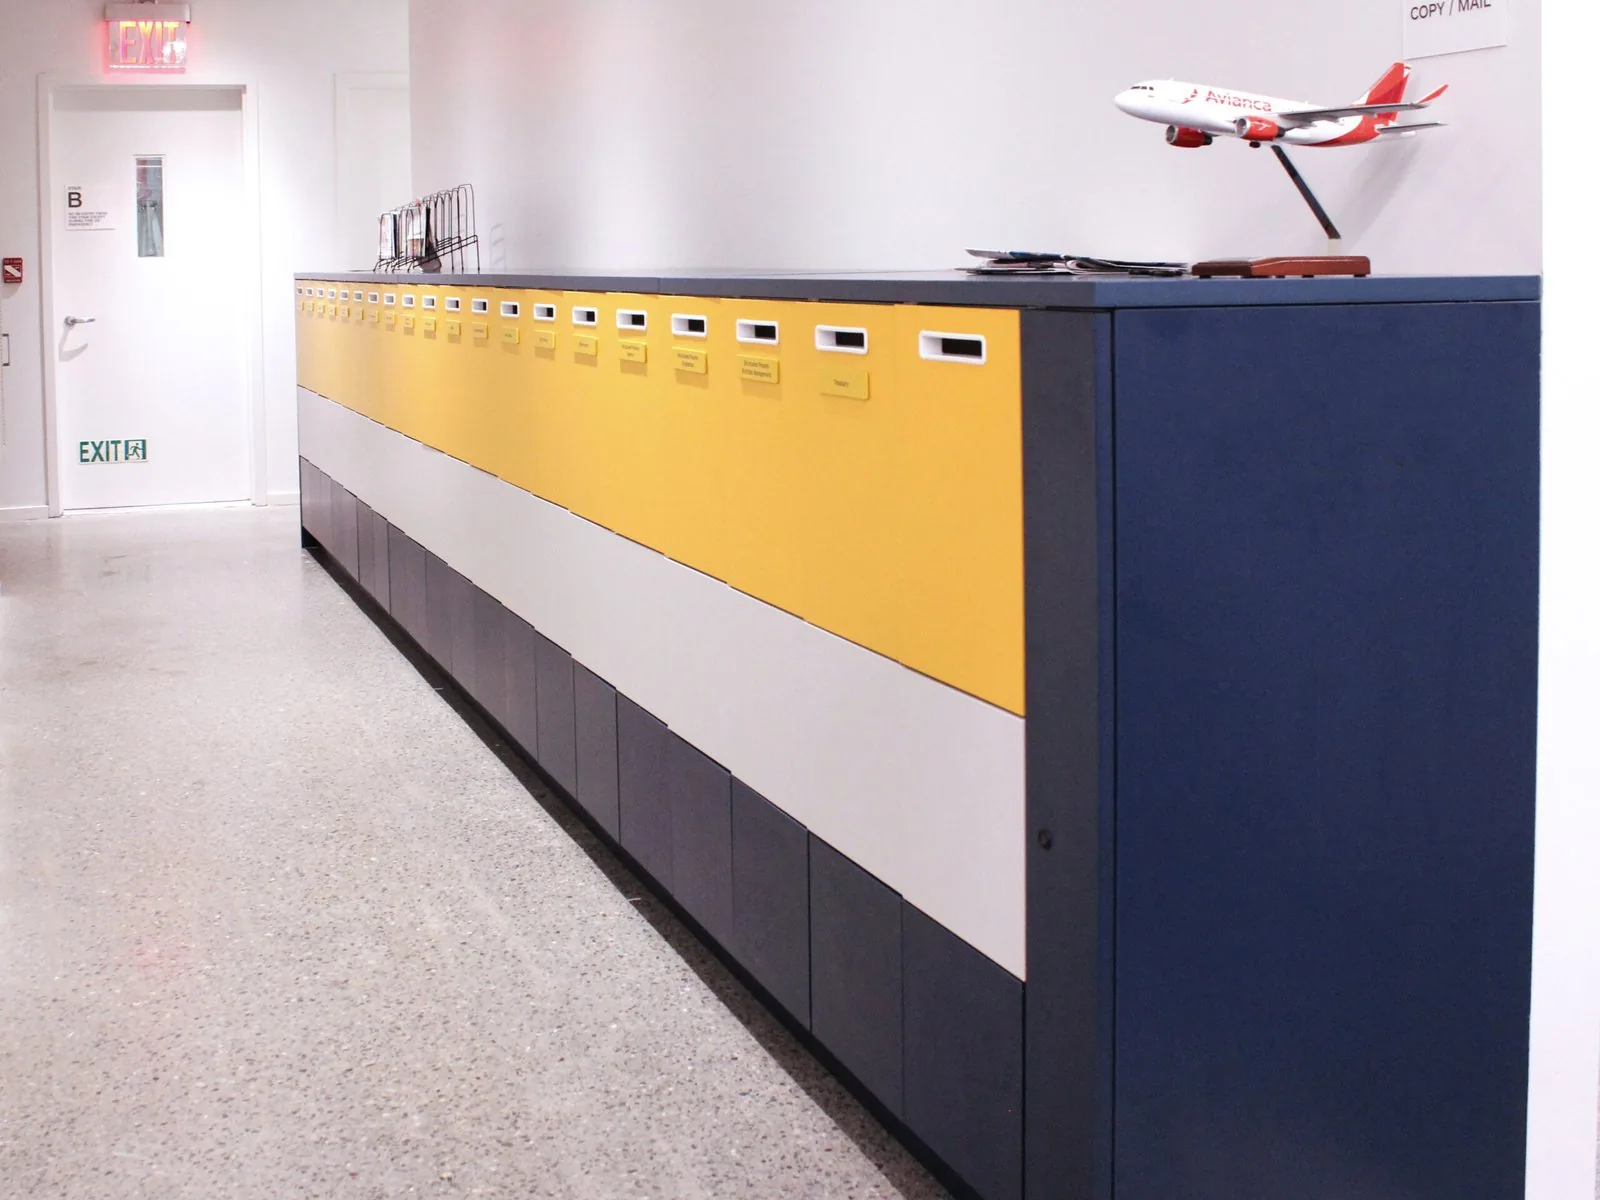
Long horizontal mail and storage run in navy, white, and yellow color bands
Horizontal mail and storage runNORD · Corporate office
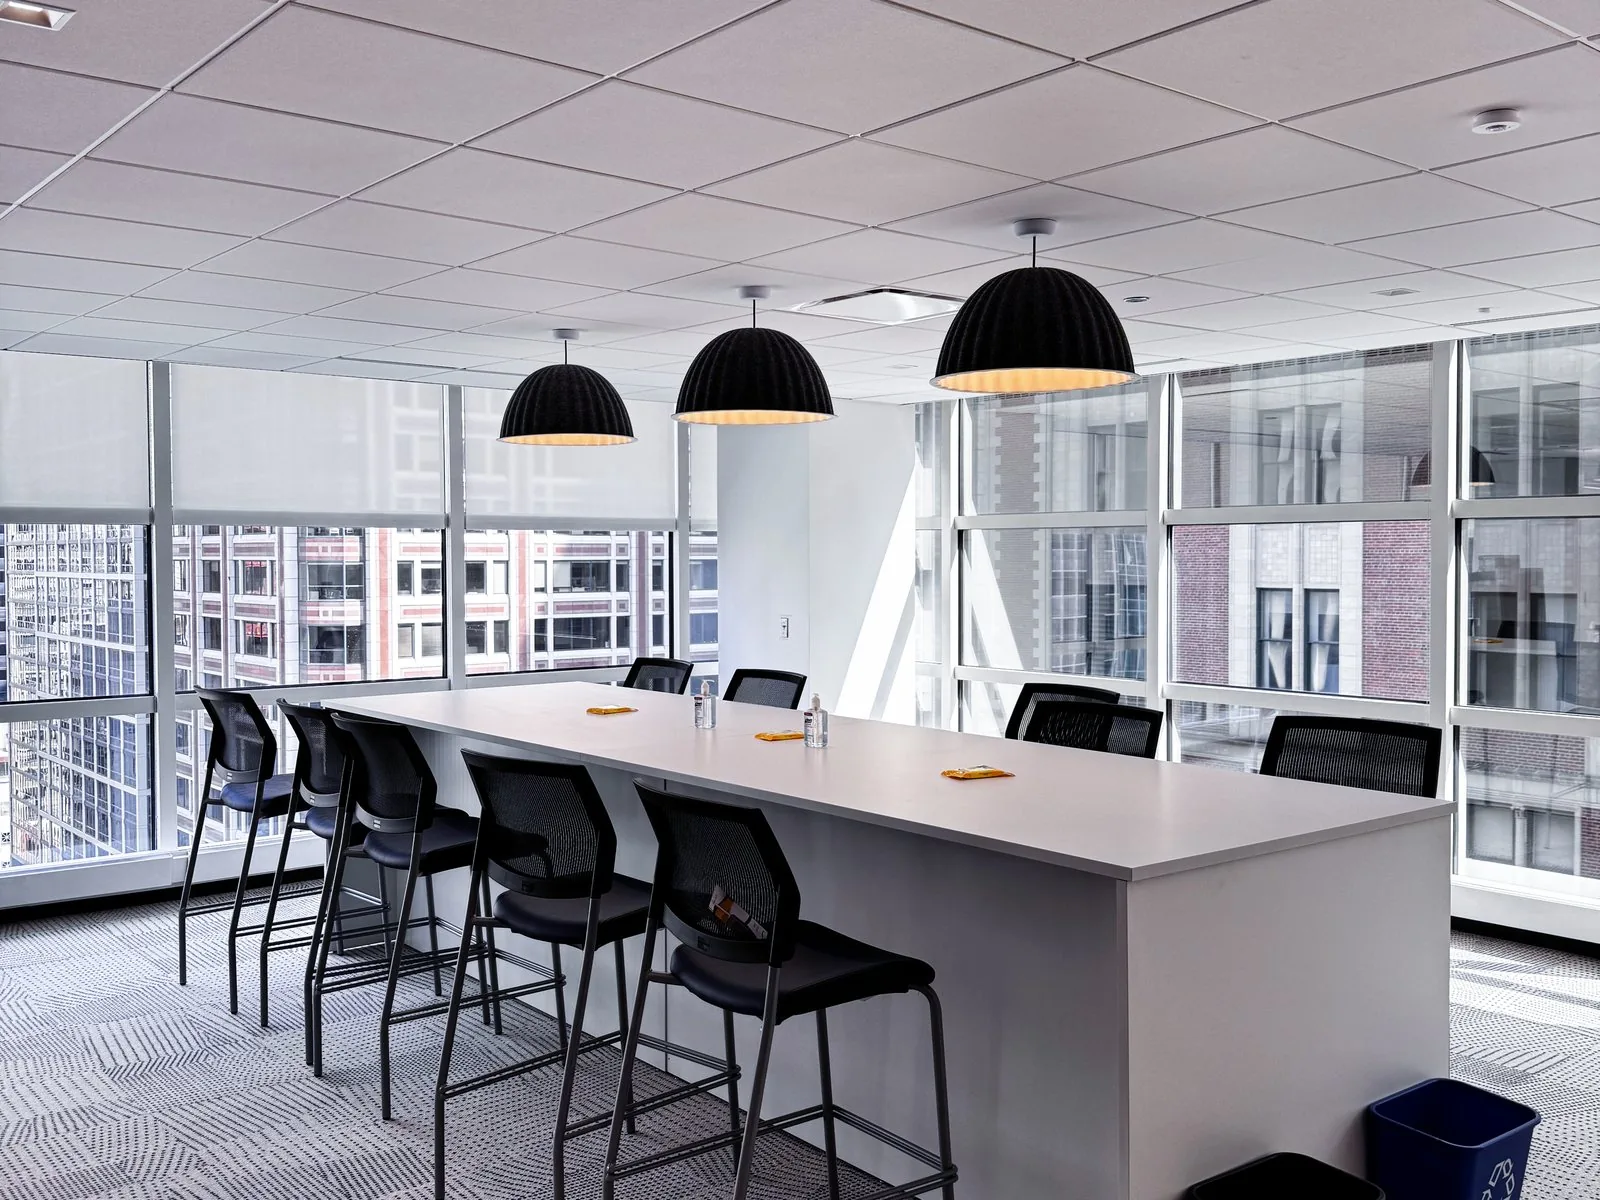
Counter-height island with barstools running along a full-height window line
Counter-height island at the window lineSegal · Corporate office
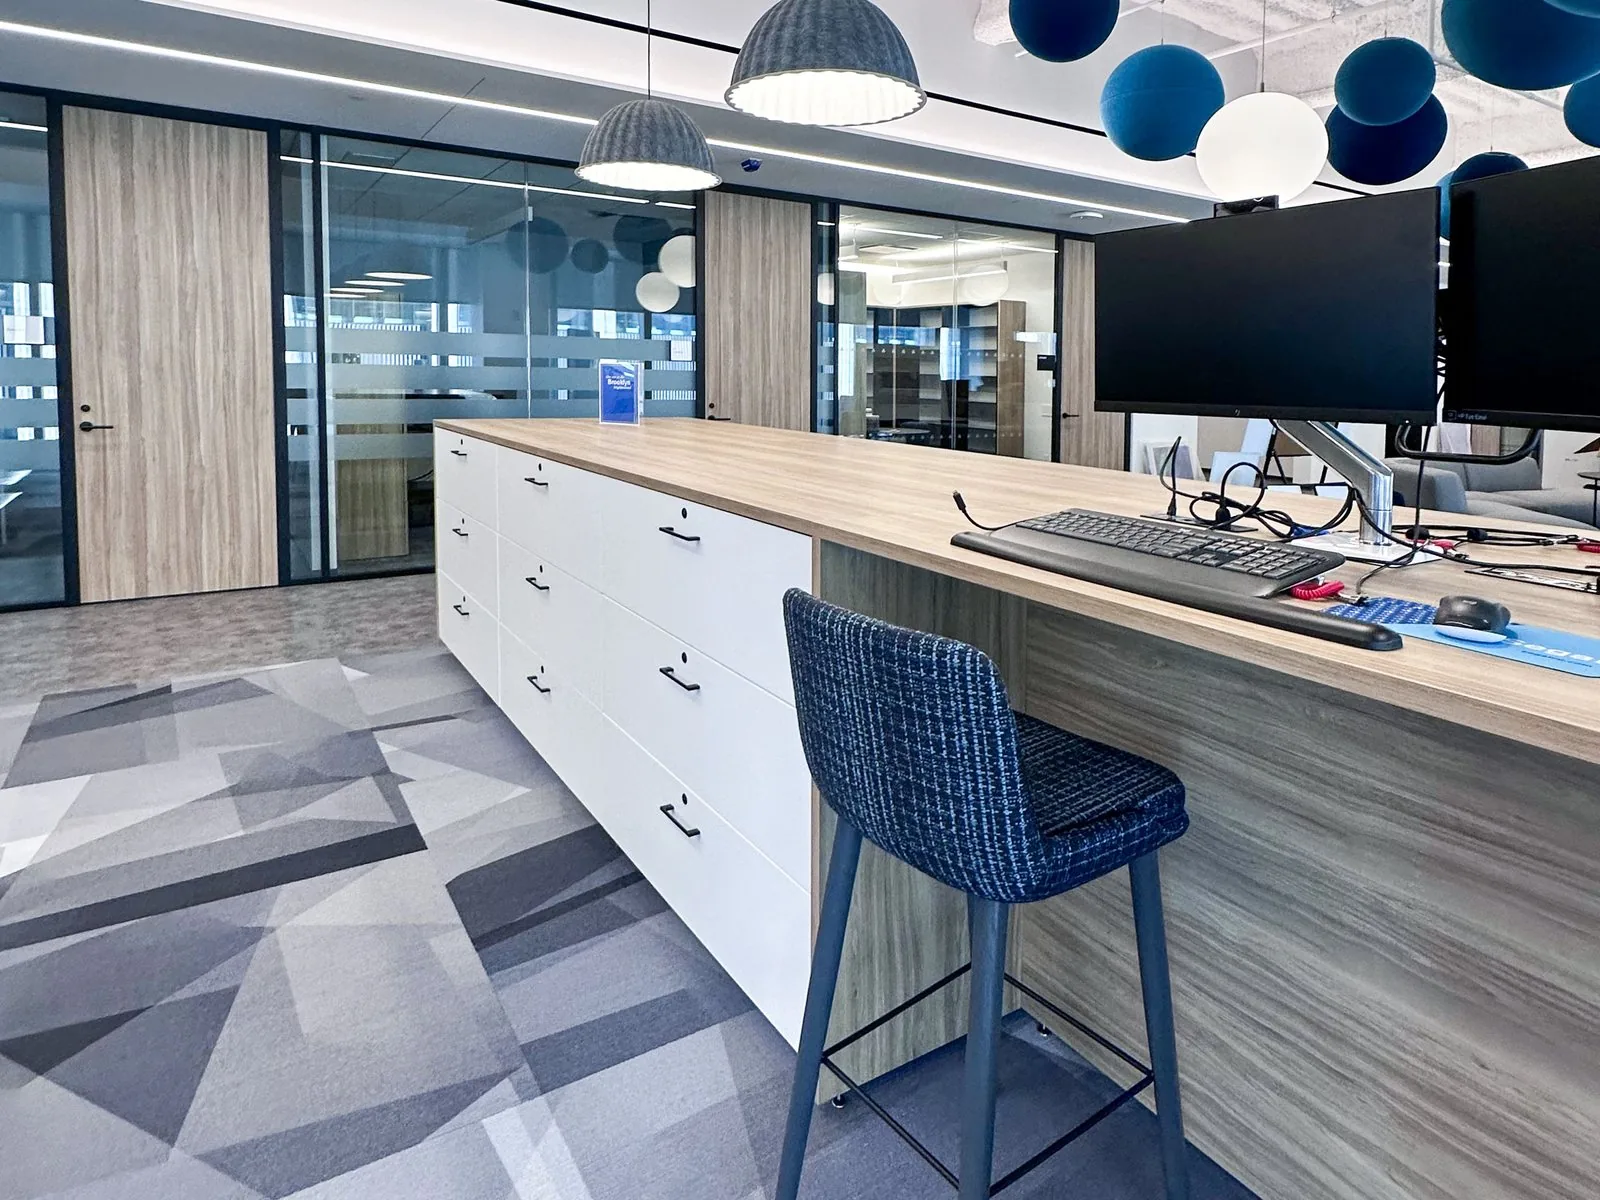
White casework run with a wood worksurface and drawer banks along a glazed corridor
Casework run with wood worksurfaceCorporate office
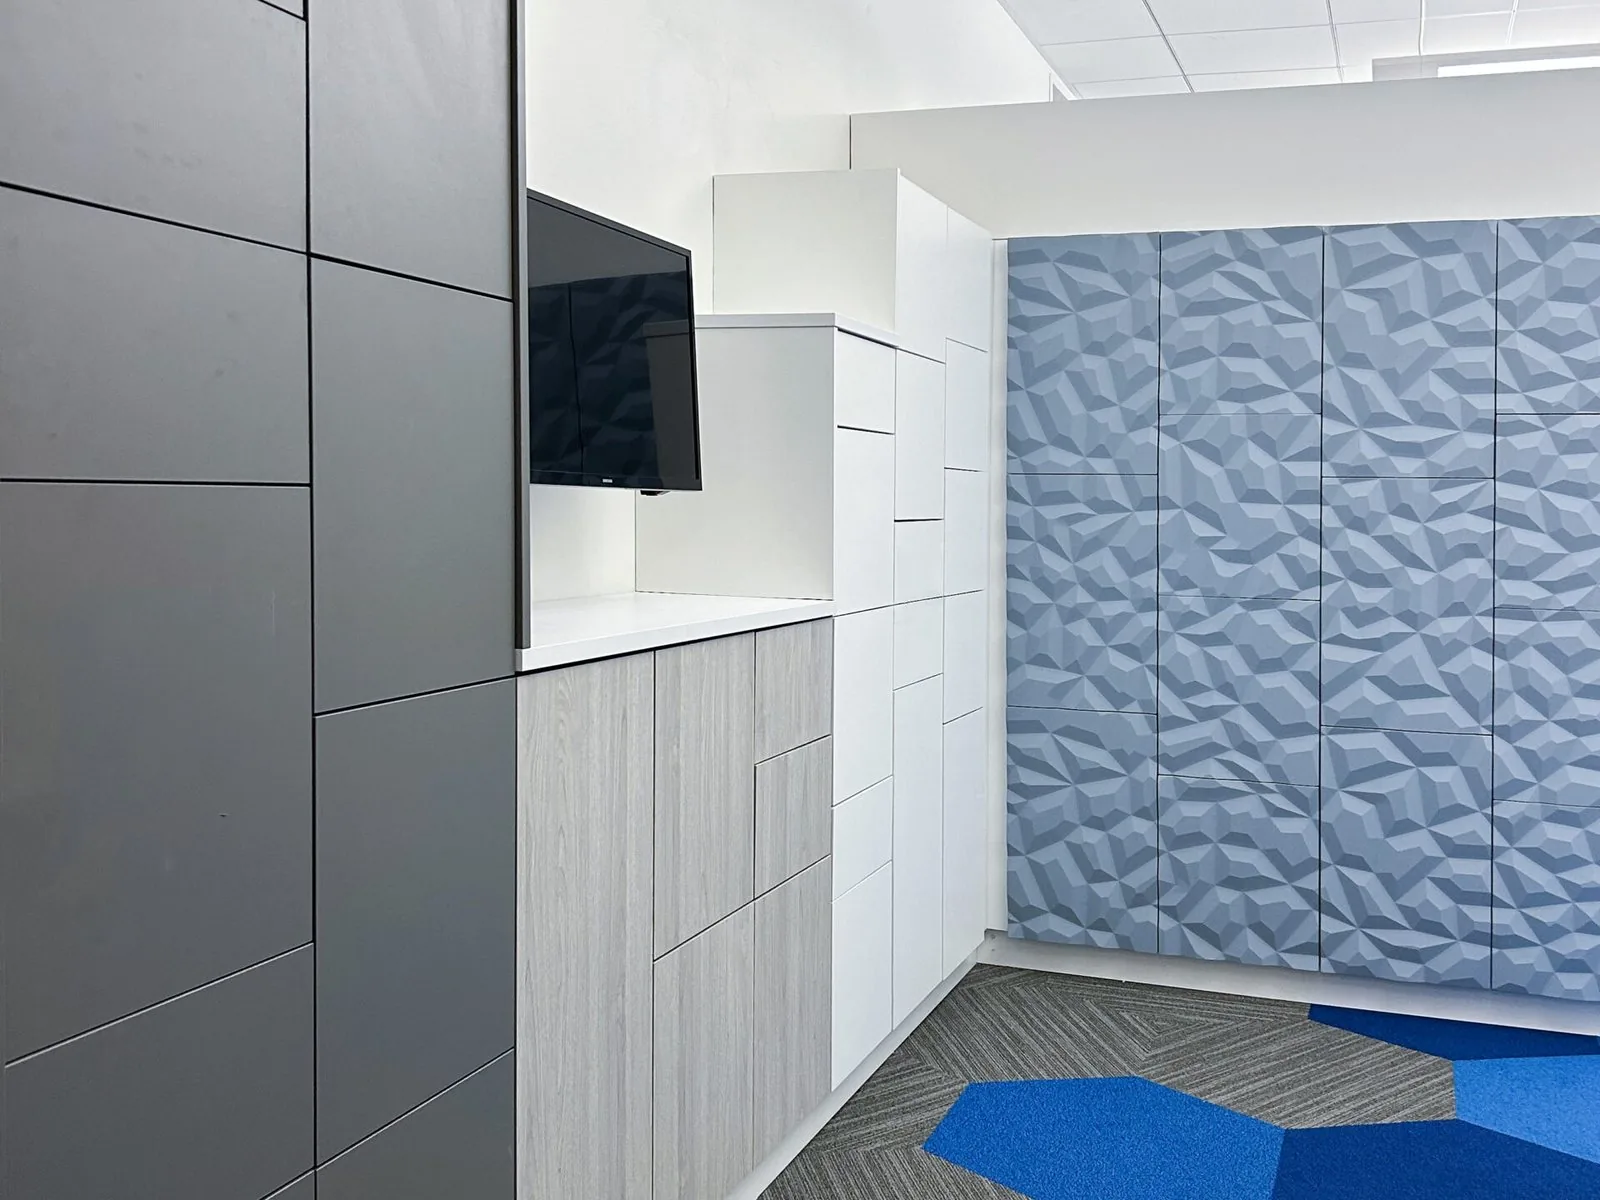
Graphite locker bank meeting a run of faceted-texture locker doors in pale blue
Faceted-texture locker facesShowroom
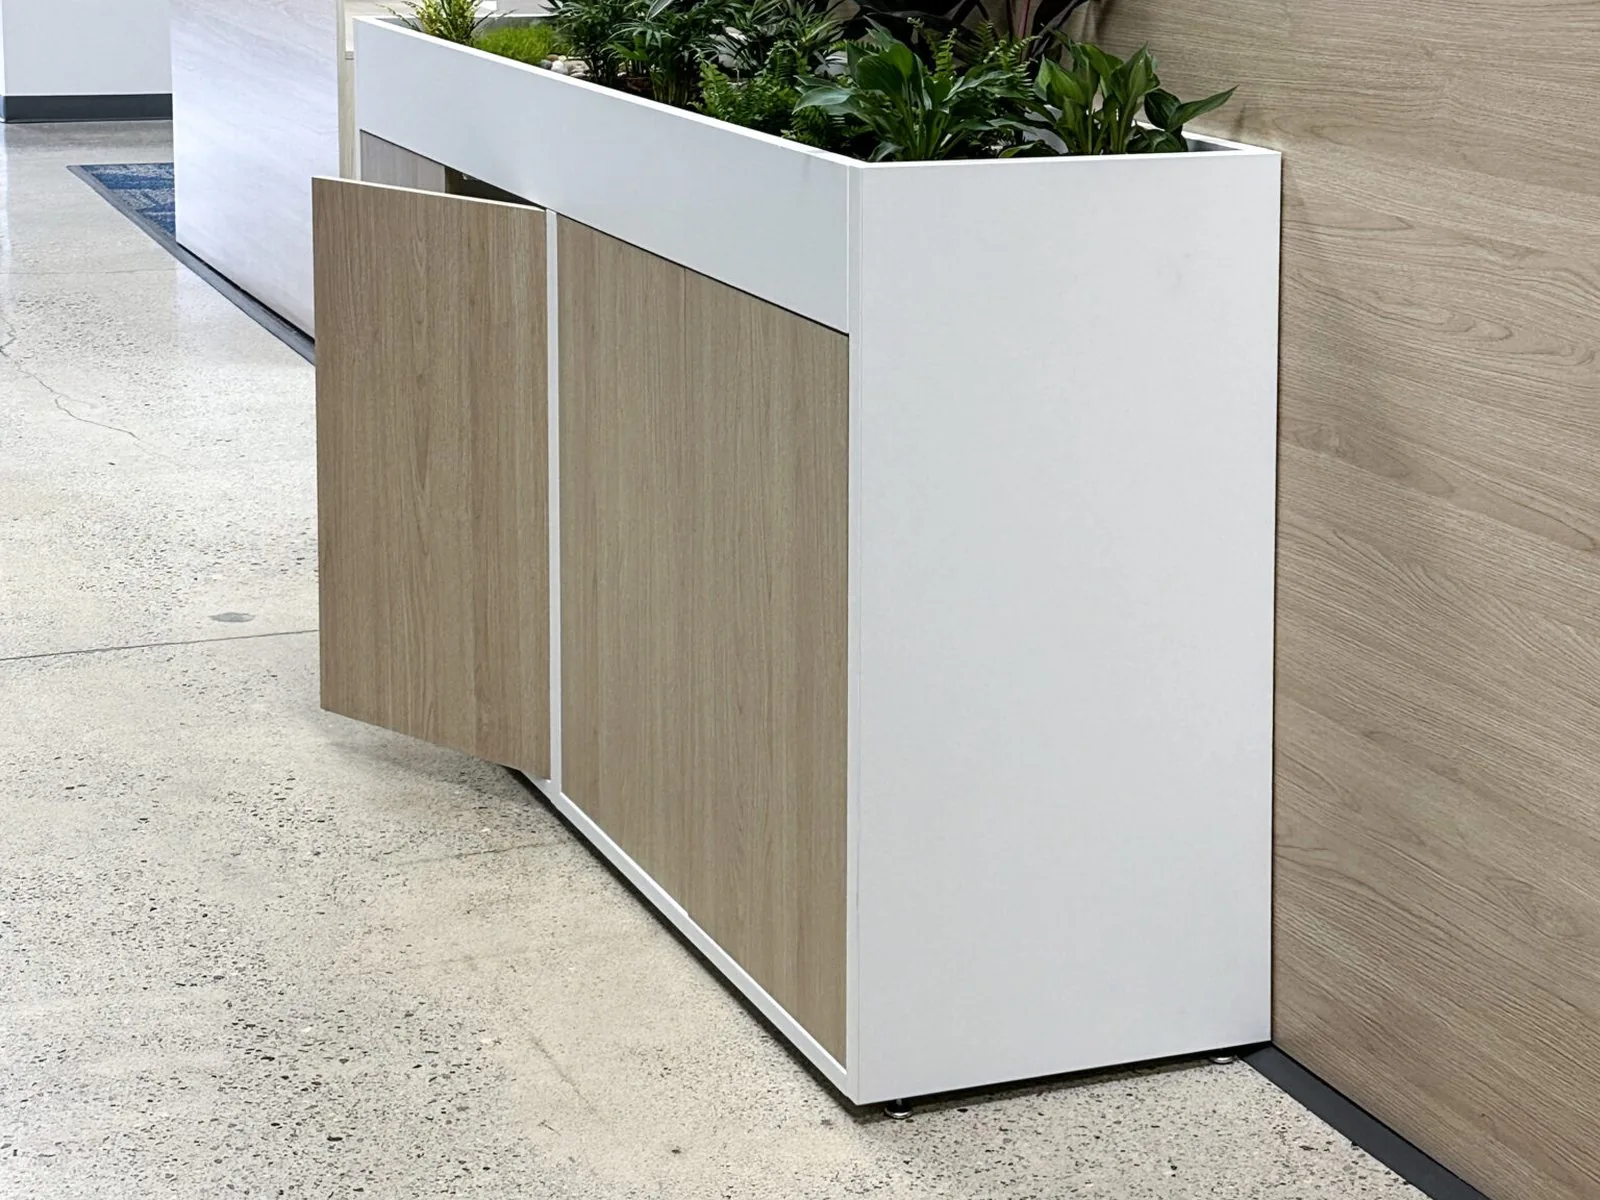
Low oak and white casework storage unit with an integrated planter box along the top
Casework storage with integrated planterCorporate office
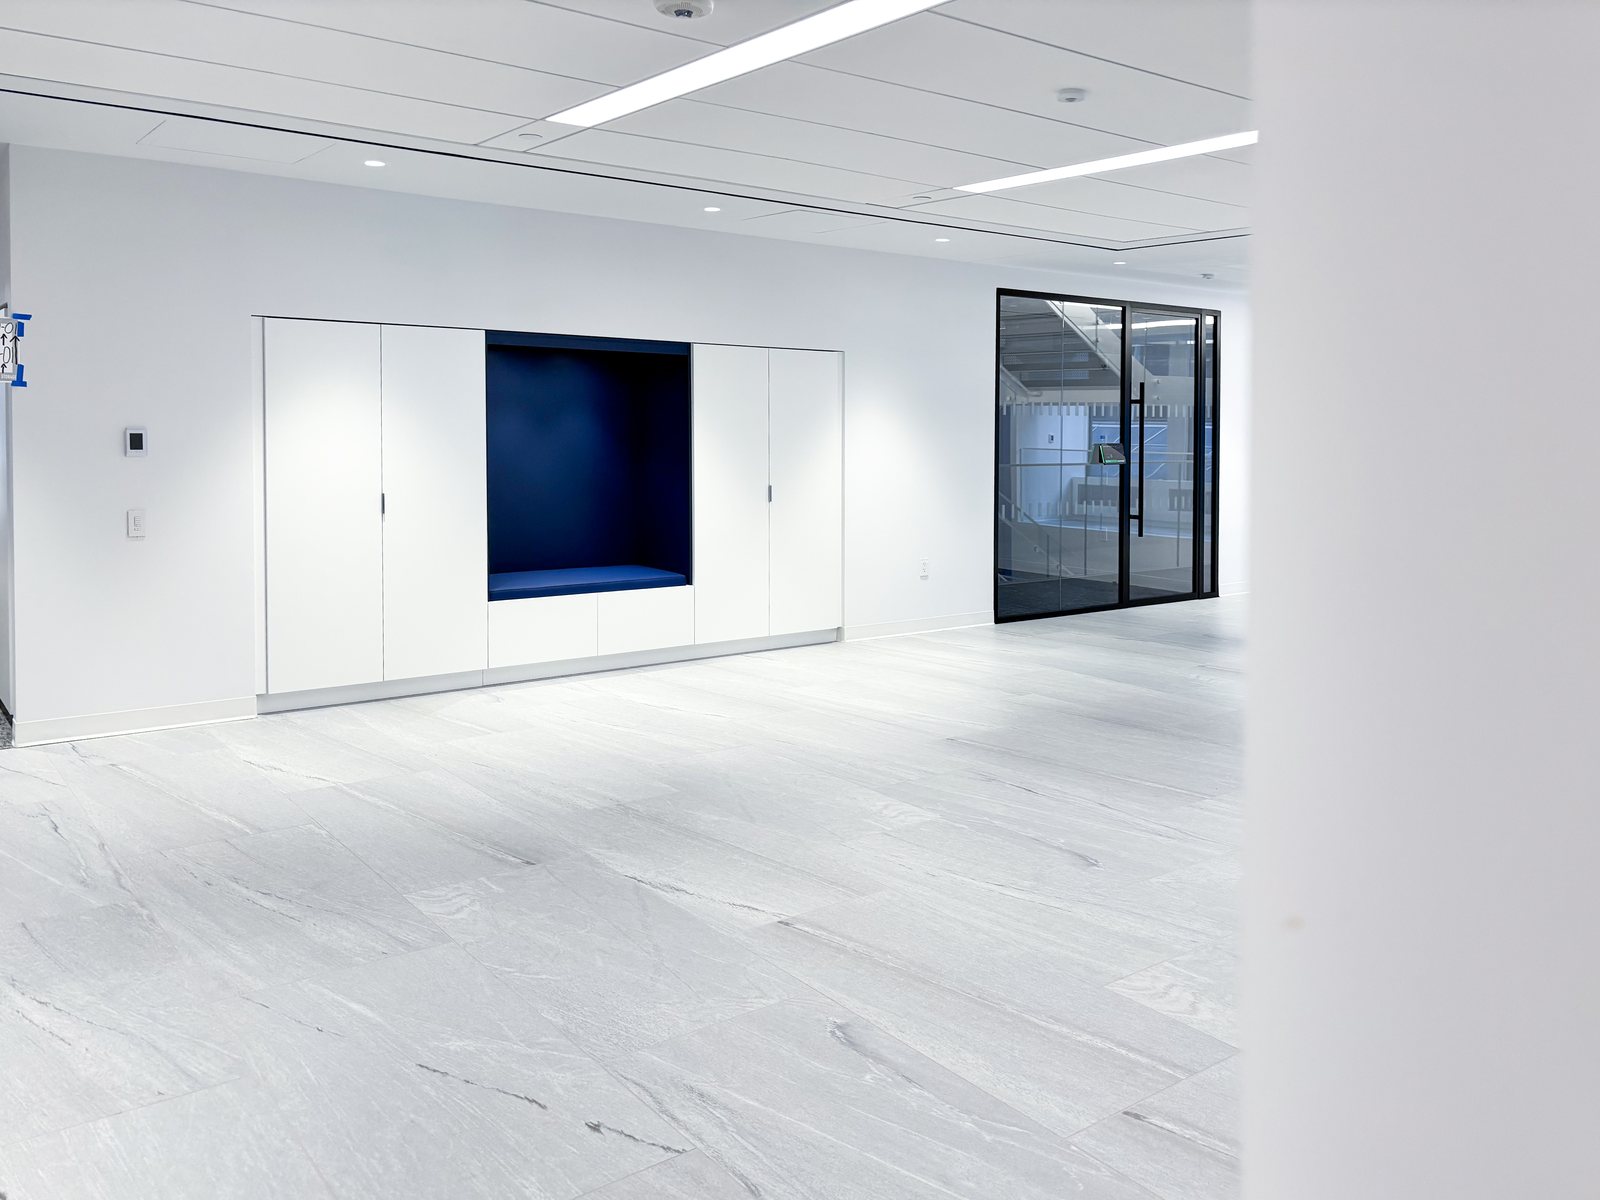
Flush white storage wall with a recessed navy niche in a light-filled room
Flush storage wall with recessed nicheCorporate office

Photography of completed installations of the systems shown throughout this site. Configurations, finishes, and hardware are as built.

How We Work

Bring us a rendering. We’ll take it from there.

Design partnership is the service, not a premium add-on. It’s the same way we’ve worked with project teams from early design development through final specification.

1

Start from your design

A mood board, a material sample, or a finished design package. We begin exactly where you are.

2

Translate to specification

Renderings become fabrication drawings: elevations, openings sized for real behavior, finishes drawn from your palette.

3

Prototype & sample

Physical door samples and prototype banks, so the decision gets made by hand, not by rendering.

4

Build & install

We fabricate, deliver, and install, so the storage reads as part of the architecture.

On the Boards Now

Renewal Oasis Wellness Center

A 6,000 SF medical spa being built for calm from the front desk in. We’re designing the reception and a zone divider that carries the same quiet as the treatment rooms, so the very first thing a guest sees sets the tone for the whole visit. Here’s an early look at the concept.

Have a project on the boards?

Send us a rendering, a mood board, or the shape of the space. We’ll come back with finishes, configurations, and a path to something installed.